See Home Value
Danbury 06810
21 Crestview Lane #21
Listing Courtesy of: Celeste Pasciolla, Keller Williams Realty Partner, (914) 772-8965
$500,300
● Condo - Off Market

21 Crestview Lane #21

Danbury, CT 06810
bedrooms
2 Beds
bathrooms
2 Baths, 1 Half Bath
$3,387
Est. Monthly
$560
HOA / Fees

About This Property

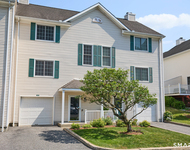
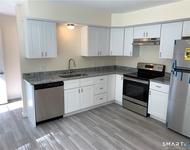
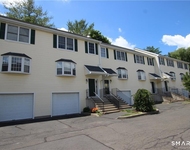
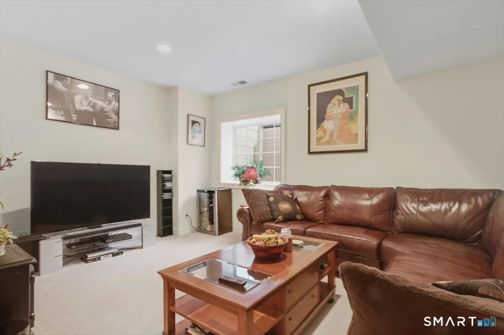
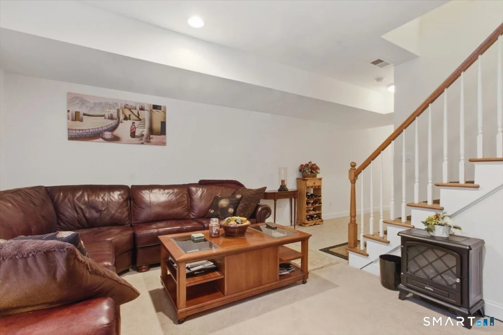
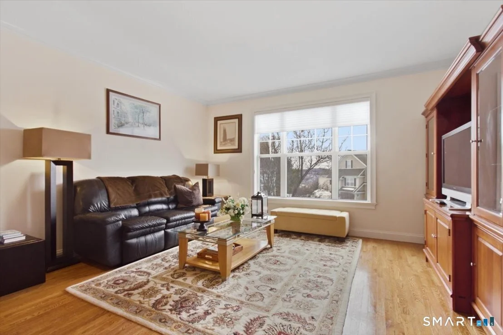
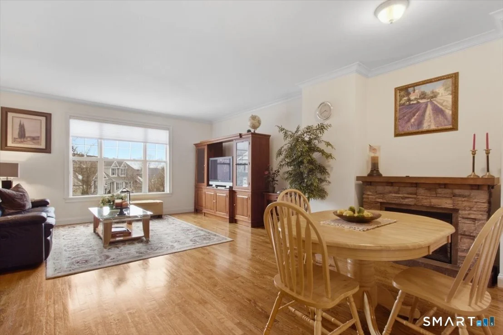
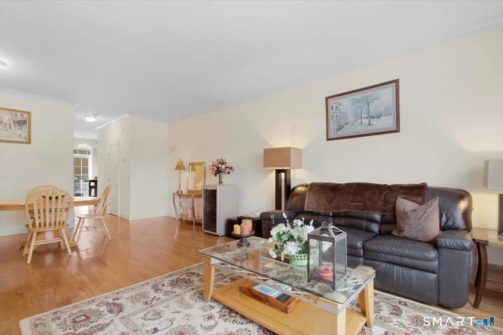
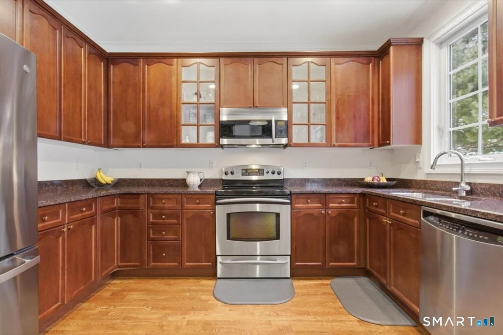
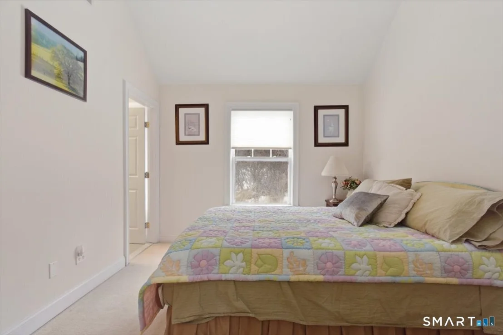
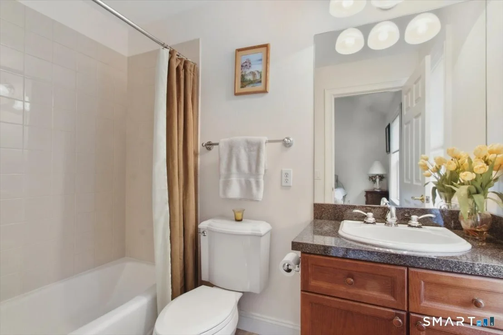
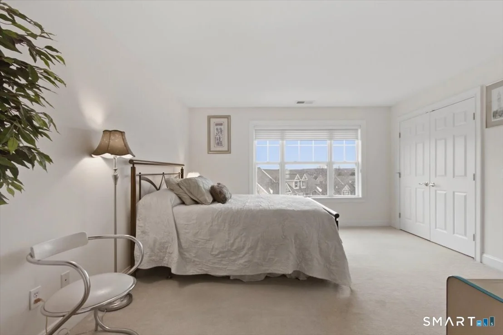
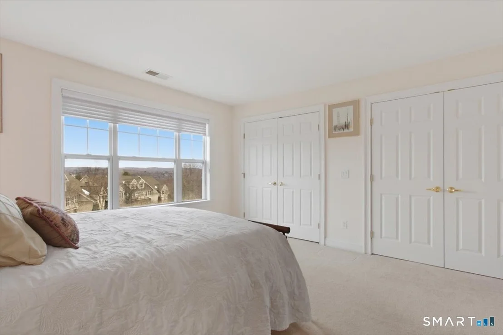
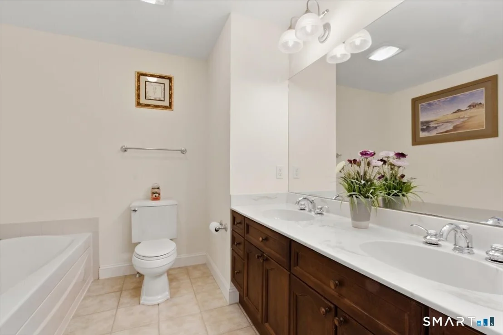
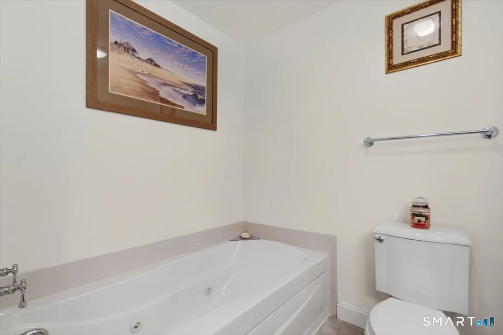
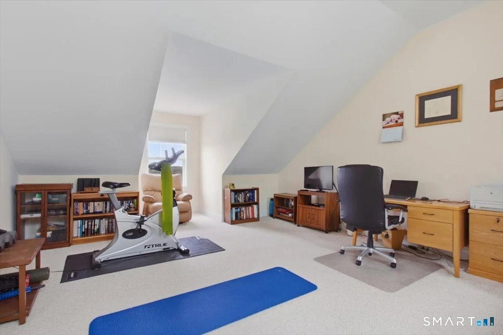
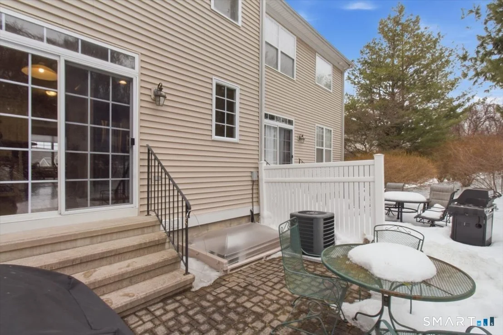
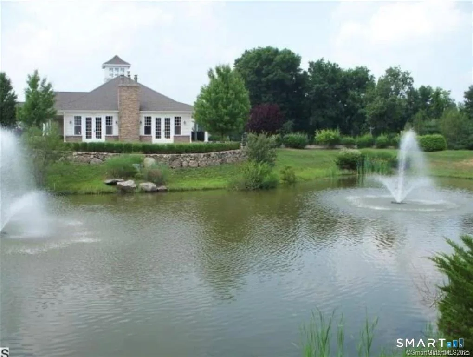
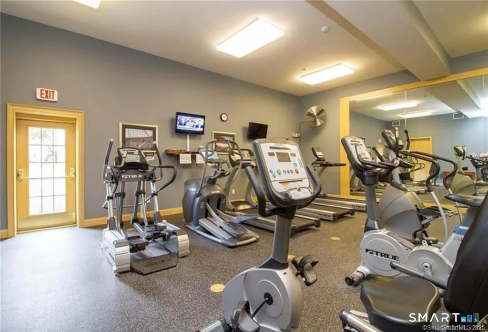
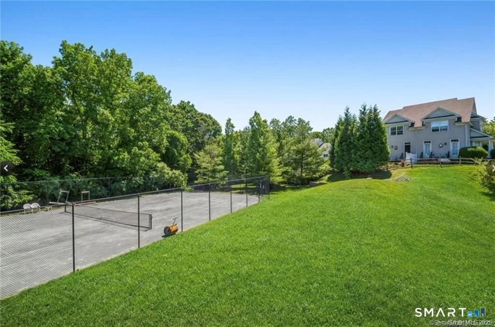
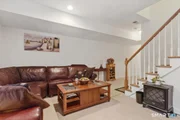
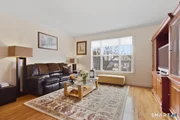
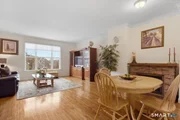
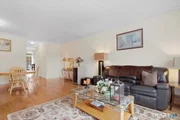
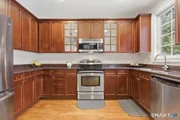
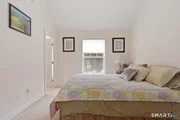
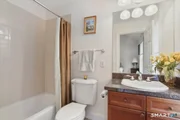
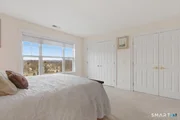
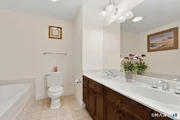
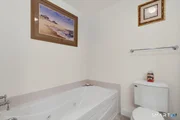
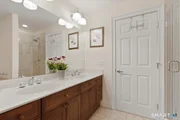
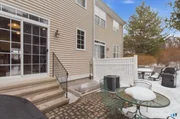
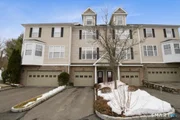
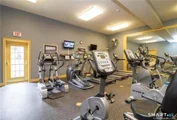
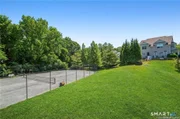
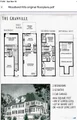
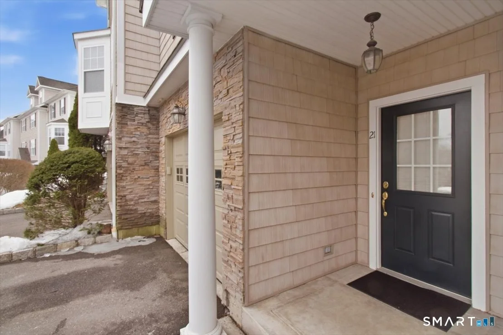
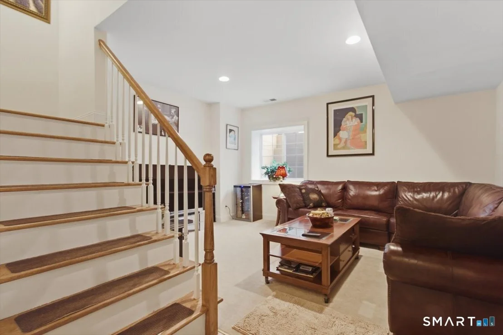
One Owner. One Resident. 20 Years of Exceptional Care! this meticulously maintained light filled Granville model shows true pride of ownership! Conveniently enter from the garage or front door into a welcoming foyer and versatile family room. Upstairs to generous dining and living room, perfect for hosting large gatherings. The well-appointed kitchen shines with granite countertops and SS appliances and a slider out to a peaceful patio taking in serene wooded views and the sounds of nature. Upstairs, the primary en-suite offers 3 generous closets, a luxurious bath with dual sinks, and a separate shower. The 2nd bedroom boasts a walk in closet and private full bath. Need extra space? The amazing extra large loft is incredibly versatile - ideal for a guest room, office, gym or anything in between. Builder upgrades abound such as hardwood flooring, nine-foot ceilings, and crown molding add to its charm. Set on a quiet cul-de-sac with abundant visitor parking. And the lifestyle is second to none. At Woodland Hills, residents enjoy resort-style amenities including a clubhouse with full gym, indoor basketball court, event space with full kitchen, locker rooms, heated pool, tot pool, tot-lot, tennis courts, and scenic walking trails. At Woodland Hills, you don't just buy a home - you embrace a lifestyle that feels like vacation every day.
Unit Size
-
Days on Market
-
Land Size
-
Price per sqft
-
Property Type
Condo
Property Taxes
$518
HOA Dues
$560
Year Built
-

Payment Calculator

Cap Rate Calculator

Last updated: 4 months ago (Smart MLS #24154762)

Price History

Date / Event Date Event Price
Jun 16, 2026 Sold
Sold
Mar 12, 2026 In contract -
In contract
Feb 23, 2026 Listed by Keller Williams Realty Partner $470,000
Listed by Keller Williams Realty Partner

Property Highlights

Air Conditioning
Parking Details
Has Garage
Garage Spaces: 1
Interior Details
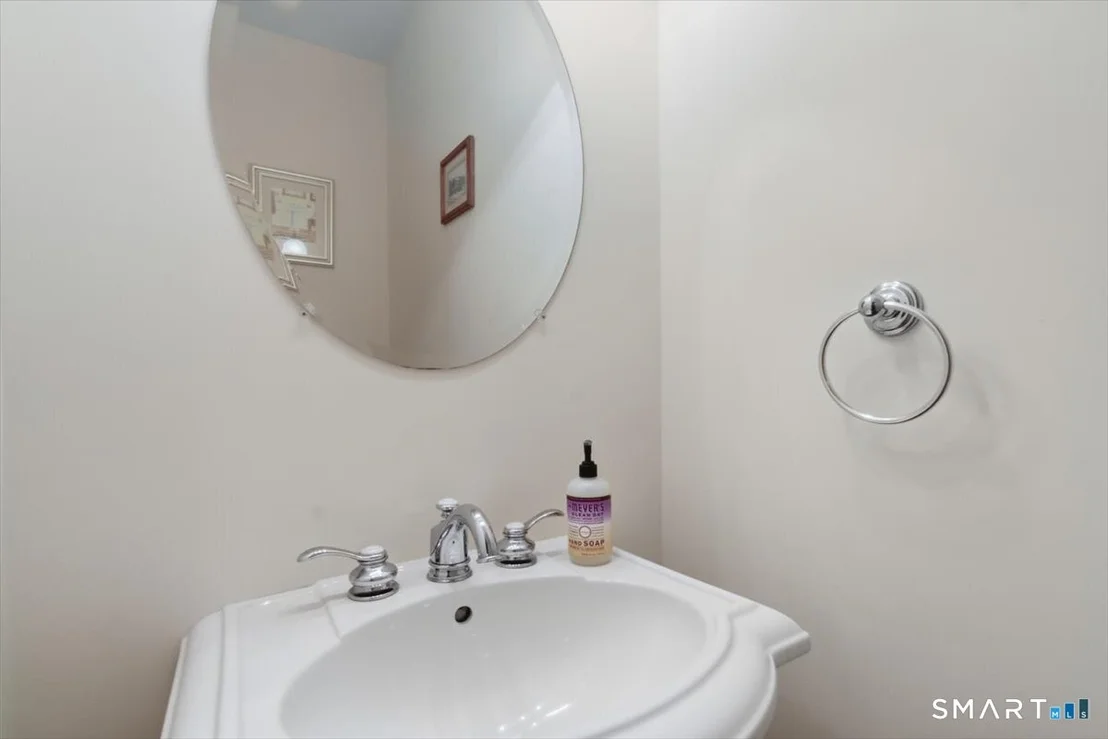
Half Bathrooms: 1
Full Bathrooms: 2
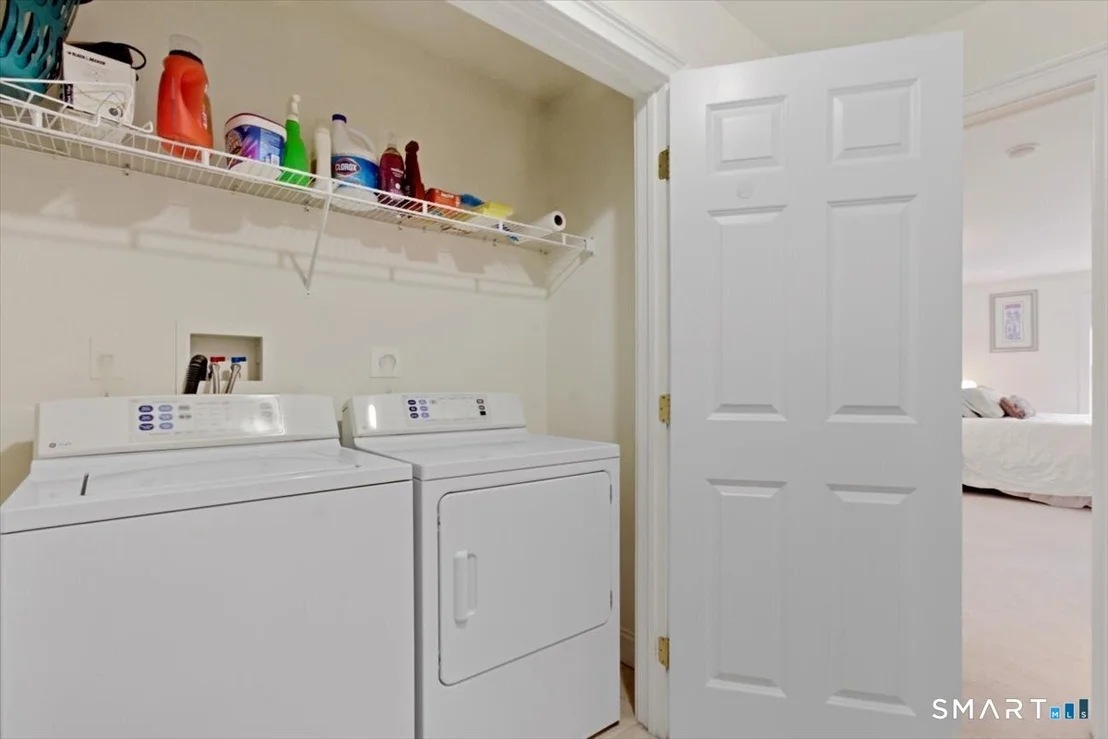
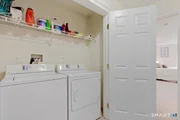
Appliances: Electric Range, Microwave, Refrigerator, Dishwasher, Washer, Dryer
Exterior Details
Has Property Attached
Property Condition: No/Resale
Architectural Style: Townhouse
Year Built Source: Public Records
Year Built: 2004
Levels: 4
Construction Materials: Vinyl Siding
Pool Features: In Ground
Pool is Private
Lot Features: On Cul-De-Sac
Water Source: Public Water Connected
Financial Details
Tax Annual Amount: $6,219
Utilities Details
Cooling Type: Central Air
Heating Type: Hot Air
Location Details
HOA/Condo/Coop Fee Includes: Trash, Snow Removal, Water, Sewer, Club House, Tennis, Grounds Maintenance, Property Management, Pool Service
HOA Fee: $560

Comparables

Unit
Status
Type
Beds
Baths
ft²
Price/ft²
Asking Price
Listed On
Closing Price
Sold On
HOA + Taxes

Past Sales

Date Unit Beds Baths Sqft Price Closed Listed By
20260223 Unit 21
02/23/2026
21
2 Bed
2 Bath
-
$470,000
bedrooms
2 Bed
bathrooms
2 Bath
$500,300 +6.45%
06/16/2026
Celeste Pasciolla
Keller Williams Realty Partner

Building Info

21 Crestview Lane 21 Crestview Lane, Danbury, CT 06810
More about this Building
21 Crestview Lane
Want to find out who owns 21 Crestview Lane, Danbury, CT 06810? Get detailed property transactions here.

About Danbury


Similar Homes for Sale

Currently no similar homes around

Nearby Rentals

Unit for rent at 14 South Street, Danbury, CT, 06810

$3,150 /mo

  • 2 Beds
  • 1 Bath
  • 1,874 ft²
14 South Street #49, Danbury, CT, 06810 Listing by John Hackett
Unit for rent at 9 South Street, Bethel, CT, 06801

$2,950 /mo

  • 3 Beds
  • 1 Bath
  • 1,350 ft²
9 South Street #B, Bethel, CT, 06801 Listing by Jim Lapine
Unit for rent at 22 Main Street, Danbury, CT, 06810

$2,750 /mo

  • 2 Beds
  • 1 Bath
  • 1,418 ft²
22 Main Street #532, Danbury, CT, 06810 Listing by Matt Rose