See Home Value
$650,000
● House - Off Market

21 Colgate Drive

Rancho Mirage, CA 92270
bedrooms
3 Beds
bathrooms
3 Baths
square feet
2,756 Ft²
$980,045
RealtyHop Estimate
40.21%
Since Jul 1, 2020
National-US
Primary Model

About This Property

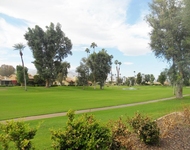
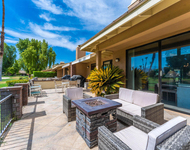
Your search for the ultimate home at Rancho Mirage's exclusive guard-gated golf course community of The Springs will end at this stylishly remodeled and upgraded residence. Showcasing the attributes of the popular detached St. Andrews floorplan, the single-level arrangement extends approximately 2,765 square feet and welcomes guests into a gated entry courtyard with refinished pool and spa and new Pebble Tec decking. Indoors, a free-flowing vibe and on-trend fixtures and finishes complement living areas that include a grand living room with fireplace and large windows framing pool views, a family room with walk-in wet bar, and an upgraded kitchen with white cabinetry, quartz countertops with a waterfall edge and breakfast bar, a bay window and stainless steel appliances. Three bedrooms and three fully remodeled baths are featured, with both secondary bedrooms opening to an atrium. The master suite hosts a private patio, walk-in closet, floor-to-ceiling sliding glass door, and a custom bath with stand-alone tub and rain shower. Enviable additions throughout the residence are led by quartz countertops, all-new flooring and paint, and wood and opaque-glass interior doors.
Unit Size
2,756 Ft²
Days on Market
165 days
Land Size
0.14 acres
Price per sqft
$254
Property Type
House
Property Taxes
-
HOA Dues
$1,083
Year Built
1978

Payment Calculator

Cap Rate Calculator

Last updated: 4 months ago (CRMLS #219037012PS)

Price History

Date / Event Date Event Price
Jun 29, 2020 Sold
Sold
Jan 16, 2020 Listed by Compass $699,000
Listed by Compass
Your search for the ultimate home at Rancho Mirage's exclusive guard-gated golf course community of The Springs will end at this stylishly remodeled and upgraded residence. Showcasing the attributes of the popular detached St. Andrews floorplan, the single-level arrangement extends approximately 2,765 square feet and welcomes guests into a gated entry courtyard with refinished pool and spa and new Pebble Tec decking. Indoors, a free-flowing vibe and on-trend fixtures and finishes complement living areas that include a grand living room with fireplace and large windows framing pool views, a family room with walk-in wet bar, and an upgraded kitchen with white cabinetry, quartz countertops with a waterfall edge and breakfast bar, a bay window and stainless steel appliances. Three bedrooms and three fully remodeled baths are featured, with both secondary bedrooms opening to an atrium. The master suite hosts a private patio, walk-in closet, floor-to-ceiling sliding glass door, and a custom bath with stand-alone tub and rain shower. Enviable additions throughout the residence are led by quartz countertops, all-new flooring and paint, and wood and opaque-glass interior doors.
Sep 29, 2019 No longer available -
No longer available
Sep 18, 2019 Relisted $459,900
Relisted
Sep 6, 2019 No longer available -
No longer available
Show More

Property Highlights

Garage
Air Conditioning
Fireplace

Building Info

Overview

    General

  • Year Built: 1978
  • Effective Year Built: 1978
  • Building Count: 1
  • Bedroom Count: 3
  • Bathroom Count: 3
  • Full Bathrooms: 2
  • Partial Bathrooms: 3
  • Building Condition: 0
  • Building Quality: 10
  • Construction Type: 17
  • Building Style: 29
  • Exterior Walls Type: 0
  • Interior Walls Type: 0
  • Roof Shape Type: 0
  • Roof Cover Type: 13
  • Floor Count: 100
  • Living Units: 1
  • Floor Cover: 0
  • Basement Type: 0
  • Basement Area: 0
  • Garage Type: 1
  • Garage Square Area: 621
  • Parking Space Count: 2
  • Patio Type: 0
  • Porch Type: 0
  • Pool Type: 8

    Dimensions

  • Lot Size Square Feet: 6,098
  • Total Building Area: 3,409
  • Gross Building Area: 3,409
  • Building Area: 2,756
  • Building Area Measurement: L

    Heating and Cooling

  • Fireplace Count: 1
  • Air Conditioning: 1
  • Heating: 3
  • Heated Square Feet: 2,756
  • Heating Fuel Type: 3

    Utilities

  • Sewer System: 5
  • Water Service: 6

Building

  • Building Type: 0
  • Property Class: R
  • Subdivision: TRACT NO 9749
  • Land Acres: 0000000140
  • Standard Land Use Code: 1004
  • County Land Use Code: 21
  • State Land Use Code: R02
  • Legal Description 1: LOT 68 MB 092/021 TR 9749 & INT IN COMMON AREA

Neighborhood

  • School District Name: Palm Springs Unified School District
  • Census Tract: 044917

Zoning

  • Zoning: PUDA

Geography

  • Subdivision Tract Number: 9749
  • Parcel: 688-300-034
  • Lot: 68
  • Municipality: RANCHO MIRAGE
  • Latitude: 33.7607
  • Longitude: -116.409

    Address

  • Full Address: 21 Colgate Dr
  • Address - House Number: 21
  • Address - Street Name: Colgate
  • Address - Suffix Type: Dr
  • State: CA
  • City Name: Rancho Mirage
  • Carrier Code: C008
  • 4-Digit Zip Code: 3703
  • Zip Code: 92270

Valuation

    Tax

  • Total Area: 2,756
  • Tax Year: 2023
  • Tax Amount: $934,036
  • Tax Rate Code Area: 017-007

    Appraisal Valuation

  • Standard Deviation: 0.1899
  • Valuation Date: Jan 31, 2024
  • Confidence Score: 74
  • Final Value: 964,389
  • High Value: 1,147,577
  • Low Value: 781,202

    Market Valuation

  • Market Total Value: $699,210

    Assessments Valuation

  • Assessed Year: 2023
  • Assessed Total Value: $683,264
  • Assessed Land Value: $78,837
  • Assessed Improvements Value: $604,427

    Sales

  • Current Sale Contract Date: Jun 25, 2020
  • Current Sale Recording Date: Jun 29, 2020
  • Current Sale Price:
  • Current Sale Document Type: 36
  • Current Sale Input Document Number: 2020-0280596
  • Previous Sale Recording Date: Sep 24, 2019
  • Previous Sale Contract Date: Sep 09, 2019
  • Previous Sale Amount: $460,000
  • Previous Sale Document Type: 36
Data used for valuation calculations is provided by RealtyHop, and other third party sources

Comparables

Unit
Status
Type
Beds
Baths
ft²
Price/ft²
Asking Price
Listed On
Closing Price
Sold On
HOA + Taxes

About Springs Country Club


Similar Homes for Sale

Currently no similar homes around

Nearby Rentals

Unit for rent at 197 Madrid Avenue, Palm Desert, CA, 92260

$5,400 /mo

  • 2 Beds
  • 1 Bath
  • 1,336 ft²
197 Madrid Avenue, Palm Desert, CA, 92260 Listing by Jessica Balesteri
Unit for rent at 48 Palma, RANCHO MIRAGE, CA, 92270

$6,200 /mo

  • 2 Beds
  • 2 Baths
  • 1,320 ft²
48 Palma, RANCHO MIRAGE, CA, 92270 Listing by Donna Summers
Unit for rent at 191 Madrid Avenue, CA, 92260

$5,500 /mo

  • 2 Beds
  • 2 Baths
  • 1,800 ft²
191 Madrid Avenue, CA, 92260 Listing by Jessica Balesteri


Frequently Asked Questions

When was property at 21 Colgate Drive built and last sold?
The property at 21 Colgate Drive was built in 1978 and last sold on Jun 25, 2020 for $650,000.
How much is this home worth?
The estimated value of the home located at 21 Colgate Drive is $723,337.
What are some comparable homes to 21 Colgate Drive?
There are currently no comparable homes to 21 Colgate Drive.