Check Availability
East Dennis 02660
21 Clearview Drive
$1,099,000
● House - In Contract

21 Clearview Drive

Dennis, MA 02660
bedrooms
3 Beds
bathrooms
2 Baths
square feet
1,919 Ft²
$5,719
Est. Monthly
3.15%
Cap Rate

About This Property

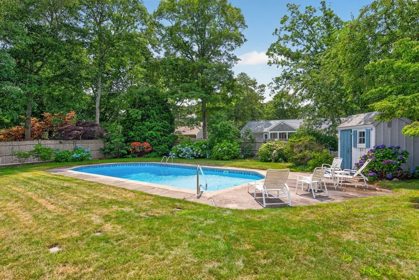
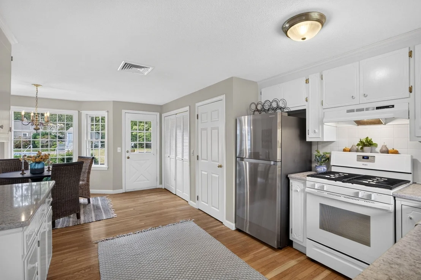
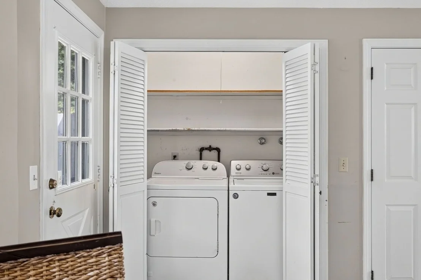
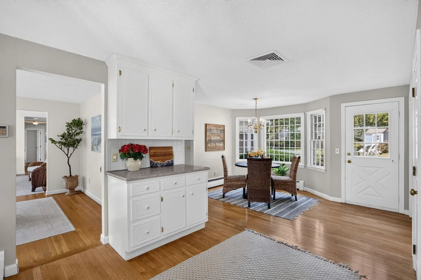
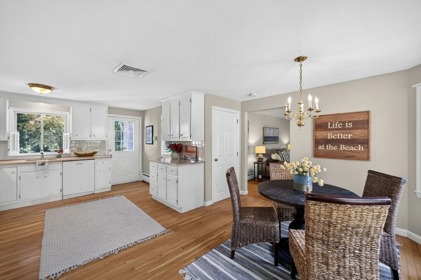
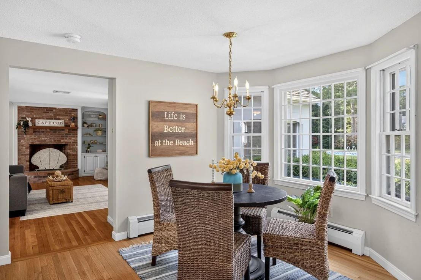
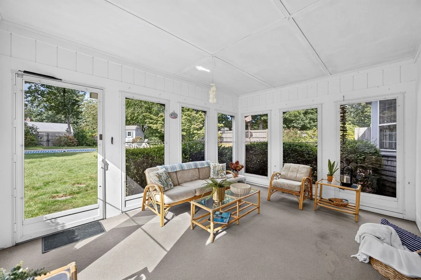
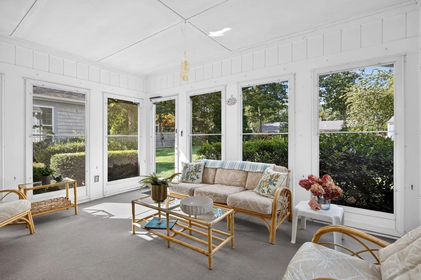
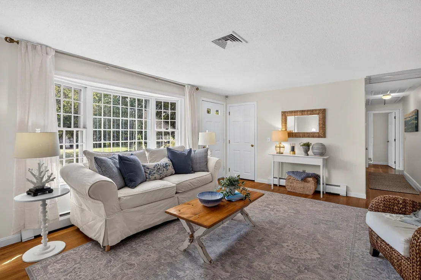
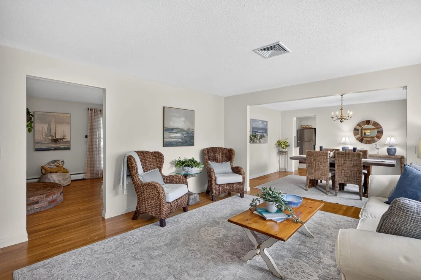
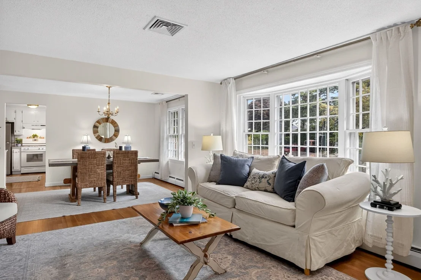
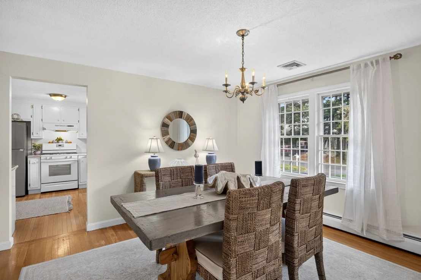
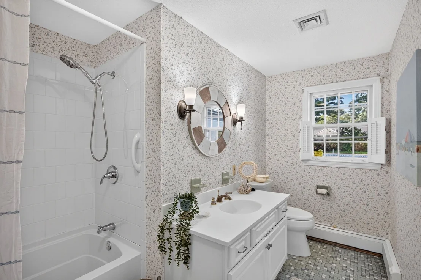
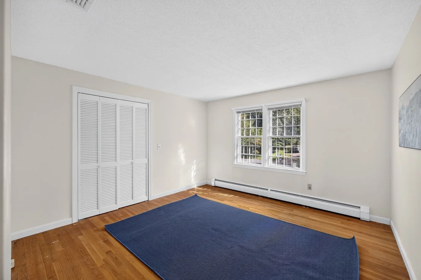
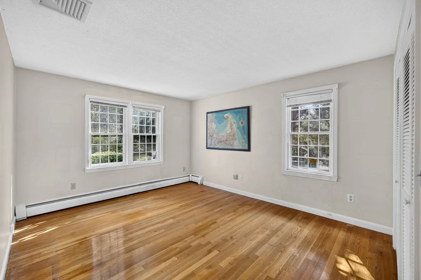
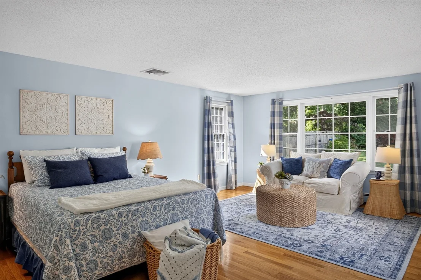
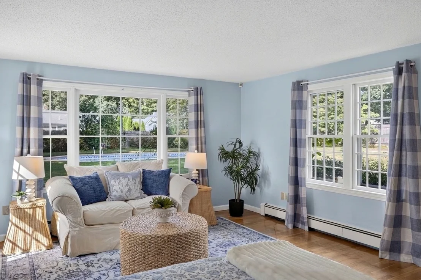
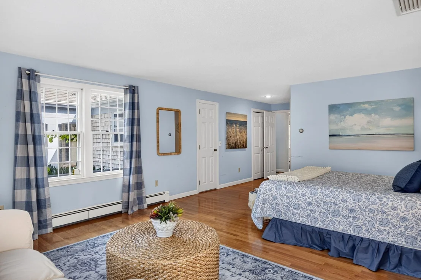
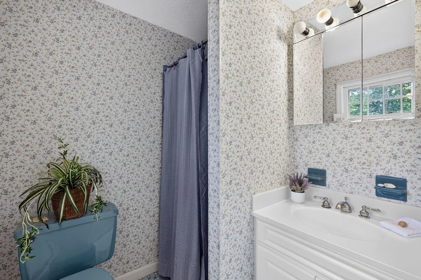
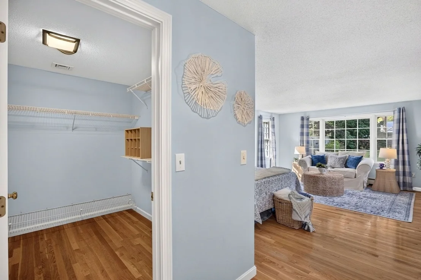
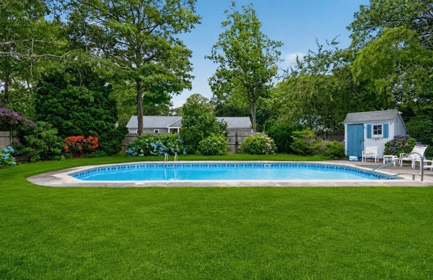
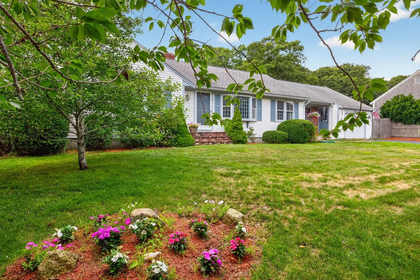
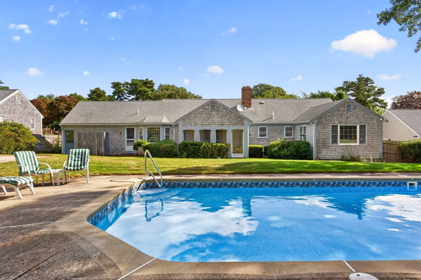
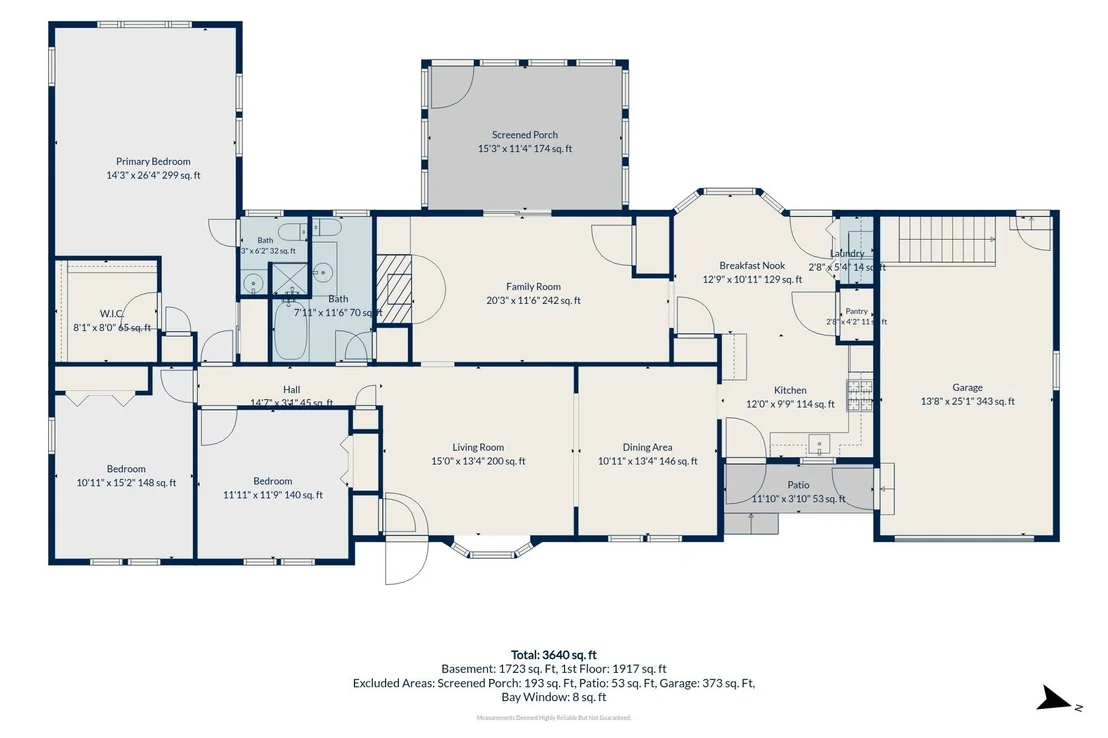
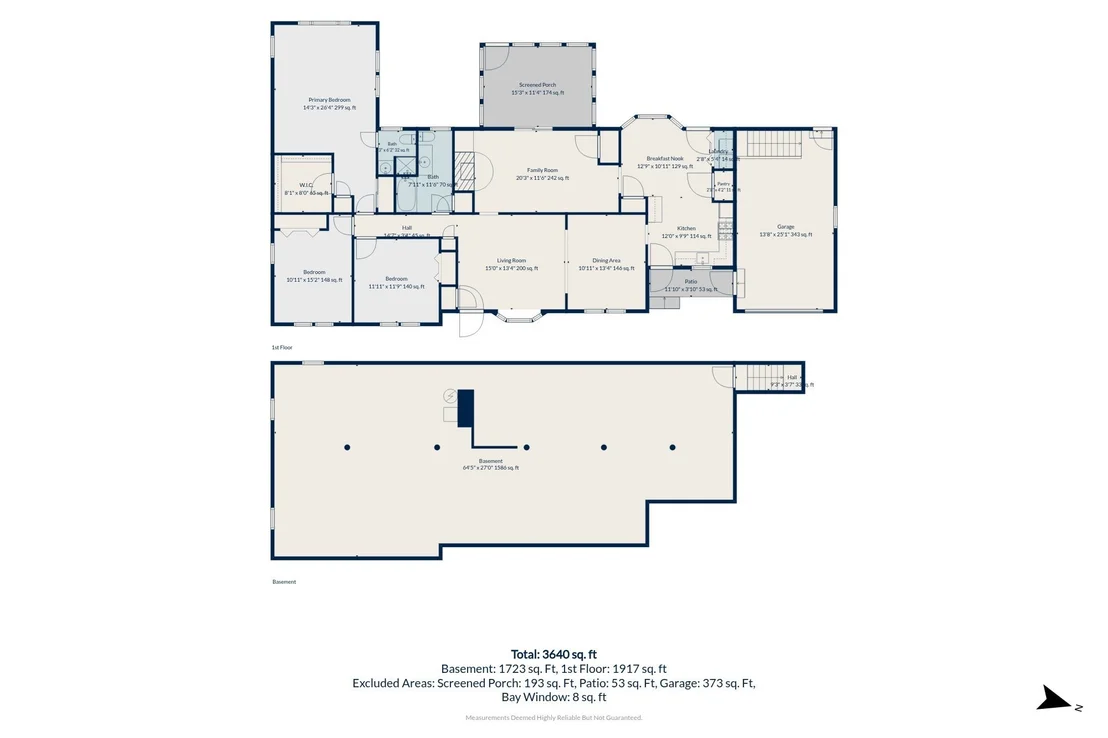
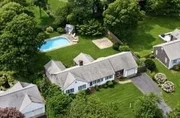
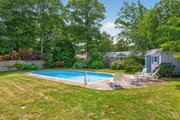
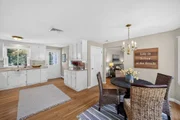
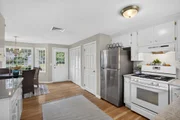
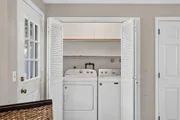
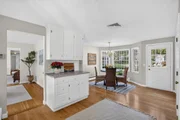
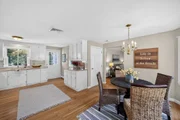
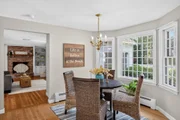
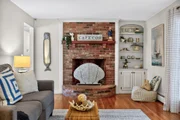
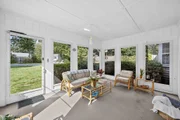
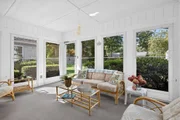
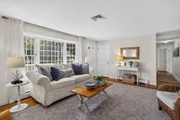
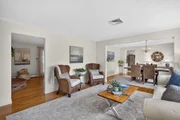
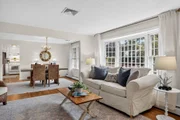
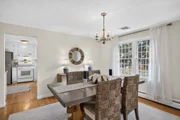
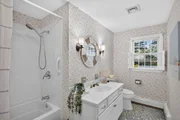
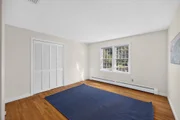
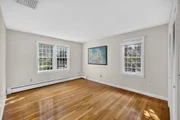
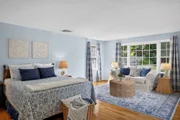
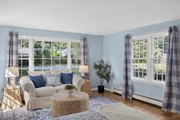
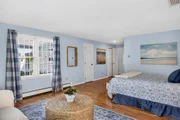
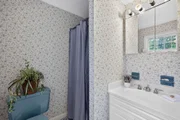
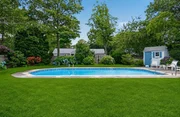
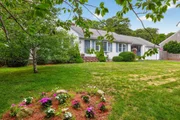
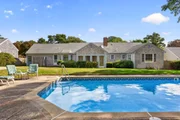
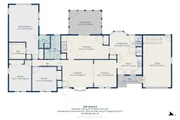
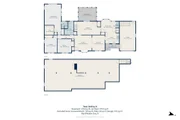
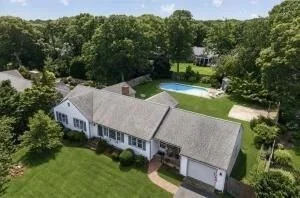
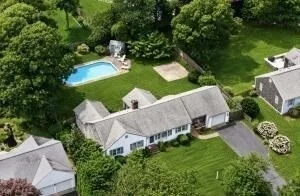
From the road, you would never know what is waiting out back. Tucked privately toward the rear of the lot is the kind of backyard where Cape Cod summer memories are made: a large in-ground pool, hydrangeas in bloom, plenty of lawn, and just enough of a basketball court for spirited games between swims. This is the house that becomes the gathering place-the one where everyone arrives with towels over their shoulders, the grill is going, music drifts across the yard and children and grandchildren beg for just one more swim before dinner. There is room for a crowd, yet the setting feels wonderfully sheltered and private. Loved by one family for many years, this sunny East Dennis ranch was designed for exactly that kind of life. With 1,919 square feet of interior living space, plus a 352-square-foot screened porch/sunroom, its unusual floor plan provides room to be together without requiring everyone to be in the same place. The fireplaced family room opens to the porch and backyard, creating a natural path between the house and the pool. The cheerful eat-in kitchen includes a sunny breakfast nook overlooking the yard, along with a pantry and conveniently placed laundryFrom the road, you would never know what awaits out back: a private retreat with a large saltwater in-ground pool, hydrangeas, lawn and space for basketball between swims. Loved by one family for many years, this sunny East Dennis ranch offers 1,919 sq. ft. of living space plus a 352-sq.-ft. screened porch/sunroom. The flexible layout includes a fireplaced family room opening to the porch and backyard, an eat-in kitchen with breakfast nook, pantry and laundry, separate living and dining rooms, three bedrooms and two full baths. The spacious primary bedroom overlooks the gardens and pool. Bright and welcoming inside, with portions of the exterior ready for refreshing, this home offers an inviting setting and opportunities to make it your own. Set in a coveted neighborhood between Cape Cod Bay beaches and Sesuit Harbor, close to Route 6A, dining, coffee and ice cream, it is ready for its next chapter of poolside gatherings and Cape Cod memories.
Unit Size
1,919 Ft²
Days on Market
-
Land Size
0.39 acres
Price per sqft
$573
Property Type
House
Property Taxes
$323
HOA Dues
-
Year Built
1978

Listed By

Lisa Griffin
Gibson Sotheby's International Realty

Payment Calculator

Cap Rate Calculator

Last updated: 5 days ago (MLSPIN #73582418)

Price History

Date / Event Date Event Price
Oct 14, 2026 In contract -
In contract
Sep 15, 2026 Listed by Gibson Sotheby's International Realty $1,099,000
Listed by Gibson Sotheby's International Realty

Property Highlights

Garage
Parking Available
Air Conditioning
Fireplace
Parking Details
Has Garage
Attached Garage
Has Open Parking
Parking Features: Attached, Off Street, Paved
Garage Spaces: 1
Open Parking Spaces: 5
Interior Details
Full Bathrooms: 2
Appliances: Range, Dishwasher, Microwave, Refrigerator, Washer, Dryer
Flooring Type: Tile, Vinyl, Hardwood
Rooms: 8
Has Fireplace
Fireplaces: 1
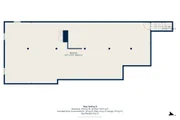
Basement: Garage Access
Exterior Details
Square Footage: 1919
Architectural Style: Ranch
Year Built Source: Public Records
Year Built: 1978
Waterfront Features: 1 to 2 Mile To Beach
Building Area Total: 1919
Building Area Units: Square Feet
Pool Features: In Ground
Pool is Private
Lot Features: Wooded, Cleared, Level
Lot Size Area: 0.39
Lot Size Units: Acres
Lot Size Acres: 0.39
Lot Size Square Feet: 16988
Water Source: Public
Financial Details
Tax Assessed Value: $902,400
Tax Annual Amount: $3,871
Utilities Details
Cooling Type: Central Air
Heating Type: Baseboard, Natural Gas
Sewer : Private Sewer

Building Info

Overview

    General

  • Year Built: 1978
  • Effective Year Built: 1989
  • Building Count: 1
  • Total Rooms: 7
  • Bedroom Count: 3
  • Bathroom Count: 2
  • Full Bathrooms: 2
  • Partial Bathrooms: 2
  • Building Condition: 6
  • Building Quality: 0
  • Construction Type: 6
  • Building Style: 11
  • Exterior Walls Type: 19
  • Interior Walls Type: 0
  • Roof Shape Type: 1
  • Roof Cover Type: 15
  • Floor Count: 100
  • Living Units: 1
  • Floor Cover: 0
  • Basement Type: 7
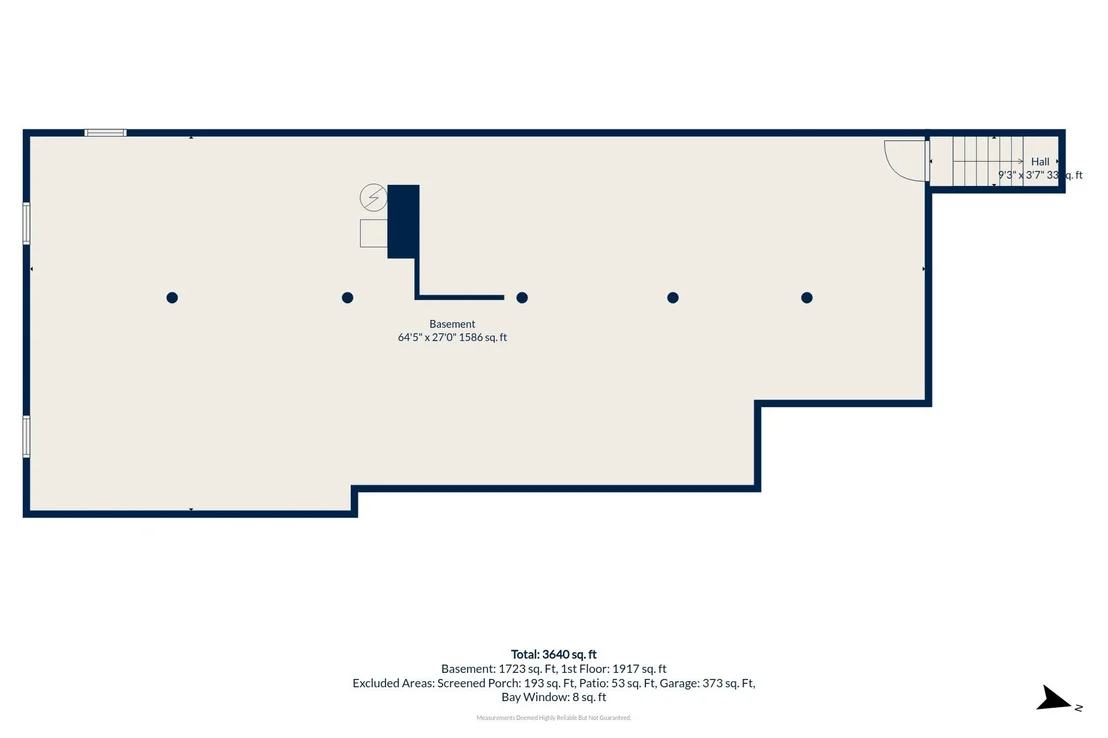
  • Basement Area: 1,694
  • Garage Type: 1
  • Parking Space Count: 0
  • Patio Type: 0
  • Porch Type: 0
  • Pool Type: 0

    Dimensions

  • Lot Size Square Feet: 16,988
  • Total Building Area: 1,919
  • Gross Building Area: 4,217
  • Building Area: 1,919
  • Building Area Measurement: L

    Heating and Cooling

  • Fireplace Count: 1
  • Air Conditioning: 13
  • Heating: 4
  • Heated Square Feet: 1,919
  • Heating Fuel Type: 3

    Utilities

  • Sewer System: 0
  • Water Service: 0

Building

  • Building Type: 0
  • Property Class: R
  • Land Acres: 0000000390
  • Standard Land Use Code: 1001
  • County Land Use Code: 101

Neighborhood

  • School District Name: Dennis-Yarmouth School District
  • Census Tract: 011400

Geography

  • Account Number: 14926
  • District: 75
  • Parcel: DENN M:000358 P:056-000
  • Municipality: DENNIS
  • Latitude: 41.7378
  • Longitude: -70.1649

    Address

  • Full Address: 21 Clearview Dr
  • Address - House Number: 21
  • Address - Street Name: Clearview
  • Address - Suffix Type: Dr
  • State: MA
  • City Name: South Dennis
  • Carrier Code: R003
  • 4-Digit Zip Code: 2312
  • Zip Code: 02660

Valuation

    Tax

  • Tax Year: 2024
  • Tax Amount: $368,600

    Appraisal Valuation

  • Standard Deviation: 0.2036
  • Valuation Date: Mar 06, 2024
  • Confidence Score: 72
  • Final Value: 930,565
  • High Value: 1,120,076
  • Low Value: 741,054

    Assessments Valuation

  • Assessed Year: 2024
  • Assessed Total Value: $839,600
  • Assessed Land Value: $214,700
  • Assessed Improvements Value: $624,900

    Sales

  • Current Sale Recording Date: Jan 15, 2009
  • Current Sale Document Type: 48
  • Current Sale Input Document Number: 69625
Data used for valuation calculations is provided by RealtyHop, and other third party sources

Comparables

Unit
Status
Type
Beds
Baths
ft²
Price/ft²
Asking Price
Listed On
Closing Price
Sold On
HOA + Taxes

About East Dennis


Similar Homes for Sale

Currently no similar homes around

Nearby Rentals


Frequently Asked Questions

When was property at 21 Clearview Drive built and last sold?
The property at 21 Clearview Drive was built in 1978 and last sold on Jan 1, 1970 for $0.
How much is this home worth?
The estimated value of the home located at 21 Clearview Drive is $1,119,922.
What are some comparable homes to 21 Clearview Drive?
There are currently no comparable homes to 21 Clearview Drive.