by RH Advisors

Check Availability
Listed by: Charlotte Marrocco-Mohler, BHHS Verani Nashua, Cell: 603-620-2668, , Listing Courtesy of Prime MLS
$689,999
● House - For Sale

21 Clearview

Nashua, NH 03062
bedrooms
4 Beds
bathrooms
1 Bath, 1 Half Bath
square feet
3,110 Ft²
Upcoming Open House
4PM - 5:30PM, Thu, Oct 15 -
Book now
$4,236
Est. Monthly

About This Property

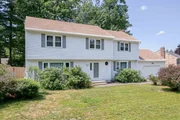
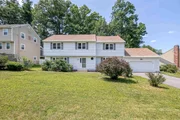
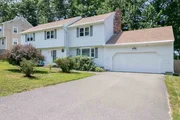
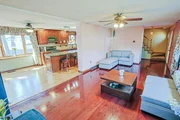
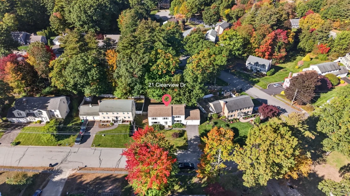
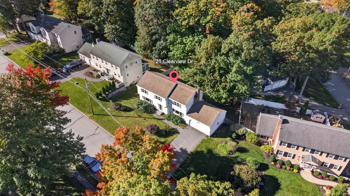
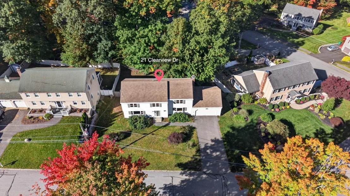
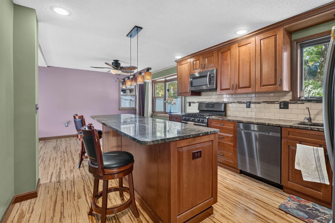
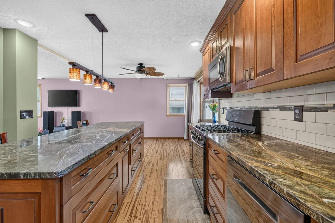
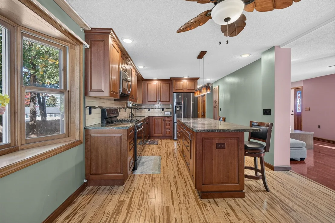
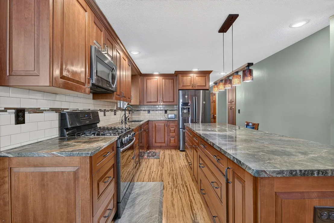
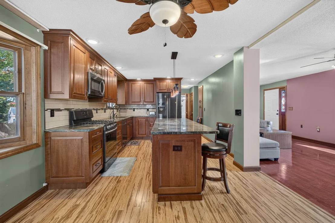
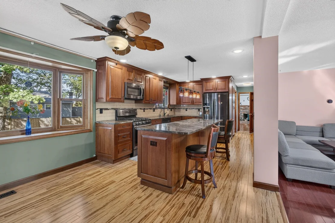
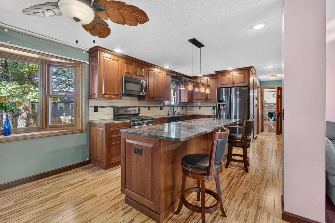
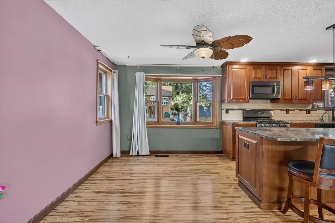
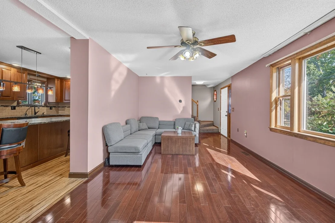
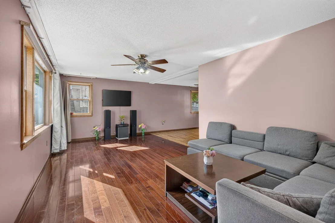
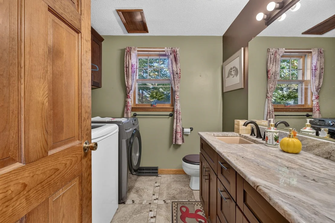
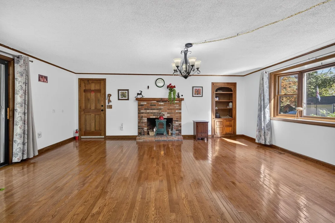
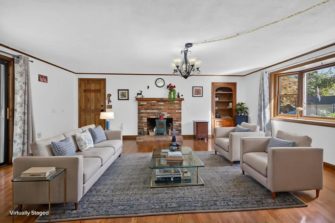
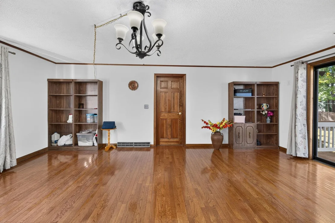
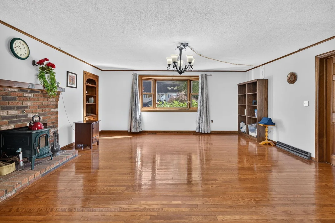
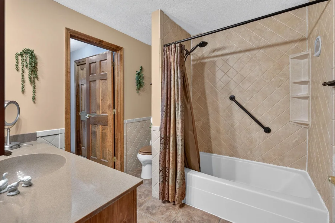
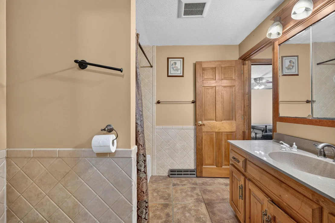
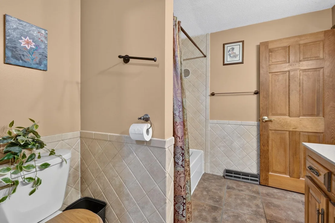
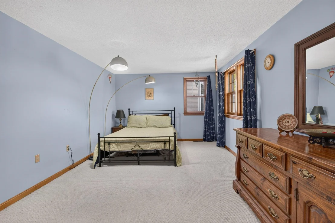
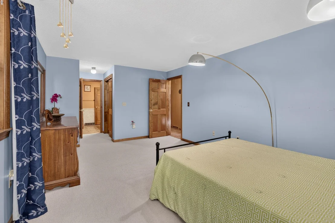
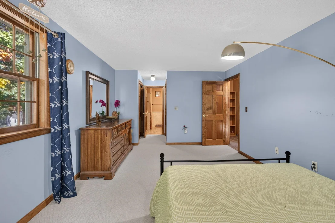
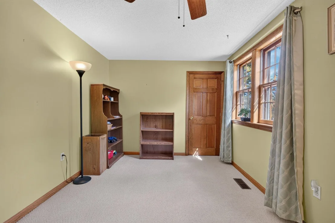
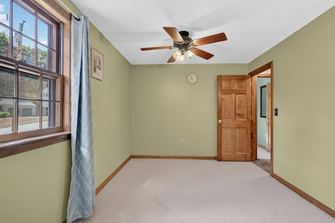
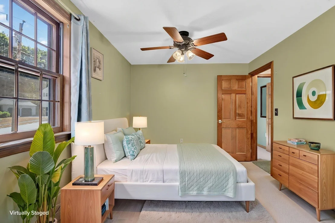
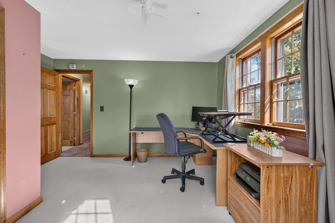
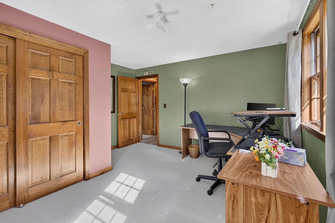
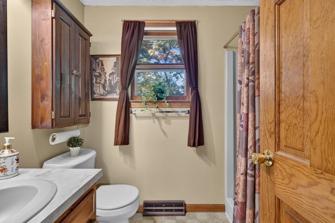
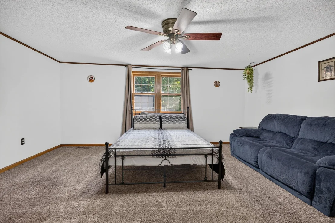
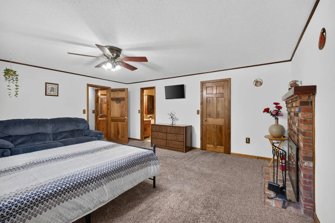
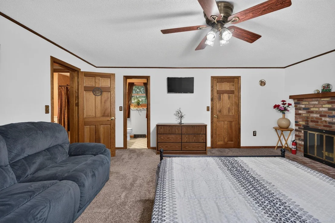
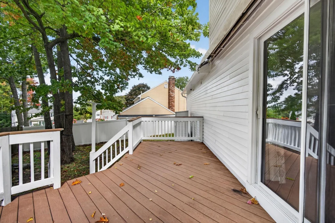
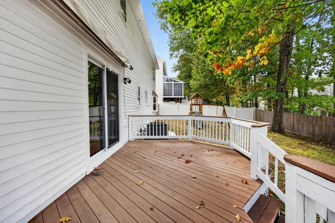
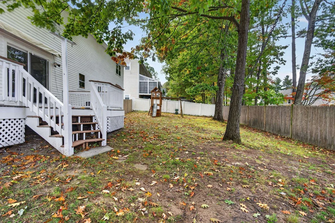
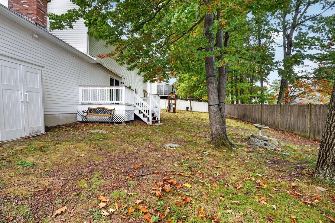
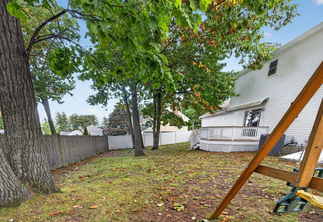
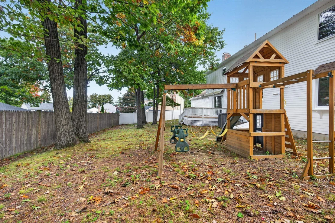
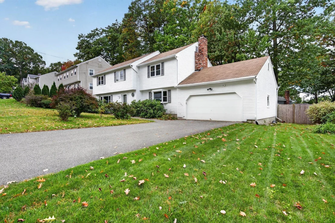
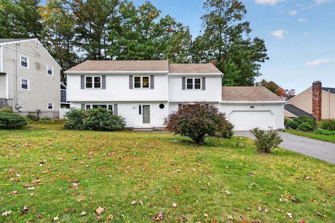
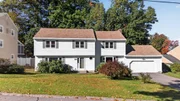
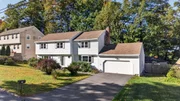
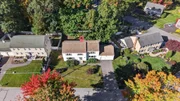
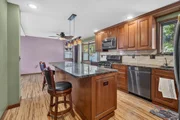
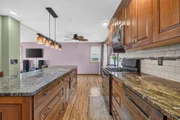
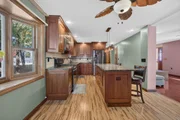
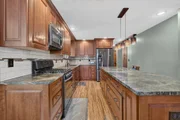
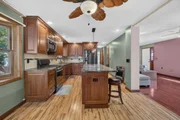
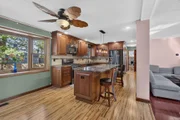
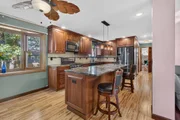
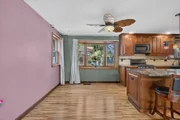
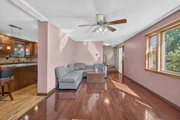
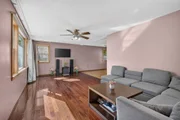
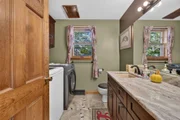
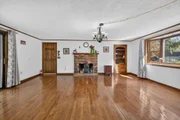
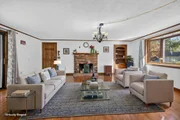
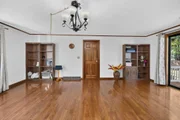
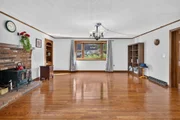
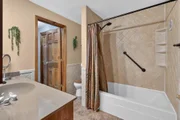
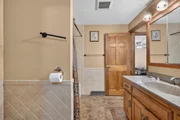
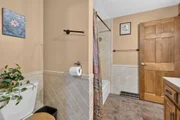
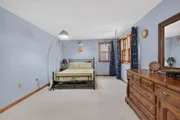
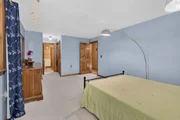
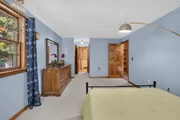
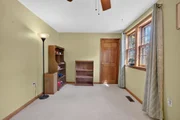
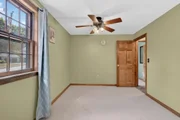
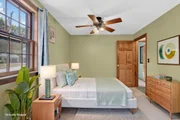
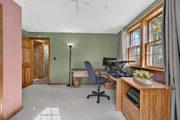
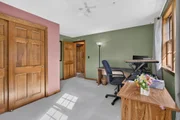
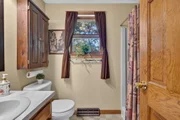
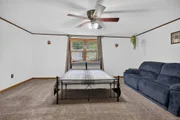
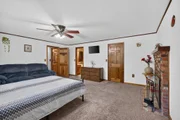
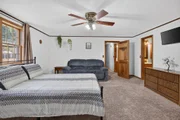
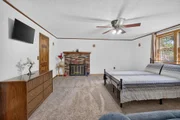
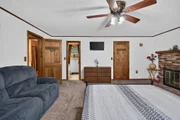
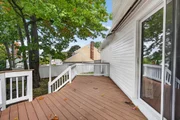
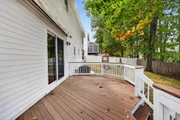
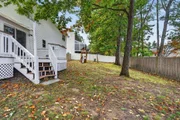
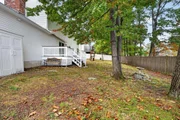
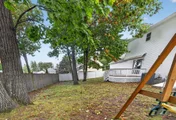
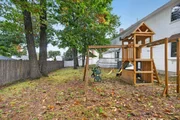
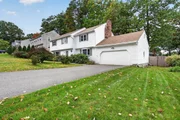
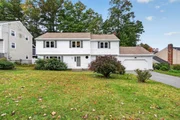
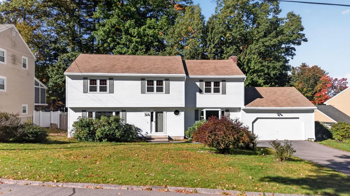
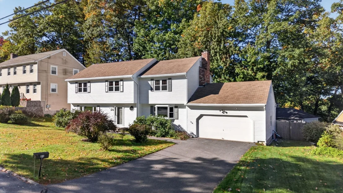
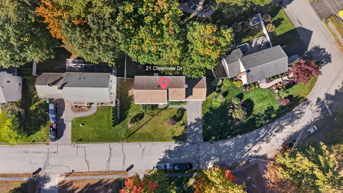
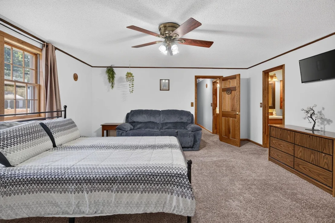
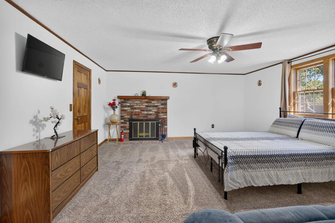
Welcome home this Colonial home offers timeless elegance, generous living spaces, and an enviable location within the highly desirable Bicentennial School District.At the heart of the home is a spectacular, professionally designed kitchen, thoughtfully appointed with custom St. Martin cherry cabinetry in a rich golden honey finish, exquisite imported granite countertops, and an impressive 10-foot center island ideal for entertaining and everyday gatherings. All stainless steel appliances are included. Just beyond the kitchen, a charming sitting area with a bay window provides a warm and inviting space to relax and unwind. The spacious living and dining rooms offer an elegant setting for entertaining, complemented by beautiful hardwood flooring and ample room for a variety of furnishings. A conveniently located powder room with an included washer and dryer adds everyday practicality. The expansive family room serves as a welcoming retreat, featuring hardwood floors, a sun-filled bay window, and a striking brick fireplace with a wood-burning stove that lends warmth and character to the space. Sliding glass doors open onto a generous deck with an awning, creating a seamless transition to the beautifully maintained, fully fenced backyard, perfect for outdoor dining, entertaining, or simply enjoying the peaceful surroundings. An attached two-car garage with an automatic overhead door offers direct access to the family room, combining comfort with convenience. Upstairs, four generously sized bedrooms provide comfortable accommodations. The inviting primary suite is a private retreat, highlighted by its own fireplace and en-suite 3/4 bath. An additional full bath, with convenient access to one of the bedrooms, enhances the thoughtful second-floor layout. Pull-down attic stairs has storage space. Schedule your showing today! OPEN HOUSES: Thursday, 10/15 4-5:30, Sat, 10/17 10-11:30, Sun, 10/18, 10-11:30. ALL OFFERS DUE OCTOBER 19th AT 10AM. Schedule your showing today.
Unit Size
3,110 Ft²
Days on Market
-
Land Size
0.22 acres
Price per sqft
$222
Property Type
House
Property Taxes
$847
HOA Dues
-
Year Built
1981

Listed By

Payment Calculator (Computations Provided by RealtyHop)

Cap Rate Calculator

Last updated: 3 hours ago (Prime MLS #5113928)

Price History

Date / Event Date Event Price
Oct 12, 2026 Listed by BHHS Verani Nashua $689,999
Listed by BHHS Verani Nashua
Aug 24, 2026 Price Decreased $699,900
↓ $25K (3.5%)
Price Decreased
Jul 29, 2026 Listed by EXP Realty $724,900
Listed by EXP Realty
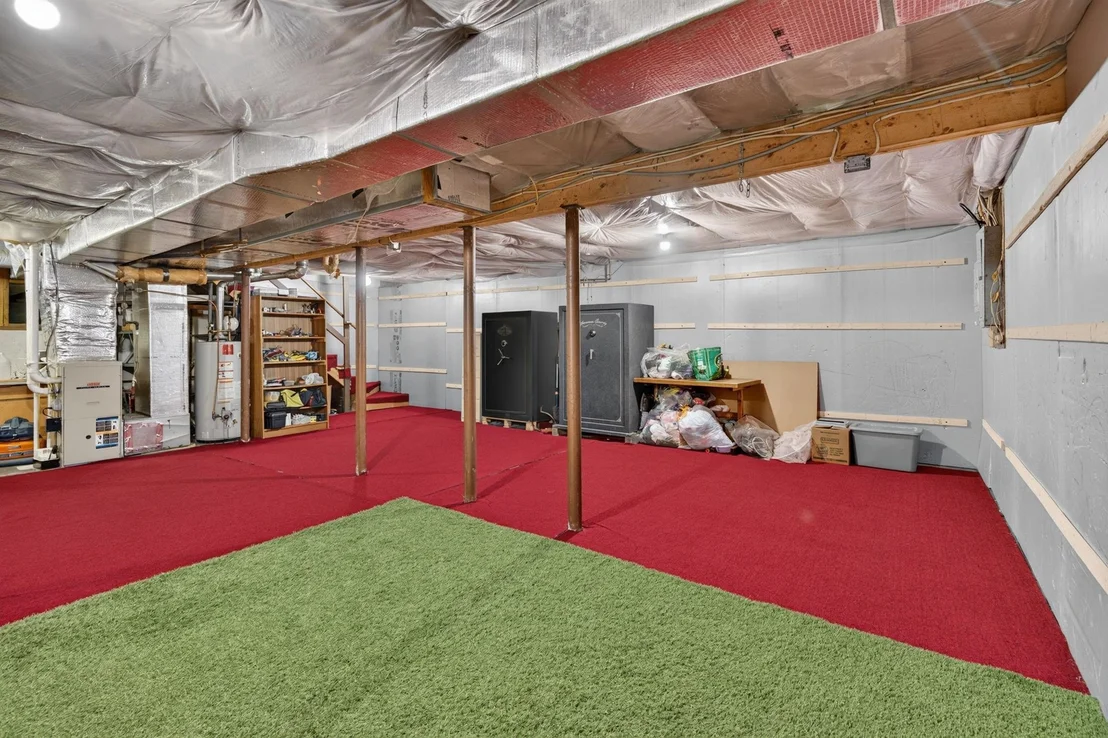
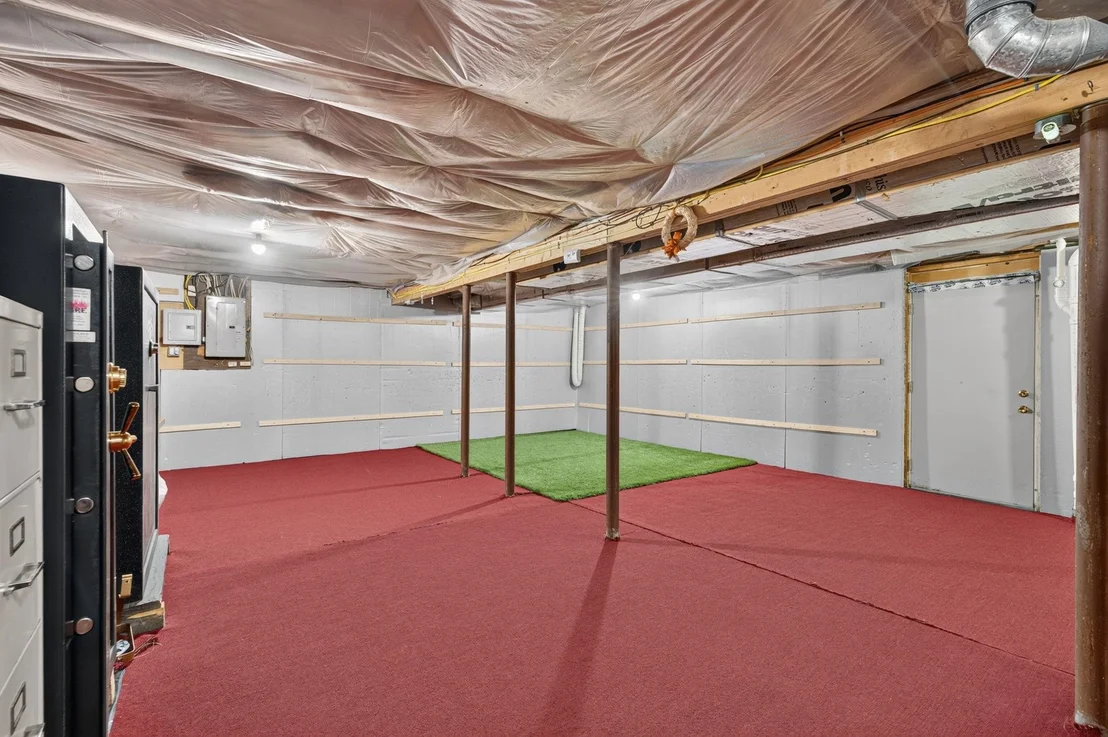
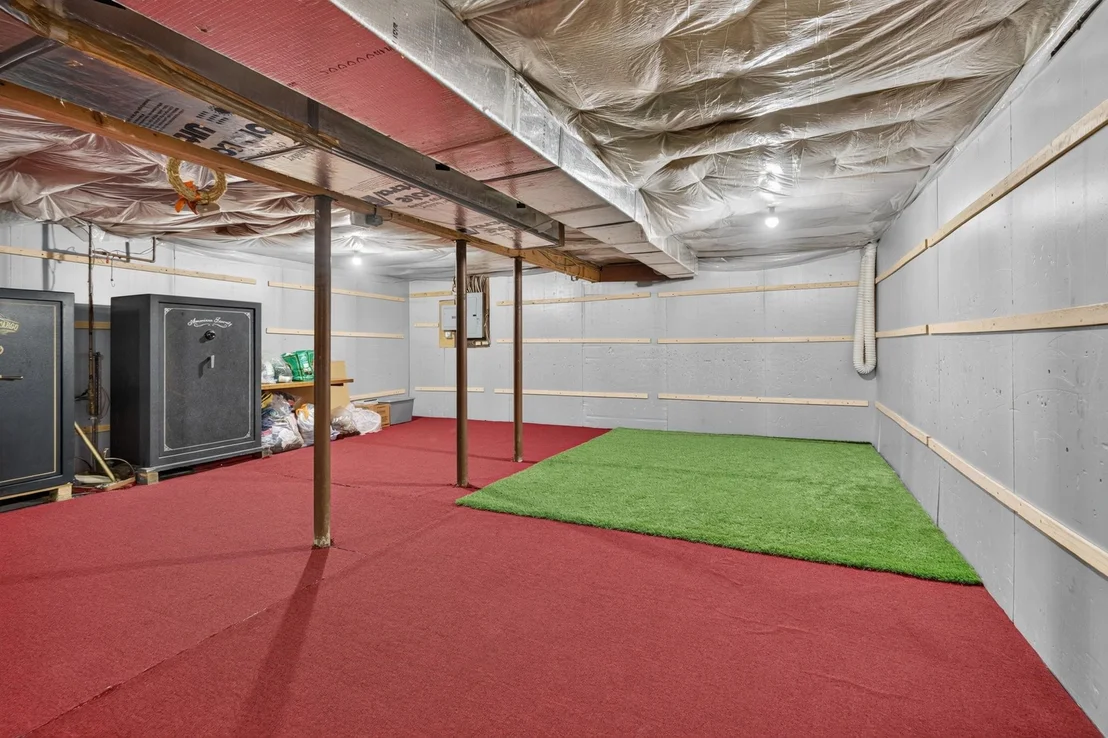
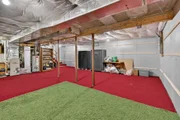
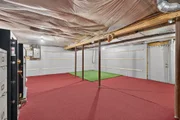
Beautifully landscaped Colonial located in sought-after Long Hill Estates and within the desirable Bicentennial School District. This well-appointed home features a sensational, upgraded, and professionally designed kitchen, complete with custom St. Martin cherry cabinets in a warm golden honey finish, a stunning 10-foot island, and granite countertops imported from India. All stainless steel appliances will remain. Adjacent to the kitchen is a comfortable sitting area with a bay window, perfect for everyday living. The spacious living room and dining room offer flexibility for larger furnishings and are enhanced by hardwood flooring. A convenient half bath with a washer and dryer (also included) is located just off the kitchen. The expansive family room features hardwood flooring, a bay window, and a charming brick fireplace with a wood stove, creating a warm and inviting space. Sliders lead to a large deck with an awning, overlooking the beautifully maintained, fully fenced yard. The attached two-car garage with an overhead opener provides direct entry into the family room for added convenience. The second floor offers four bedrooms, including a primary bedroom, complete with a fireplace and private full bath. An additional full bath offers access to one of the bedrooms. Pull-down attic access provides insulated storage space. The full basement is partially finished, offering great potential by adding lighting and a ceiling or additional storage. Additional features include an irrigation system and a LeafGuard gutter system for easy maintenance. A wonderful opportunity to own a spacious home in a desirable neighborhood within an easy commuting location.
Jul 3, 2026 Price Decreased $675,000
↓ $35K (4.9%)
Price Decreased
Jun 17, 2026 Listed by Redfin Corporation $710,000
Listed by Redfin Corporation
PRICE IMPROVEMENT!! Welcome to 21 Clearview Drive a charming and elegant Colonial-style home in the sought-after Long Hill Estates in the Bicentennial Elementary School district. The home opens with rich cherrywood flooring that sets a warm upscale tone from the moment you enter. The heart of this home is a sensational, professionally designed kitchen featuring custom cherry cabinets in a golden honey finish, striking granite countertops, stainless steel appliances and a gorgeous 10-foot center island, perfect for large gatherings or cooking enthusiast. Entertain with ease in the formal living/dining rooms, or relax in the expansive additional second living room, complete with hardwood floors, a bay window, and a warm brick fireplace with wood stove. Sliders open to a large deck with an awning, overlooking a fully fenced backyard with partial mountain views. A convenient half-bath with included washer and dryer completes the main level. The upper level offers a flexible and spacious layout with four generously sized bedrooms, including a primary suite featuring a cozy private fireplace and a ¾ bath. A second full bathroom serves the additional bedrooms and provides convenient direct access to the third bedroom. Additional highlights include an attached 2-car garage with direct entry, irrigation system, Leaf-Guard gutters, insulated attic, natural wood interior doors and a full semi-finished insulated basement brimming with potential, ready for you to complete. Other updates include: Freshly painted, newer dryer and newer carpets. Conveniently located with easy access to shopping, dining, everyday amenities, and major highways, this move-in-ready home offers both comfort and convenience! Some pictures have been virtually enhanced. Don't miss out!
Show More

Property Highlights

Garage
Fireplace
Parking Details
Has Garage
Has Open Parking
Parking Features: Driveway, Garage, Auto Open, Direct Entry
Garage Spaces: 2
Interior Details
Half Bathrooms: 1
Full Bathrooms: 1
Interior Features: Ceiling Fan(s), Kitchen Island, 2 Fireplaces, Kitchen/Dining, Primary BR w/ BA, Wood Stove Insert, 1st Floor Laundry, Attic with Pulldown
Appliances: Dishwasher, Microwave, Refrigerator, Washer, Gas Water Heater, Gas Stove, Gas Dryer
Flooring Type: Carpet, Wood
Rooms: 8
Basement: Yes
Exterior Details
Square Footage: 3110
Architectural Style: Colonial
Year Built: 1981
Construction Materials: Wood Siding, Clapboard
Lot Features: Landscaped
Lot Size Area: 9583
Lot Size Units: Square Feet
Lot Size Acres: 0.22
Lot Size Square Feet: 9583
Water Source: Public
Financial Details
Tax Annual Amount: $10,169
Utilities Details
Cooling Type: Central AC
Heating Type: Natural Gas, Forced Air
Sewer : Public Sewer

Building Info

Overview

    General

  • Year Built: 1981
  • Effective Year Built: 1983
  • Building Count: 1
  • Total Rooms: 7
  • Bedroom Count: 4
  • Bathroom Count: 3
  • Full Bathrooms: 2
  • Partial Bathrooms: 3
  • Building Condition: 6
  • Building Quality: 0
  • Construction Type: 6
  • Building Style: 5
  • Exterior Walls Type: 18
  • Interior Walls Type: 0
  • Roof Shape Type: 1
  • Roof Cover Type: 15
  • Floor Count: 200
  • Living Units: 1
  • Floor Cover: 0
  • Basement Type: 7
  • Basement Area: 768
  • Garage Type: 0
  • Parking Space Count: 0
  • Patio Type: 0
  • Porch Type: 0
  • Pool Type: 0

    Dimensions

  • Lot Size Square Feet: 9,714
  • Total Building Area: 2,342
  • Gross Building Area: 3,766
  • Building Area: 2,342
  • Building Area Measurement: L

    Heating and Cooling

  • Air Conditioning: 13
  • Heating: 4
  • Heated Square Feet: 2,342
  • Heating Fuel Type: 3

    Utilities

  • Sewer System: 0
  • Water Service: 0

Building

  • Building Type: 0
  • Property Class: R
  • Land Acres: 0000000223
  • Standard Land Use Code: 1001
  • County Land Use Code: 101

Neighborhood

  • School District Name: Nashua School District
  • School Tax School District: NASHUA
  • Census Tract: 011200

Zoning

  • Zoning: R9

Geography

  • Account Number: 40201
  • Parcel: NASH M:B L:02401
  • Lot: 2401
  • Municipality: NASHUA
  • Latitude: 42.7283
  • Longitude: -71.464

    Address

  • Full Address: 21 Clearview Dr
  • Address - House Number: 21
  • Address - Street Name: Clearview
  • Address - Suffix Type: Dr
  • State: NH
  • City Name: Nashua
  • Carrier Code: C072
  • 4-Digit Zip Code: 2528
  • Zip Code: 03062

Valuation

    Tax

  • Tax Year: 2022
  • Tax Amount: $909,100

    Appraisal Valuation

  • Standard Deviation: 0.1368
  • Valuation Date: Nov 29, 2023
  • Confidence Score: 84
  • Final Value: 627,976
  • High Value: 713,906
  • Low Value: 542,046

    Assessments Valuation

  • Assessed Year: 2022
  • Assessed Total Value: $503,100
  • Assessed Land Value: $134,200
  • Assessed Improvements Value: $368,900

    Sales

  • Current Sale Contract Date: Sep 03, 2021
  • Current Sale Recording Date: Sep 07, 2021
  • Current Sale Price:
  • Current Sale Document Type: 71
  • Current Sale Input Document Number: 210060738
  • Previous Sale Recording Date: Aug 27, 1984
  • Previous Sale Amount: $142,500
  • Previous Sale Document Type: 27
Data used for valuation calculations is provided by RealtyHop, and other third party sources

Comparables

Unit
Status
Type
Beds
Baths
ft²
Price/ft²
Asking Price
Listed On
Closing Price
Sold On
HOA + Taxes

About Southwest Nashua


Similar Homes for Sale

Currently no similar homes around

Nearby Rentals

Unit for rent at 57 Green Heron, Nashua, 03062

$4,250 /mo

  • 2 Beds
  • 3 Baths
  • 1,420 ft²
57 Green Heron, Nashua, 03062 Listing by Kyle Waszeciak
Unit for rent at 2 Gilboa, Nashua, 03062

$5,300 /mo

  • 4 Beds
  • 4 Baths
  • 4,300 ft²
2 Gilboa, Nashua, 03062 Listing by George Stergion
Unit for rent at 2 Grand, Nashua, 03060

$1,795 /mo

  • 2 Beds
  • 1 Bath
  • 600 ft²
2 Grand, Nashua, 03060 Listing by Trevor Cardin


Frequently Asked Questions

When was property at 21 Clear View Drive built and last sold?
The property at 21 Clear View Drive was built in 1981 and last sold on Sep 3, 2021 for $502,000.
How much is this home worth?
The estimated value of the home located at 21 Clear View Drive is $696,336.
What are some comparable homes to 21 Clear View Drive?
There are currently no comparable homes to 21 Clear View Drive.