See Home Value
$3,500,000
● House - Off Market

21 Clancy Lane Estates

Rancho Mirage, CA 92270
bedrooms
5 Beds
bathrooms
4 Baths
square feet
4,375 Ft²
$19,476
Est. Monthly
$326
HOA / Fees
2.05%
Cap Rate

About This Property

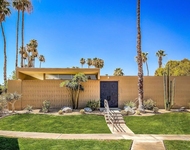
MOUNTAIN VIEWS!! Clancy Lane and Clancy Lane Estates are among the finest residential destinations in Rancho Mirage, known for rich history, privacy, oversized lots and expansive views of the Santa Rosa Mountains.  This stately and elegant home offers 5 beds and 6 baths on a very large 35,000 sf lot. Landscaping is unique and impressive, like living in your own private park. Exquisite pool and spa and multiple decks and retreat areas offer lots of privacy and relaxation to owners and guests. Outdoor dining and BBQ, putting green and water features add to this very dramatic experience. Fine finishes, cabinetry, tiles, lighting and details throughout the home. Great volume, creative angles and the use of glass, doors and windows reveal the day and night design drama of architect Mark Hagedorn, associate of John Henry Howe who worked directly with Frank Lloyd Wright for many years. The result is impressive: a bright home with angles and windows that create a generous play of light and surprise at every turn. Large primary suite with direct access to the decks, pool and spa. 4 additional guest suites with one currently used as a media room, the entire house positioned around an exquisite open air atrium with lush landscaping and water feature. Long private driveway and 3 car garage with AC. OWNED SOLAR. Misting system. Motorized driveway gates.
Unit Size
4,375 Ft²
Days on Market
149 days
Land Size
0.82 acres
Price per sqft
$891
Property Type
House
Property Taxes
-
HOA Dues
$326
Year Built
1993

Payment Calculator

Cap Rate Calculator

Last updated: 2 years ago (CRMLS #219128851DA)

Price History

Date / Event Date Event Price
Sep 17, 2025 Sold
Sold
Aug 21, 2025 In contract -
In contract
Apr 21, 2025 Listed by Domus Realty Partners, Inc. $3,900,000
Listed by Domus Realty Partners, Inc.
Mar 19, 2021 Sold
Sold
Jan 28, 2021 Listed by Desert Sotheby's International Realty $2,545,000
Listed by Desert Sotheby's International Realty
Masterfully renovated while holding true to its Frank Lloyd Wright architectural influence, this inspiring contemporary estate is situated on a prime south-facing lot spanning near an acre off historic Clancy Lane. If you're an enthusiast of geometric design, long driveways, wrap-around covered patios, numerous banks of windows, spacious mature grounds, and direct mountain vistas from the interior this is the residence for you. Additional features include: owned solar power system; forty foot long saline pool with automatic cover; elevated ceilings and smooth plastered walls; strikingly conceived fireplace wall; sleek open kitchen concept with stainless steel Sub Zero appliances and drop down range hood, custom built in cabinetry throughout, large wine storage cooler, and perfectly framed mountain view setting; master retreat with true indoor/outdoor living + private patio area, and an enormous tiled focal wall in the well-appointed bathroom; ideal bedroom separation with three upper bedrooms and two lower; all bathrooms throughout have been exquisitely remodeled; open air Zen atrium; sizable putting green; porcelain tile with 'cement look' flooring, expansive misting system, and ample parking options including three car garage. Mark Hagedorn is the residence's esteemed architect, and he was trained by Wright's chief draftsman John H. Howe, who was aptly nicknamed 'the pencil in Wright's hand'.
Show More

Property Highlights

Garage
Air Conditioning
Fireplace

Building Info

Overview

    General

  • Year Built: 1993
  • Effective Year Built: 2008
  • Building Count: 1
  • Bedroom Count: 5
  • Bathroom Count: 5
  • Full Bathrooms: 2
  • Partial Bathrooms: 5
  • Building Condition: 0
  • Building Quality: 1
  • Construction Type: 17
  • Building Style: 0
  • Exterior Walls Type: 0
  • Interior Walls Type: 0
  • Roof Shape Type: 0
  • Roof Cover Type: 18
  • Floor Count: 200
  • Living Units: 1
  • Floor Cover: 0
  • Basement Type: 0
  • Basement Area: 0
  • Garage Type: 1
  • Garage Square Area: 804
  • Parking Space Count: 3
  • Patio Type: 0
  • Porch Type: 0
  • Pool Type: 8

    Dimensions

  • Lot Size Square Feet: 35,719
  • Total Building Area: 5,179
  • Gross Building Area: 5,179
  • Building Area: 4,375
  • Building Area Measurement: L

    Heating and Cooling

  • Fireplace Count: 1
  • Air Conditioning: 1
  • Heating: 3
  • Heated Square Feet: 4,375
  • Heating Fuel Type: 3

    Utilities

  • Sewer System: 5
  • Water Service: 6

Building

  • Building Type: 0
  • Property Class: R
  • Subdivision: TRACT NO 9604
  • Land Acres: 0000000820
  • Standard Land Use Code: 1001
  • County Land Use Code: 20
  • State Land Use Code: R01
  • Legal Description 1: .82 ACRES IN LOT 13 MB 122/083 TR 9604 & INT IN COMMON

Neighborhood

  • School District Name: Desert Sands Unified School District
  • Census Tract: 044918

Zoning

  • Zoning: REA

Geography

  • Subdivision Tract Number: 9604
  • Parcel: 682-160-007
  • Lot: 13
  • Municipality: RANCHO MIRAGE
  • Latitude: 33.7444
  • Longitude: -116.401

    Address

  • Full Address: 21 Clancy Lane Ests
  • Address - House Number: 21
  • Address - Street Name: Clancy Lane
  • Address - Suffix Type: Ests
  • State: CA
  • City Name: Rancho Mirage
  • Carrier Code: C012
  • 4-Digit Zip Code: 4507
  • Zip Code: 92270

Valuation

    Tax

  • Total Area: 4,375
  • Tax Year: 2023
  • Tax Amount: $3,237,456
  • Initial Tax Delinquent Year: 2018
  • Tax Rate Code Area: 017-019

    Appraisal Valuation

  • Standard Deviation: 0.2123
  • Valuation Date: Jan 31, 2024
  • Confidence Score: 71
  • Final Value: 3,378,075
  • High Value: 4,095,467
  • Low Value: 2,660,684

    Market Valuation

  • Market Total Value: $2,129,310

    Assessments Valuation

  • Assessed Year: 2023
  • Assessed Total Value: $2,609,057
  • Assessed Land Value: $779,259
  • Assessed Improvements Value: $1,829,798

    Sales

  • Current Sale Contract Date: Feb 25, 2021
  • Current Sale Recording Date: Mar 19, 2021
  • Current Sale Price:
  • Current Sale Document Type: 36
  • Current Sale Input Document Number: 2021-0175210
  • Previous Sale Recording Date: May 11, 2018
  • Previous Sale Contract Date: Apr 27, 2018
  • Previous Sale Amount: $1,395,000
  • Previous Sale Document Type: 36

    Financing

  • First Mortgage Financing Type: ADJ
Data used for valuation calculations is provided by RealtyHop, and other third party sources

Comparables

Unit
Status
Type
Beds
Baths
ft²
Price/ft²
Asking Price
Listed On
Closing Price
Sold On
HOA + Taxes

About Clancy Lane Estate


Similar Homes for Sale

Currently no similar homes around

Nearby Rentals

Unit for rent at 1202 Sandpiper Street, Palm Desert, CA, 92260

$6,950 /mo

  • 2 Beds
  • 1,626 ft²
1202 Sandpiper Street, Palm Desert, CA, 92260 Listing by The Hamilton Real Estate Group
Unit for rent at 41 Camino Arroyo Place, PALM DESERT, CA, 92260

$7,600 /mo

  • 3 Beds
  • 2 Baths
  • 1,821 ft²
41 Camino Arroyo Place, PALM DESERT, CA, 92260 Listing by Celeste Jackson
Unit for rent at 172 Gran, Palm Desert, CA, 92260

$7,000 /mo

  • 2 Beds
  • 1 Bath
  • 1,584 ft²
172 Gran, Palm Desert, CA, 92260 Listing by Jessica Balesteri


Frequently Asked Questions

When was property at 21 Clancy Lane Estates built and last sold?
The property at 21 Clancy Lane Estates was built in 1993 and last sold on Feb 25, 2021 for $2,495,000.
How much is this home worth?
The estimated value of the home located at 21 Clancy Lane Estates is $3,783,521.
What are some comparable homes to 21 Clancy Lane Estates?
There are currently no comparable homes to 21 Clancy Lane Estates.