by RH Advisors

Check Availability
Listed by: Caroline Nadeau, The Gove Group Real Estate, LLC, 603-778-6400, Listing Courtesy of Prime MLS
$905,000
● House - For Sale

21 Cascade #LOT21

Kennebunk, ME 04064
bedrooms
3 Beds
bathrooms
2 Baths
square feet
3,915 Ft²
$4,614
Est. Monthly
$170
HOA / Fees

About This Property

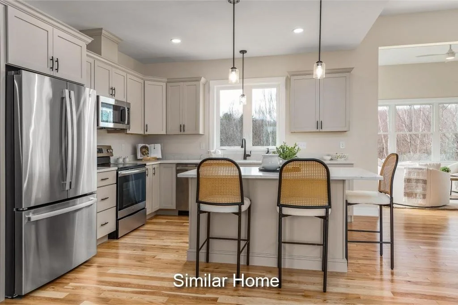
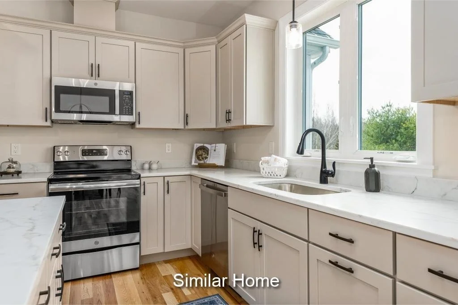
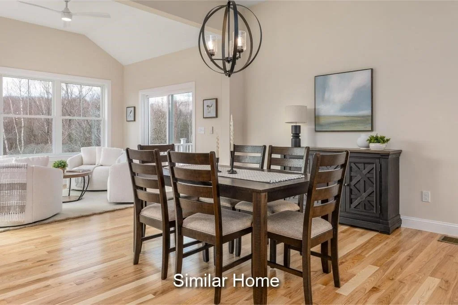
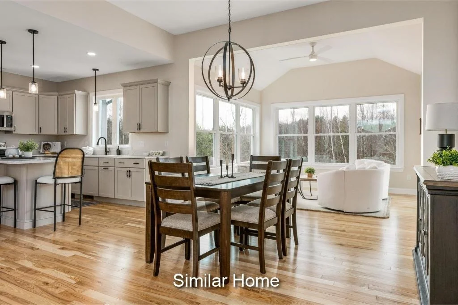
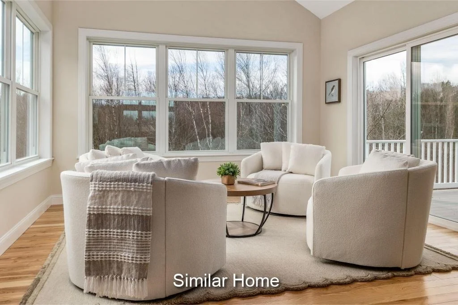
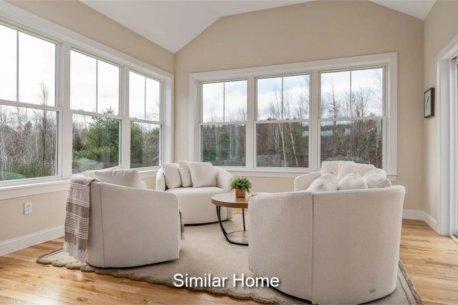
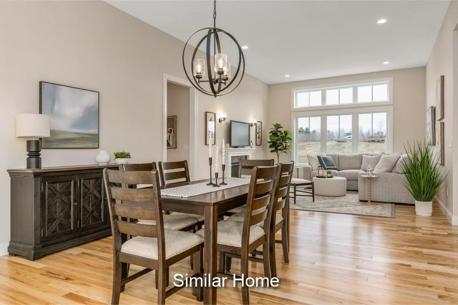
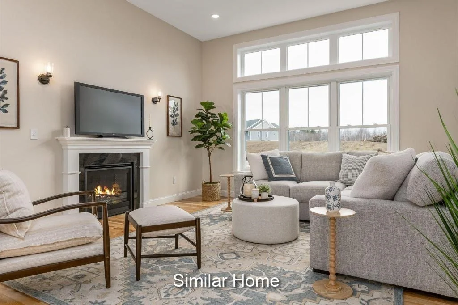
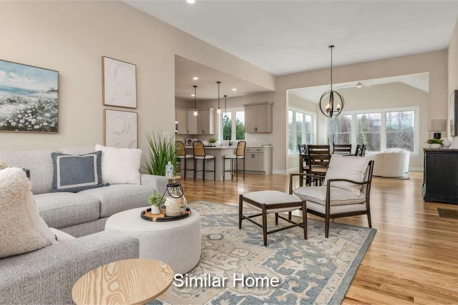
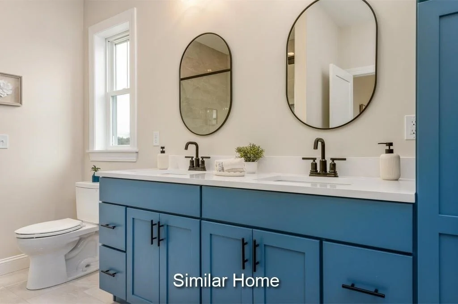
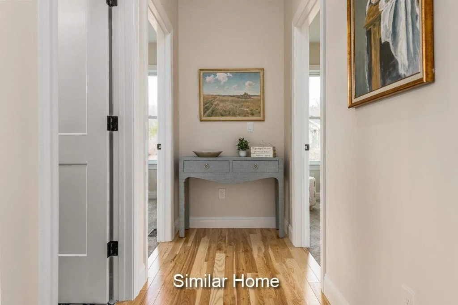
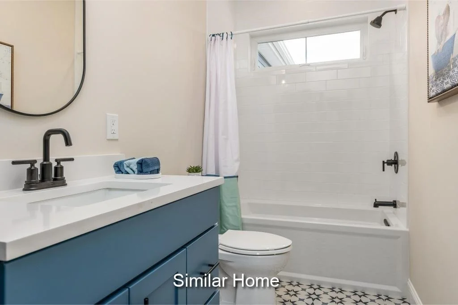
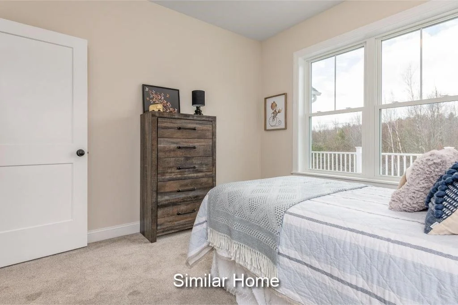
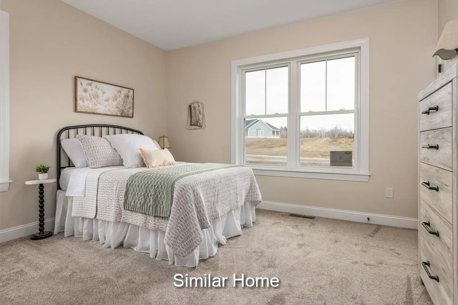
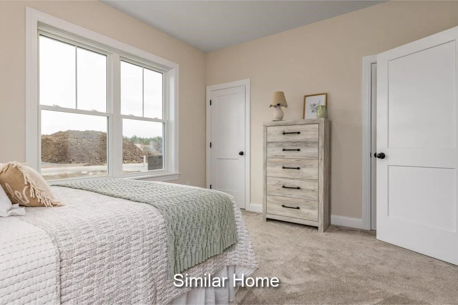
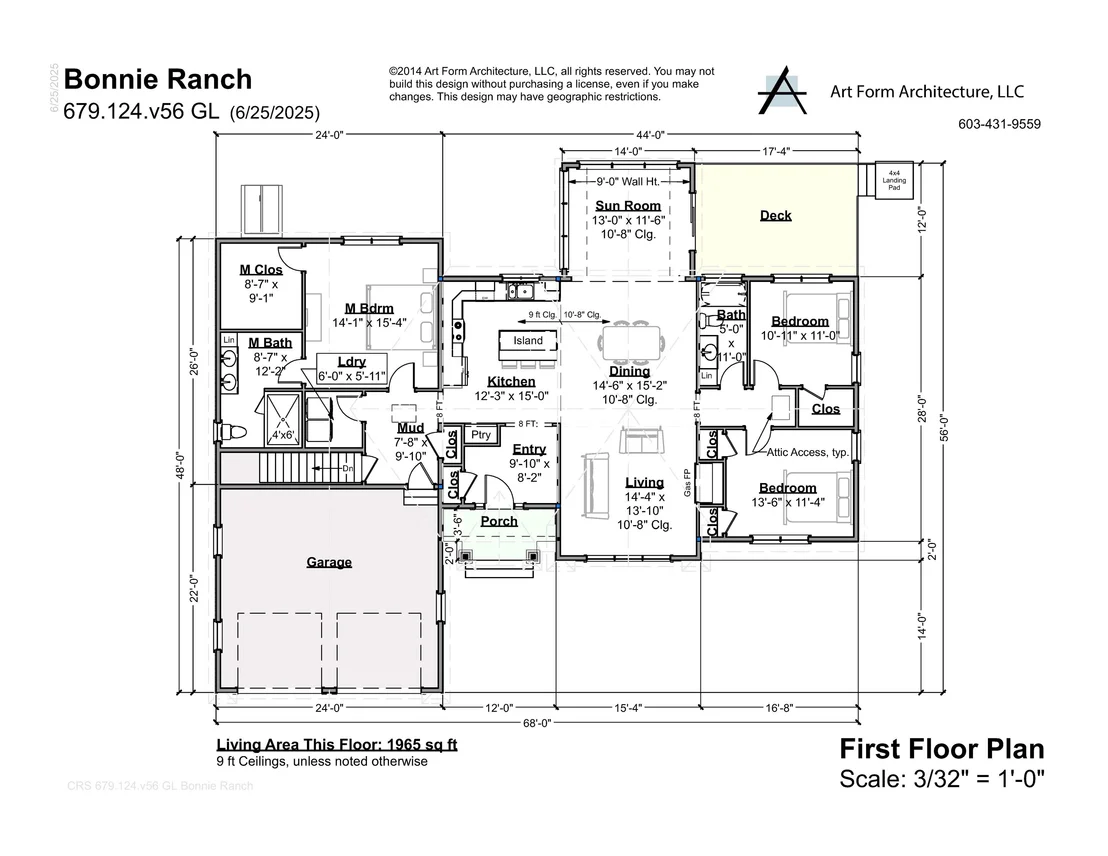
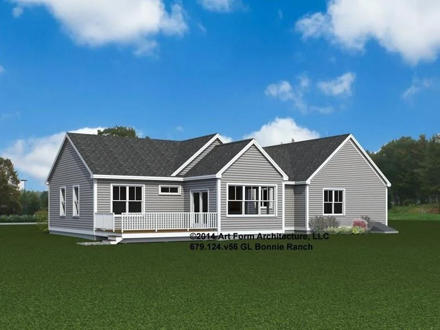
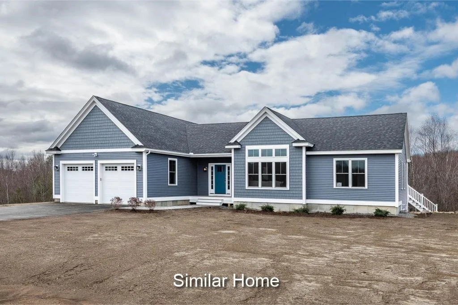
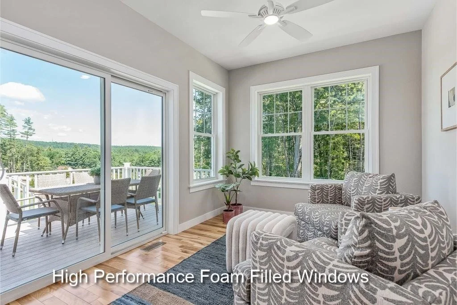
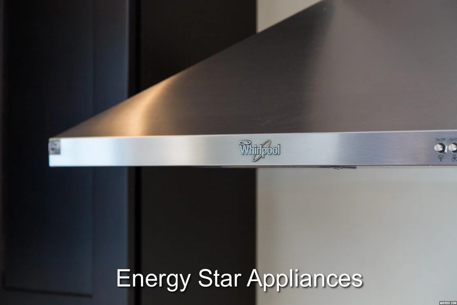
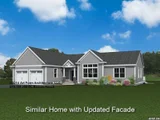
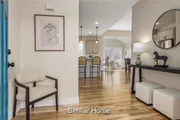
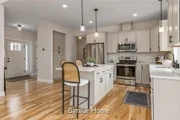
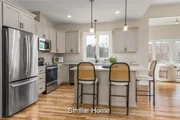
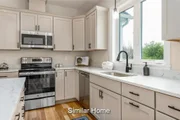
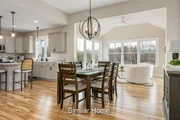
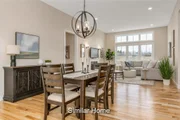
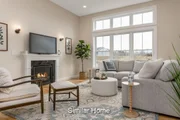
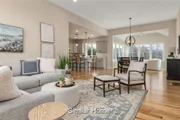
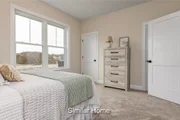
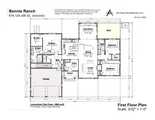
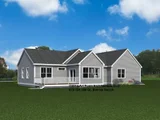
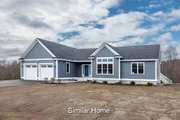
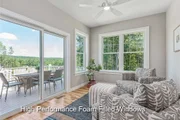
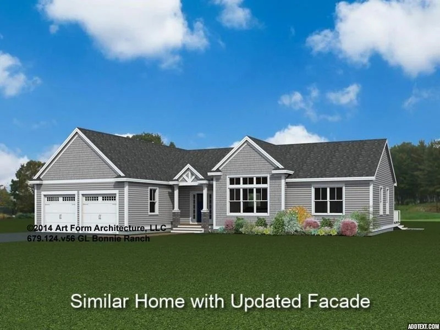
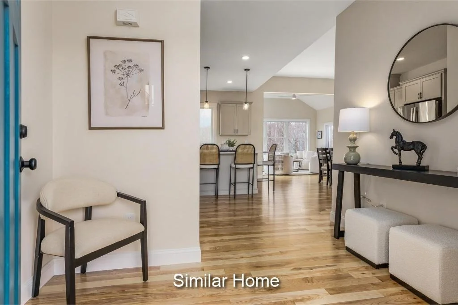
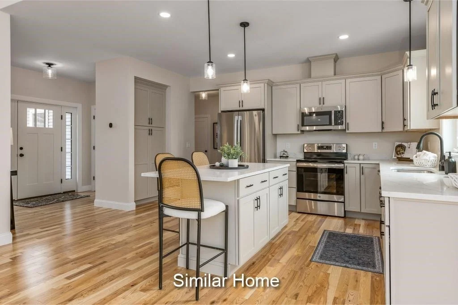
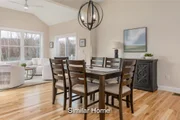
Welcome to Wildwood at Terrace Green! Nestled along the scenic Mousam River, this new community is designed for those who love both nature and convenience. Enjoy kayak access, a nature lookout, four resident parks, a pavilion, and walking trails-all just minutes from southern Maine's sandy beaches with easy access to I-95. Introducing THE BONNIE RANCH, a very popular floor plan among our Ranch Collection. This beautifully crafted three-bedroom home offering the ease of single-level living with modern style and thoughtful design. The spacious kitchen features granite countertops, Yorktown soft-close cabinetry, stainless steel appliances, and a center island that flows into a bright dining area and open living room-perfect for gatherings. Oversized windows and a cozy gas fireplace create a warm, inviting atmosphere, while the sunroom offers the perfect spot to enjoy your morning coffee or a quiet read. With central A/C, Energy Star Certification, and high-quality finishes throughout, this home is built for comfort and efficiency. Plus, our gorgeous Design Center allows you to personalize. selections and truly make it your own. Part of the exclusive Ranch Collection, this home blends timeless design with modern comfort. Be sure to ask about our other distinctive home collections at Wildwood at Terrace Green! Maine- The Way Life Should Be!
Unit Size
3,915 Ft²
Days on Market
-
Land Size
0.39 acres
Price per sqft
$231
Property Type
House
Property Taxes
-
HOA Dues
$170
Year Built
1973

Listed By

Caroline Nadeau
Caroline Nadeau
Keller Williams Gateway Realty/Salem

Payment Calculator (Computations Provided by RealtyHop)

Cap Rate Calculator

Last updated: 8 months ago (Prime MLS #5074078)
Price History

Date / Event Date Event Price
Jan 15, 2026 Listed by The Gove Group Real Estate, LLC $905,000
Listed by The Gove Group Real Estate, LLC

Property Highlights

Fireplace
Parking Details
Has Garage
Garage Spaces: 2
Interior Details
Full Bathrooms: 2
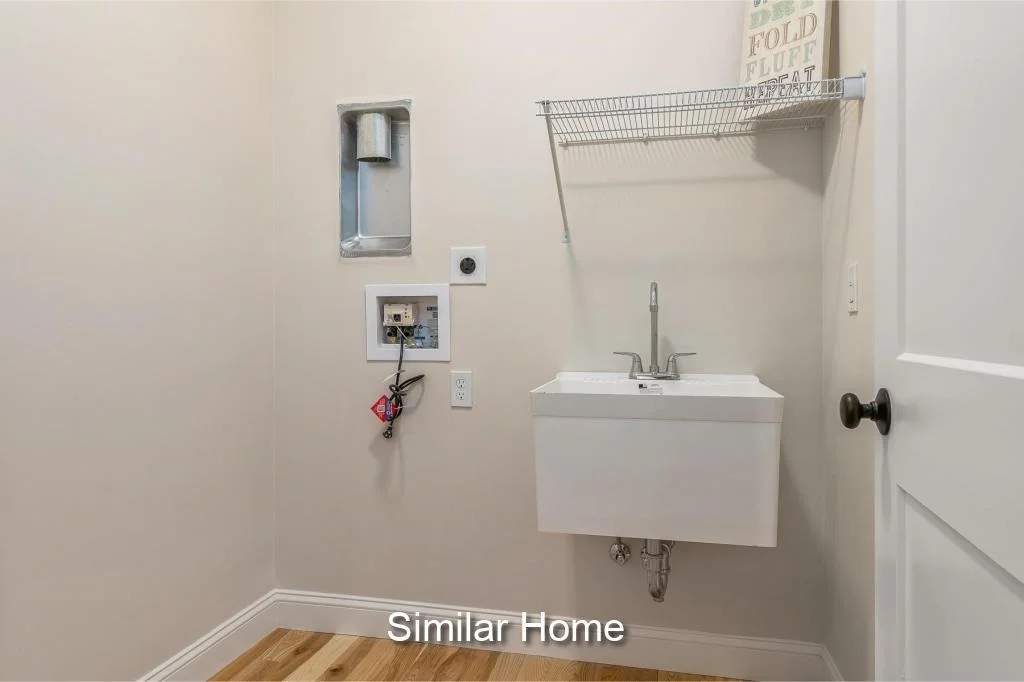
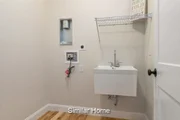
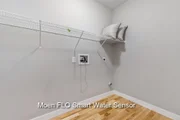
Interior Features: Kitchen Island, Walk-In Closet(s), Dining Area, Gas Fireplace, 1 Fireplace, LED Lighting, Living/Dining, Primary BR w/ BA, Natural Light, Programmable Thermostat, 1st Floor Laundry
Appliances: Dishwasher, Microwave, Electric Range, Tankless Water Heater
Flooring Type: Carpet, Hardwood, Tile
Rooms: 9
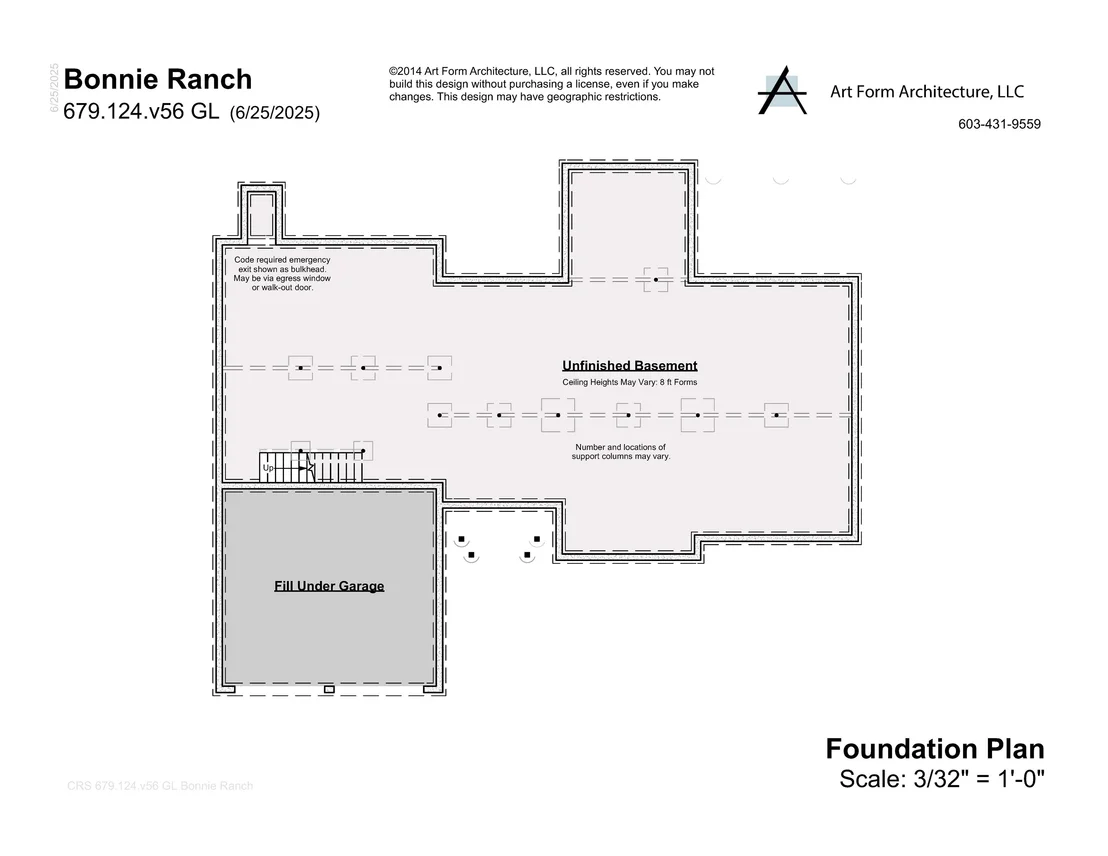
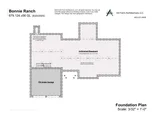
Basement: Yes
Exterior Details
Square Footage: 3915
Architectural Style: Ranch
Construction Materials: Vinyl Siding
Lot Features: Level, Country Setting, Sidewalks, Near Paths
Lot Size Area: 16988
Lot Size Units: Square Feet
Lot Size Acres: 0.39
Lot Size Square Feet: 16988
Water Source: Public
Utilities Details
Cooling Type: Central AC
Heating Type: Propane, Forced Air
Sewer : Leach Field, Septic
Location Details
HOA Fee: $170
HOA Fee Frequency: Monthly

Building Info

Overview

    General

  • Year Built: 1973
  • Effective Year Built: 2003
  • Total Rooms: 6
  • Bedroom Count: 3
  • Bathroom Count: 2
  • Full Bathrooms: 1
  • Partial Bathrooms: 2
  • Building Condition: 6
  • Building Quality: 0
  • Construction Type: 0
  • Building Style: 41
  • Exterior Walls Type: 0
  • Interior Walls Type: 0
  • Roof Shape Type: 1
  • Roof Cover Type: 15
  • Floor Count: 200
  • Living Units: 1
  • Floor Cover: 0
  • Basement Type: 7
  • Basement Area: 336
  • Garage Type: 7
  • Parking Space Count: 0
  • Patio Type: 0
  • Porch Type: 0
  • Pool Type: 0

    Dimensions

  • Lot Size Square Feet: 20,000
  • Total Building Area: 1,870
  • Gross Building Area: 3,154
  • Building Area: 1,870
  • Building Area Measurement: L

    Heating and Cooling

  • Air Conditioning: 0
  • Heating: 10
  • Heated Square Feet: 1,870
  • Heating Fuel Type: 6

    Utilities

  • Sewer System: 0
  • Water Service: 0

Building

  • Building Type: 0
  • Property Class: R
  • Subdivision: CASCADE HILANDS
  • Land Acres: 0000000459
  • Standard Land Use Code: 1001
  • County Land Use Code: 101
  • State Land Use Code: 101

Neighborhood

  • School District Name: Regional School Unit 23
  • School Tax School District: RSU 23
  • Census Tract: 006104

Zoning

  • Zoning: R-1

Geography

  • Parcel: OOBH M:204 B:1 L:19
  • Block: 1
  • Lot: 19
  • Municipality: OLD ORCHARD BEACH
  • Latitude: 43.5253
  • Longitude: -70.3833

    Address

  • Full Address: 21 Cascade Rd
  • Address - House Number: 21
  • Address - Street Name: Cascade
  • Address - Suffix Type: Rd
  • State: ME
  • City Name: Old Orchard Beach
  • Carrier Code: C001
  • 4-Digit Zip Code: 1537
  • Zip Code: 04064

Valuation

    Tax

  • Tax Year: 2022
  • Tax Amount: $386,300

    Appraisal Valuation

  • Standard Deviation: 0.2363
  • Valuation Date: Oct 25, 2023
  • Confidence Score: 67
  • Final Value: 492,797
  • High Value: 609,249
  • Low Value: 376,345

    Assessments Valuation

  • Assessed Year: 2022
  • Assessed Total Value: $315,600
  • Assessed Land Value: $94,600
  • Assessed Improvements Value: $221,000
Data used for valuation calculations is provided by RealtyHop, and other third party sources

Comparables

Unit
Status
Type
Beds
Baths
ft²
Price/ft²
Asking Price
Listed On
Closing Price
Sold On
HOA + Taxes

About Old Orchard Beach


Similar Homes for Sale

Currently no similar homes around

Nearby Rentals

Unit for rent at 1 Boisvert, Old Orchard Beach, 04064

$1,600 /mo

  • 1 Bed
  • 1 Bath
  • 720 ft²
1 Boisvert, Old Orchard Beach, 04064 Listing by Leland Boutwell


Frequently Asked Questions

When was property at 21 Cascade Road built and last sold?
The property at 21 Cascade Road was built in 1973 and last sold on Jan 1, 1970 for $0.
How much is this home worth?
The estimated value of the home located at 21 Cascade Road is $920,355.
What are some comparable homes to 21 Cascade Road?
There are currently no comparable homes to 21 Cascade Road.