


21 BAY VIEW Drive


About This Property
Payment Calculator
Your Estimated Monthly Payment
Cap Rate Calculator
What does this mean?
Based on our analysis, the cap rate of this property is 1.25%. A negative cap rate indicates that the property might not be feasible as an income-producing asset. The median cap rate for a near zip code 11238 is 4.23%.
How much can I actually make?
Actual monthly rental income may vary between $4,760 and $7,140 depending on unit-specific characteristics. You can change the amount using the slider to further explore.
How is cap rate calculated?
Cap Rate = Net Operating Income (NOI) / Property Asset Value.
When calculating the cap rate, we assume 100% occupancy. Leverage (mortgage) is not considered.
Cap Rate provided by RealtyHop and RentHop, learn more about cap rate here.
Price History
| Date / Event | Date | Event | Price |
|---|---|---|---|
| Sep 4, 2018 | No longer available | - | |
| No longer available | |||
| Aug 31, 2018 | Sold | ||
| Sold | |||
| Aug 25, 2018 | No longer available | - | |
| No longer available | |||
| Aug 25, 2018 | Listed | $339,000 | |
| Listed | |||
| | |||
|
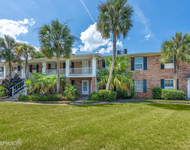
Charming Renovated Cottage in North City situated under majestic oaks and on a large corner lot! Fullerwood Park offers tree-lined streets, sidewalks and a quiet setting away from the hustle of downtown. With around 1,500sf this cottage has a 1 car garage, huge 348 sf studio, 2nd kitchen off the garage and two driveway's for off street parking. Upon entry you'll love the hickory wood floors, lots of natural light and handsome finishes. Recent metal roof, A/C system and tankless water heater. The manager has listed the unit size as 1500 square feet.
| |||
| Jun 15, 2018 | Listed | $339,000 | |
| Listed | |||
| | |||
|
Charming Renovated Cottage In North City Situated Under Majestic Oaks And On A Large Corner Lot! Fullerwood Park Offers Tree-lined Streets,Sidewalks And A Quiet Setting Away From The Hustle Of Downtown. With Around 1,500sf This Cottage Has A 1 Car Garage,Huge 348sf Studio,2nd Kitchen Off The Garage And Two Driveway's For Off Street Parking. Upon Entry You'll Love The Hickory Wood Floors,Lots Of Natural Light And Handsome Finishes. Recent Metal Roof,A/C System And Tankless Water Heater.,The Spacious And Upgraded Kitchen Is Central To The Home While Opening To The Dining Room And Living Room. Gorgeous Granite Counters,Wood Cabinetry,Eating Area,Tile Back-splash,Range Hood,Recessed Refrigerator And Sink With Window Above! Master Retreat Is Removed With Entry Foyer,Large Room With 2 Closets And Bath With Step In Shower. The Guest Bath Is Just Fun And Contemporary White Washed With A Fun Vibrant Color Tile Floor! The manager has listed the unit size as 1500 square feet.
| |||

Property Highlights
Building Info
Comparables
Status
Price/ft²
Listed On
Sold On
About St. Augustine
Similar Homes for Sale
Currently no similar homes aroundNearby Rentals

Last Updated: 3 years ago
Data Source: Real MLS, MLS# 937396
 Your Privacy Choices
Phone: 425-283-2930
Address: 335 Madison Avenue, New York, NY 10017