See Home Value
$715,000
● House - Off Market

21 Barstow Dr

Braintree, MA 02184
bedrooms
5 Beds
bathrooms
2 Baths, 1 Half Bath
square feet
2,730 Ft²
$1,090,168
RealtyHop Estimate
49.36%
Since Jan 1, 2019
MA-Boston
Primary Model

About This Property

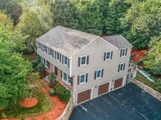
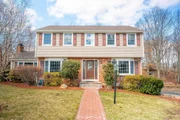
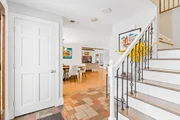
Are you searching for the perfect Family Home? A Home that offers location, condition and all the size/space your family needs?  The designer kitchen is one of the focal points that will really "WoW You" the space is incredible! it's open concept design flows perfectly into the large cathedral ceiling family room complete with a gas fireplace & gleaming hardwoods with beautiful inlay designs. You will definitely want to host holiday get togethers with family in the king sized oak floored dining rm. Need even more space? There's a versatile bonus/family rm. added on that offers the perfect privacy factor for kid's, guests or  a great in-law set-up including a bathroom. The 2nd floors versatility can accommodate up to 5 bedrooms and the front-to-back master features a walk-in closet and master bath. Your going to have a lot of summer BBQ's out back on the incredible "no-maint" mahogany style deck. There's even a very private screened porch for morning coffee & newspaper. A must see home!
Unit Size
2,730 Ft²
Days on Market
-
Land Size
0.35 acres
Price per sqft
$267
Property Type
House
Property Taxes
$515
HOA Dues
-
Year Built
1978

Payment Calculator

Cap Rate Calculator

Last updated: 6 months ago (MLSPIN #72401795)

Price History

Date / Event Date Event Price
May 27, 2026 Sold
Sold
Apr 18, 2026 In contract -
In contract
Mar 25, 2026 Listed by PRIVI Realty LLC $1,199,900
Listed by PRIVI Realty LLC
A spacious and beautiful Colonial set on a peaceful cul-de-sac in one of Braintree’s most desirable neighborhoods. Conveniently located just 3 mins from Braintree High School, 5 mins to South Shore Plaza, 8 mins to Braintree Station, and only 20 mins to Boston. This home features 4 bedrooms, including a primary suite with a walk-in closet and private bath, 3 full baths, an office, and a 3-car garage with ample driveway and off-street parking. At the heart of the home is a stunning designer kitchen with an open-concept layout flowing into a cathedral-ceiling living room. A cozy fireplace with gleaming hardwood floors creates a warm gathering space, while the king-sized dining room is perfect for holidays and unforgettable dinners with family and friends. A large bonus family room offers flexible space for kids, guests, or an in-law setup. Enjoy relaxing in the sunroom or hosting summer barbecues on the beautifully lit mahogany-style deck overlooking the private backyard.
Dec 21, 2018 Sold
Sold
Sep 26, 2018 Listed by Success! Real Estate $729,900
Listed by Success! Real Estate

Property Highlights

Garage
Parking Available
Air Conditioning
Fireplace

Building Info

Overview

    General

  • Year Built: 1978
  • Effective Year Built: 1978
  • Building Count: 1
  • Total Rooms: 10
  • Bedroom Count: 3
  • Bathroom Count: 3
  • Full Bathrooms: 2
  • Partial Bathrooms: 3
  • Building Condition: 3
  • Building Quality: 0
  • Construction Type: 6
  • Building Style: 5
  • Exterior Walls Type: 18
  • Interior Walls Type: 0
  • Roof Shape Type: 1
  • Roof Cover Type: 15
  • Floor Count: 200
  • Living Units: 1
  • Floor Cover: 0
  • Basement Type: 7
  • Basement Area: 1,500
  • Garage Type: 17
  • Parking Space Count: 3
  • Patio Type: 0
  • Porch Type: 0
  • Pool Type: 0

    Dimensions

  • Lot Size Square Feet: 15,263
  • Total Building Area: 2,730
  • Gross Building Area: 4,776
  • Building Area: 2,730
  • Building Area Measurement: L

    Heating and Cooling

  • Fireplace Count: 1
  • Air Conditioning: 13
  • Heating: 10
  • Heated Square Feet: 2,730
  • Heating Fuel Type: 6

    Utilities

  • Sewer System: 0
  • Water Service: 0

Building

  • Building Type: 0
  • Property Class: R
  • Land Acres: 0000000350
  • Standard Land Use Code: 1001
  • County Land Use Code: 101

Neighborhood

  • School District Name: Braintree School District
  • School Tax School District: BRAINTREE SD
  • Census Tract: 419800

Zoning

  • Zoning: B

Geography

  • Parcel: BRAI M:1069 B:0 L:90
  • Lot: 90
  • Municipality: BRAINTREE
  • Latitude: 42.1944
  • Longitude: -71.0268

    Address

  • Full Address: 21 Barstow Dr
  • Address - House Number: 21
  • Address - Street Name: Barstow
  • Address - Suffix Type: Dr
  • State: MA
  • City Name: Braintree
  • Carrier Code: C020
  • 4-Digit Zip Code: 6812
  • Zip Code: 02184

Valuation

    Tax

  • Tax Year: 2024
  • Tax Amount: $832,200

    Appraisal Valuation

  • Standard Deviation: 0.149
  • Valuation Date: Feb 07, 2024
  • Confidence Score: 81
  • Final Value: 1,047,071
  • High Value: 1,203,171
  • Low Value: 890,971

    Assessments Valuation

  • Assessed Year: 2024
  • Assessed Total Value: $877,800
  • Assessed Land Value: $369,300
  • Assessed Improvements Value: $508,500

    Sales

  • Current Sale Contract Date: Dec 14, 2018
  • Current Sale Recording Date: Dec 21, 2018
  • Current Sale Price:
  • Current Sale Document Type: O
  • Current Sale Input Document Number: 113985
  • Previous Sale Recording Date: Oct 18, 2006
  • Previous Sale Document Type: 48
Data used for valuation calculations is provided by RealtyHop, and other third party sources

Comparables

Unit
Status
Type
Beds
Baths
ft²
Price/ft²
Asking Price
Listed On
Closing Price
Sold On
HOA + Taxes

About South Braintree


Similar Homes for Sale

Currently no similar homes around

Nearby Rentals


Frequently Asked Questions

When was property at 21 Barstow Drive built and last sold?
The property at 21 Barstow Drive was built in 1978 and last sold on Dec 14, 2018 for $715,000.
How much is this home worth?
The estimated value of the home located at 21 Barstow Drive is $1,185,462.
What are some comparable homes to 21 Barstow Drive?
There are currently no comparable homes to 21 Barstow Drive.