by RH Advisors

Check Availability
Listed by: Elise Harnisch, Keller Williams Realty-Metropolitan, 603-232-8282, Listing Courtesy of Prime MLS
$925,000
● House - For Sale

21 Barberry

Hooksett, NH 03106
bedrooms
4 Beds
bathrooms
2 Baths, 1 Half Bath
square feet
6,892 Ft²
$5,848
Est. Monthly

About This Property

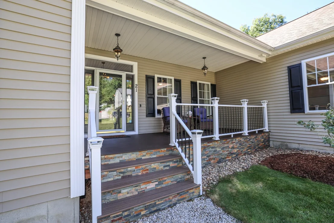
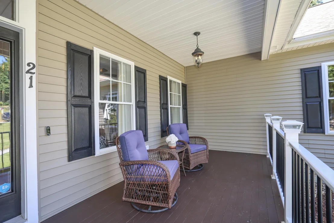
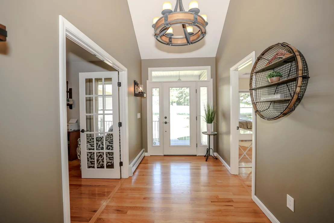
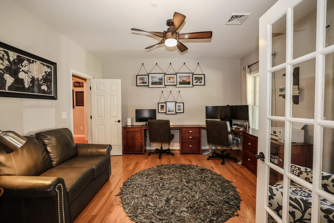
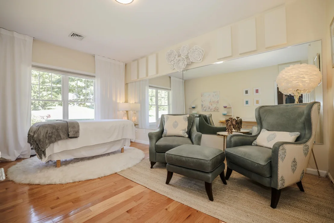
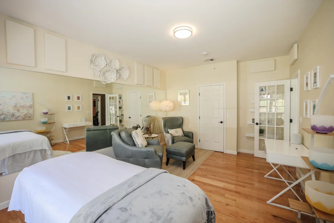
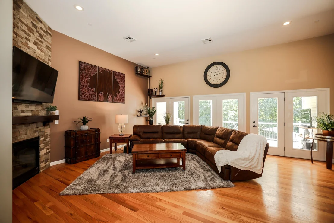
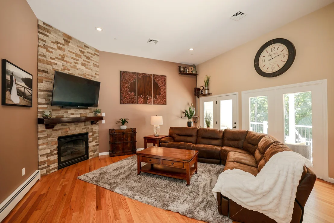
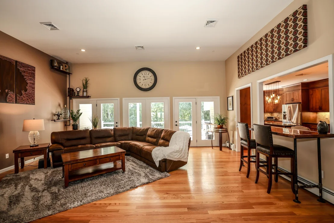
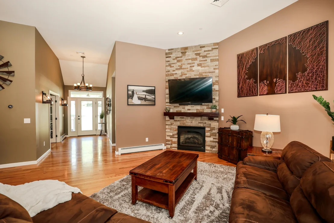
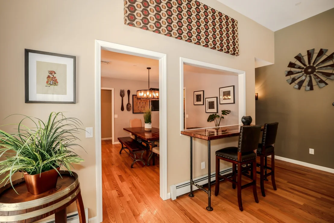
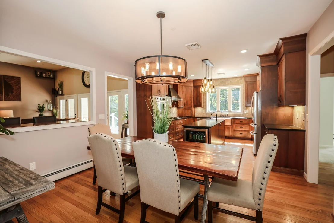
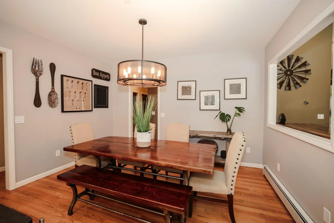
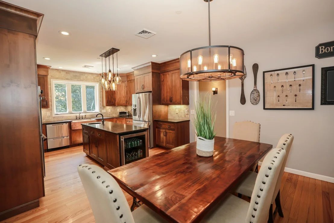
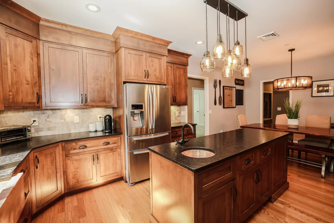
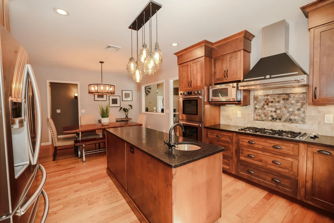
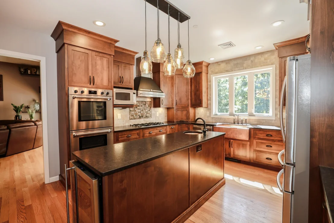
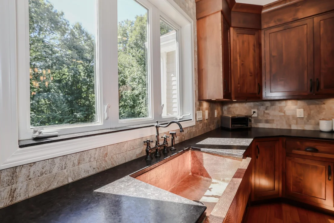
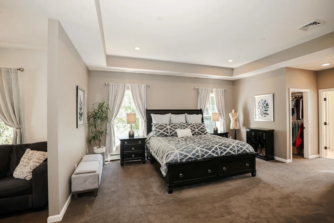
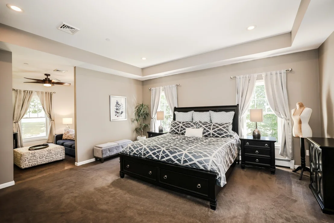
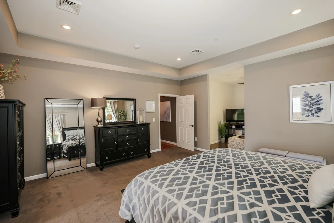
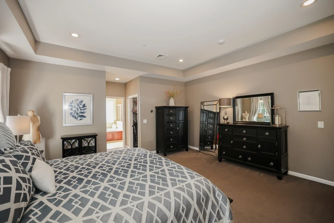
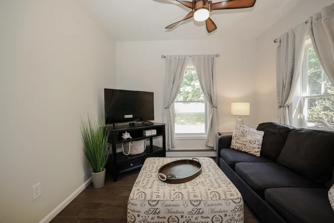
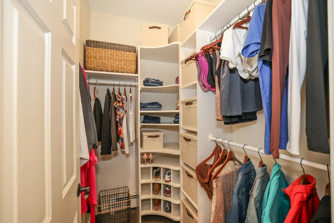
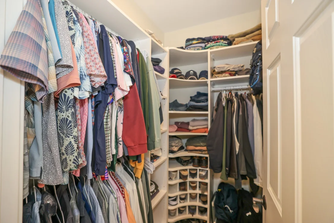
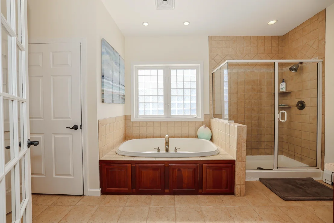
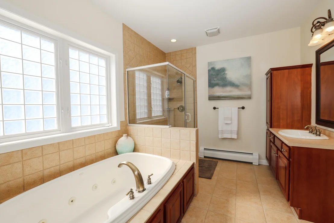
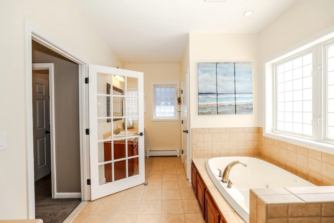
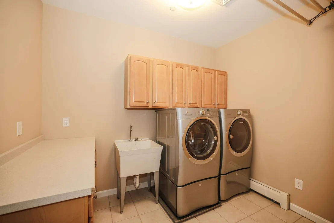
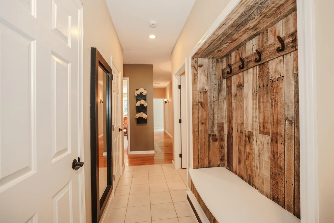
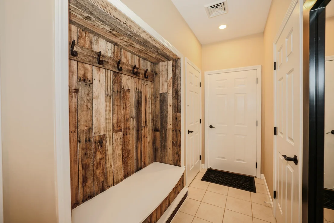
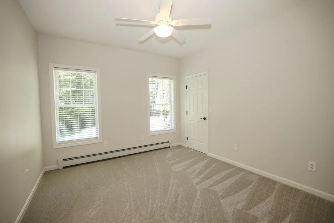
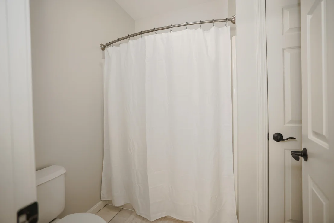
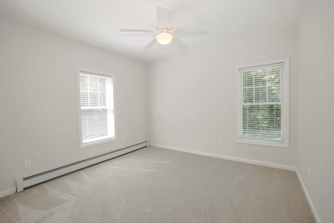
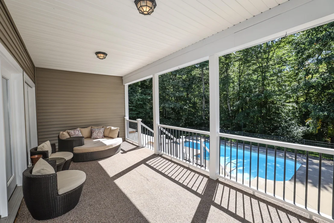
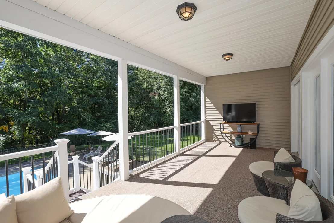
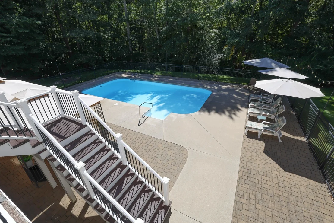
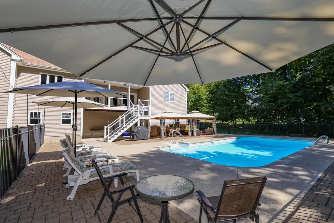
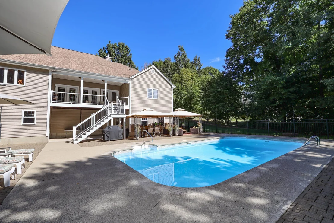
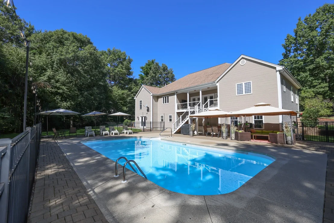
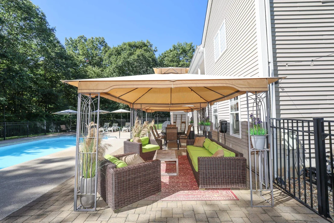
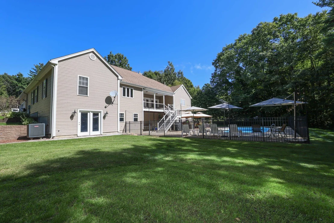
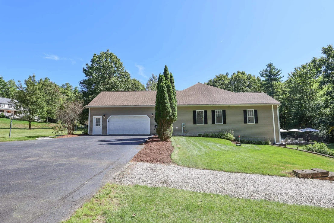
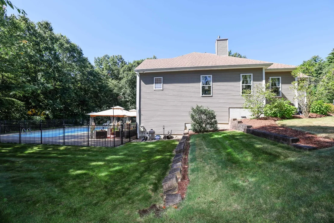
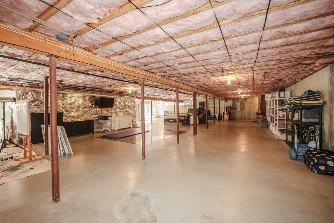
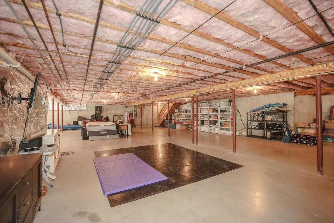
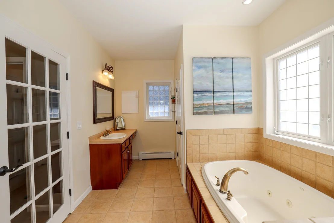
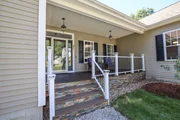
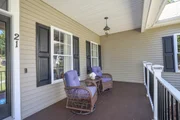
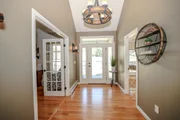
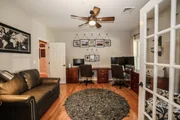
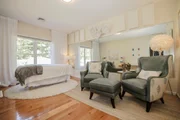
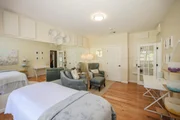
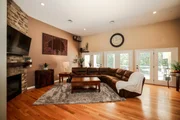
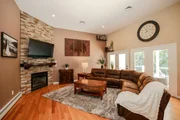
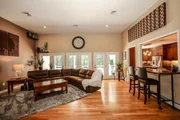
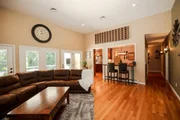
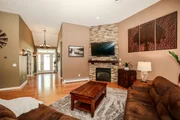
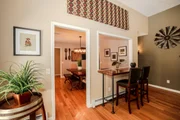
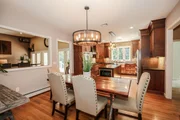
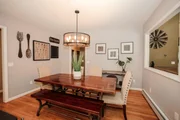
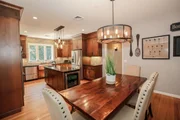
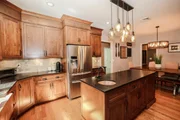
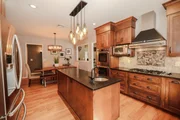
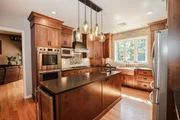
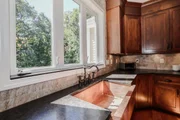
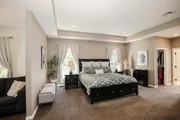
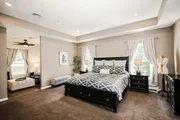
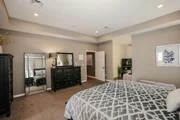
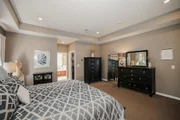
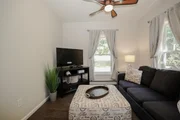
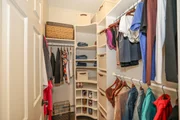
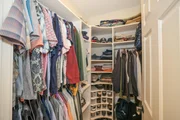
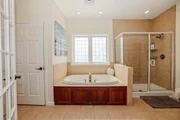
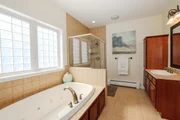
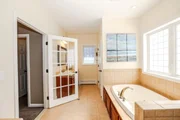
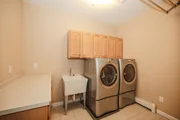
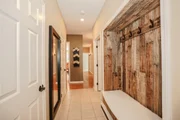
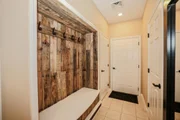
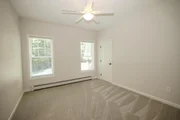
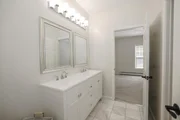
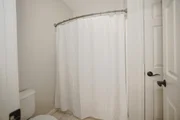
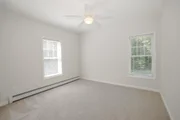
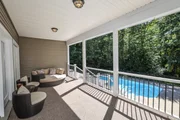
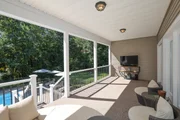
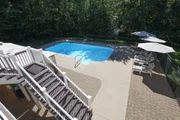
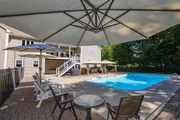
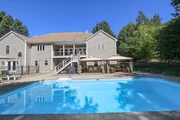
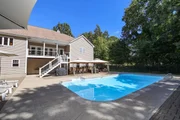
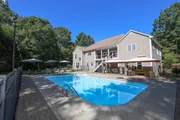
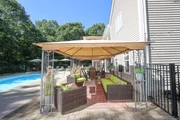
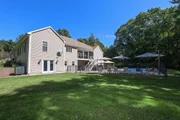
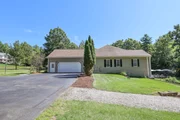
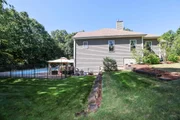
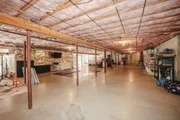
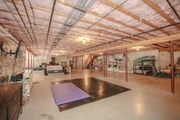
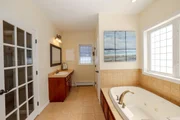
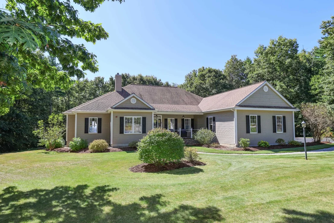
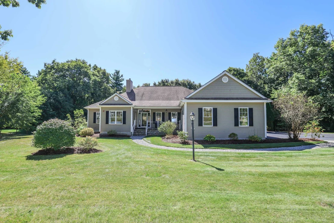
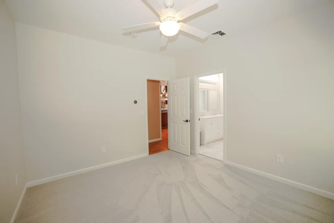
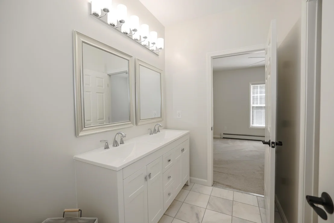
This expansive ranch will take your breath away! Situated in one of Hooksett's most desirable neighborhoods, this home features stylish designs & updates while being comfortable & inviting. The entryway opens to the office/den & 4th bedroom, which makes a great guest room, studio or additional bedroom with light blocking blinds. A few steps further, the living room/kitchen/dining space unfolds before you. With soaring ceilings, hardwood floors & gas fireplace, this is the perfect space to relax & entertain. It is lined with glass doors abutting the lanai style covered deck, overlooking the expansive 18x36 inground pool & surround. Revel in the custom eat-in kitchen with leathered granite counters, tiled backsplash, double ovens, dual compartment dishwasher, gas range, beverage fridge, two copper sinks & floor to ceiling cabinetry. The wooded yard is yours for a few acres, so privacy behind your pool area is secured! Left of the living room is the spacious primary suite with separate sitting room, double custom-built walk-in closets and primary bath with double sinks, soaking tub and tiled shower. To the right, is your remaining two bedrooms, freshly painted & carpeted, replete with two-inch blinds & updated full bathroom with double sinks between them. Set apart from the bedrooms & leading to the garage is a perfect utility area including a mudroom hall with hooks & storage, dedicated laundry room with wash basin, pantry closet & half bath. Descend the basement stairs to discover another 3,446 SF of unfinished space bathed in light from daylight windows & walkout doors. Rough plumbing was added when the home was built in case you would like to add a bathroom and finish the space. Sneak out to the pool area & you will never want to leave. Space for multiple seating areas, with room to watch friends and family playing in the side yard. And last but not least, the heat pump provides cooling & heating along with the baseboard heat for energy efficient savings.
Unit Size
6,892 Ft²
Days on Market
-
Land Size
2.45 acres
Price per sqft
$134
Property Type
House
Property Taxes
$1,305
HOA Dues
-
Year Built
2003

Listed By

Elise Harnisch
Elise Harnisch
Keller Williams Realty-Metropolitan

Payment Calculator (Computations Provided by RealtyHop)

Cap Rate Calculator

Last updated: 6 days ago (Prime MLS #5110220)

Price History

Date / Event Date Event Price
Sep 17, 2026 Listed by Keller Williams Realty-Metropolitan $925,000
Listed by Keller Williams Realty-Metropolitan
Nov 28, 2012 Sold
Sold
Aug 21, 2012 Listed by Keller Williams Realty-Metropolitan $419,500
Listed by Keller Williams Realty-Metropolitan

Property Highlights

Garage
Fireplace
Parking Details
Has Garage
Parking Features: Auto Open, Direct Entry
Garage Spaces: 2
Interior Details
Half Bathrooms: 1
Full Bathrooms: 2
Interior Features: Walk-In Closet(s), Blinds, Gas Fireplace, 1st Floor Laundry
Appliances: Gas Cooktop, Dishwasher, Dryer, Range Hood, Microwave, Double Oven, Refrigerator, Washer
Flooring Type: Carpet, Hardwood, Tile
Rooms: 9
Basement: Yes
Exterior Details
Square Footage: 6892
Architectural Style: Ranch
Year Built: 2003
Construction Materials: Vinyl Siding
Lot Features: Landscaped, Country Setting, Sidewalks, Subdivision, Near Shopping, Near School(s)
Lot Size Area: 106722
Lot Size Units: Square Feet
Lot Size Acres: 2.45
Lot Size Square Feet: 106722
Water Source: Drilled Well
Financial Details
Tax Annual Amount: $15,664
Utilities Details
Cooling Type: Central AC
Heating Type: Propane, Baseboard, Forced Air, Heat Pump, Hot Water, Gas Fireplace
Sewer : Septic Tank, 1500+ Gallon, Leach Field

Building Info

Overview

    General

  • Year Built: 2003
  • Effective Year Built: 2003
  • Building Count: 1
  • Total Rooms: 8
  • Bedroom Count: 3
  • Bathroom Count: 3
  • Full Bathrooms: 2
  • Partial Bathrooms: 3
  • Building Condition: 6
  • Building Quality: 0
  • Construction Type: 0
  • Building Style: 11
  • Exterior Walls Type: 19
  • Interior Walls Type: 0
  • Roof Shape Type: 1
  • Roof Cover Type: 15
  • Floor Count: 100
  • Living Units: 1
  • Floor Cover: 0
  • Basement Type: 7
  • Basement Area: 3,284
  • Garage Type: 7
  • Parking Space Count: 0
  • Patio Type: 0
  • Porch Type: 0
  • Pool Type: 0

    Dimensions

  • Lot Size Square Feet: 106,722
  • Total Building Area: 3,284
  • Gross Building Area: 7,766
  • Building Area: 3,284
  • Building Area Measurement: L

    Heating and Cooling

  • Fireplace Count: 1
  • Air Conditioning: 0
  • Heating: 10
  • Heated Square Feet: 3,284
  • Heating Fuel Type: 3

    Utilities

  • Sewer System: 0
  • Water Service: 0

Building

  • Building Type: 0
  • Property Class: R
  • Land Acres: 0000002450
  • Standard Land Use Code: 1001
  • County Land Use Code: 101

Neighborhood

  • School District Name: Hooksett School District
  • School Tax School District: HOOKSETT
  • Census Tract: 044200

Zoning

  • Zoning: MDR

Geography

  • Account Number: 5469
  • Parcel: HOOK M:36 B:20 L:7
  • Block: 20
  • Lot: 7
  • Municipality: HOOKSETT
  • Latitude: 43.0434
  • Longitude: -71.4103

    Address

  • Full Address: 21 Barberry St
  • Address - House Number: 21
  • Address - Street Name: Barberry
  • Address - Suffix Type: St
  • State: NH
  • City Name: Hooksett
  • Carrier Code: R030
  • 4-Digit Zip Code: 2187
  • Zip Code: 03106

Valuation

    Tax

  • Tax Year: 2023
  • Tax Amount: $1,456,100

    Appraisal Valuation

  • Standard Deviation: 0.1561
  • Valuation Date: Feb 14, 2024
  • Confidence Score: 80
  • Final Value: 870,439
  • High Value: 1,006,327
  • Low Value: 734,551

    Assessments Valuation

  • Assessed Year: 2023
  • Assessed Total Value: $911,200
  • Assessed Land Value: $168,000
  • Assessed Improvements Value: $743,200

    Sales

  • Current Sale Recording Date: Nov 28, 2012
  • Current Sale Price:
  • Current Sale Document Type: 71
Data used for valuation calculations is provided by RealtyHop, and other third party sources

Comparables

Unit
Status
Type
Beds
Baths
ft²
Price/ft²
Asking Price
Listed On
Closing Price
Sold On
HOA + Taxes

About South Hooksett


Similar Homes for Sale

Currently no similar homes around

Nearby Rentals

Unit for rent at 134 Mammoth, Hooksett, 03106

$1,750 /mo

  • 2 Beds
  • 1 Bath
  • 764 ft²
134 Mammoth #29, Hooksett, 03106 Listing by Kimberly Baraw
Unit for rent at 99 Mammoth, Hooksett, 03106

$2,199 /mo

  • 2 Beds
  • 2 Baths
  • 1,135 ft²
99 Mammoth #11, Hooksett, 03106 Listing by Ronald Dupont
Unit for rent at 517 Fox Hollow, Manchester, 03104

$2,700 /mo

  • 2 Beds
  • 1 Bath
  • 1,606 ft²
517 Fox Hollow, Manchester, 03104 Listing by Kristina Livingston


Frequently Asked Questions

When was property at 21 Barberry Street built and last sold?
The property at 21 Barberry Street was built in 2003 and last sold on Jan 1, 1970 for $419,000.
How much is this home worth?
The estimated value of the home located at 21 Barberry Street is $940,156.
What are some comparable homes to 21 Barberry Street?
There are currently no comparable homes to 21 Barberry Street.