See Home Value
Amesbury Town 01913
21 Bailey Pond Lane #21
$559,900
● Condo - Off Market

21 Bailey Pond Lane #21

Amesbury, MA 01913
bedrooms
3 Beds
bathrooms
3 Baths
square feet
2,296 Ft²
$663,661
RealtyHop Estimate
14.44%
Since Sep 1, 2021
National-US
Primary Model

About This Property

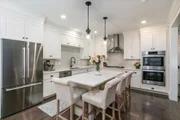
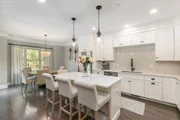
Enjoy Maintenance Free Living in the heart of Amesbury at The Village at Bailey's Pond, developed by National Award Winning builder with a 40 year reputation of delivering homes of exceptional craftsmanship and uncompromised design. The picturesque community overlooks Bailey's Pond and is situated where charming country roads meet an eclectic downtown. All of the homes will offer 3 bedrooms, 2.5 bathrooms, open concept living, and a 2-car garage.  This home, the "Windsor" home plan features an open kitchen to dining and spacious family room, beautiful finishes including wood floors, granite or quartz countertops, gas fireplace, a full Stainless-Steel Appliance suite and private outdoor space. Open Daily.
Unit Size
2,296 Ft²
Days on Market
-
Land Size
-
Price per sqft
$253
Property Type
Condo
Property Taxes
-
HOA Dues
$380
Year Built
2021

Payment Calculator

Cap Rate Calculator

Last updated: 5 years ago (MLSPIN #72810452)

Price History

Date / Event Date Event Price
Aug 19, 2025 Sold
Sold
Jun 19, 2025 In contract -
In contract
Jun 16, 2025 Price Decreased $1,049,000
↓ $19K (1.8%)
Price Decreased
Jun 4, 2025 Listed by RE/MAX Distinct Advantage $1,068,000
Listed by RE/MAX Distinct Advantage
Welcome to 21 Bailey Pond Lane in the sought-after Village at Bailey’s Pond. This 3-bedroom, 3.5-bath townhome offers over 2,900 sq ft of beautifully finished space and OVER $160K in custom UPGRADES you are sure to LOVE. The open-concept main level showcases a gourmet kitchen with granite counters, stainless steel appliances, and a large island, flowing into a sun-filled family room with a gas fireplace and access to a private patio. Upstairs, the primary suite features a walk-in closet and spa-like en-suite bath. The finished lower level includes a bonus room and full bath—perfect for guests, a home office, or gym. Additional highlights include a 2-car garage, central AC, and maintenance-free living. Built in 2021, this like-new home is just minutes from downtown Amesbury, 7 minutes to Newburyport, and close to Bailey’s Pond trails and commuter routes. Enjoy access to a private clubhouse and scenic walking paths—offering a perfect blend of style, comfort, and convenience.
Jun 3, 2025 Temporarily off market -
Temporarily off market
Show More

Property Highlights

Air Conditioning
Garage
Parking Available
Fireplace
Interior Details
Level: First
Width: 12
Length: 13
Features: Flooring - Hardwood, Countertops - Stone/Granite/Solid, Kitchen Island, Open Floorplan, Stainless Steel Appliances
Area: 156
Level: Second
Features: Walk-In Closet(s), Flooring - Wall to Wall Carpet
Width: 18
Length: 13
Area: 234
Width: 10
Features: Flooring - Hardwood, Open Floorplan
Length: 13
Level: First
Area: 130
Features: Walk-In Closet(s), Flooring - Wall to Wall Carpet
Width: 13
Length: 13
Area: 169
Level: Second
Length: 13
Level: First
Width: 18
Area: 234
Features: Bathroom - Full, Walk-In Closet(s), Flooring - Wall to Wall Carpet
Level: Second
Length: 13
Width: 14
Area: 182
Features: Yes
Half Bathrooms: 1
Full Bathrooms: 2
Interior Features: Loft, High Speed Internet
Appliances: Range, Dishwasher, Disposal, Microwave, Refrigerator, Gas Water Heater, Plumbed For Ice Maker, Utility Connections for Gas Range, Utility Connections for Electric Dryer
Flooring Type: Tile, Carpet, Engineered Hardwood
Laundry Features: Second Floor, Washer Hookup
Rooms: 6
Has Fireplace
Fireplace Features: Family Room
Fireplaces: 1
Basement: Y
Parking Details
Has Garage
Attached Garage
Parking Features: Attached, Off Street
Garage Spaces: 2
Exterior Details
Entry Level: 1
Year Built Source: Builder
Year Built Details: To Be Built
PropertySubType: Condominium
Building Name: The Village At Bailey's Pond
Structure Type: Townhouse
Stories (Total): 2
Building Area Units: Square Feet
Window Features: Insulated Windows
Construction Materials: Frame
Patio and Porch Features: Deck - Composite
Lead Paint: None
Lot Size Units: Acres
Zoning: RES
Water Source: Public
Utilities Details
Utilities: for Gas Range, for Electric Dryer, Washer Hookup, Icemaker Connection
Cooling Type: Central Air
Heating Type: Central, Forced Air, Natural Gas
Sewer : Public Sewer
Location Details
HOA/Condo/Coop Fee Includes: Insurance, Maintenance Structure, Road Maintenance, Maintenance Grounds, Snow Removal, Reserve Funds
HOA/Condo/Coop Amenities: Clubhouse
Association Fee Frequency: Monthly
HOA Fee: $380
Community Features: Public Transportation, Shopping, Park, Walk/Jog Trails, Golf, Medical Facility, Bike Path, Conservation Area, Highway Access, House of Worship, Private School, Public School
Pets Allowed: Yes w/ Restrictions
Management: Developer Control

Comparables

Unit
Status
Type
Beds
Baths
ft²
Price/ft²
Asking Price
Listed On
Closing Price
Sold On
HOA + Taxes

Past Sales

Date Unit Beds Baths Sqft Price Closed Listed By
20250515 Unit 21
05/15/2025
21
3 Bed
3 Bath
2936 ft²
$1,100,000
bedrooms
3 Bed
bathrooms
3 Bath
square feet
2936 ft²
-
-
Kelly Panepinto
RE/MAX Distinct Advantage
20210213 Unit 21
02/13/2021
21
3 Bed
3 Bath
2296 ft²
$579,900
bedrooms
3 Bed
bathrooms
3 Bath
square feet
2296 ft²
$559,900 -3.45%
08/04/2021
Doreen Hennigan
Advisors Living - New Developments

Building Info

21 Bailey Pond Lane 21 Bailey Pond Lane, Amesbury, MA 01913
More about this Building
21 Bailey Pond Lane
Want to find out who owns 21 Bailey Pond Lane, Amesbury, MA 01913? Get detailed property transactions here.

About Amesbury Town


Similar Homes for Sale

Currently no similar homes around

Nearby Rentals