


21 Autumn Lane #21


About This Property
Payment Calculator
Your Estimated Monthly Payment
Cap Rate Calculator
What does this mean?
Based on our analysis, the cap rate of this property is 1.25%. A negative cap rate indicates that the property might not be feasible as an income-producing asset. The median cap rate for a near zip code 11238 is 4.23%.
How much can I actually make?
Actual monthly rental income may vary between $4,760 and $7,140 depending on unit-specific characteristics. You can change the amount using the slider to further explore.
How is cap rate calculated?
Cap Rate = Net Operating Income (NOI) / Property Asset Value.
When calculating the cap rate, we assume 100% occupancy. Leverage (mortgage) is not considered.
Cap Rate provided by RealtyHop and RentHop, learn more about cap rate here.
Price History
| Date / Event | Date | Event | Price |
|---|---|---|---|
| Aug 29, 2025 | Sold | ||
| Sold | |||
| Aug 13, 2025 | In contract | - | |
| In contract | |||
| Aug 6, 2025 | Listed by Coldwell Banker Community REALTORS® | $429,000 | |
| Listed by Coldwell Banker Community REALTORS® | |||
| Sep 26, 2014 | Sold | ||
| Sold | |||
| Jul 30, 2014 | Listed by Jones Group REALTORS® | $254,800 | |
| Listed by Jones Group REALTORS® | |||
| | |||
|
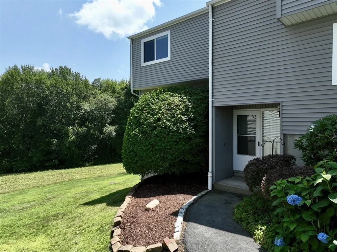
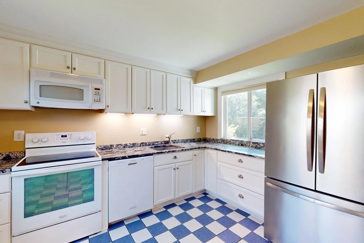
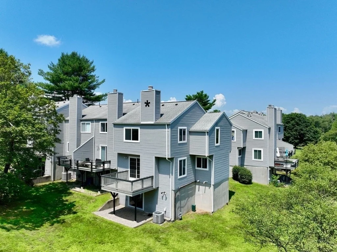
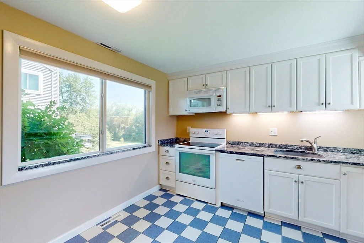
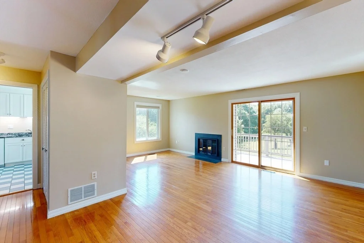
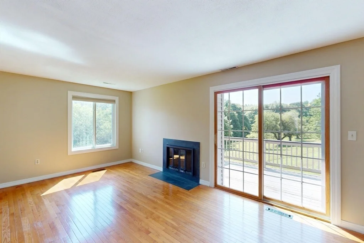
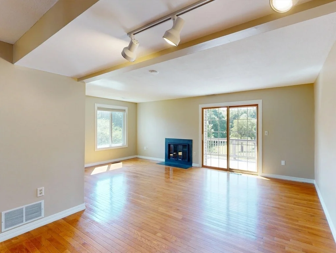
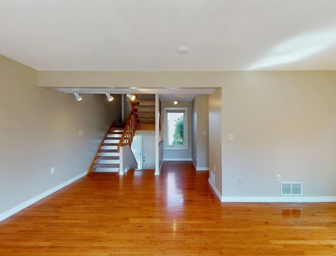
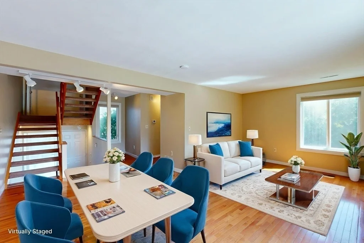
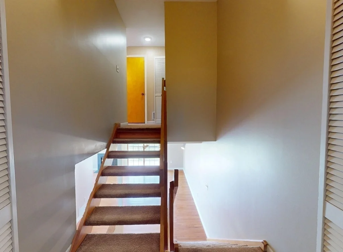
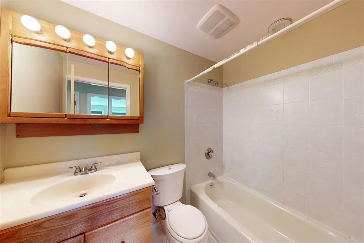
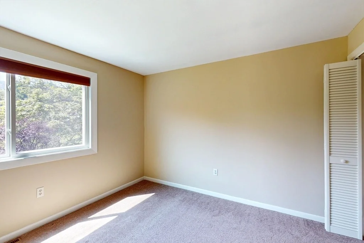
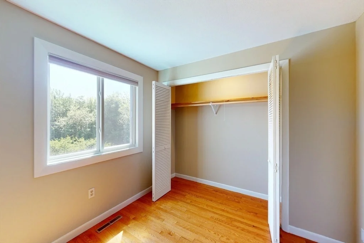
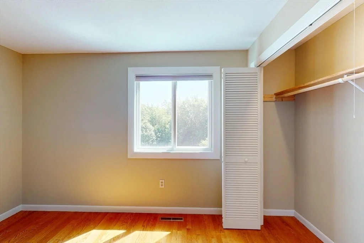
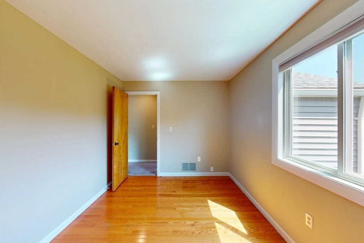
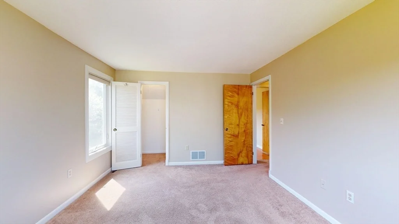
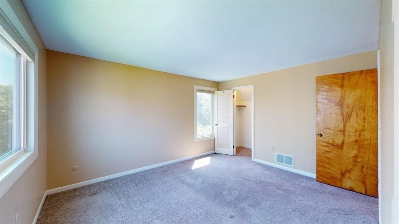
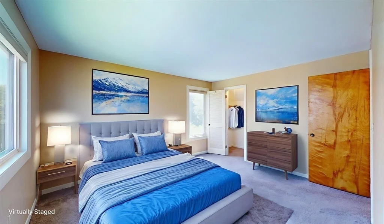
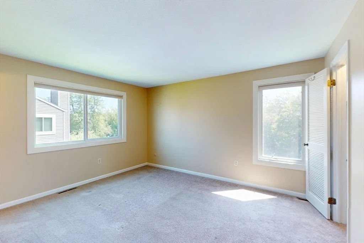
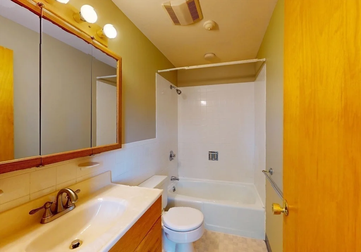
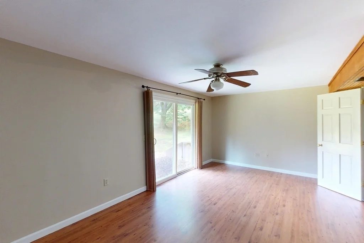
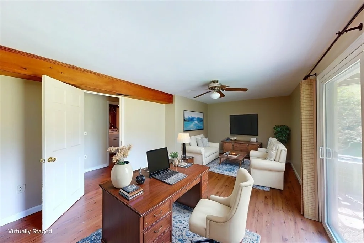
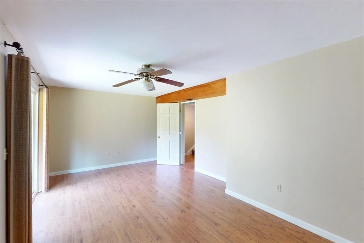
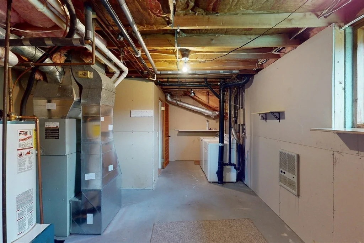
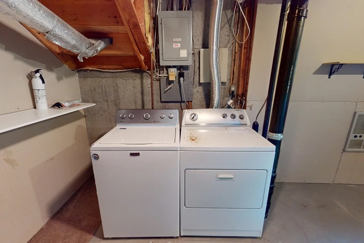
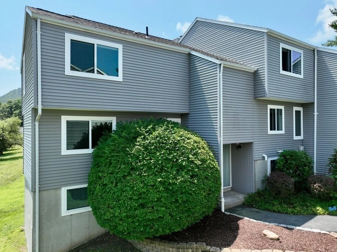
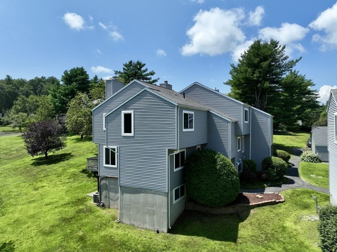
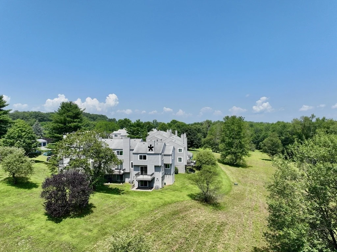
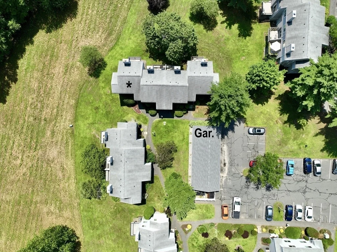
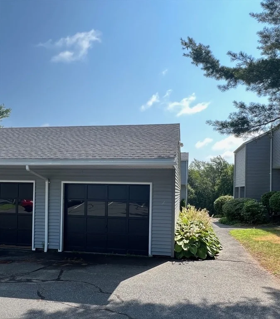
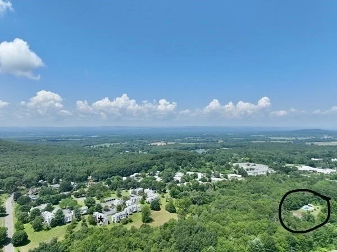
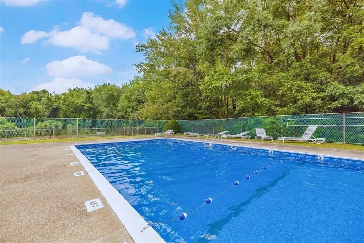
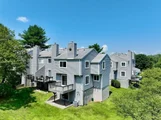
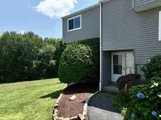
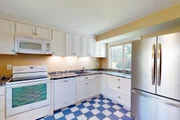
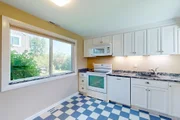
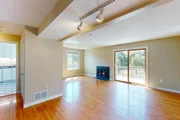
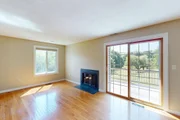
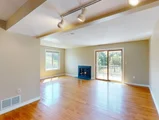
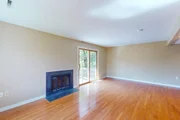
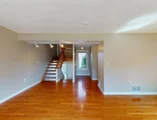
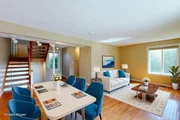
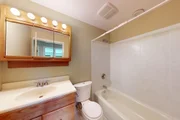
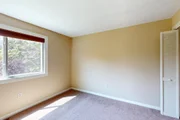
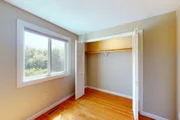
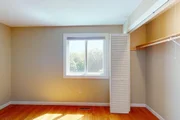
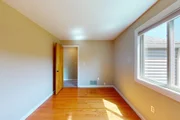
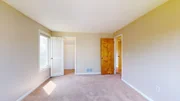
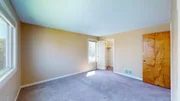
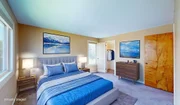
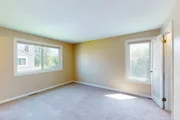
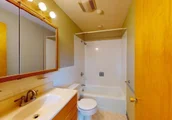
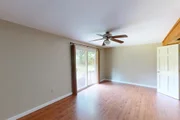
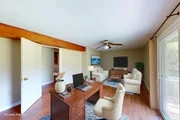
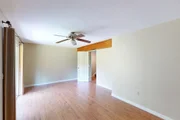
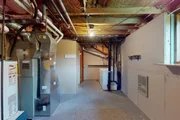
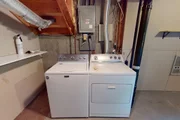
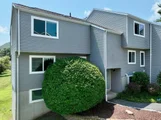
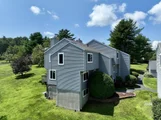
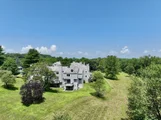
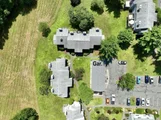
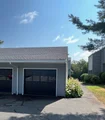
Hampshire Village condo, end unit, prime location with south facing deck that enjoys scenic views of the orchards & distant range. 3 Br, 21/2 bath unit with additional living space in the finished walk out basement. Open floor plan, hardwood floors, fireplace and slider to deck overlooking the well maintained grounds. Master Bedroom with full bath, bedroom #2 with new hardwood floors, bedroom 3 and additional full bath completes the second floor. New energy efficient natural gas furnace, dishwasher, stove, windows! Exterior completely redone with new roof & siding. One car garage. Enjoy the association pool and tennis courts! Easy access to major routes, shopping and the Five Colleges!
| |||
Property Highlights
Comparables
Status
Price/ft²
Listed On
Sold On
Past Sales
| Date | Unit | Beds | Baths | Sqft | Price | Closed | Listed By |
|---|---|---|---|---|---|---|---|
|
08/06/2025
|
3 Bed
|
2 Bath
|
1603 ft²
|
$429,000
3 Bed
2 Bath
1603 ft²
|
$476,000
+10.96%
08/29/2025
|
Joyce Fill
Jones Group REALTORS®
| |
|
07/30/2014
|
3 Bed
|
3 Bath
|
1394 ft²
|
$254,800
3 Bed
3 Bath
1394 ft²
|
$245,900
-3.49%
09/26/2014
|
Joyce Fill
Jones Group REALTORS®
|
Building Info
















 Your Privacy Choices
Phone: 425-283-2930
Address: 335 Madison Avenue, New York, NY 10017