Check Availability
Norfolk
21 Andrew Cir
$749,900
● House - In Contract

21 Andrew Cir

Stoughton, MA 02072
bedrooms
4 Beds
bathrooms
2 Baths
square feet
2,568 Ft²
$4,299
Est. Monthly

About This Property

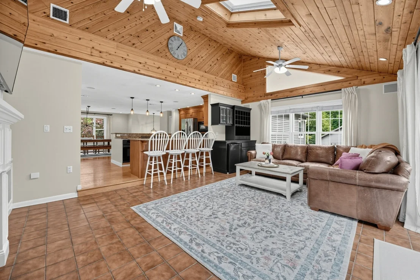
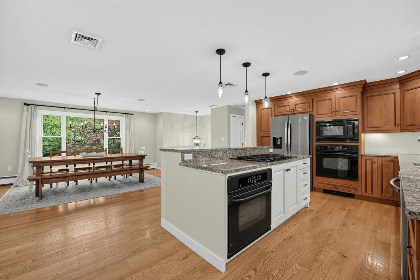
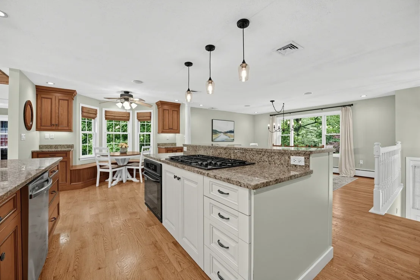
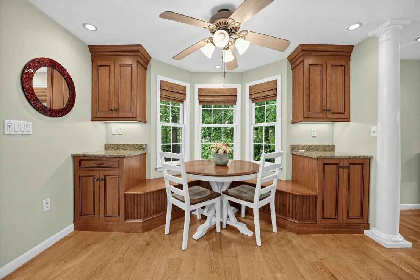
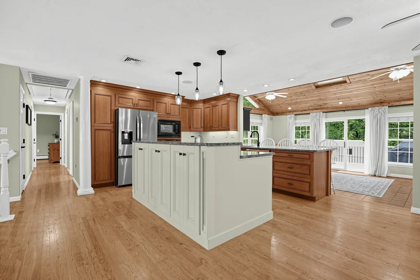
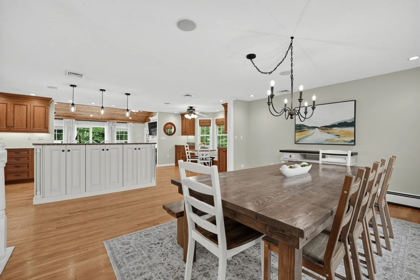
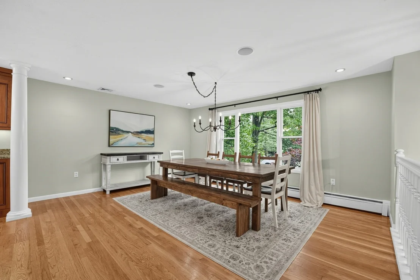
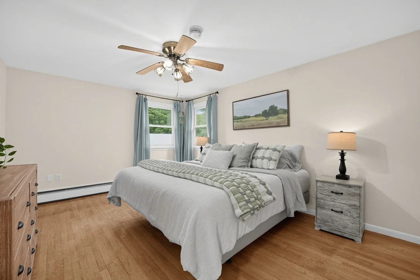
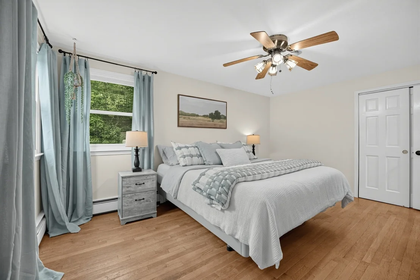
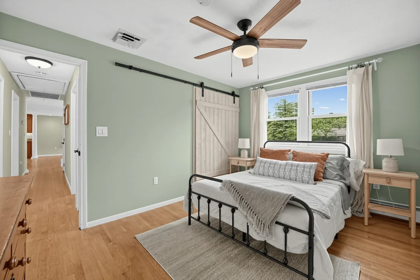
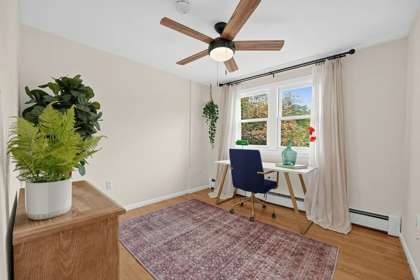
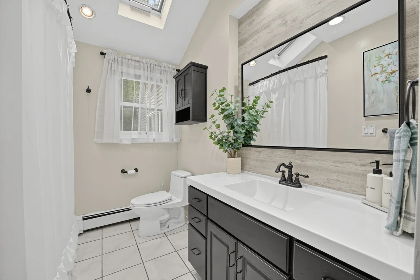
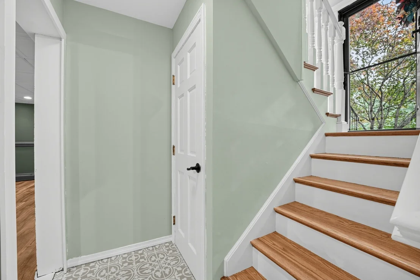
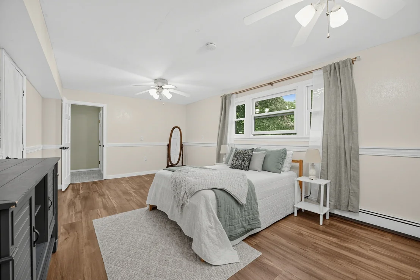
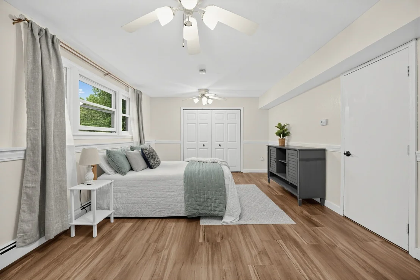
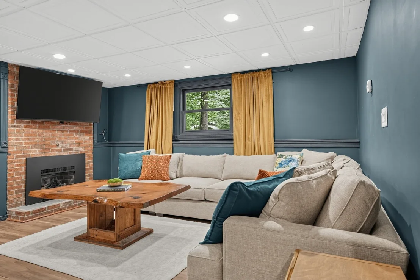
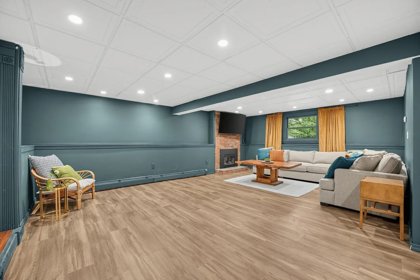
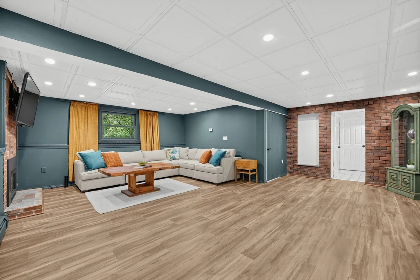
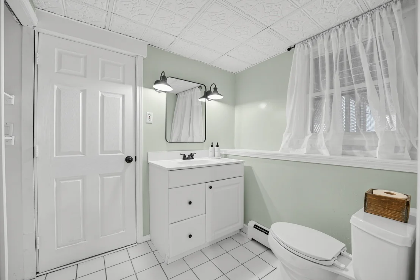
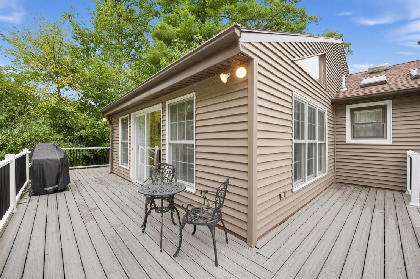
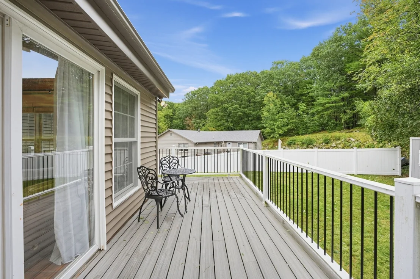
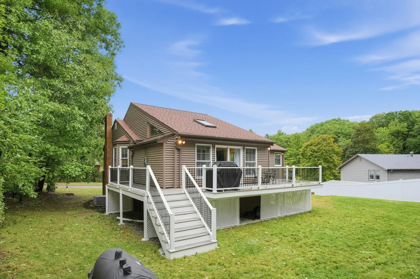
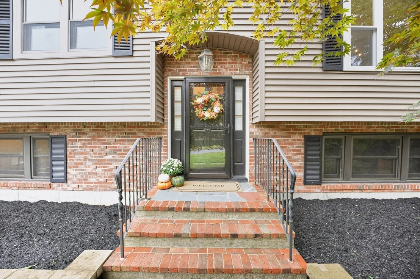
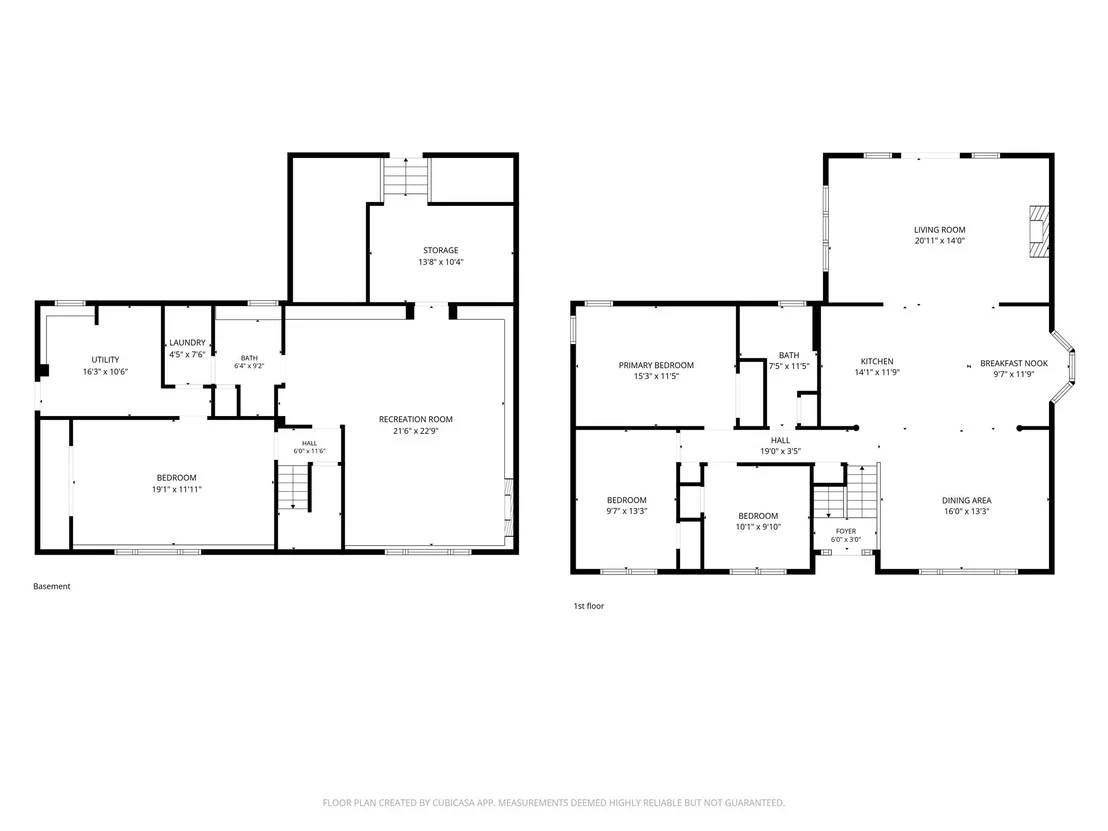
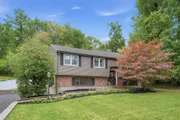
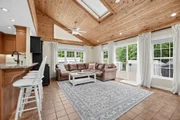
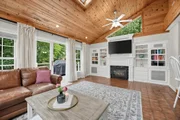
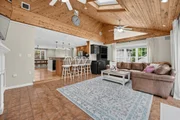
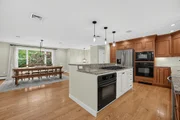
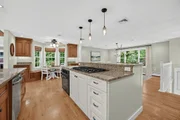
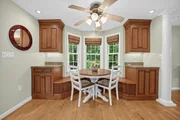
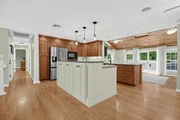
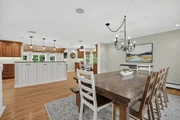
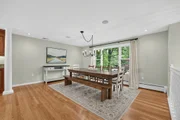
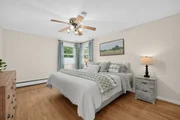
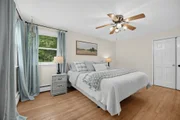
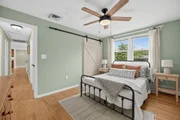
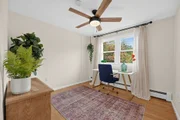
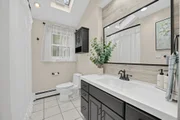
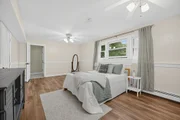
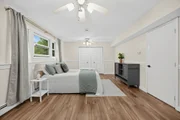
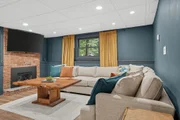
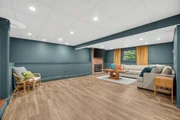
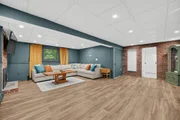
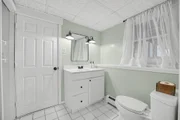
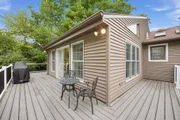
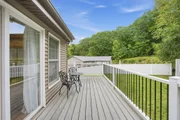
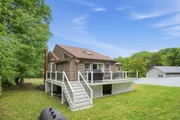
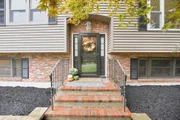
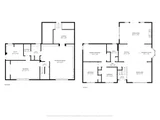
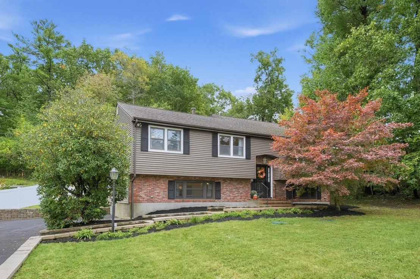
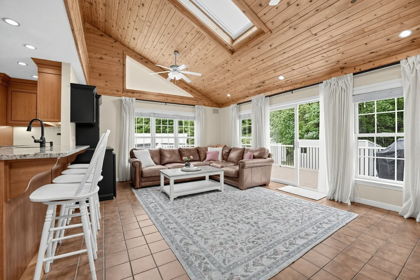
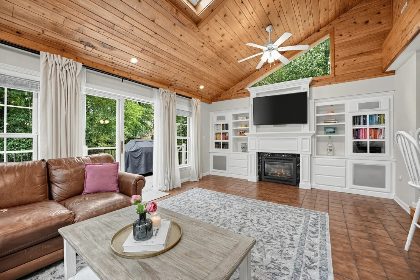
*OFFER DEADLINE: Tuesday Oct 6 at 5:00pm*  Welcome to 21 Andrew Cir, a bright and spacious raised-ranch tucked into a convenient Stoughton cul-de-sac near commuter rail, shopping, dining, trails, and local favorites. With approx. 2,568 sq ft of finished space across two levels, this home offers room to entertain, work from home, host guests, and spread out. The heart of the home is the open main level, where the kitchen, dining area, and vaulted living room flow together beautifully for everyday living and gatherings. The kitchen features granite countertops, generous cabinetry, stainless steel appliances, a large island, and a charming breakfast nook surrounded by windows. The vaulted living room adds warmth and character with a wood ceiling, skylights, gas fireplace, built-ins, and access to the expanded ~400sq ft Trex/composite wraparound deck overlooking the open backyard for easy indoor-outdoor living. Three bedrooms and an updated full bath complete the main level. The finished lower level adds flexibility with a large second living room, a second gas fireplace, fourth bedroom, full bath, laundry room, utility/mud room, and additional storage/work space. Central air and natural gas heat keep the home comfy all year long. Recent updates include fresh paint, new lower-level laminate flooring, updated light fixtures, brand-new central vacuum, a main-level bath with tiled shower and new tub, and an 18' x 8' shed. The location offers a great mix of convenience and neighborhood charm, with conservation trails accessible from the end of the cul-de-sac, Cobbs Corner dining and shopping about a mile away, and multiple commuter rail options within about 2 miles. You can even walk just across Bay Road to grab an ice cream from Crescent Ridge Dairy! Reach out to schedule a showing and don't miss the opportunity to see all that this bright, spacious, conveniently located home has to offer!
Unit Size
2,568 Ft²
Days on Market
-
Land Size
0.35 acres
Price per sqft
$292
Property Type
House
Property Taxes
$617
HOA Dues
-
Year Built
1971

Listed By

Darin Thompson
Stuart St James, Inc.

Payment Calculator

Cap Rate Calculator

Last updated: 2 months ago (MLSPIN #73584688)

Price History

Date / Event Date Event Price
Oct 8, 2026 In contract -
In contract
Sep 30, 2026 Listed by Stuart St James, Inc. $749,900
Listed by Stuart St James, Inc.
Mar 8, 2019 Sold
Sold
Jan 21, 2019 Listed by Stuart St James, Inc. $500,000
Listed by Stuart St James, Inc.

Property Highlights

Parking Available
Air Conditioning
Fireplace
Parking Details
Has Open Parking
Parking Features: Paved, Off Street, Driveway, Paved
Open Parking Spaces: 6
Interior Details
Full Bathrooms: 2
Interior Features: Central Vacuum, Finish - Sheetrock
Appliances: Gas Water Heater, Water Heater, Range, Oven, Dishwasher, Microwave, Refrigerator, Freezer, Washer, Dryer
Door Features: Storm Door(s)
Rooms: 8
Has Fireplace
Fireplaces: 2
Basement: Full, Finished, Walk-Out Access
Exterior Details
Square Footage: 2568
Square Footage Source: $0
Architectural Style: Raised Ranch
Year Built Source: Public Records
Year Built: 1971
Building Area Total: 2568
Building Area Units: Square Feet
Window Features: Insulated Windows
Patio and Porch Features: Deck - Composite
Lot Features: Level
Lot Size Area: 0.35
Lot Size Units: Acres
Lot Size Acres: 0.35
Lot Size Square Feet: 15083
Water Source: Public
Financial Details
Tax Assessed Value: $626,500
Tax Annual Amount: $7,399
Utilities Details
Cooling Type: Central Air
Heating Type: Baseboard, Natural Gas
Sewer : Private Sewer, Inspection Required for Sale

Building Info

Overview

    General

  • Year Built: 1971
  • Effective Year Built: 1971
  • Building Count: 1
  • Total Rooms: 6
  • Bedroom Count: 4
  • Bathroom Count: 3
  • Full Bathrooms: 2
  • Partial Bathrooms: 3
  • Building Condition: 6
  • Building Quality: 0
  • Construction Type: 6
  • Building Style: 19
  • Exterior Walls Type: 19
  • Interior Walls Type: 0
  • Roof Shape Type: 1
  • Roof Cover Type: 15
  • Floor Count: 100
  • Living Units: 1
  • Floor Cover: 0
  • Basement Type: 7
  • Basement Area: 1,384
  • Garage Type: 0
  • Parking Space Count: 0
  • Patio Type: 0
  • Porch Type: 0
  • Pool Type: 8

    Dimensions

  • Lot Size Square Feet: 15,072
  • Total Building Area: 2,292
  • Gross Building Area: 3,208
  • Building Area: 2,292
  • Building Area Measurement: L

    Heating and Cooling

  • Fireplace Count: 1
  • Air Conditioning: 13
  • Heating: 10
  • Heated Square Feet: 2,292
  • Heating Fuel Type: 3

    Utilities

  • Sewer System: 0
  • Water Service: 0

Building

  • Building Type: 0
  • Property Class: R
  • Land Acres: 0000000346
  • Standard Land Use Code: 1001
  • County Land Use Code: 101

Neighborhood

  • School District Name: Stoughton School District
  • School Tax School District: STOUGHTON SD
  • Census Tract: 456401

Zoning

  • Zoning: RC

Geography

  • Account Number: 1_004
  • Parcel: STOU M:0001 B:0004 L:0000
  • Block: 4
  • Municipality: STOUGHTON
  • Latitude: 42.1269
  • Longitude: -71.1466

    Address

  • Full Address: 21 Andrew Cir
  • Address - House Number: 21
  • Address - Street Name: Andrew
  • Address - Suffix Type: Cir
  • State: MA
  • City Name: Stoughton
  • Carrier Code: C009
  • 4-Digit Zip Code: 3952
  • Zip Code: 02072

Valuation

    Tax

  • Tax Year: 2023
  • Tax Amount: $671,500

    Appraisal Valuation

  • Standard Deviation: 0.1653
  • Valuation Date: Jan 17, 2024
  • Confidence Score: 79
  • Final Value: 695,409
  • High Value: 810,411
  • Low Value: 580,408

    Assessments Valuation

  • Assessed Year: 2023
  • Assessed Total Value: $495,600
  • Assessed Land Value: $185,600
  • Assessed Improvements Value: $310,000

    Sales

  • Current Sale Contract Date: Mar 06, 2019
  • Current Sale Recording Date: Mar 08, 2019
  • Current Sale Price:
  • Current Sale Document Type: O
  • Current Sale Input Document Number: 17137
Data used for valuation calculations is provided by RealtyHop, and other third party sources

Comparables

Unit
Status
Type
Beds
Baths
ft²
Price/ft²
Asking Price
Listed On
Closing Price
Sold On
HOA + Taxes

About Norfolk


Similar Homes for Sale

Currently no similar homes around

Nearby Rentals


Frequently Asked Questions

When was property at 21 Andrew Circle built and last sold?
The property at 21 Andrew Circle was built in 1971 and last sold on Mar 6, 2019 for $515,500.
How much is this home worth?
The estimated value of the home located at 21 Andrew Circle is $760,790.
What are some comparable homes to 21 Andrew Circle?
There are currently no comparable homes to 21 Andrew Circle.