See Home Value
$450,000
● Condo - Off Market

21 Amity Pl #21

Amherst, MA 01002
bedrooms
3 Beds
bathrooms
2 Baths
square feet
1,719 Ft²
$420,704
RealtyHop Estimate
0.17%
Since Jul 1, 2023
National-US
Primary Model

About This Property

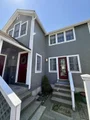
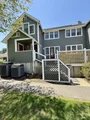
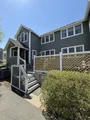
LOCATION! LOCATION! LOCATION! THIS FIRST FLOOR BEDROOM WITH ATTACHED GARAGE CONDO IS IN THE HEART OF IT ALL! Perfectly placed within distance to Umass, downtown and all area amenities. Freshly painted & meticulously maintained boasting beautiful, pristine hardwood floors. 1st floor bedroom with full bath featuring a walk-in shower makes for easy living. Attached garage & 1st floor laundry help showcase this home as one of the most sought after units in this quaint and charming complex. This well kept home features over 1700sqft of living space thats loaded with lots of natural light. Head upstairs to find 2 more spacious bedrooms and one full bath for added convenience. Lovely loft with built-ins make for a perfect place to sit and read. Added storage with more built-in cabinets can be found on your way to the garage. Relax on your private patio as you enjoy the view of the grounds in this well manicured & pet friendly complex. Pictures are prior to tenants moving out.
Unit Size
1,719 Ft²
Days on Market
-
Land Size
0.15 acres
Price per sqft
$244
Property Type
Condo
Property Taxes
$658
HOA Dues
$423
Year Built
1985

Payment Calculator

Cap Rate Calculator

Last updated: 4 years ago (MLSPIN #73120705)

Price History

Date / Event Date Event Price
Jul 20, 2026 Sold
Sold
May 18, 2026 In contract -
In contract
May 6, 2026 Listed by Berkshire Hathaway HomeServices Commonwealth Real Estate $554,900
Listed by Berkshire Hathaway HomeServices Commonwealth Real Estate
Rarely available and thoughtfully maintained, this distinctive residence in Amity Place offers the comfort and functionality of a townhouse with the ease of condo living in one of Amherst’s most walkable locations. Just moments from downtown Amherst, University of Massachusetts Amherst, and Amherst College, Jones library, shopping and dining. This light-filled home offers the ease of first-floor living with a spacious primary bedroom and full bath on the main level. Upstairs, you’ll find two generously sized bedrooms along with a comfortable sitting area—perfect for a home office or reading nook with built in bookcases. French doors lead to your own private patio, ideal for relaxing or entertaining. This unit also offers an attached garage space.
Jun 27, 2023 Sold
Sold
Jun 13, 2023 In contract -
In contract
Show More

Property Highlights

Garage
Air Conditioning
Interior Details
Level: First
Features: Flooring - Wood, Dryer Hookup - Electric, Washer Hookup
Level: Second
Features: Bathroom - Full, Bathroom - Tiled With Tub & Shower, Flooring - Stone/Ceramic Tile
Level: Second
Features: Vaulted Ceiling(s), Closet, Flooring - Wood
Features: Closet, Flooring - Wood
Level: Second
Features: Flooring - Wood, Exterior Access, Open Floorplan, Lighting - Overhead
Level: First
Features: Bathroom - Full, Bathroom - With Shower Stall, Flooring - Stone/Ceramic Tile, Handicap Equipped
Level: Main, First
Features: Bathroom - Full, Walk-In Closet(s), Closet, Flooring - Wood
Level: Main, First
Level: Main, First
Features: Closet, Flooring - Wood, Open Floorplan
Features: Yes
Full Bathrooms: 2
Interior Features: Closet/Cabinets - Custom Built, Lighting - Overhead, Loft
Appliances: Range, Dishwasher, Microwave, Refrigerator, Washer, Dryer, Electric Water Heater, Utility Connections for Electric Range, Utility Connections for Electric Dryer
Flooring Type: Wood, Tile, Carpet, Flooring - Wood
Laundry Features: Main Level, First Floor, Washer Hookup
Rooms: 6
Basement: N
Parking Details
Has Garage
Attached Garage
Parking Features: Attached, Under, Guest
Garage Spaces: 1
Exterior Details
Entry Level: 3
Year Built Source: Public Records
Year Built Details: Approximate
PropertySubType: Condominium
Building Name: Amity Place
Structure Type: Townhouse
Stories (Total): 2
Building Area Units: Square Feet
Construction Materials: Frame
Patio and Porch Features: Porch, Patio
Lead Paint: Unknown
Lot Size Area: 0.15
Lot Size Units: Acres
Lot Size Acres: 0.15
Zoning: Res
Parcel Number: M:0014A B:0021 L:0001, 3009565
Water Source: Public
Financial Details
Tax Assessed Value: $392,600
Tax Annual Amount: $7,891
Utilities Details
Utilities: for Electric Range, for Electric Dryer, Washer Hookup
Cooling Type: Central Air
Heating Type: Heat Pump, Electric
Sewer : Public Sewer
Location Details
HOA/Condo/Coop Fee Includes: Insurance, Maintenance Structure, Road Maintenance, Maintenance Grounds, Snow Removal
Association Fee Frequency: Monthly
HOA Fee: $423
Community Features: Public Transportation, Shopping, Pool, Tennis Court(s), Park, Walk/Jog Trails, Stable(s), Golf, Medical Facility, Laundromat, Bike Path, Conservation Area, Highway Access, House of Worship, Marina, Private School, Public School, University
Pets Allowed: Yes
Complex is Completed
Management: Professional - Off Site

Comparables

Unit
Status
Type
Beds
Baths
ft²
Price/ft²
Asking Price
Listed On
Closing Price
Sold On
HOA + Taxes

Past Sales

Date Unit Beds Baths Sqft Price Closed Listed By
20230606 Unit 21
06/06/2023
21
3 Bed
2 Bath
1719 ft²
$420,000
bedrooms
3 Bed
bathrooms
2 Bath
square feet
1719 ft²
$450,000 +7.14%
06/27/2023
Amanda Rivera
Coldwell Banker Community REALTORS®
20200625 Unit 21
06/25/2020
21
3 Bed
2 Bath
1719 ft²
$359,900
bedrooms
3 Bed
bathrooms
2 Bath
square feet
1719 ft²
$360,000 +0.03%
08/13/2020
The Aimee Kelly Crew
eXp Realty

Building Info

21 Amity Place 21 Amity Place, Amherst, MA 01002
More about this Building
21 Amity Place
Want to find out who owns 21 Amity Place, Amherst, MA 01002? Get detailed property transactions here.

About Amherst Center


Similar Homes for Sale

Currently no similar homes around

Nearby Rentals