See Home Value
$1,675,000
● House - Off Market

21 Amaranth Dr

Littleton, CO 80127
bedrooms
6 Beds
bathrooms
4 Baths
square feet
4,187 Ft²
$8,994
Est. Monthly
$83
HOA / Fees

About This Property

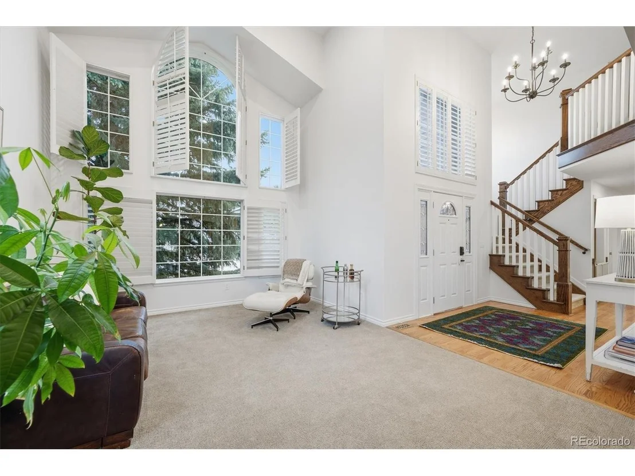
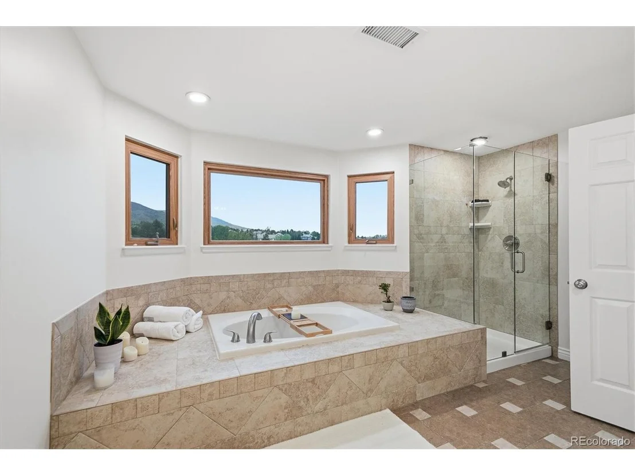
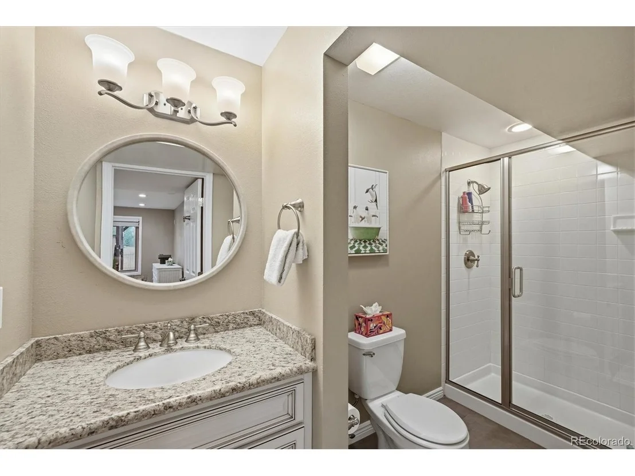
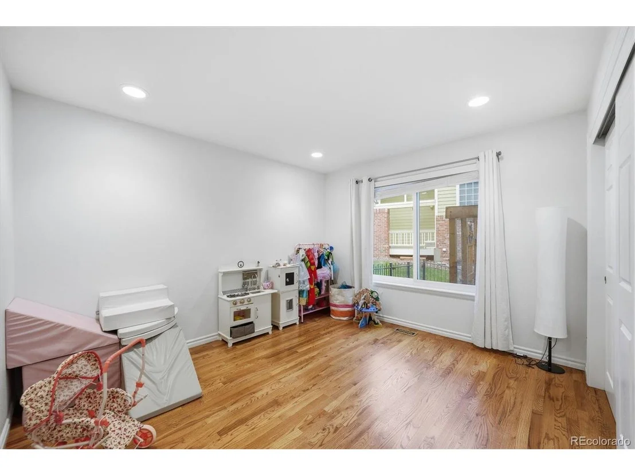
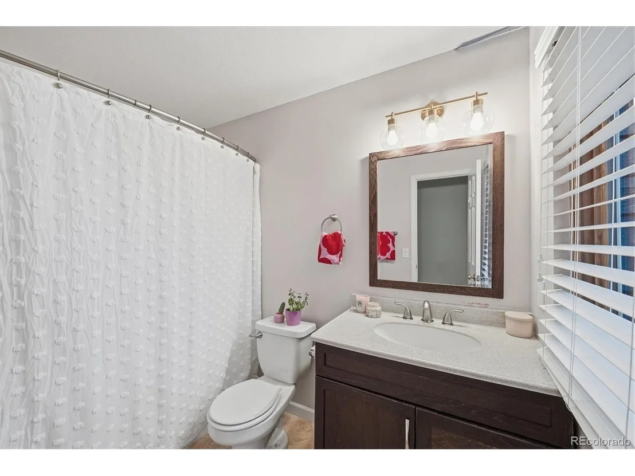
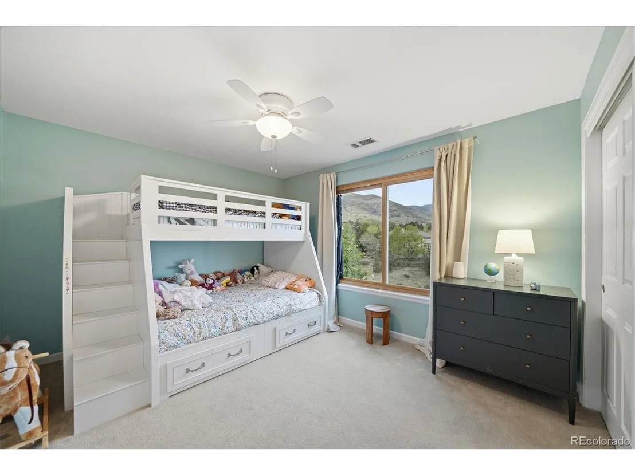
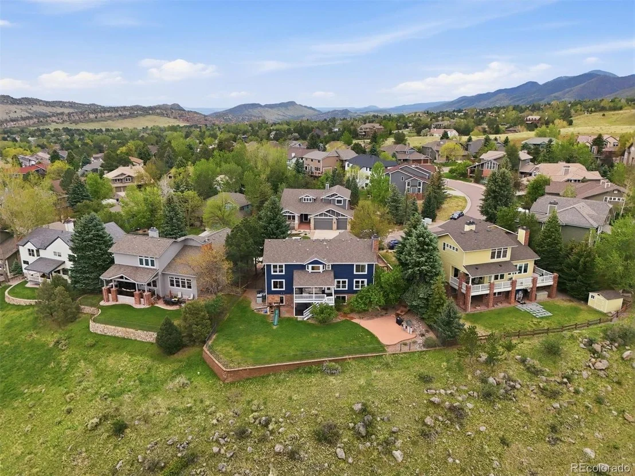
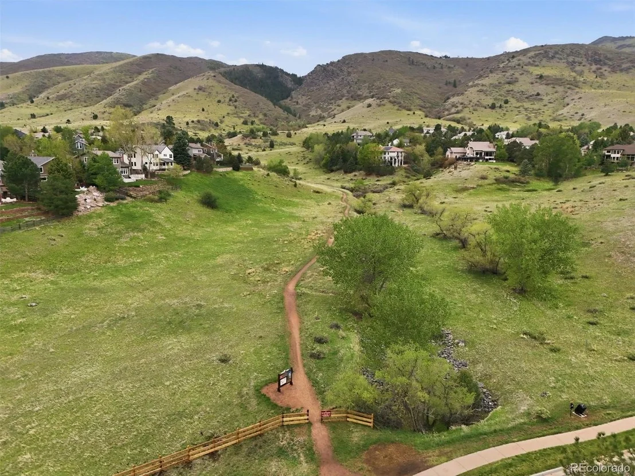
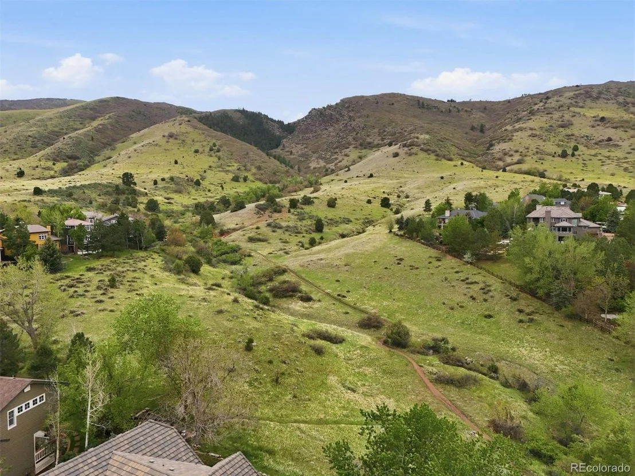
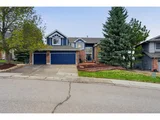
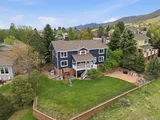
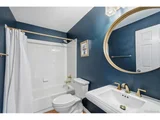
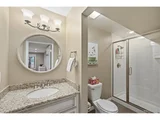
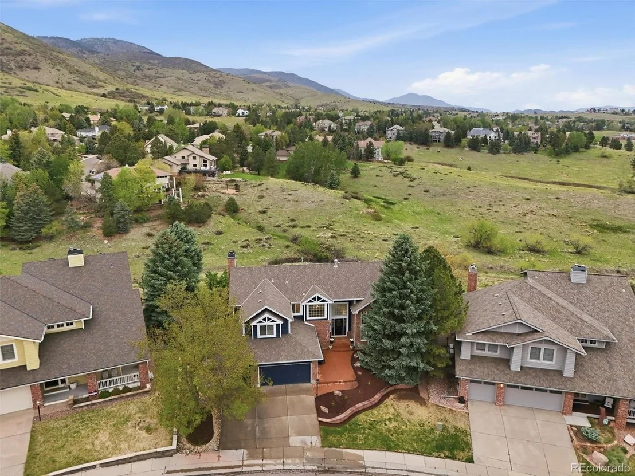
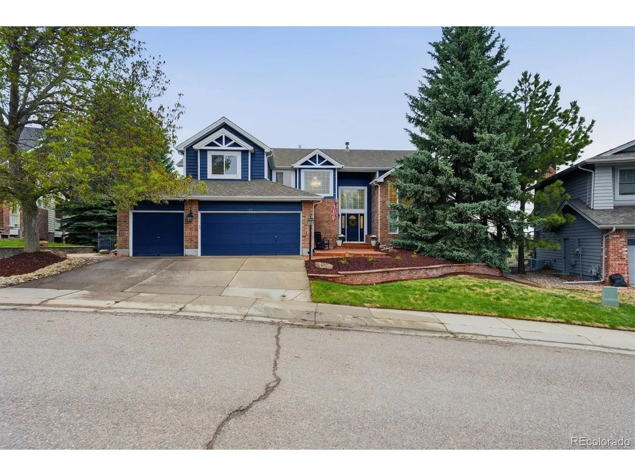
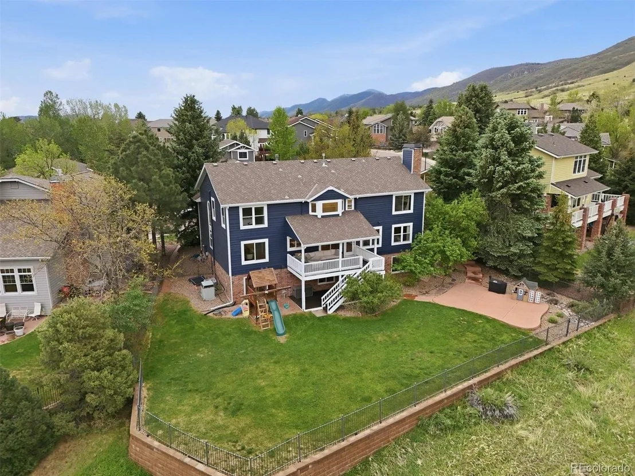
Professional photos coming 5/21. Beautifully updated Ken-Caryl Valley home backing to open space with breathtaking mountain views and a fully finished walk-out basement. This spacious 6-bedroom, 5-bathroom home offers the perfect blend of luxury, comfort, and functionality with plenty of room for multi-generational living, guests, work-from-home space, and entertaining.

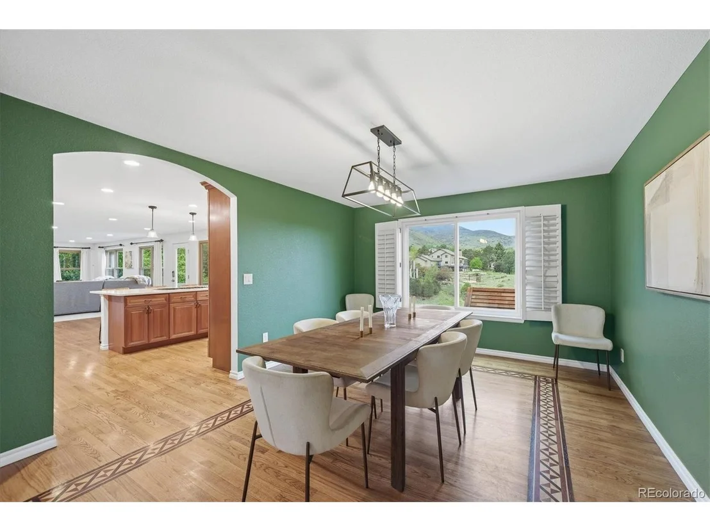
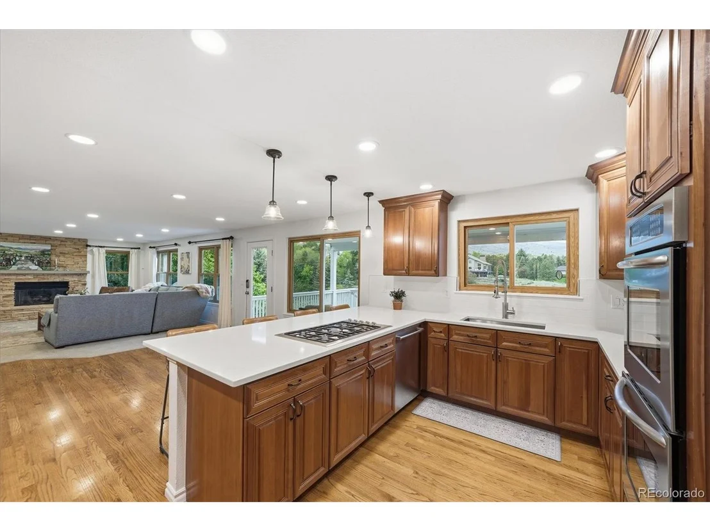
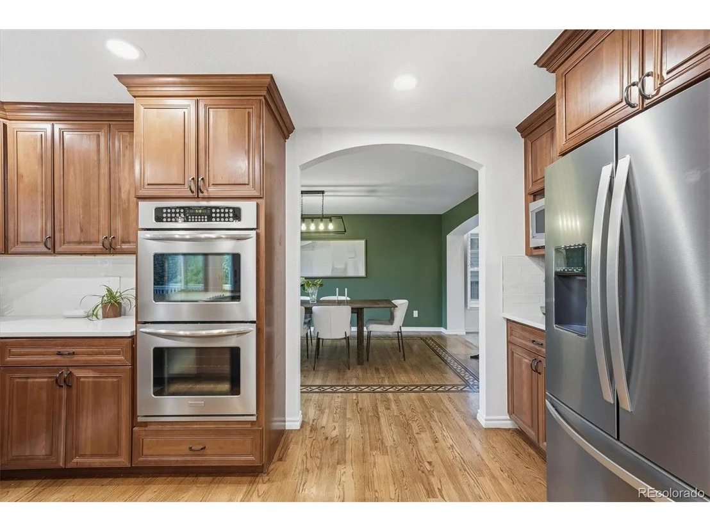
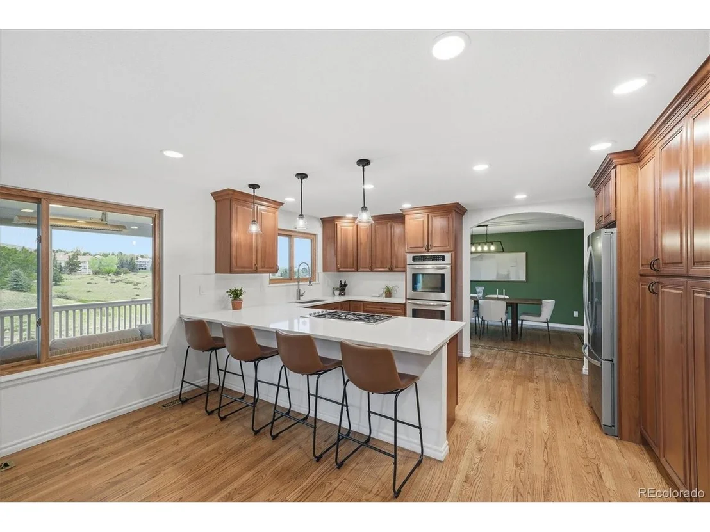
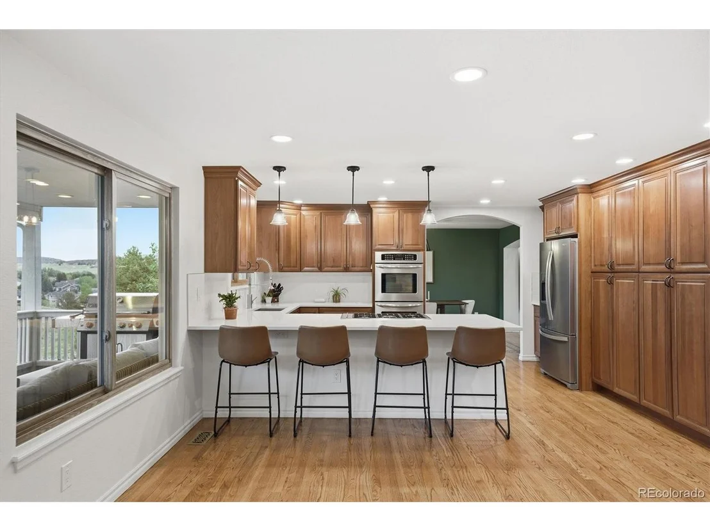
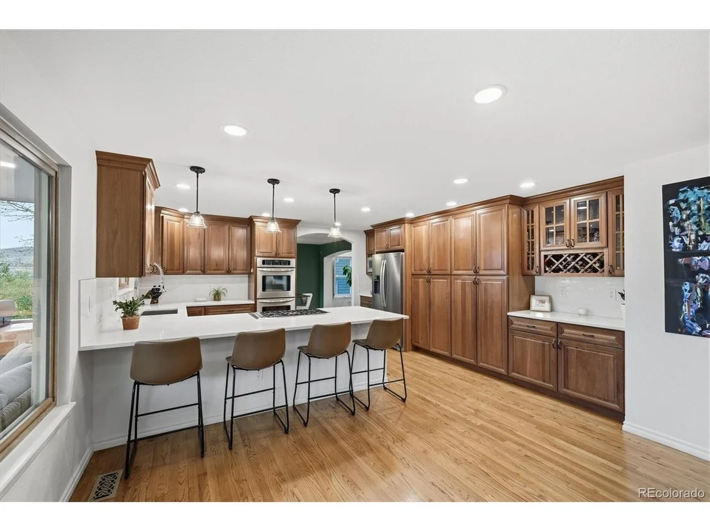
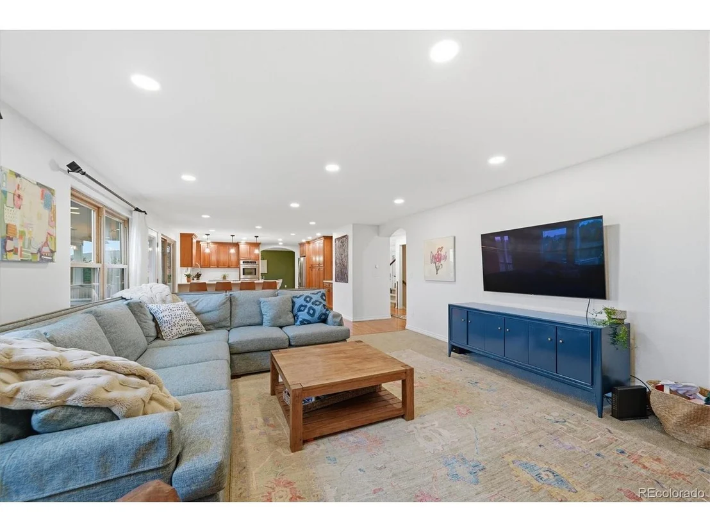
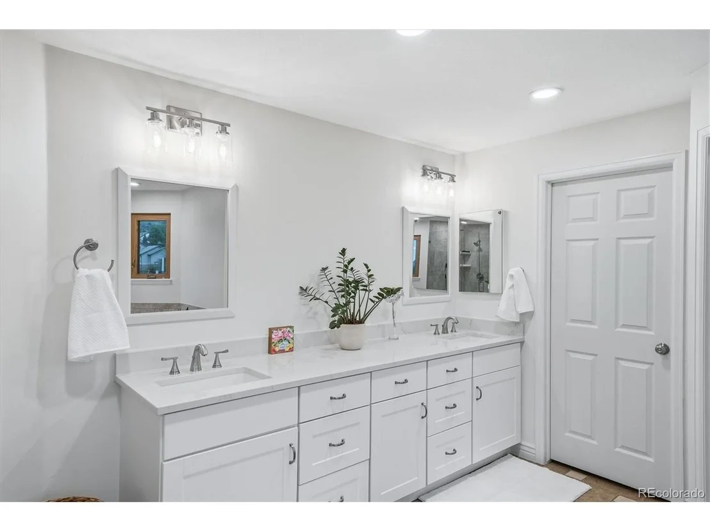
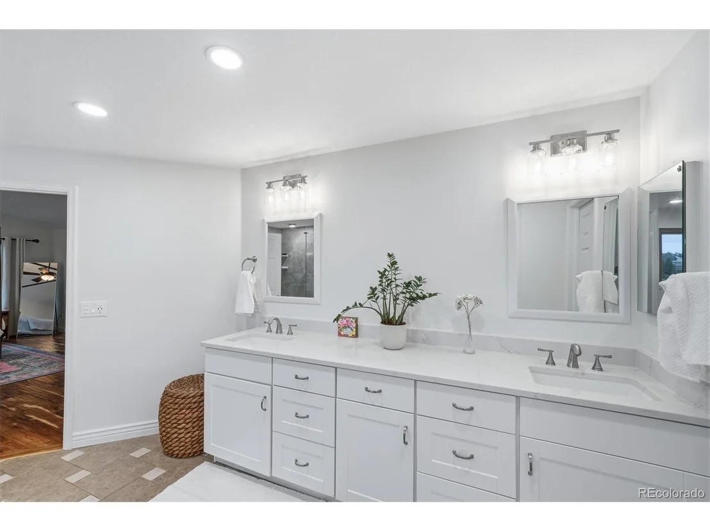
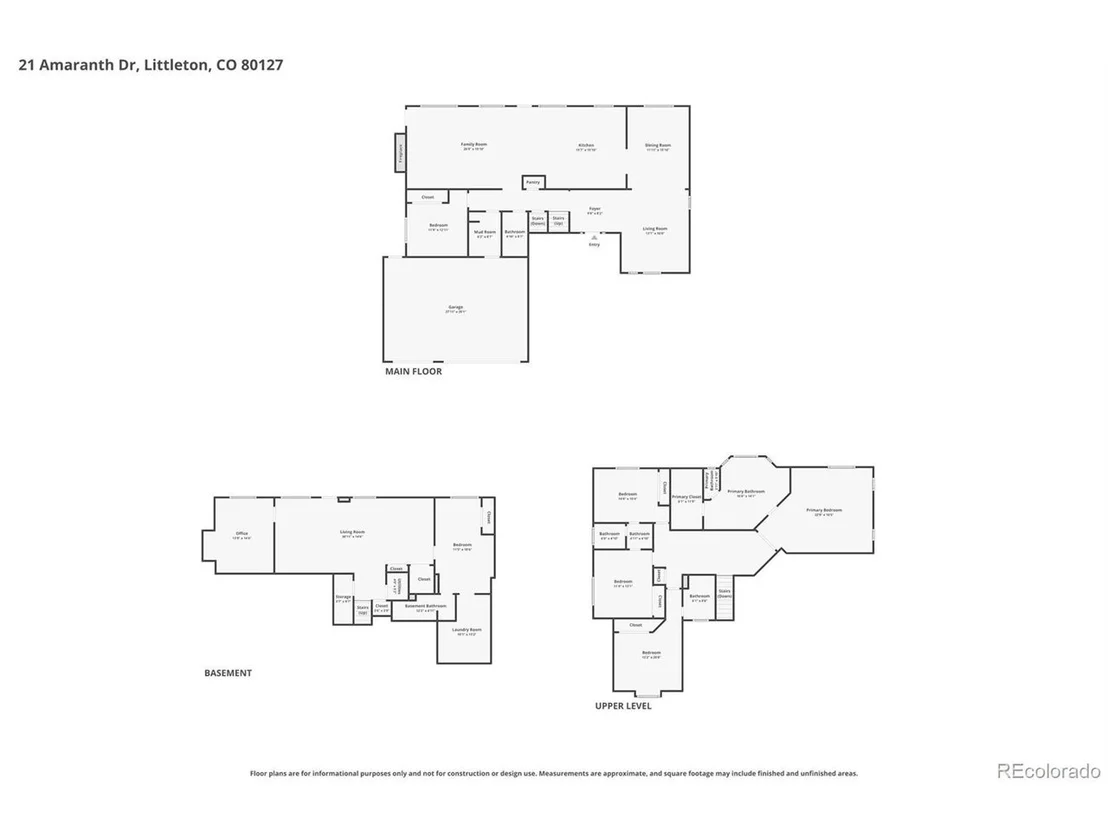
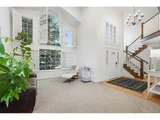
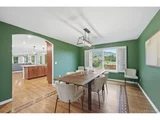
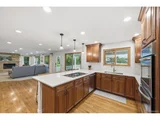
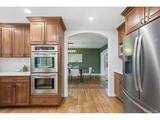
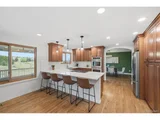
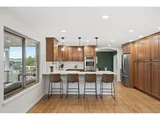
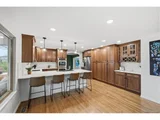
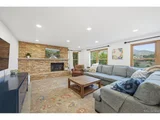
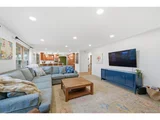
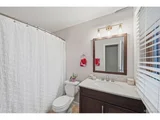
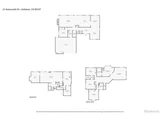
Move-in ready with recently remodeled kitchen and bathrooms, this stunning home features an open and inviting floor plan designed for modern Colorado living. The main level includes a guest bedroom with full bath, formal living and dining rooms, a large mudroom, and a bright family room with panoramic mountain views. The gourmet kitchen features a gas cooktop, breakfast bar, eat-in dining area, and easy access to the covered deck - perfect for outdoor dining, relaxing, and enjoying Colorado sunsets.

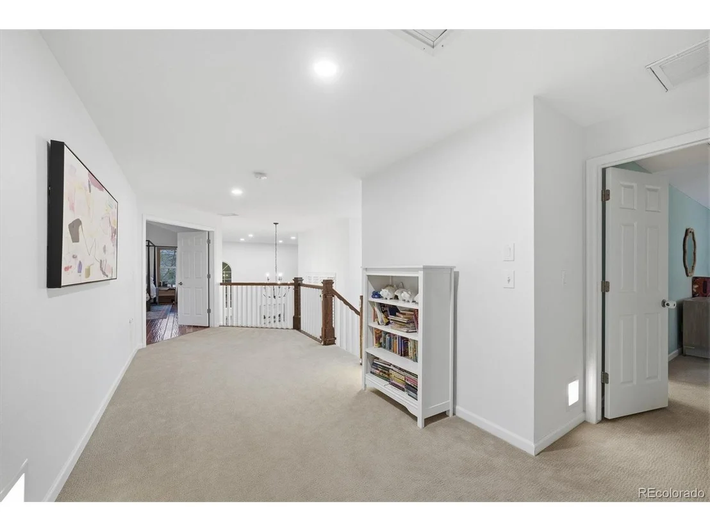
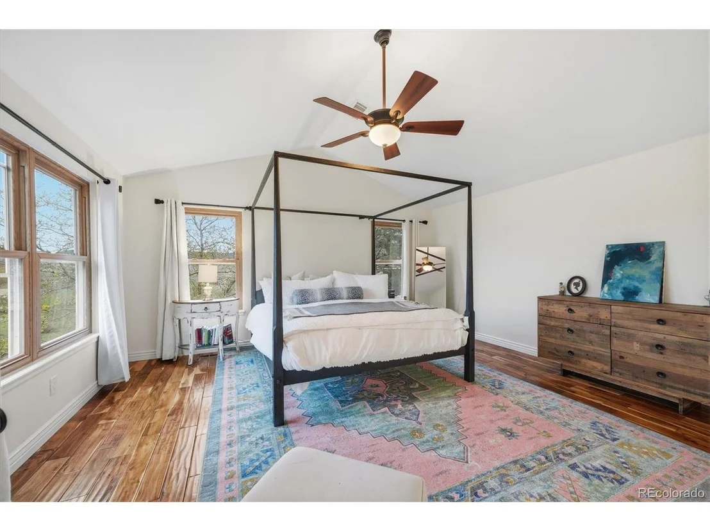
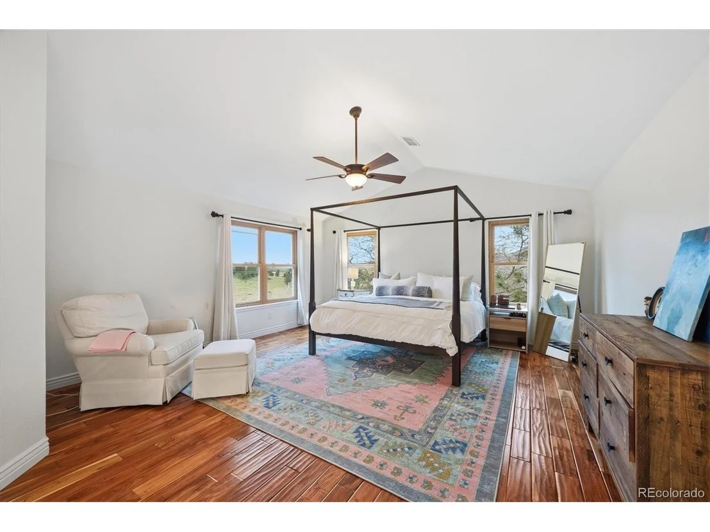
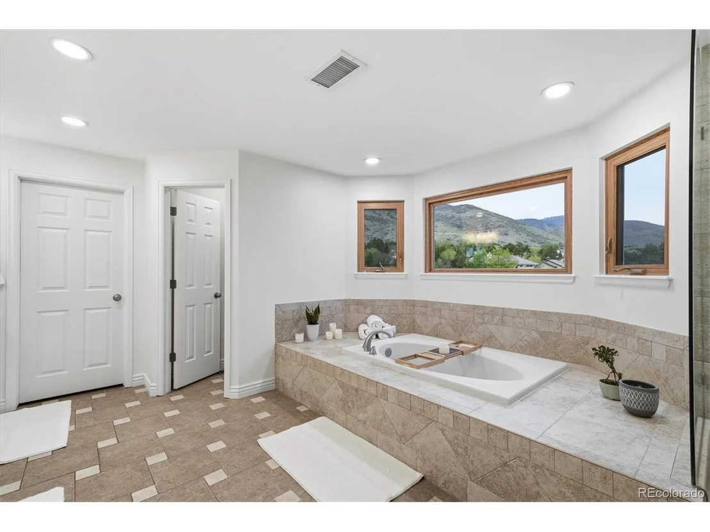
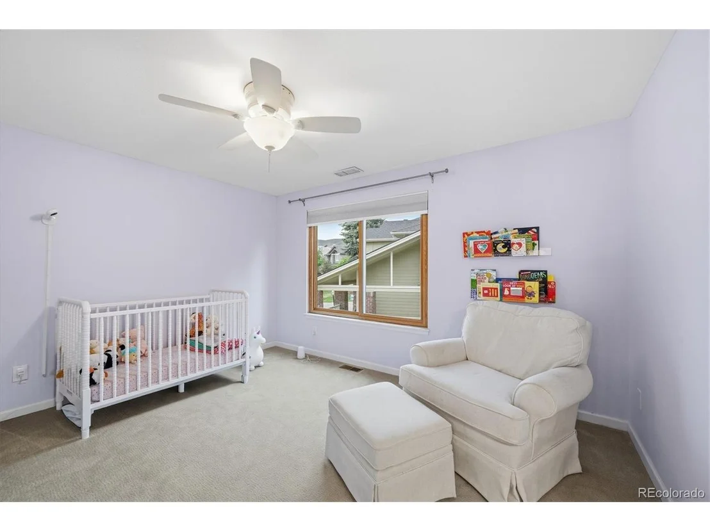
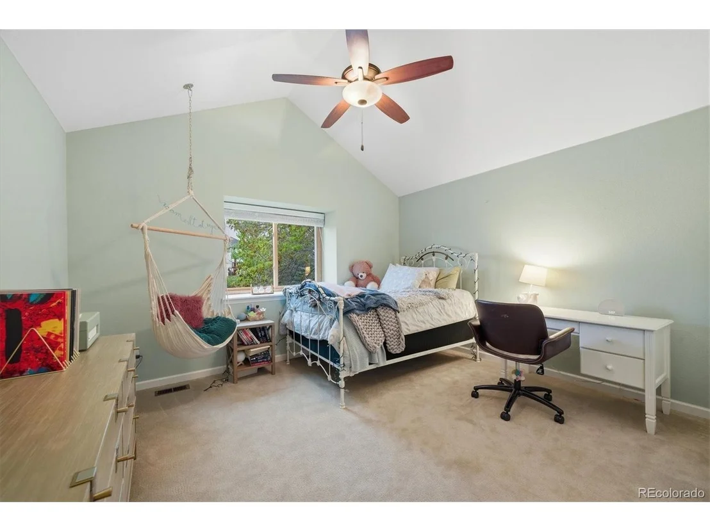
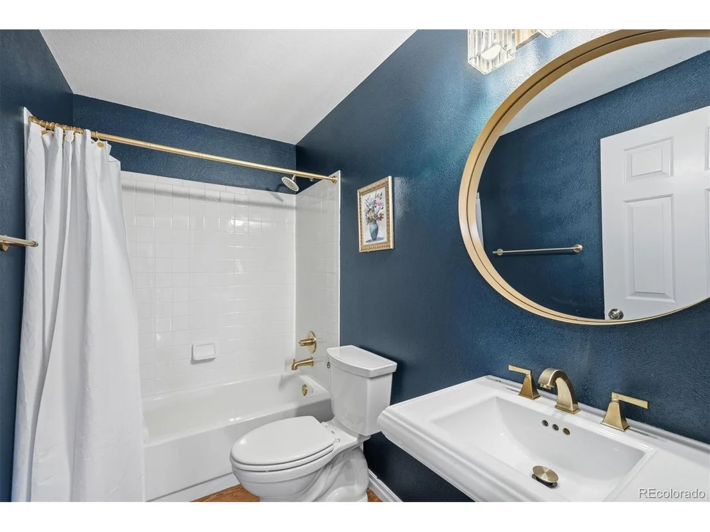
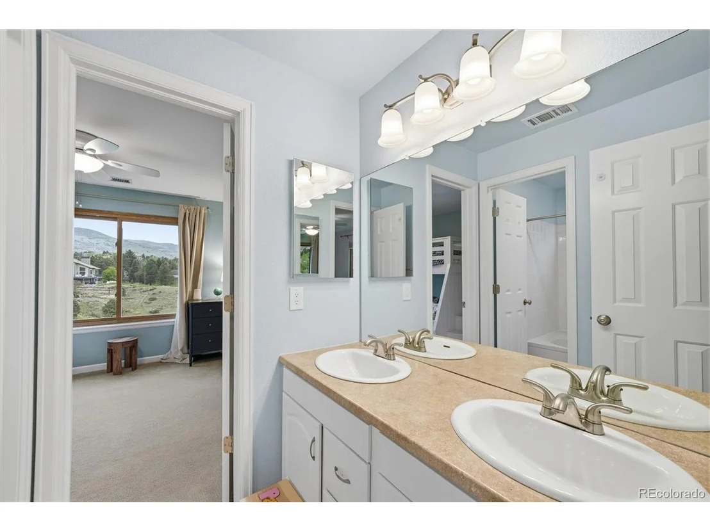
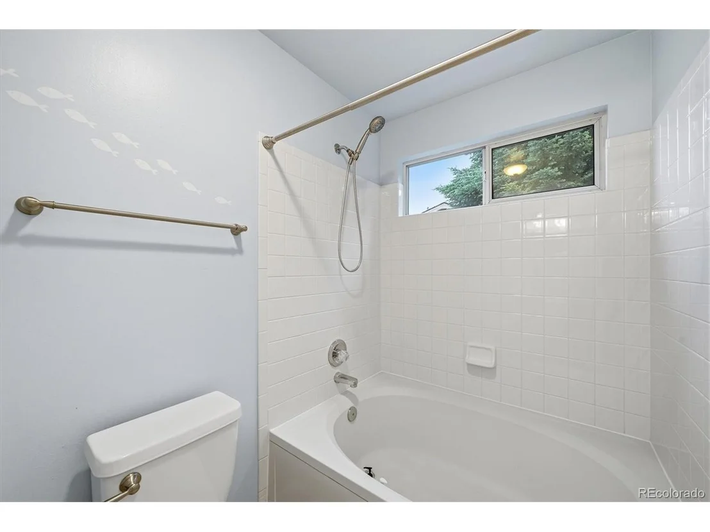
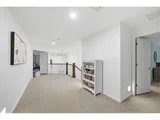
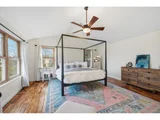
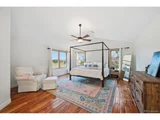
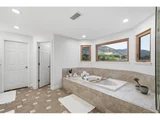
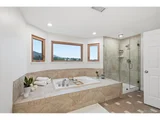
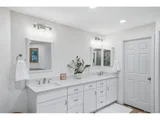
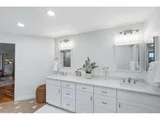
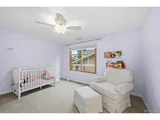
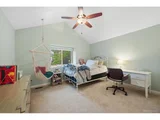
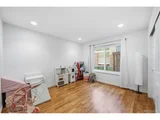
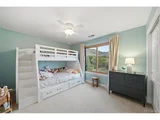
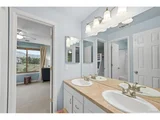
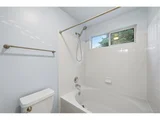
Upstairs, the spacious primary suite includes a beautifully updated spa-like bathroom and generous closet space. Three additional oversized bedrooms and two full bathrooms provide flexibility for family, guests, or home office needs.

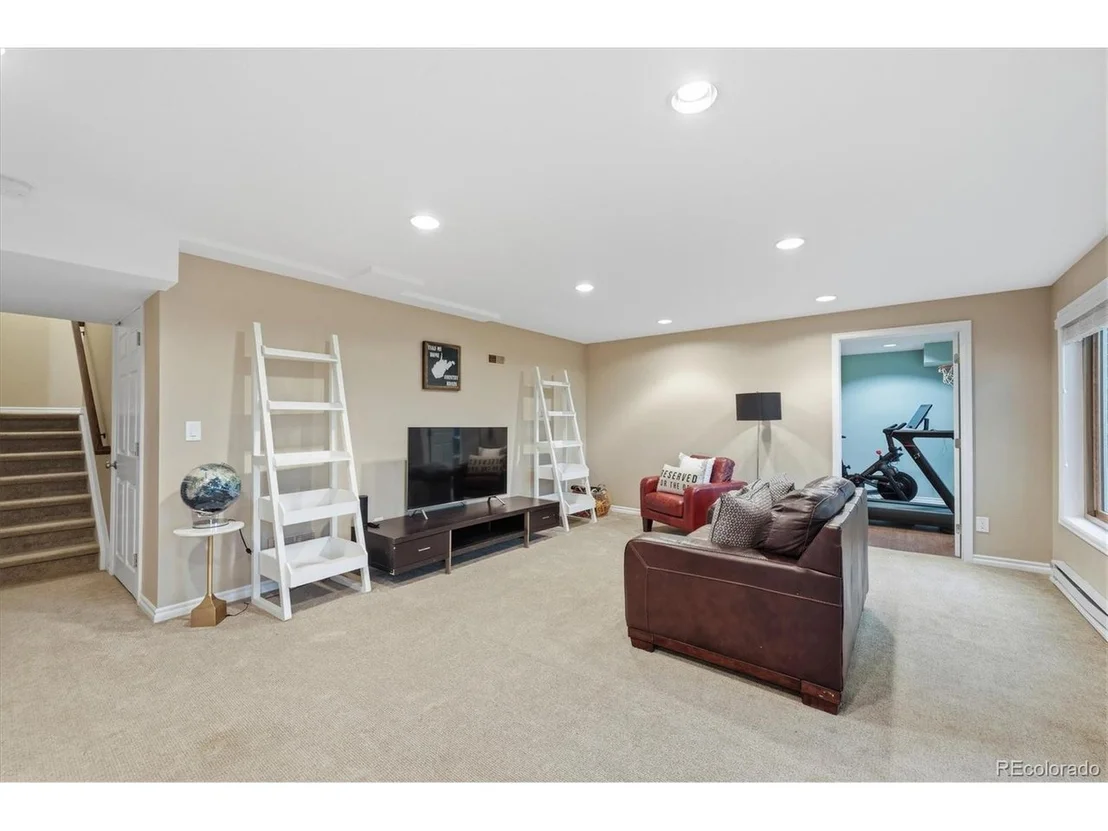
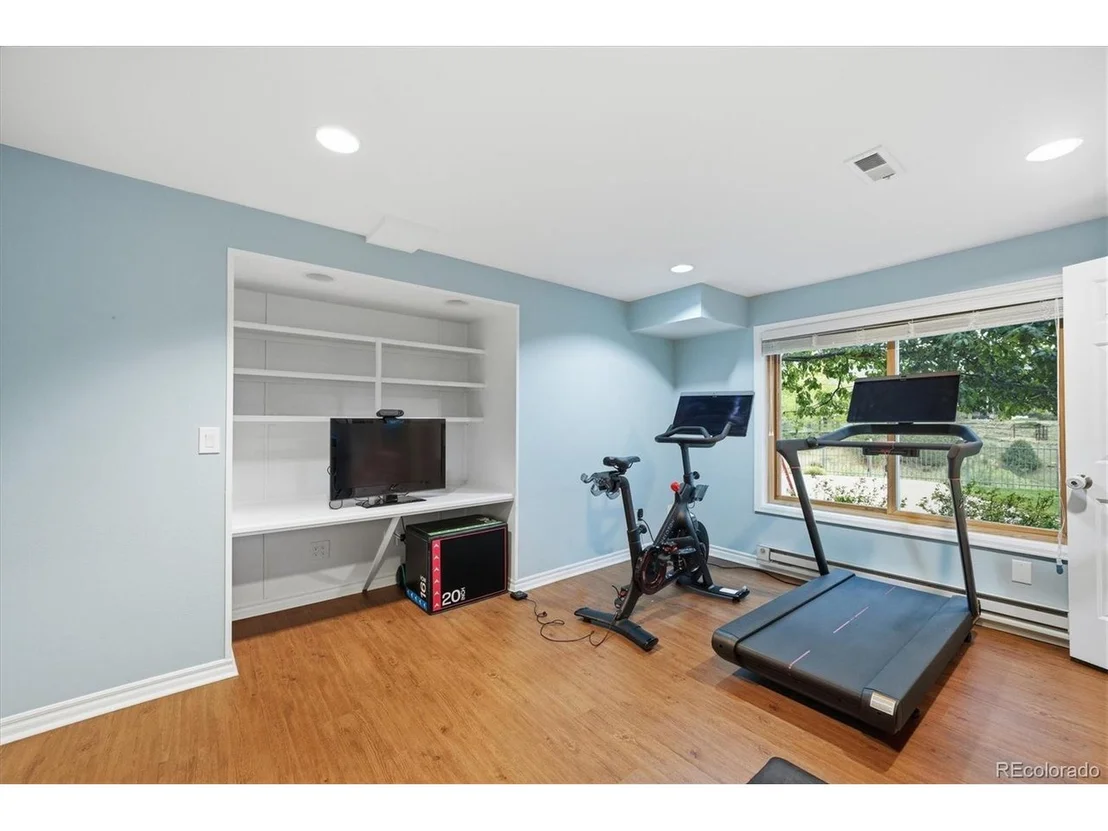
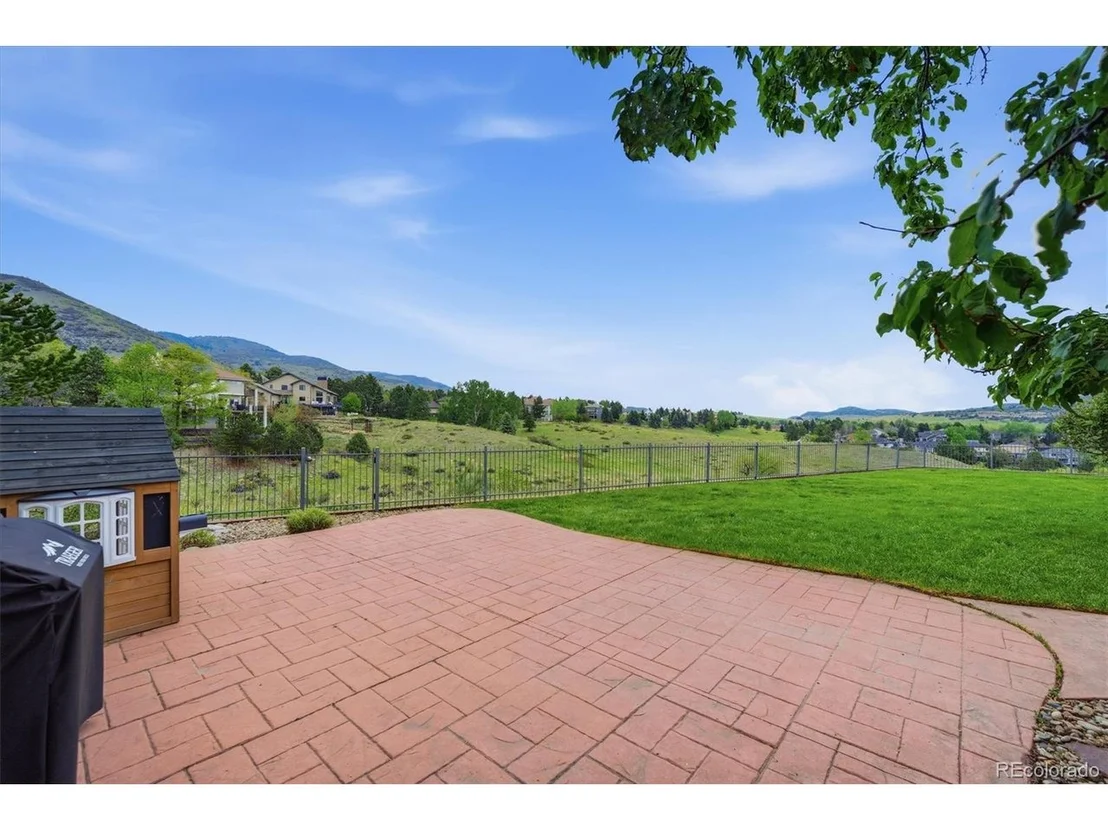
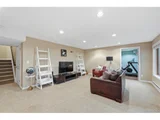
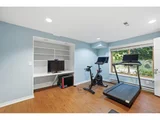
The fully finished walk-out basement offers exceptional additional living space with a guest suite or private office, home gym or optional 6th bedroom, large recreation/media room, 3/4 bath, and direct access to the fenced backyard and play area.

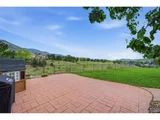
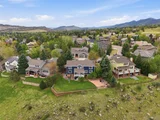
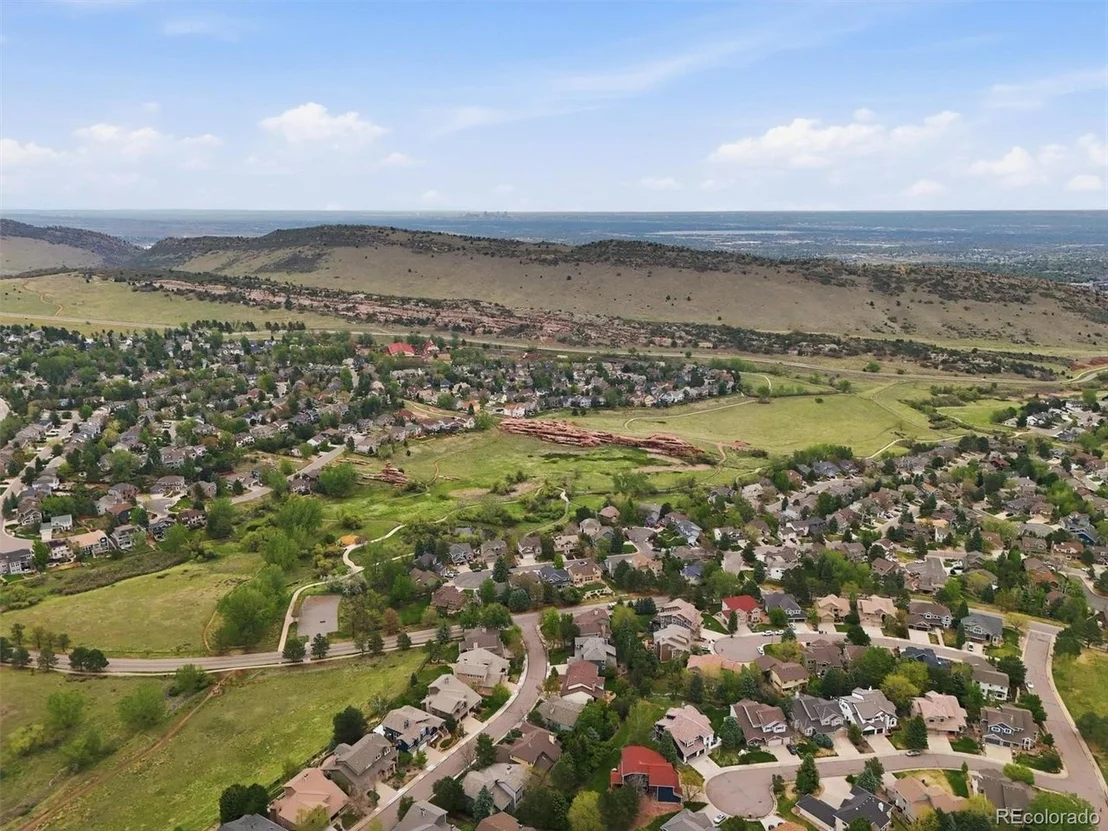
Enjoy true indoor-outdoor Colorado living with open space behind the home, stunning foothill and mountain views, covered outdoor living areas, and direct access to hiking and biking trails. Located in highly desirable Ken-Caryl Valley with access to private community amenities including parks, pools, and over 43 miles of scenic private trails. For a private showing call
Unit Size
4,187 Ft²
Days on Market
-
Land Size
0.26 acres
Price per sqft
$394
Property Type
House
Property Taxes
$814
HOA Dues
$83
Year Built
1993

Payment Calculator

Cap Rate Calculator

Last updated: 4 months ago (REcolorado MLS #IRE7537350)

Price History

Date / Event Date Event Price
Jun 24, 2026 Sold
Sold
May 25, 2026 In contract -
In contract
May 21, 2026 Listed $1,649,000
Listed
Apr 26, 2021 Sold
Sold
Mar 17, 2021 Listed $1,300,000
Listed
Show More

Property Highlights

Garage
Fireplace

Building Info

Overview

    General

  • Year Built: 1993
  • Effective Year Built: 2020
  • Building Count: 1
  • Bedroom Count: 6
  • Bathroom Count: 5
  • Full Bathrooms: 5
  • Partial Bathrooms: 5
  • Building Condition: 0
  • Building Quality: 4
  • Construction Type: 6
  • Building Style: 40
  • Exterior Walls Type: 0
  • Interior Walls Type: 0
  • Roof Shape Type: 0
  • Roof Cover Type: 13
  • Floor Count: 200
  • Living Units: 1
  • Floor Cover: 0
  • Basement Type: 8
  • Basement Area: 1,375
  • Garage Type: 1
  • Garage Square Area: 657
  • Parking Space Count: 2
  • Patio Type: 59
  • Porch Type: 66
  • Pool Type: 0
  • Location Influence Type: 133

    Dimensions

  • Lot Size Square Feet: 11,238
  • Total Building Area: 5,240
  • Gross Building Area: 5,480
  • Building Area: 3,208
  • Building Area Measurement: L

    Heating and Cooling

  • Fireplace Count: 1
  • Air Conditioning: 1
  • Heating: 4
  • Heated Square Feet: 3,208
  • Heating Fuel Type: 0

    Utilities

  • Sewer System: 5
  • Water Service: 6

Building

  • Building Type: 0
  • Property Class: R
  • Subdivision: KEN CARYL RANCH THE VALLEY FLG #12
  • Land Acres: 0000000258
  • Standard Land Use Code: 1001
  • County Land Use Code: 110
  • State Land Use Code: 1112
  • Legal Description 1: SECTION 36 TOWNSHIP 05 RANGE 70 QTR NE SUBDIVISIONCD 408720 SUBDIVISIONNAME KEN CARYL RANCH THE VALLEY FLG #12 BLOCK LOT 0062 SIZE: 11252 TRACT VALUE: .258

Neighborhood

  • School District Name: Jefferson County School District R-1
  • Census Tract: 012035

Zoning

  • Zoning: PD

Geography

  • Assessors Map Reference: 34-D
  • Account Number: 300406516
  • Parcel: 50-361-07-069
  • Lot: 62
  • Meridian: SEC 36 TWN 05S RNG 70W
  • Municipality: UNINCORPORATED AREA
  • Latitude: 39.5762
  • Longitude: -105.168

    Address

  • Full Address: 21 Amaranth Dr
  • Address - House Number: 21
  • Address - Street Name: Amaranth
  • Address - Suffix Type: Dr
  • State: CO
  • City Name: Littleton
  • Carrier Code: C025
  • 4-Digit Zip Code: 2611
  • Zip Code: 80127

Valuation

    Tax

  • Total Area: 4,558
  • Tax Year: 2023
  • Tax Amount: $886,648
  • Tax Rate Code Area: 4615

    Appraisal Valuation

  • Standard Deviation: 0.148
  • Valuation Date: Feb 21, 2024
  • Confidence Score: 82
  • Final Value: 1,394,177
  • High Value: 1,600,645
  • Low Value: 1,187,709

    Market Valuation

  • Market Total Value: $1,291,087
  • Market Land Value: $349,688
  • Market Improvement Value: $941,399

    Assessments Valuation

  • Assessed Year: 2023
  • Assessed Total Value: $82,818
  • Assessed Land Value: $23,429
  • Assessed Improvements Value: $59,389

    Sales

  • Current Sale Contract Date: Apr 22, 2021
  • Current Sale Recording Date: Apr 26, 2021
  • Current Sale Price:
  • Current Sale Document Type: 71
  • Current Sale Input Document Number: 2021065555
  • Previous Sale Recording Date: May 20, 2014
  • Previous Sale Contract Date: May 16, 2014
  • Previous Sale Amount: $707,000
  • Previous Sale Document Type: 71
Data used for valuation calculations is provided by RealtyHop, and other third party sources

Comparables

Unit
Status
Type
Beds
Baths
ft²
Price/ft²
Asking Price
Listed On
Closing Price
Sold On
HOA + Taxes

About Valley Stallion Pointe South


Similar Homes for Sale

Currently no similar homes around

Nearby Rentals


Frequently Asked Questions

When was property at 21 Amaranth Drive built and last sold?
The property at 21 Amaranth Drive was built in 1993 and last sold on Apr 22, 2021 for $1,375,000.
How much is this home worth?
The estimated value of the home located at 21 Amaranth Drive is $0.
What are some comparable homes to 21 Amaranth Drive?
There are currently no comparable homes to 21 Amaranth Drive.