About This Property
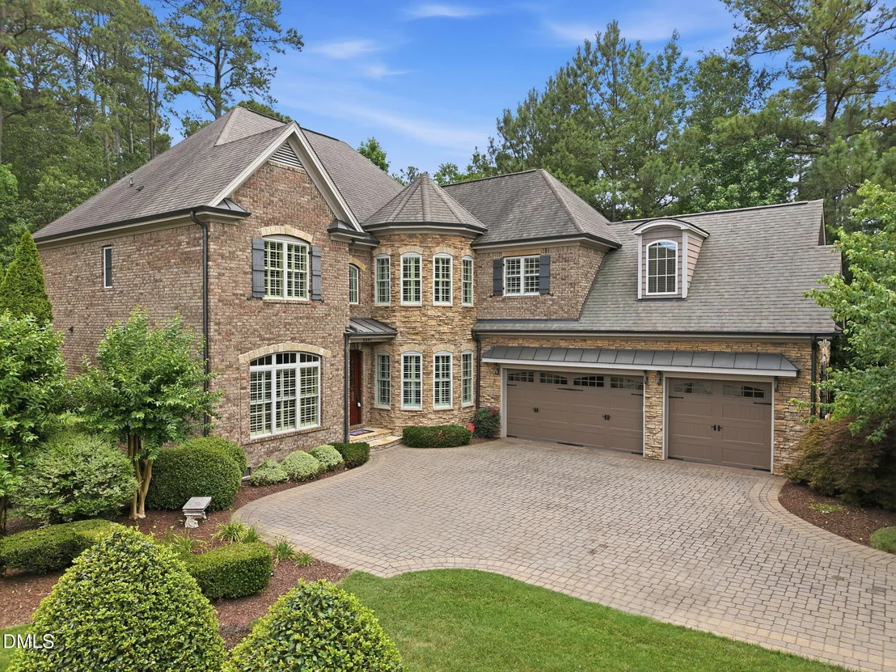
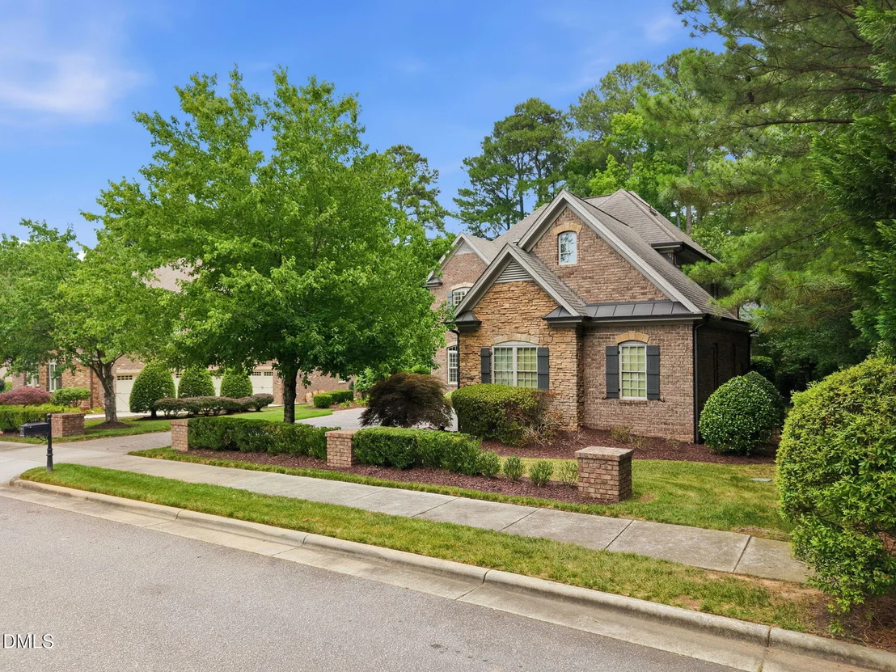
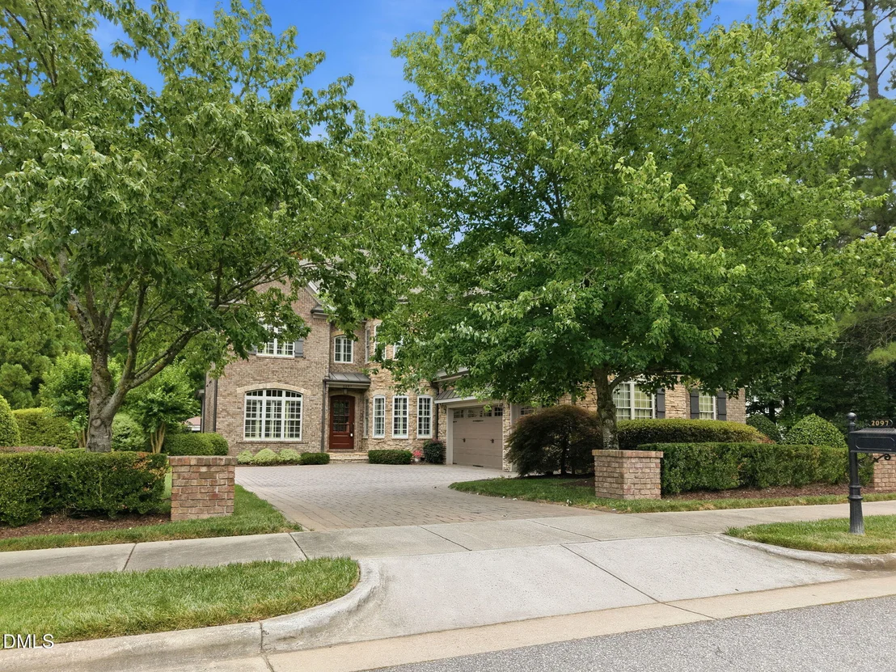
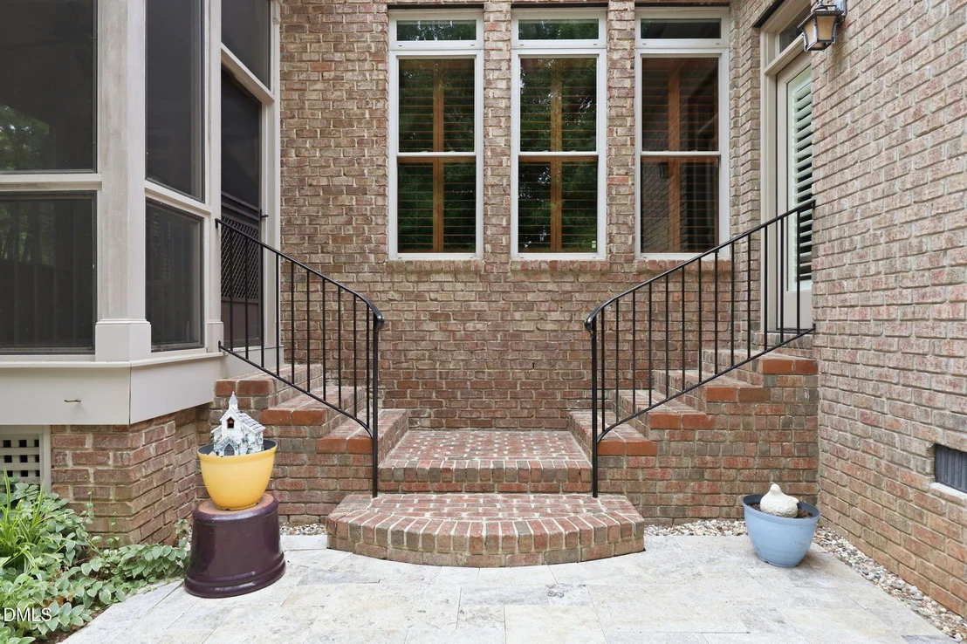
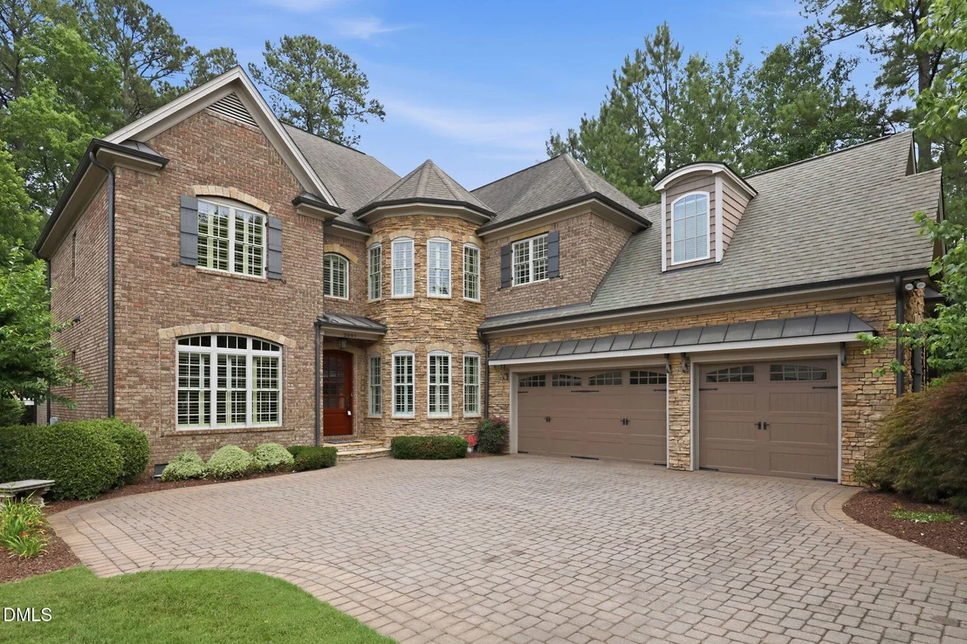
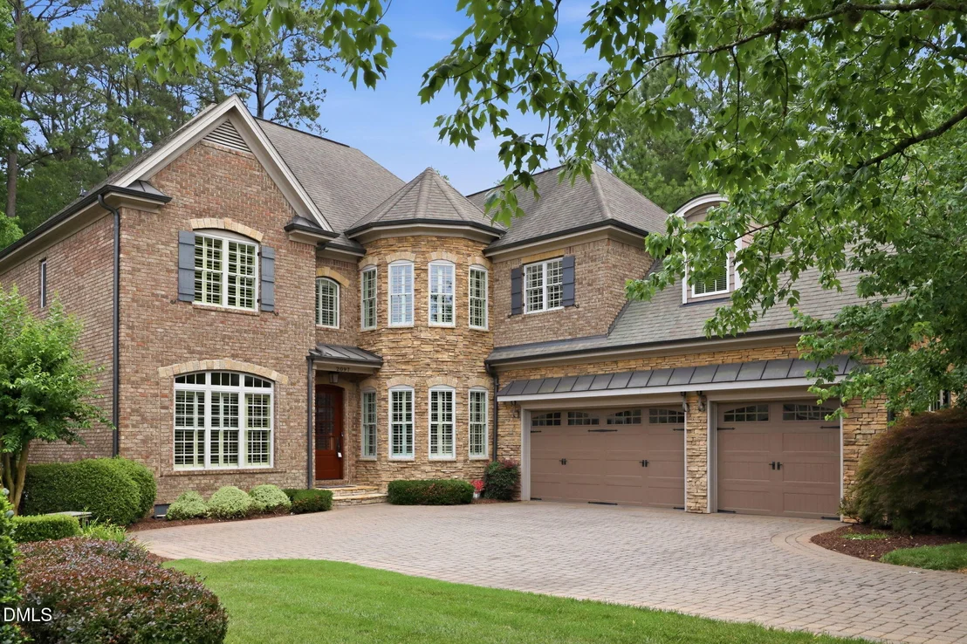
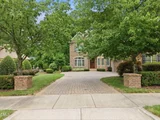
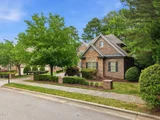
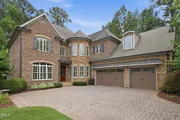
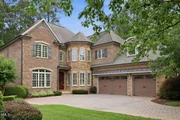
Tucked within the coveted enclave of Greyhawk Landing - one of
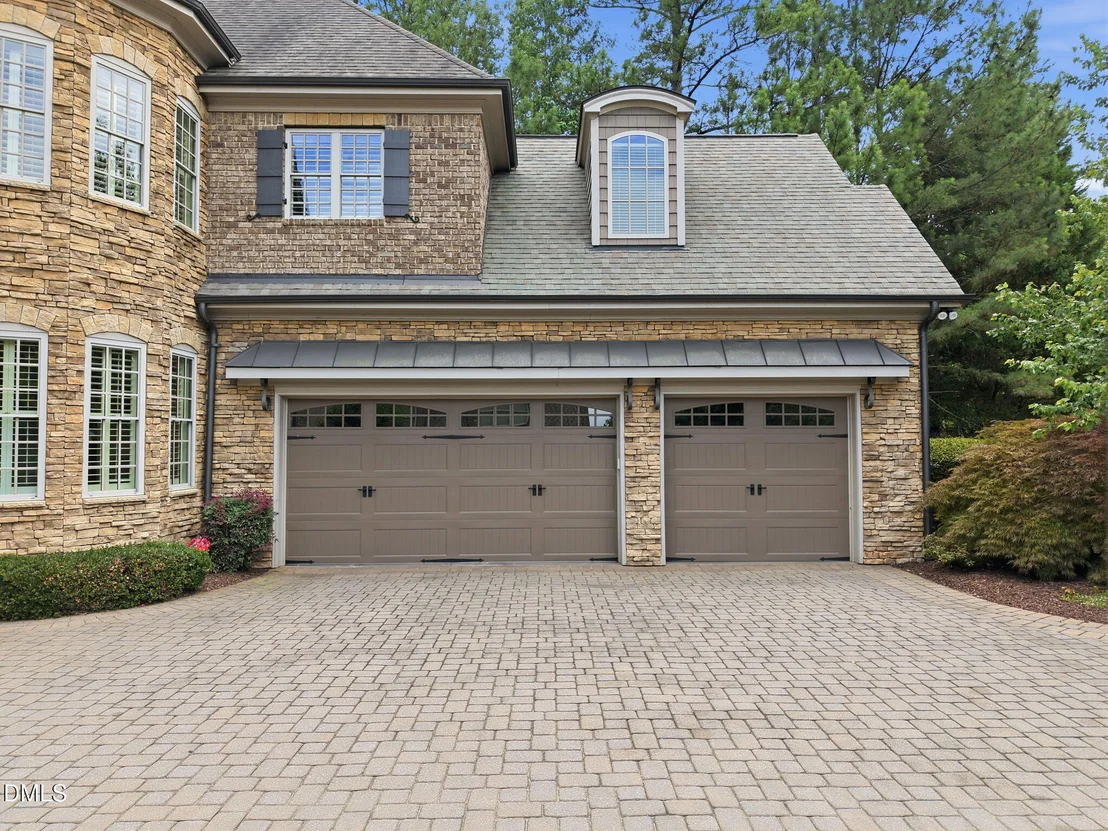
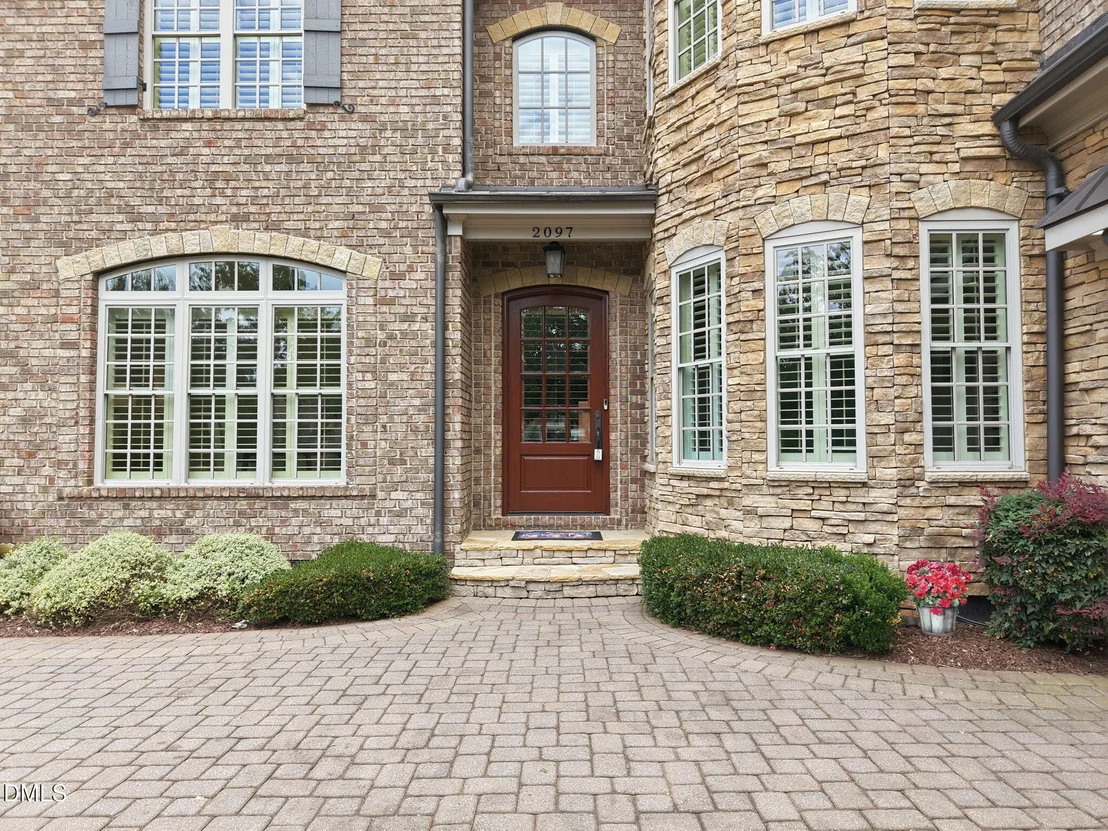
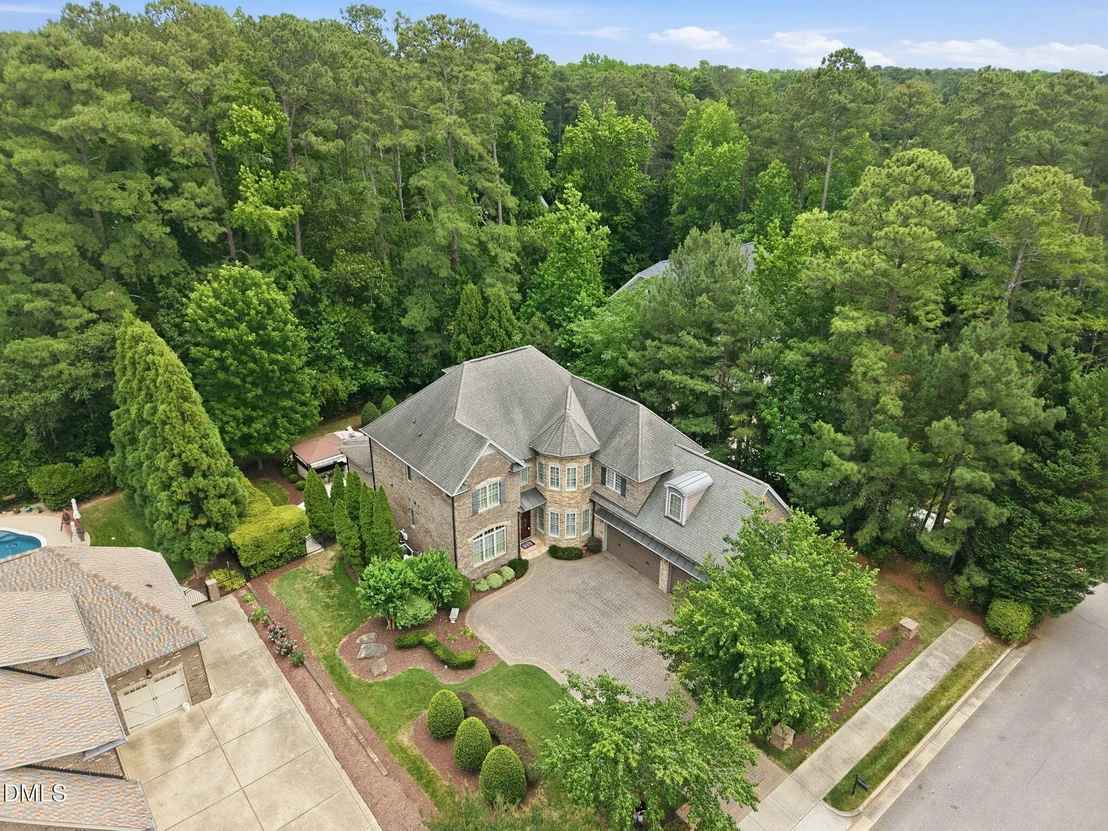
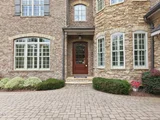
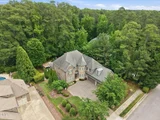
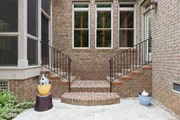
Apex's most distinguished communities - this all-brick masterpiece
with stone accents and an iconic turret makes an unforgettable
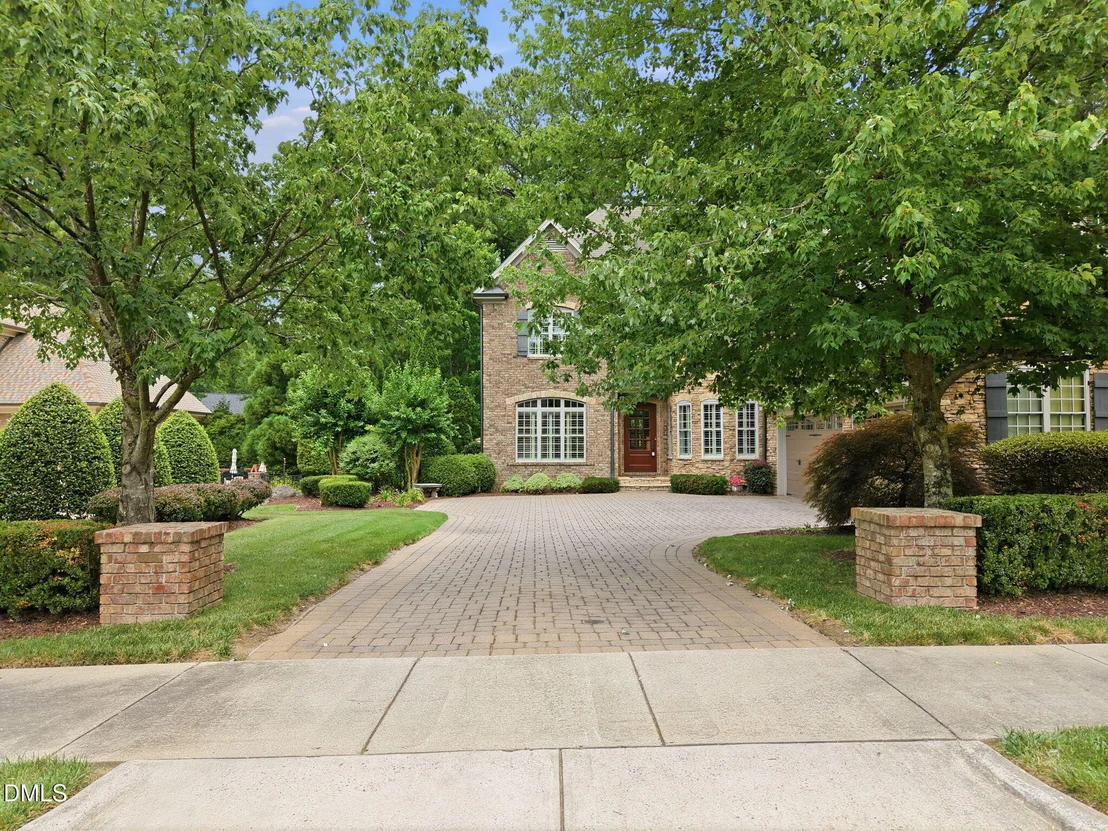
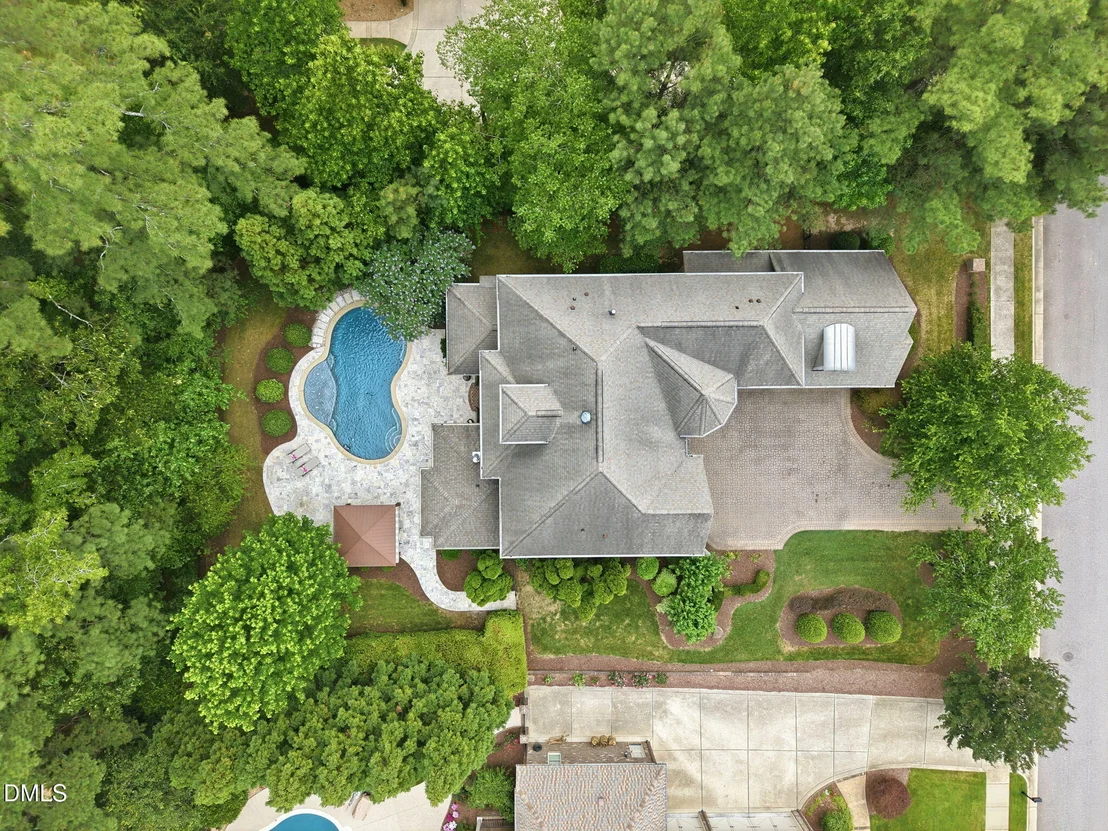
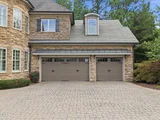
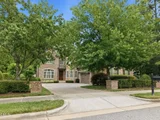
first impression. The grand brick paver courtyard driveway leads to
a three-car garage, setting the tone for the exceptional
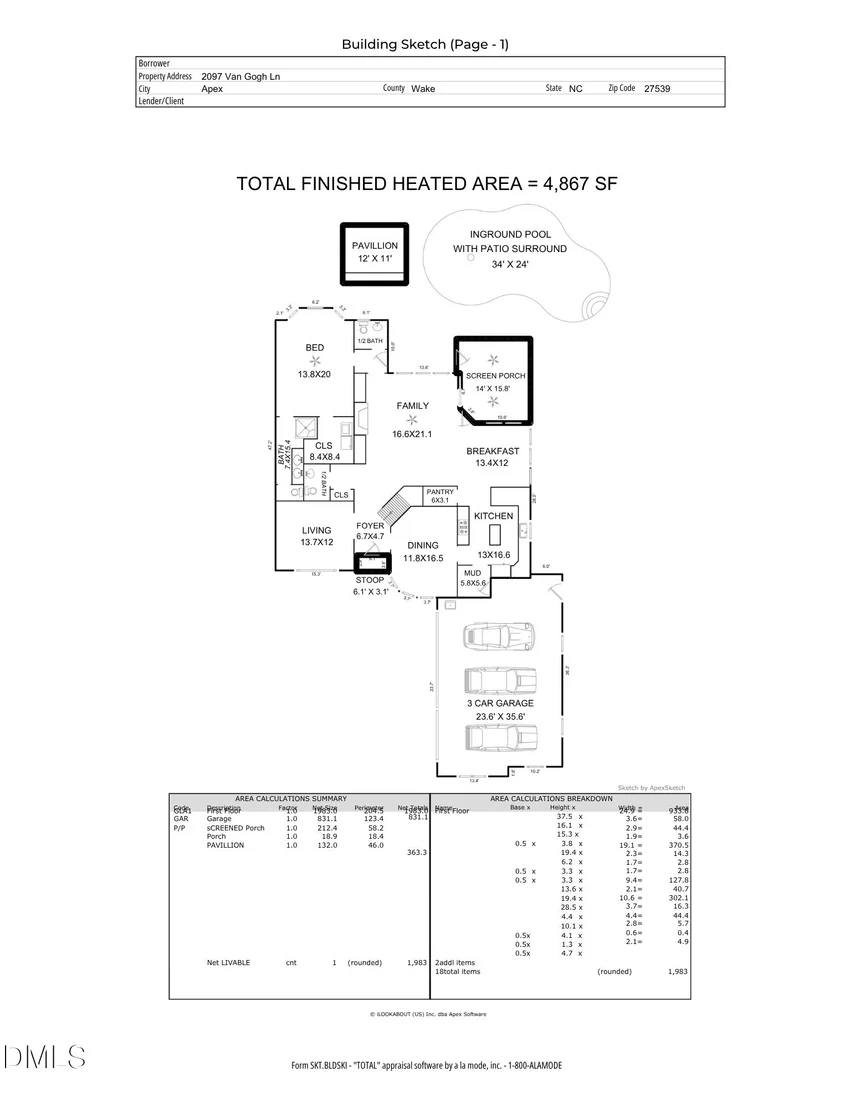
craftsmanship found throughout this 4,867 square foot home.
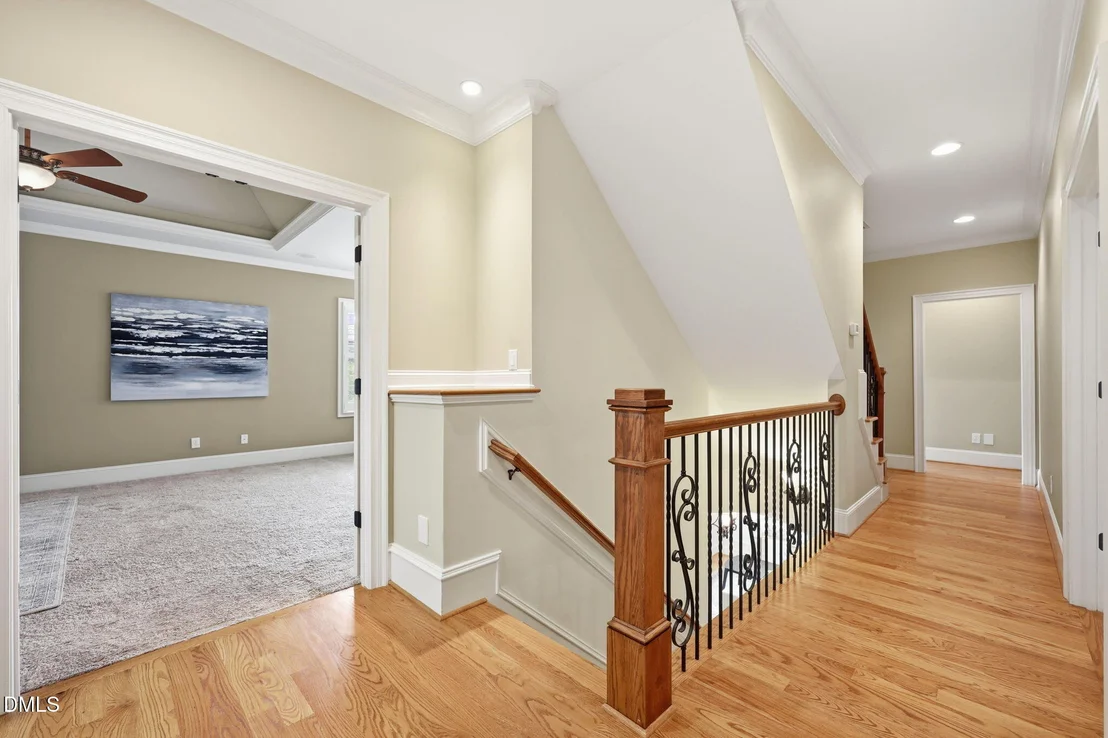
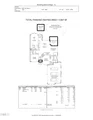
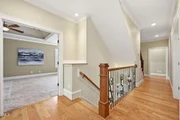
Designed for gracious living across three finished levels, the open
and thoughtfully planned layout encompasses five bedrooms, multiple
living and bonus spaces, and two fully appointed primary suites -
one on the main floor and one on the second - offering unparalleled
flexibility for extended family, multigenerational living, or the
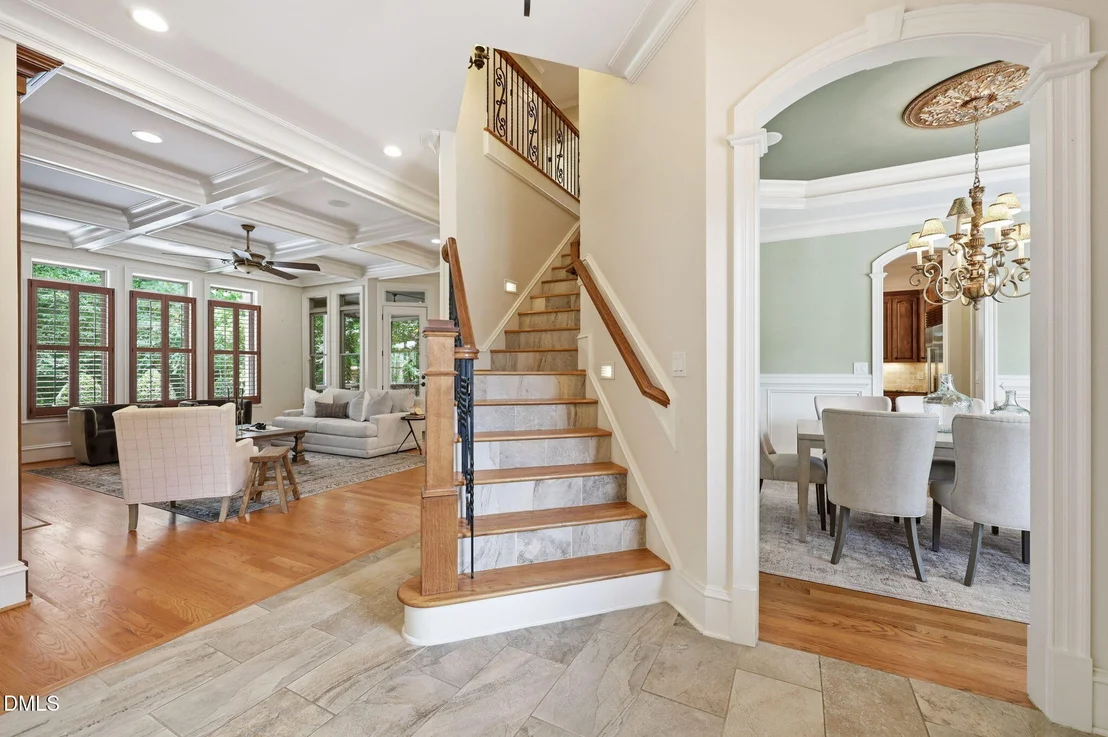
discerning buyer who values privacy and space. The main
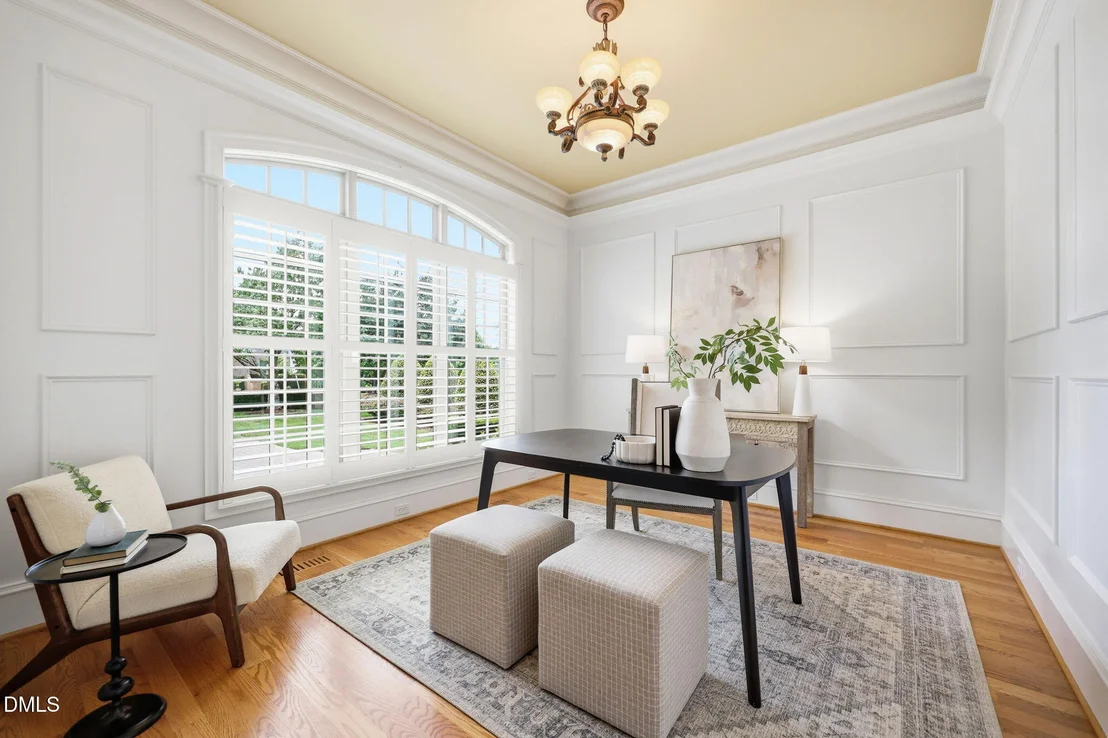
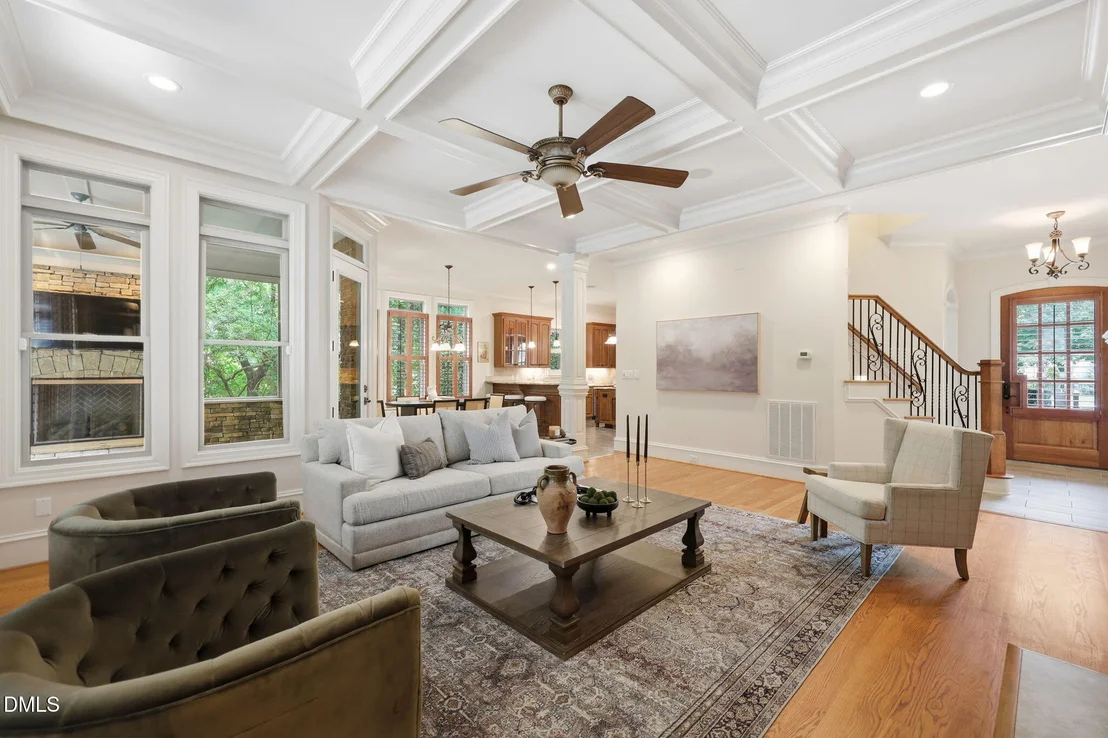
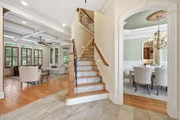
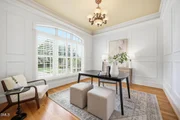
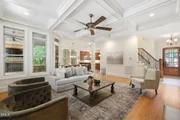
floor welcomes with soaring 10+ foot ceilings, exquisite molding
and trim work, solid core doors, and gleaming hardwood floors
flowing through the family room, dining room, and home office. The
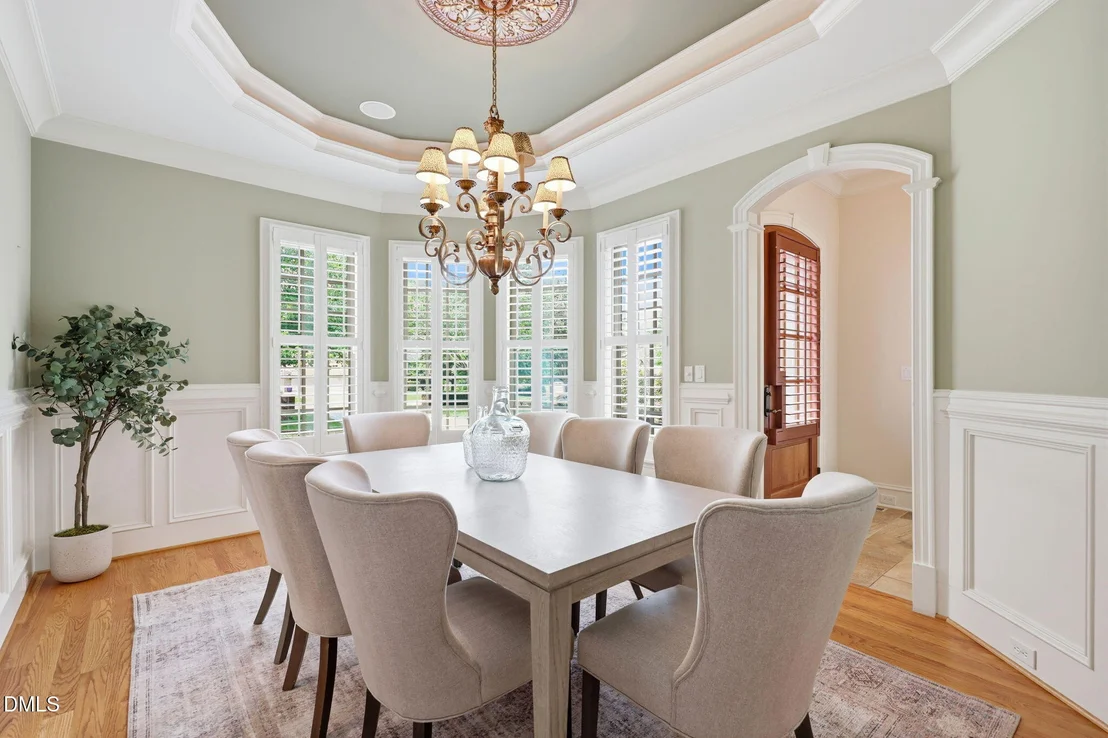
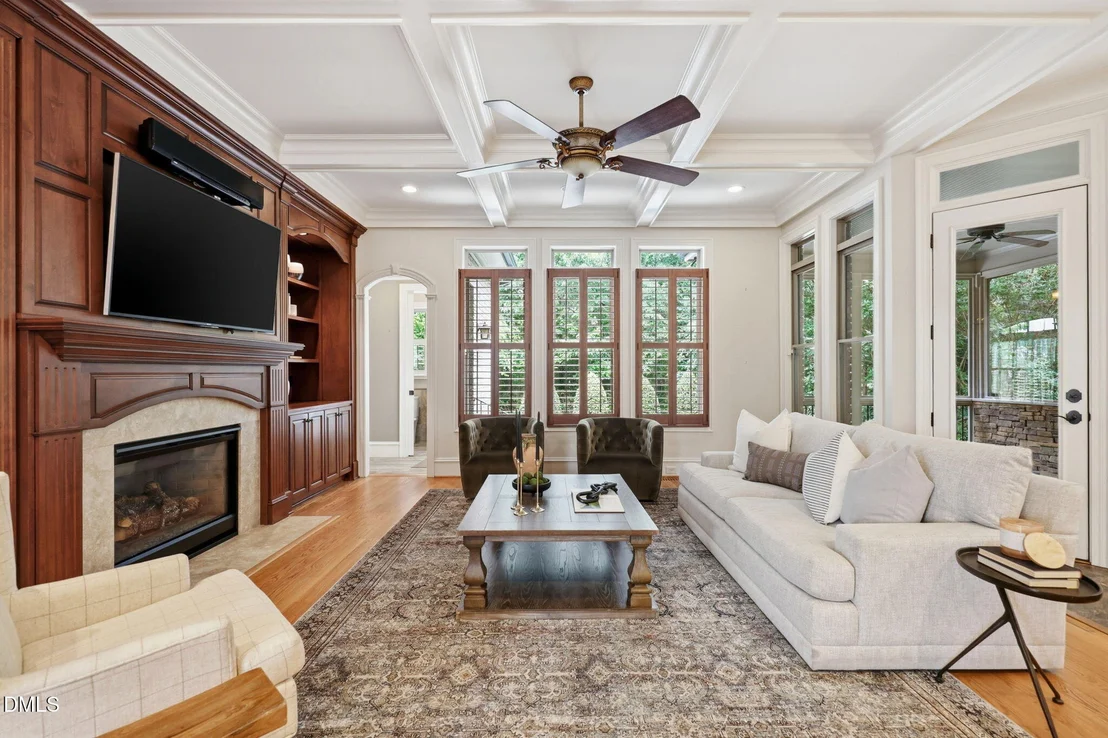
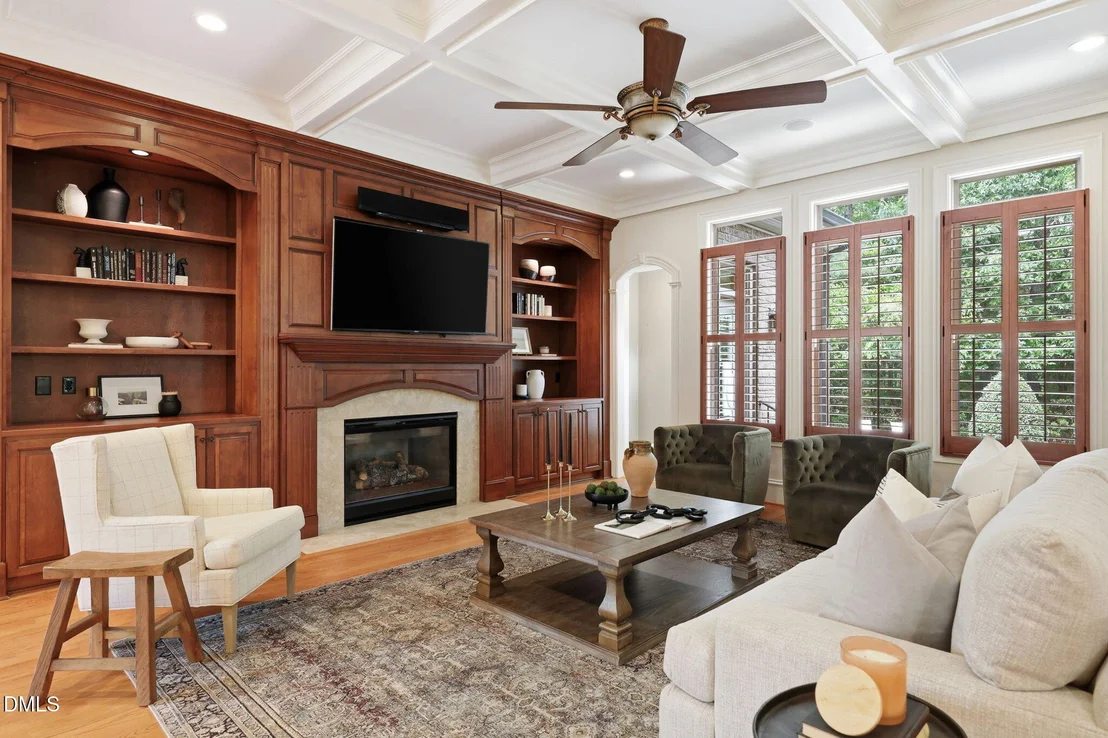
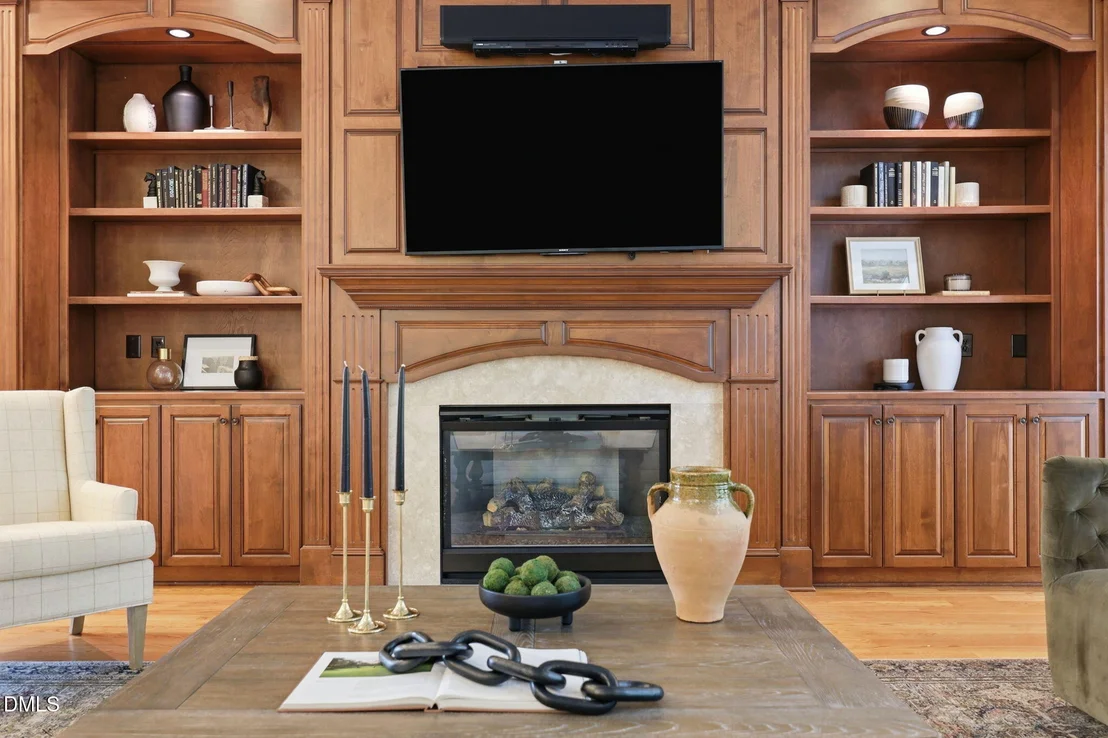
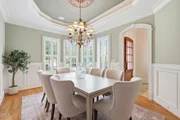
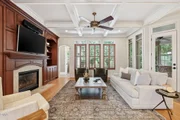
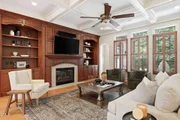
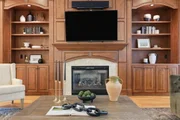
formal dining room is anchored by a tray ceiling, while the family
room features custom built-ins flanking a gas log fireplace. The
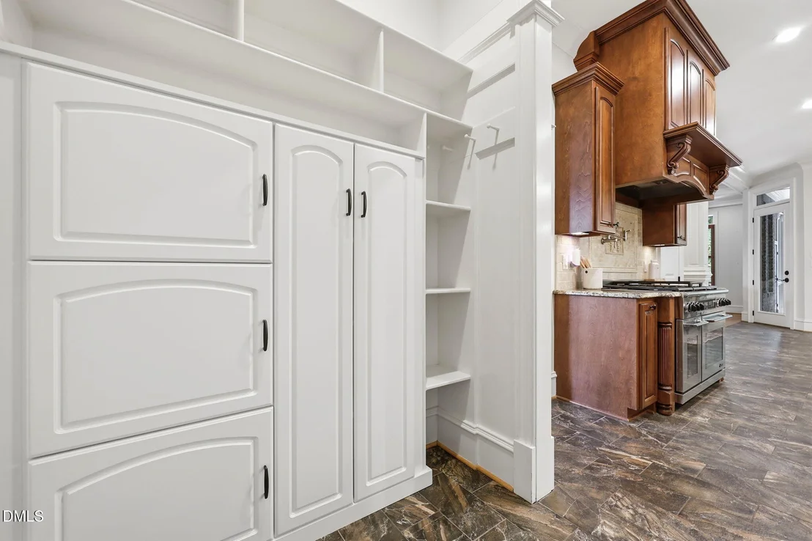
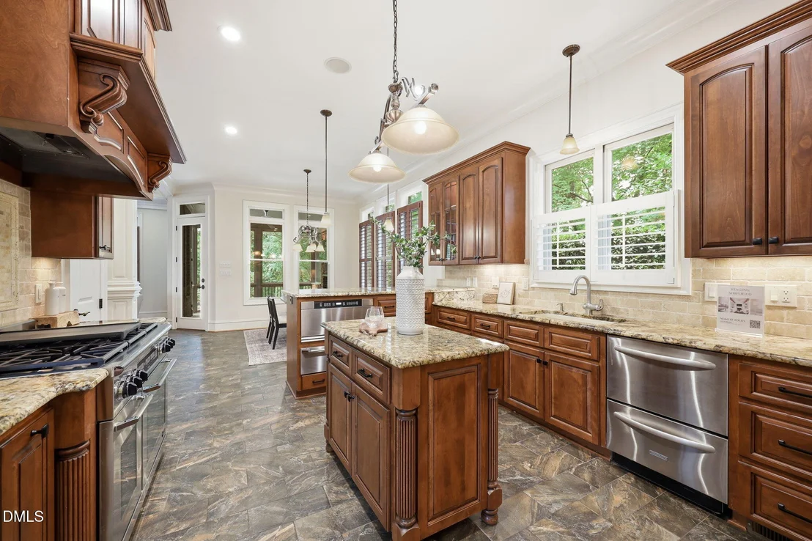
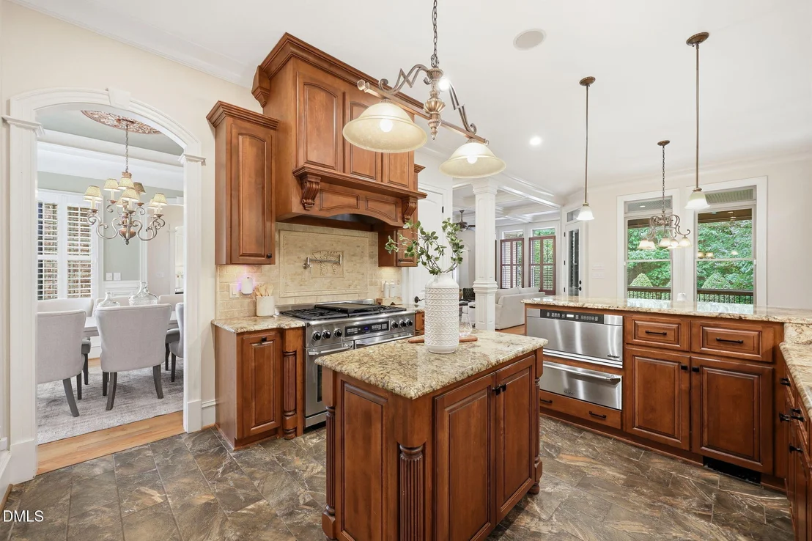
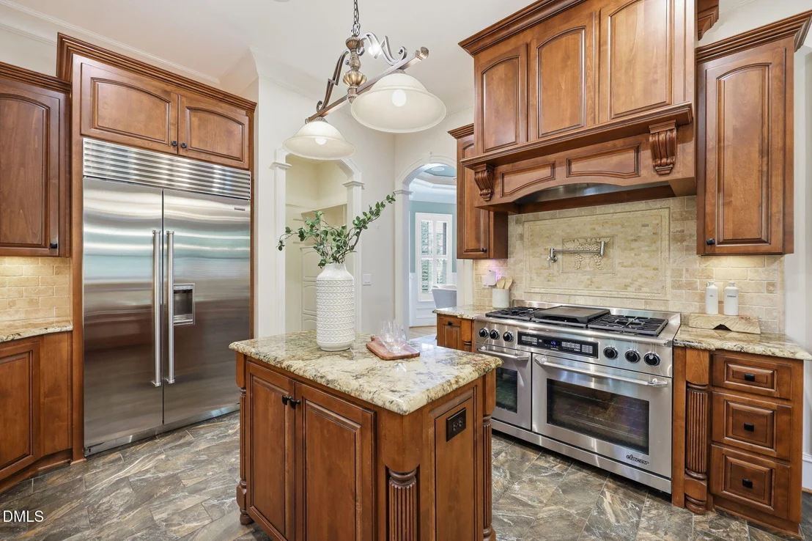
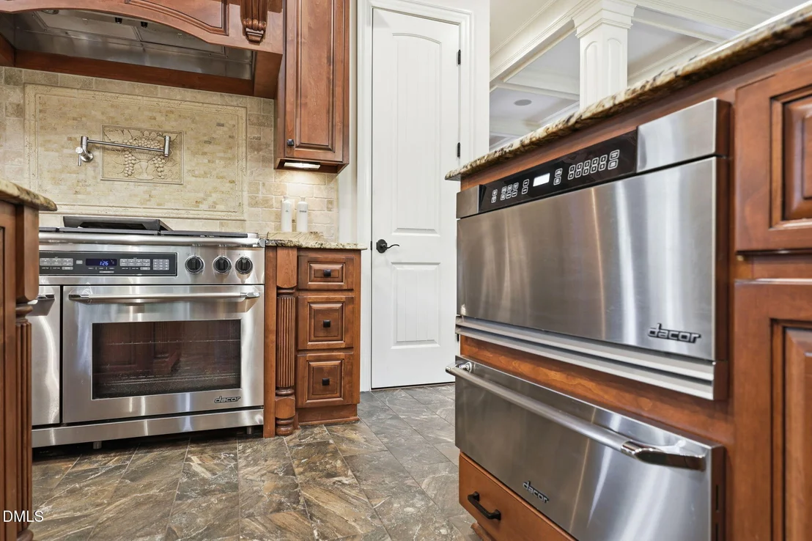
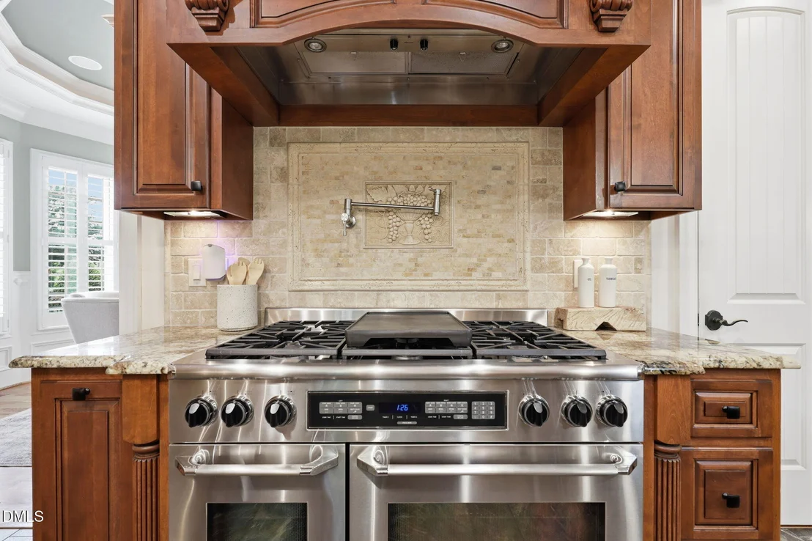
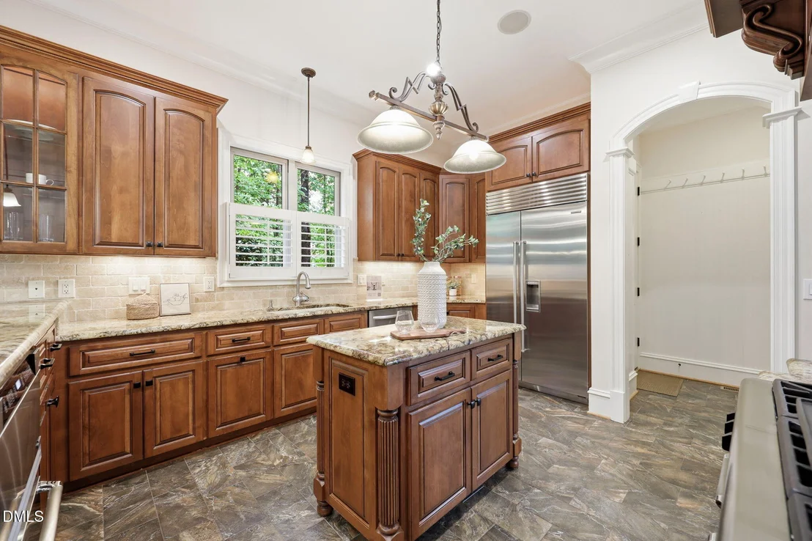
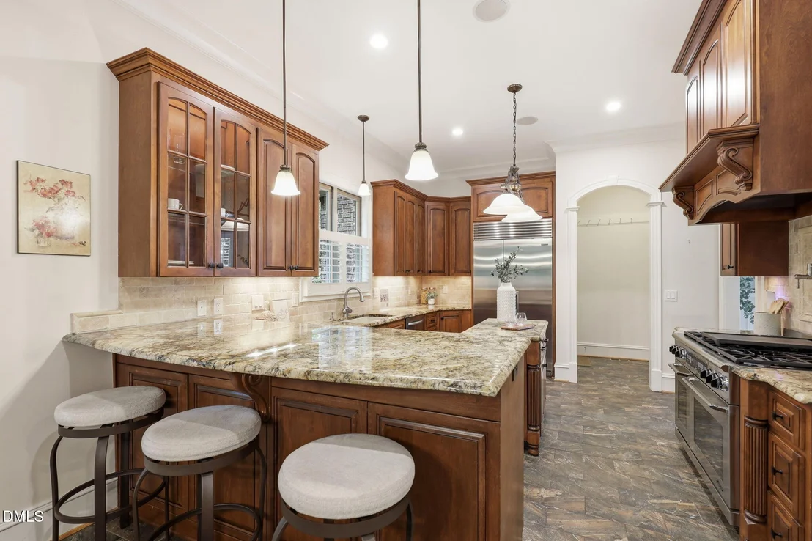
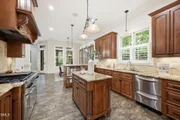
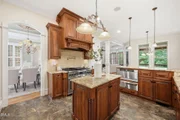
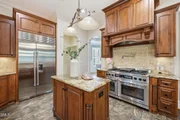
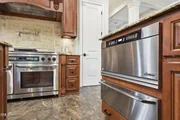
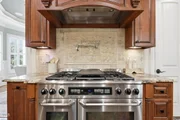
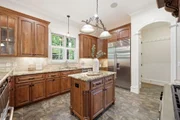
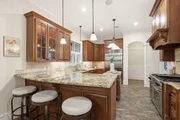
open-concept kitchen is a chef's showcase: Dacor gas range with pot
filler, Sub-Zero refrigerator, Dacor microwave and warming drawer,
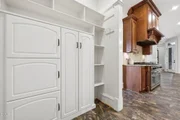
KitchenAid double-drawer dishwashers, custom cabinetry with
pullouts, a decorative range hood, granite countertops, and a
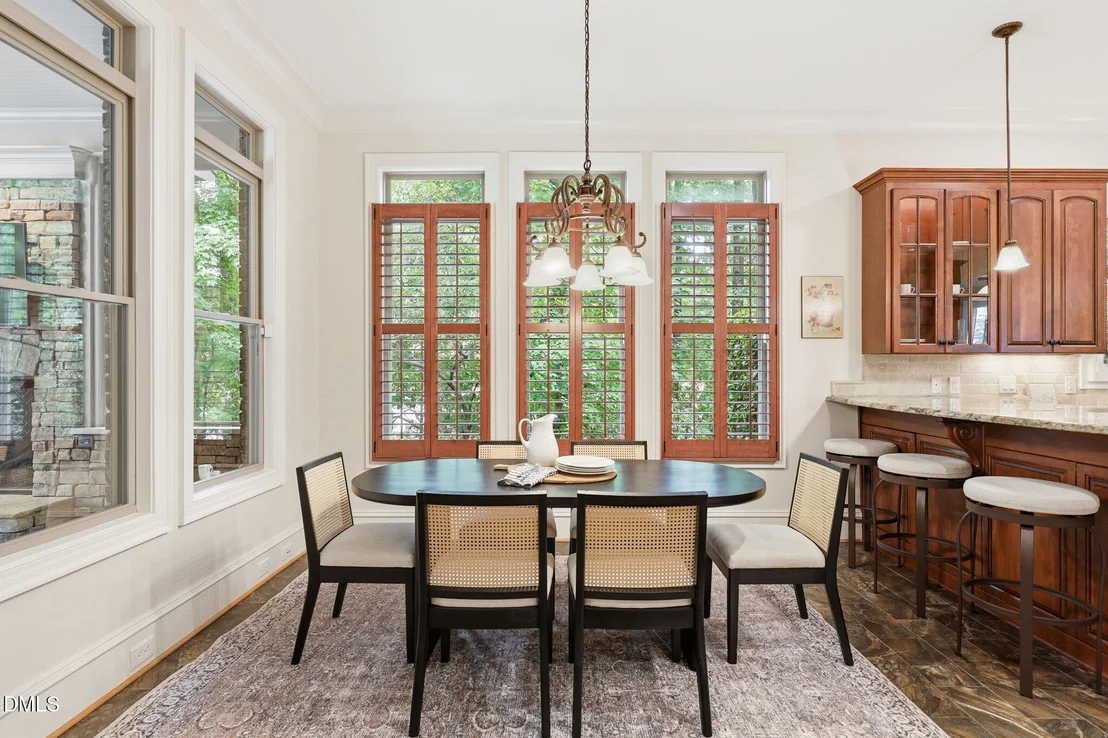
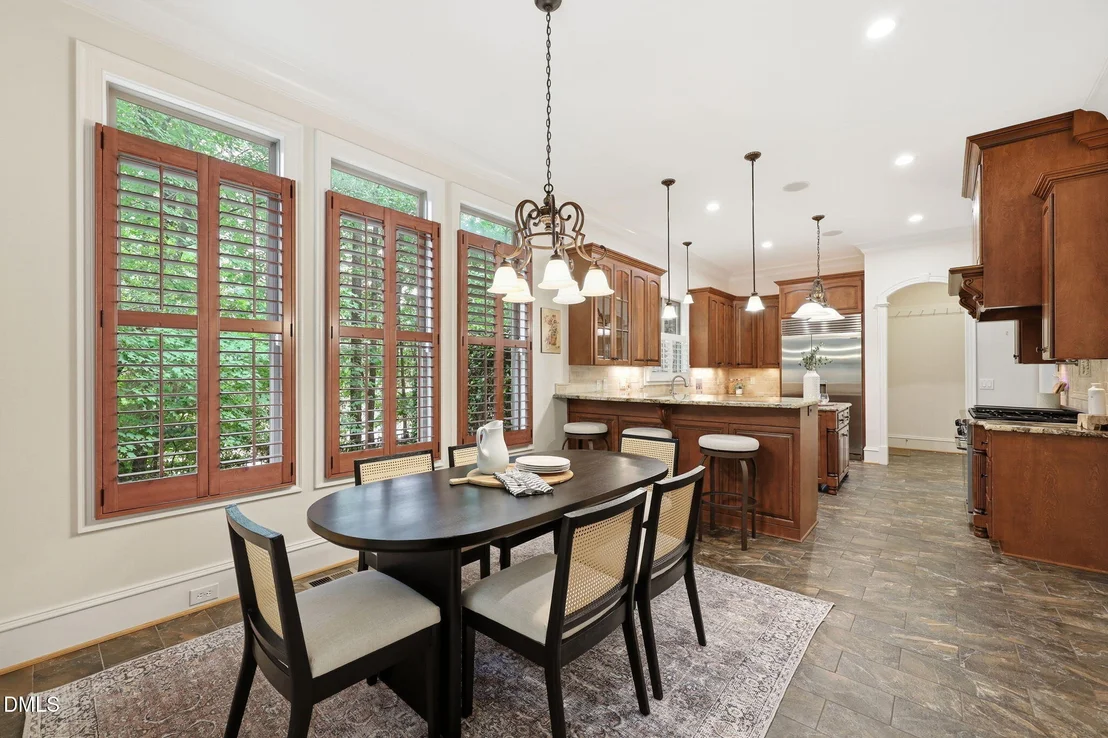
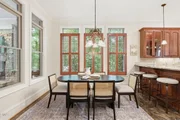
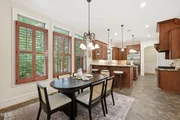
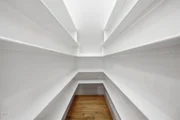
generous walk-in pantry - all flowing seamlessly into the breakfast
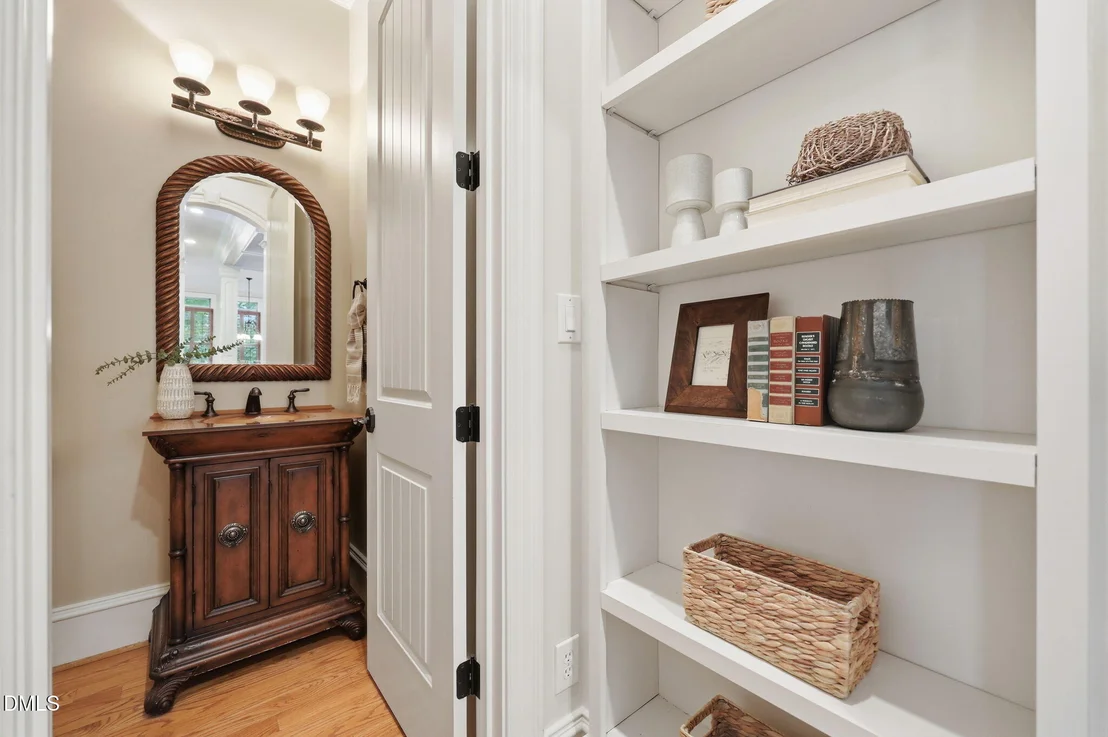
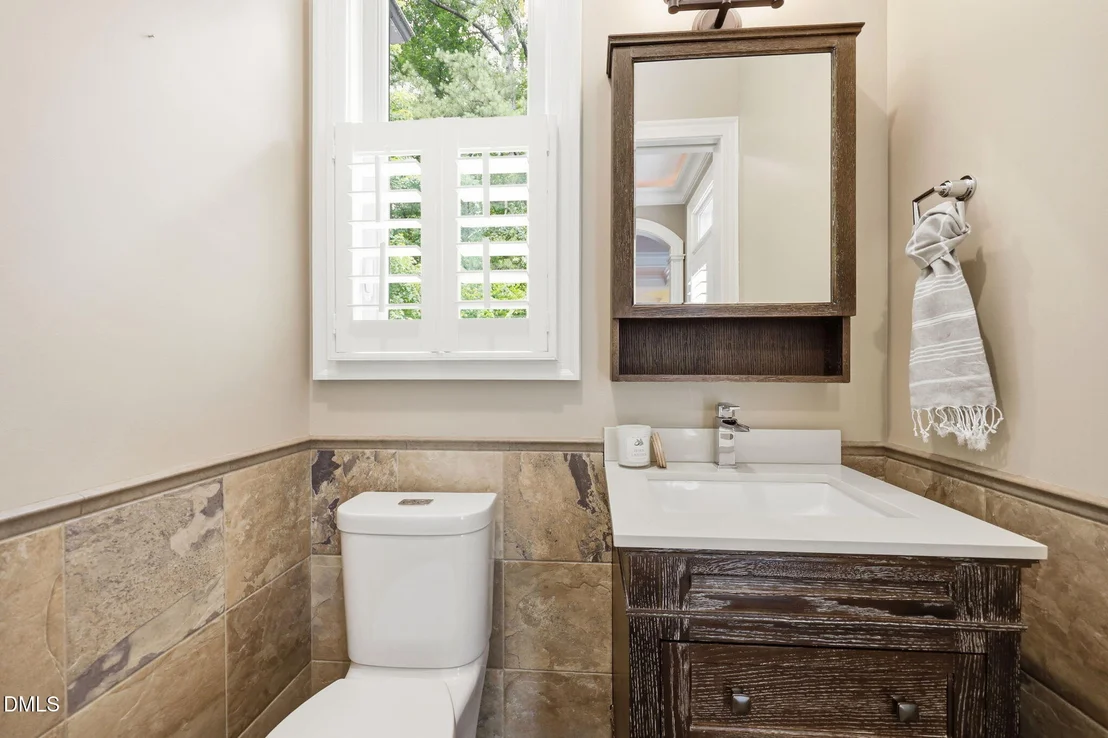
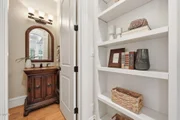
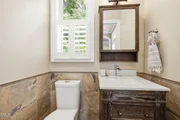
room and family room. A mud room and two powder rooms - including
one with direct access to the pool deck - complete the main level.
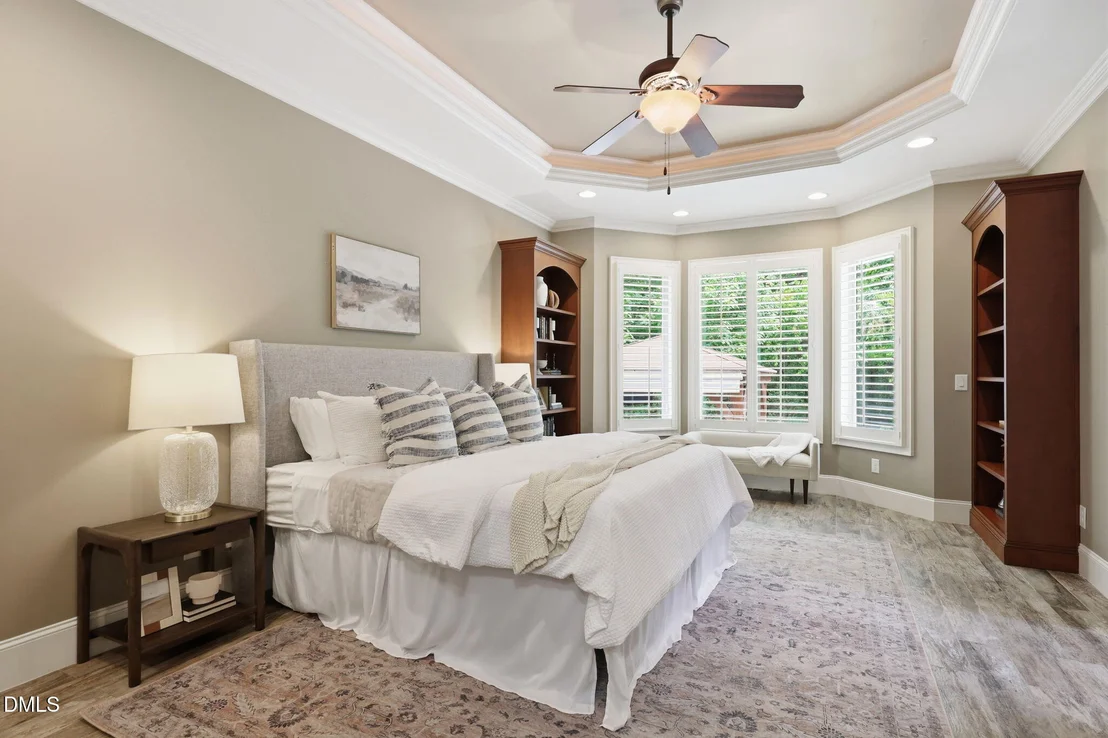
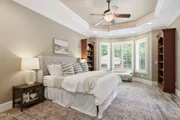
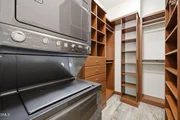
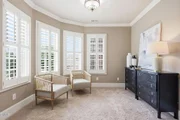
The main floor primary suite is a private sanctuary,
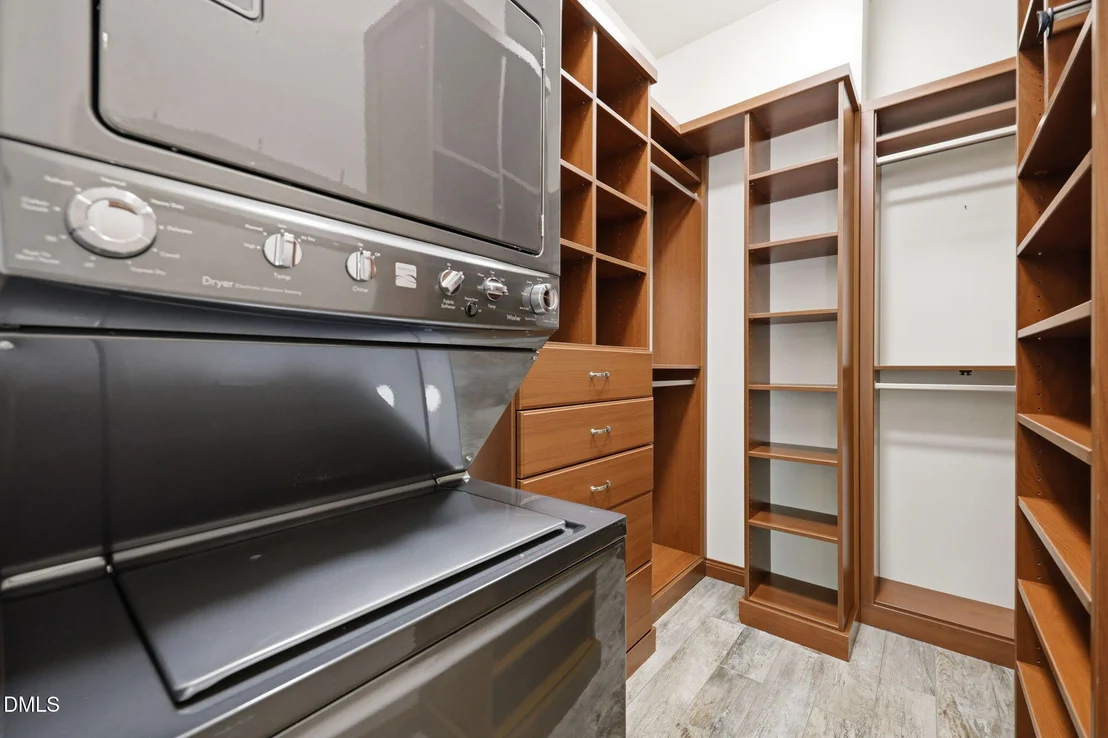
featuring bay windows with plantation shutters, a custom walk-in
closet with built-ins and a stackable laundry unit, and a
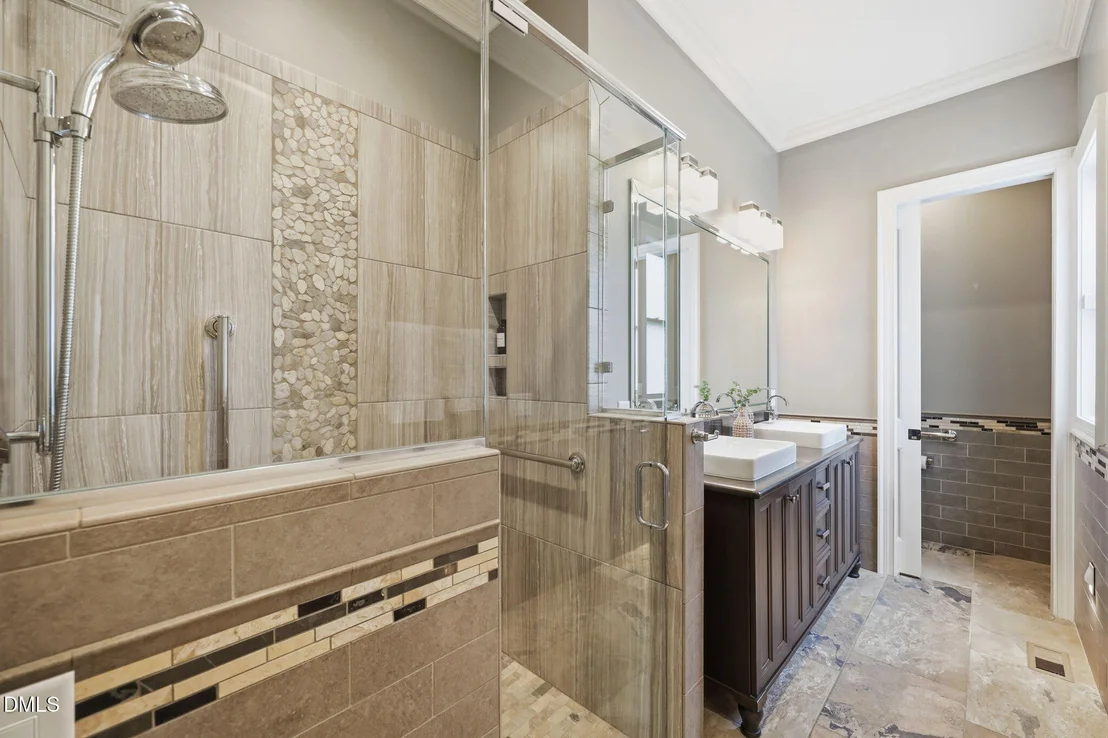
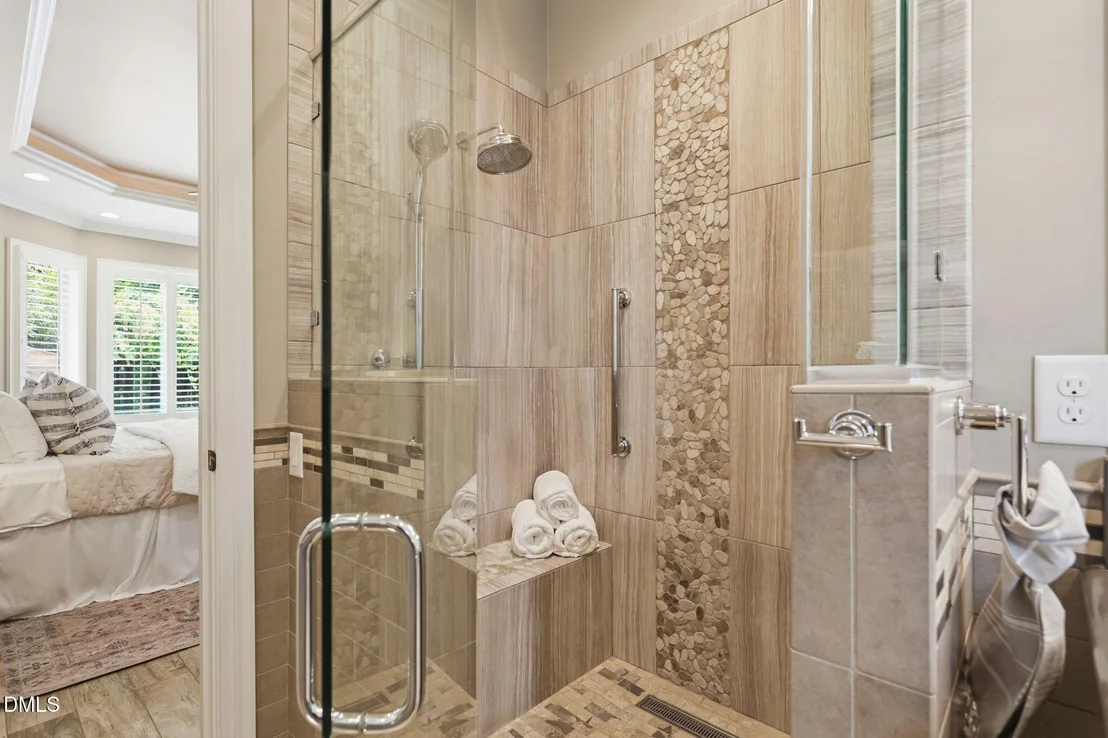
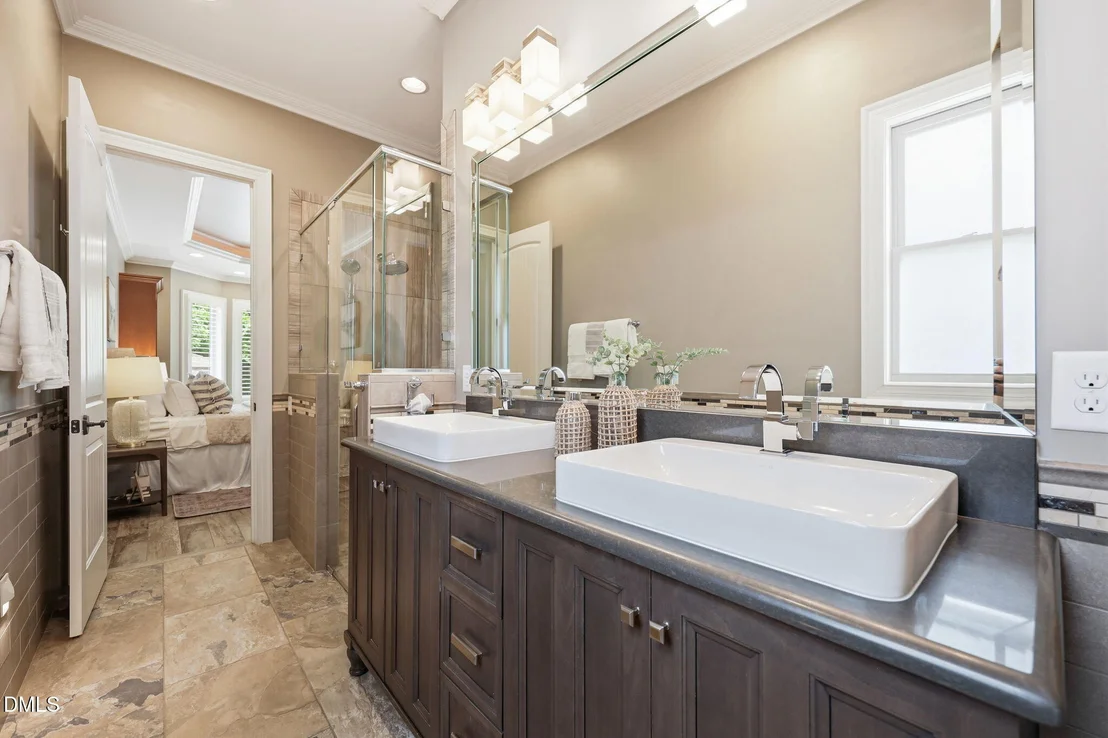
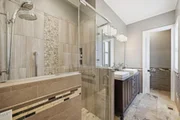
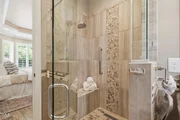
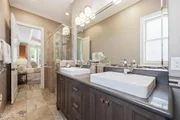
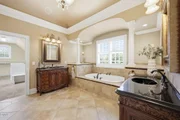
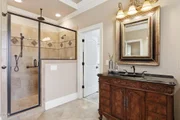
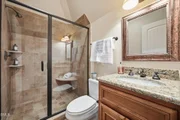
spa-inspired bath with double vanities, quartz countertops, raised
sinks, and a gorgeous oversized walk-in shower with bench,
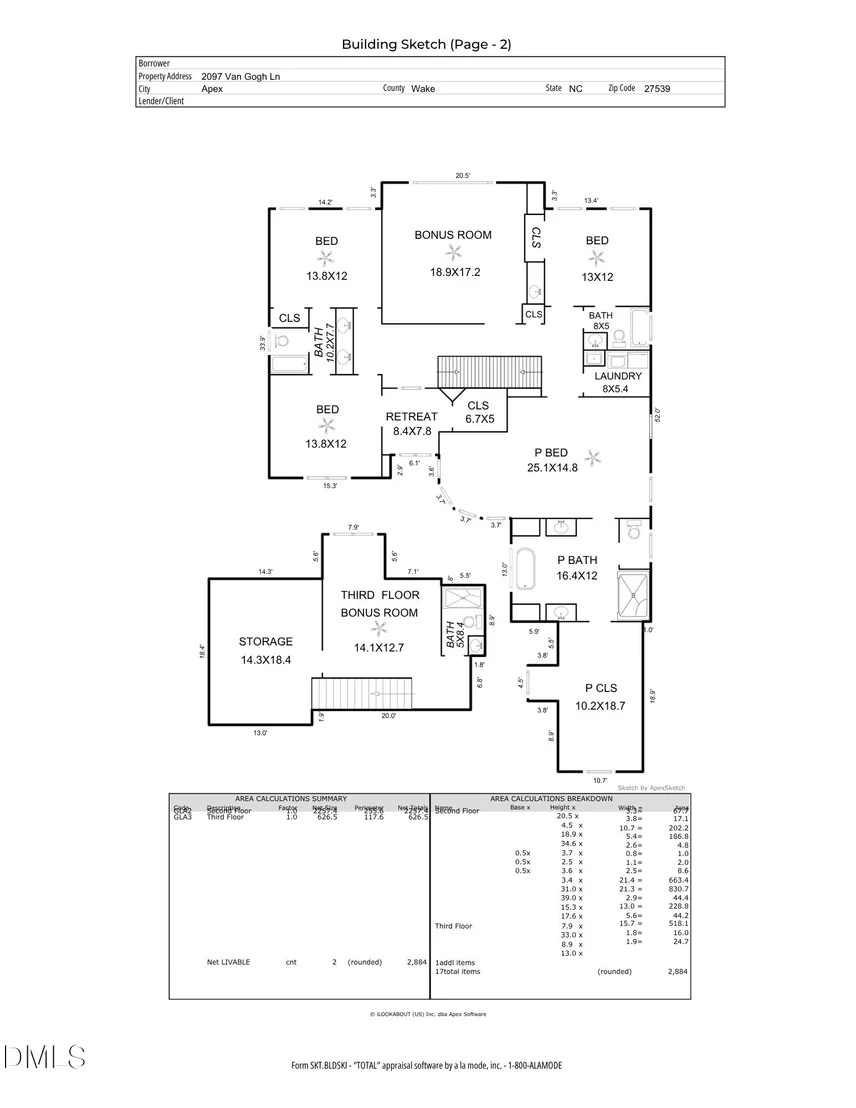
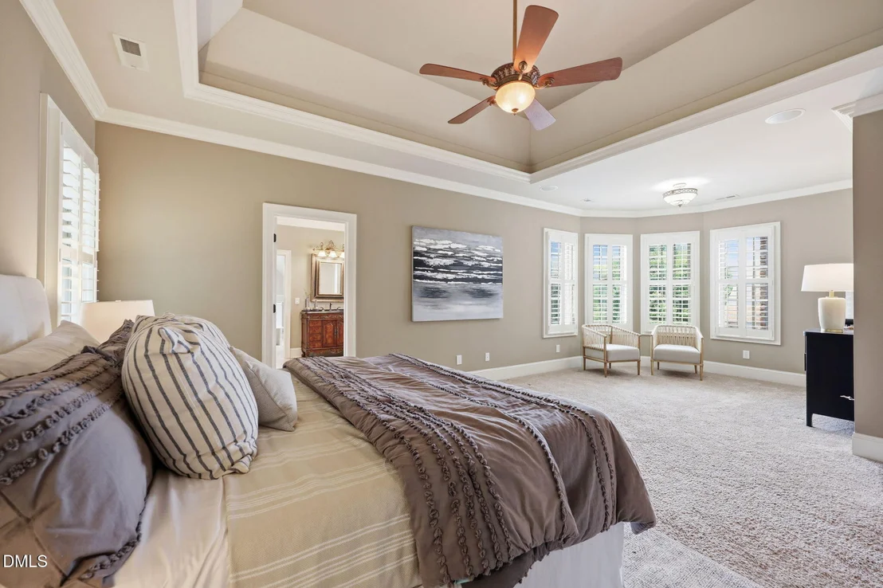
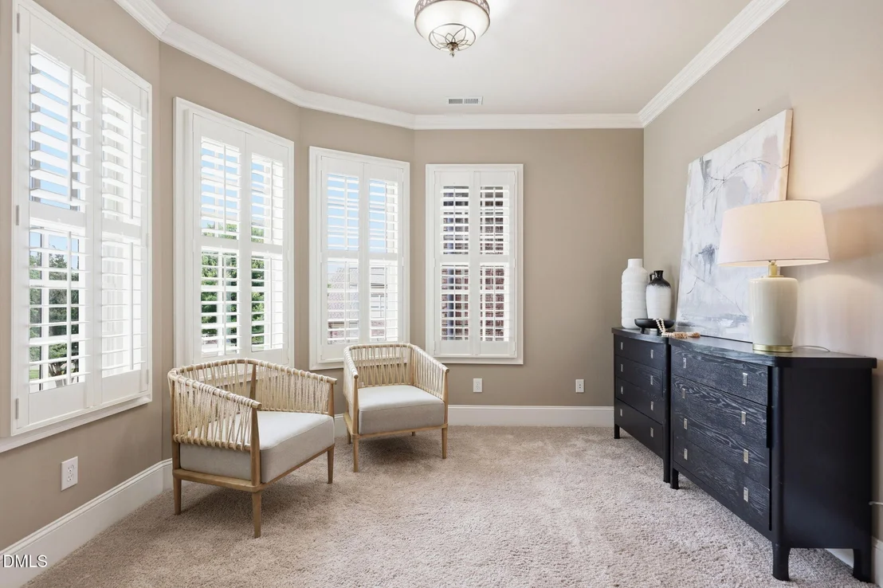
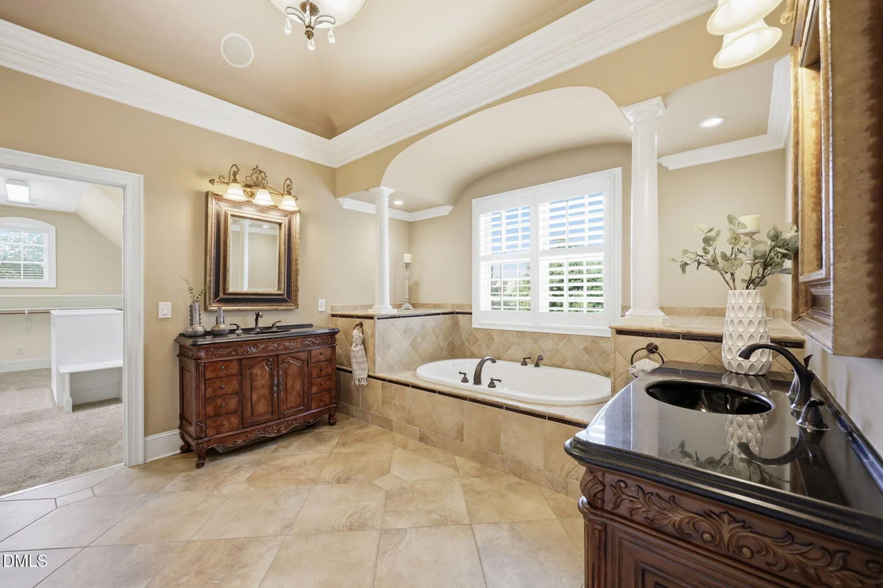
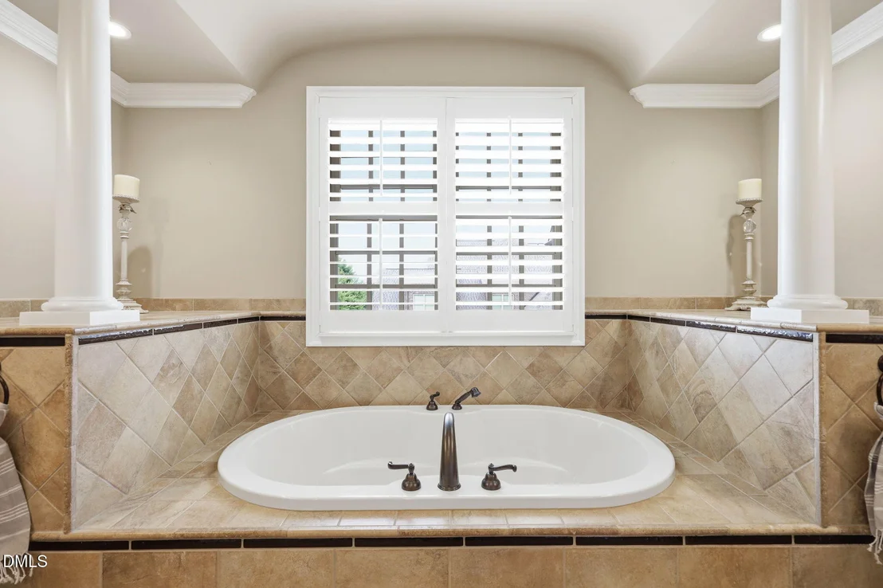
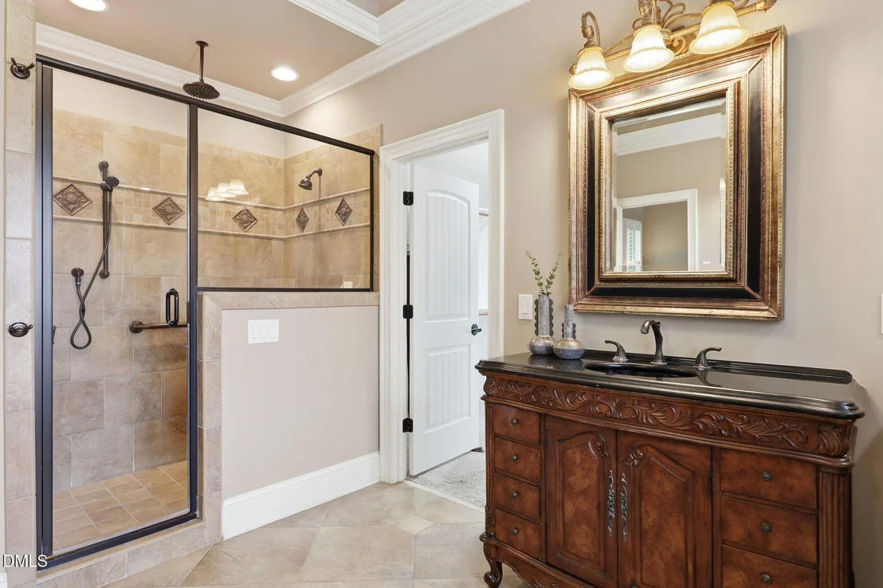
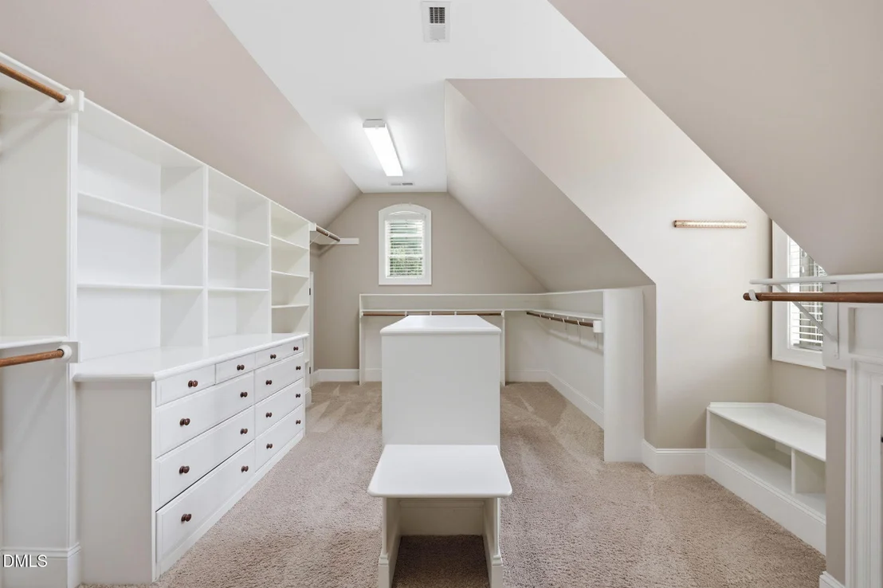
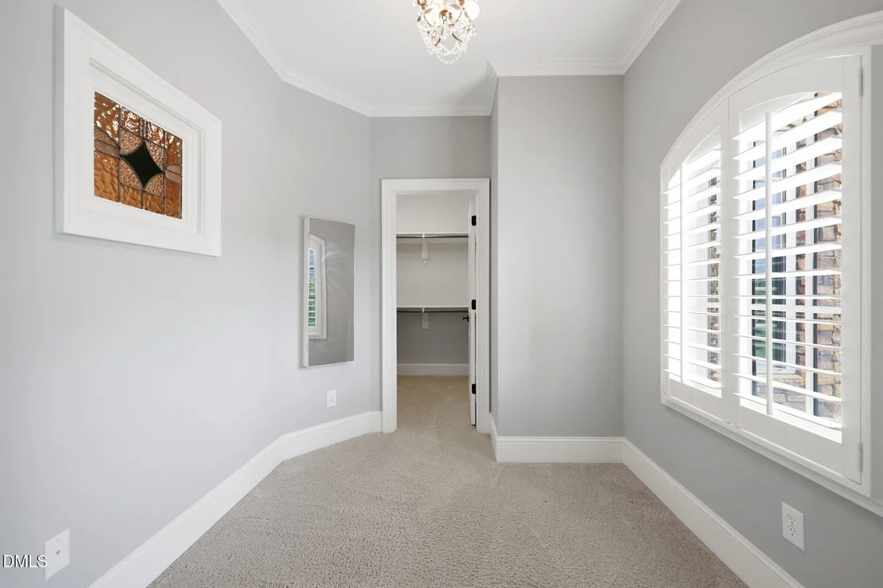
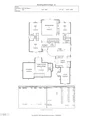
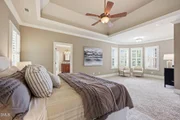
traditional, handheld, and rain fixtures. The second floor hosts a
stunning primary suite with a tray ceiling, sitting room, and
ensuite featuring a soaking tub with jets, an oversized shower, and
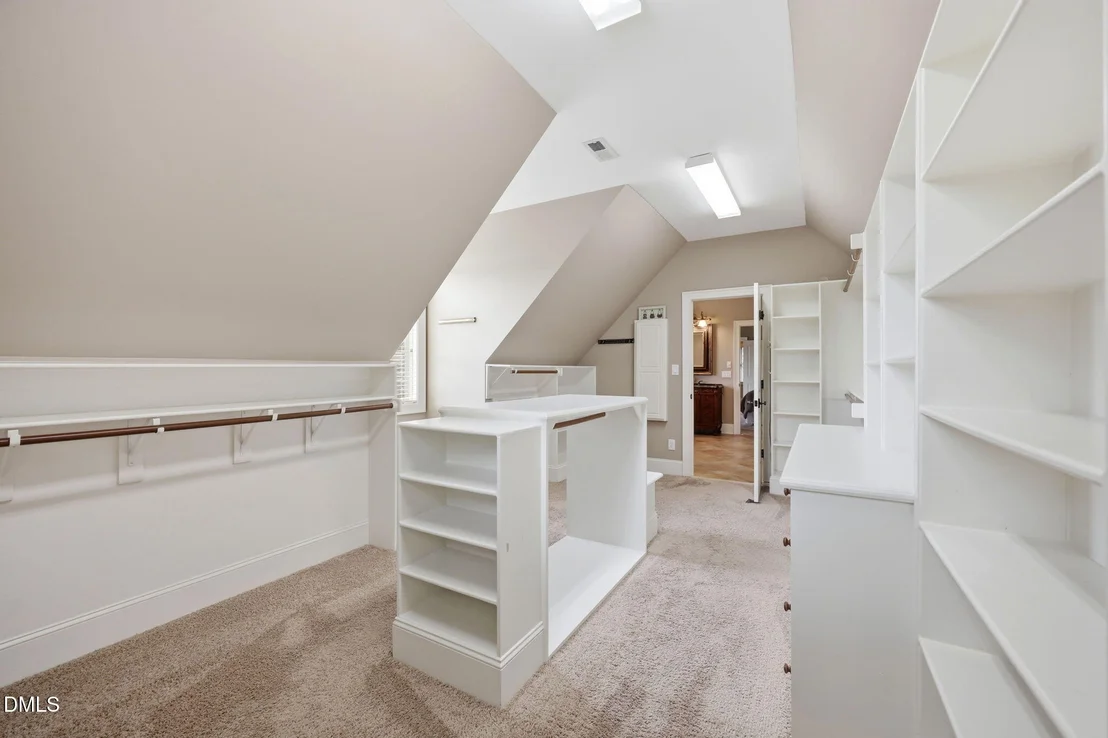
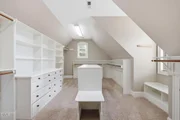
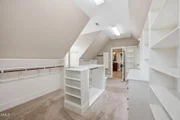
a lavish walk-in closet with custom built-ins, island, built-in
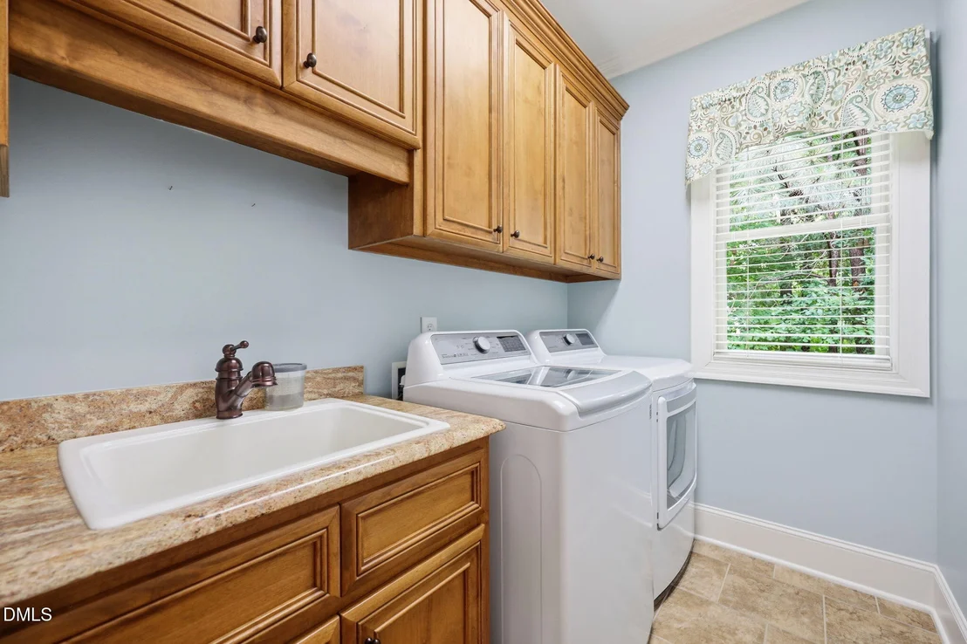
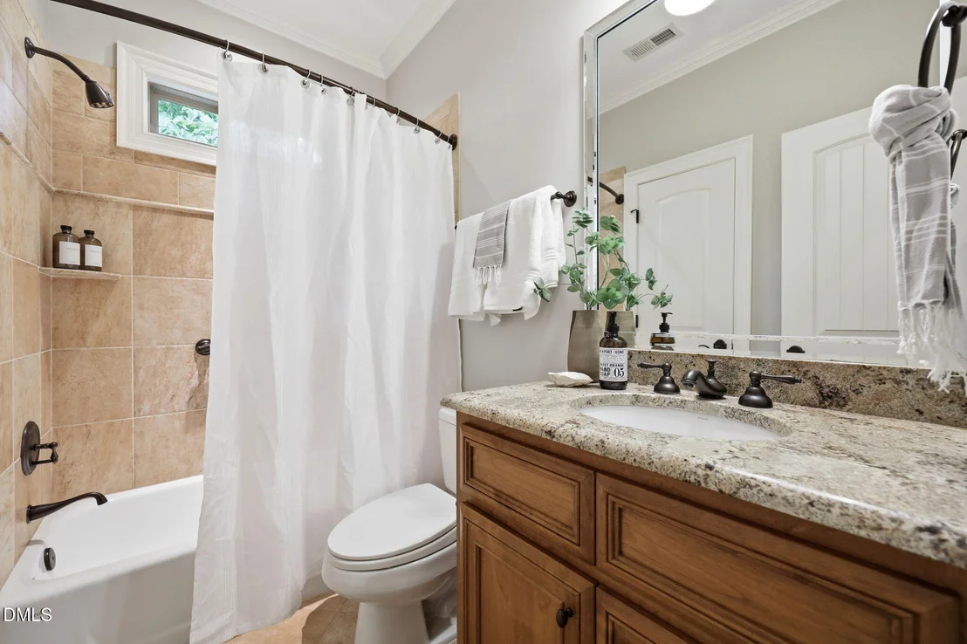
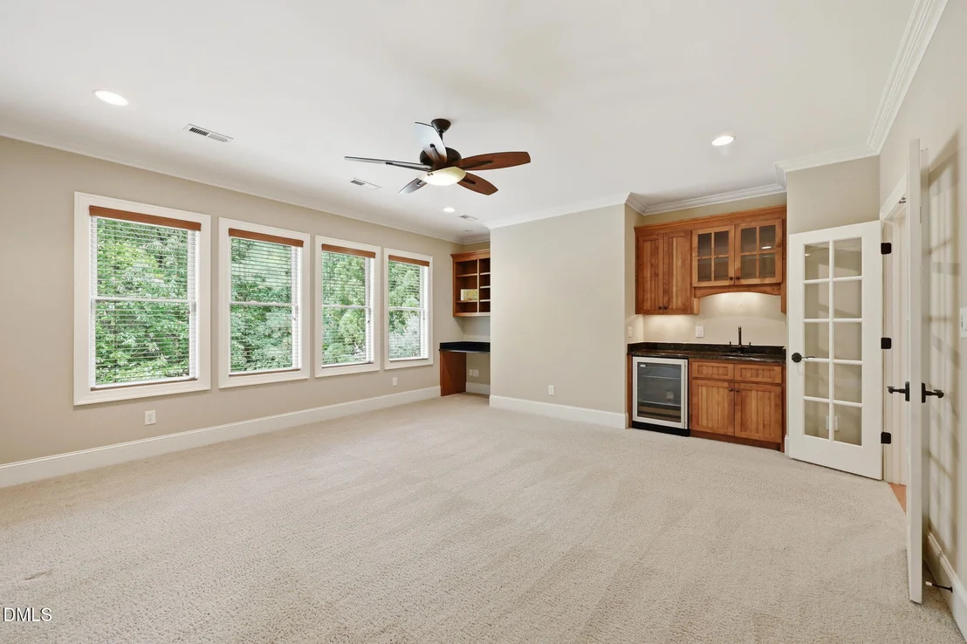
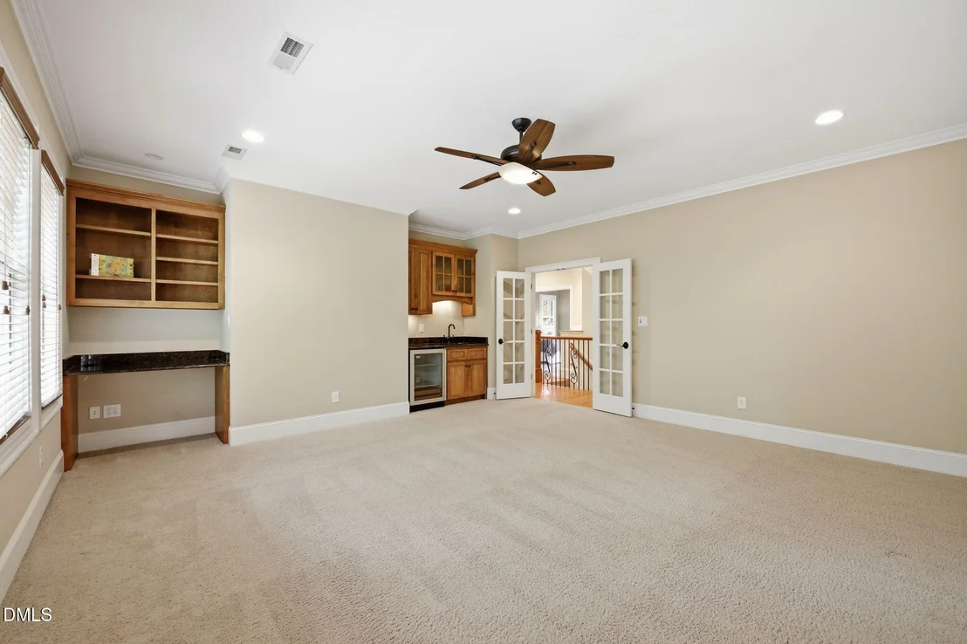
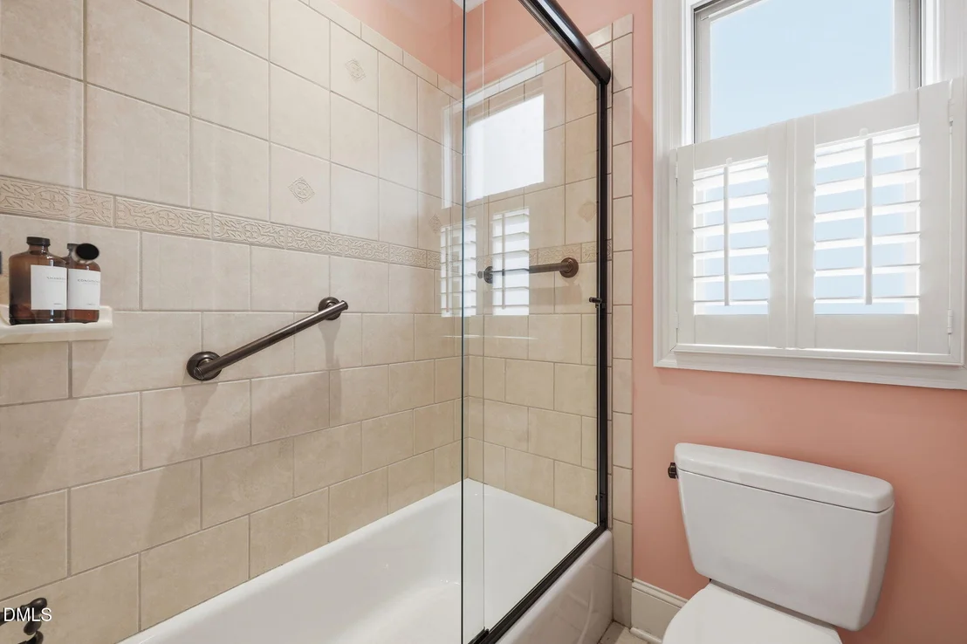
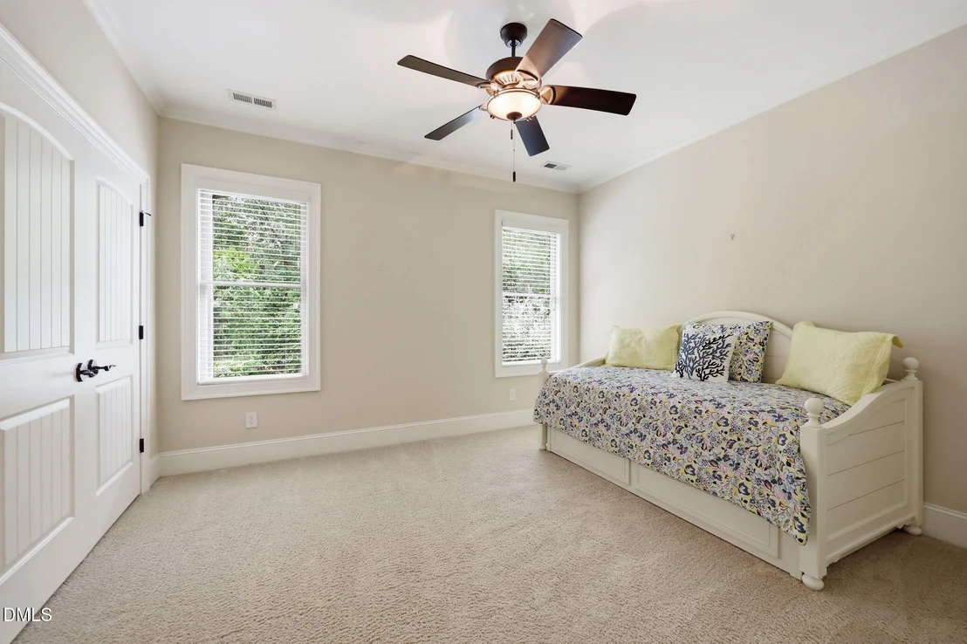
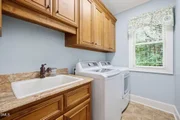
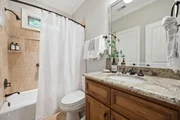
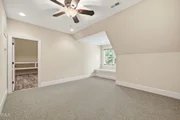
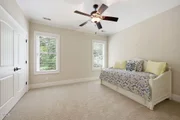
ironing board, and window seat. Three additional bedrooms, a full
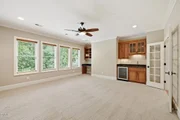
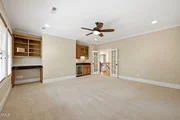
hall bath, laundry room, and a spacious bonus room with wet bar and
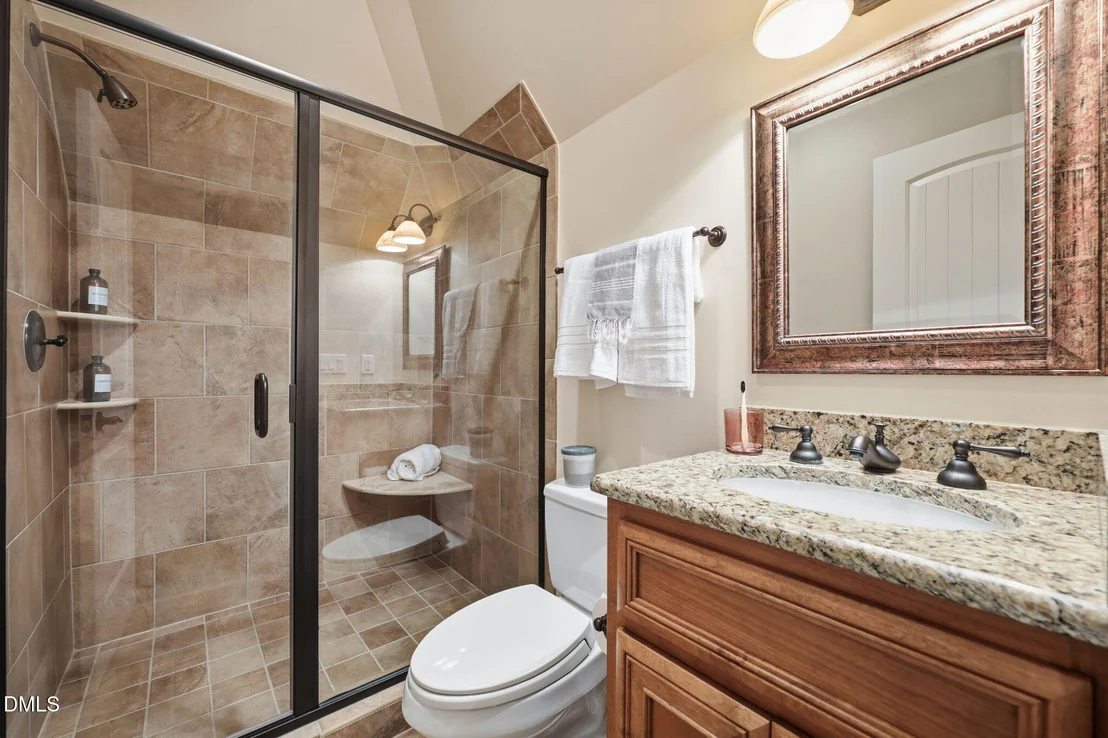
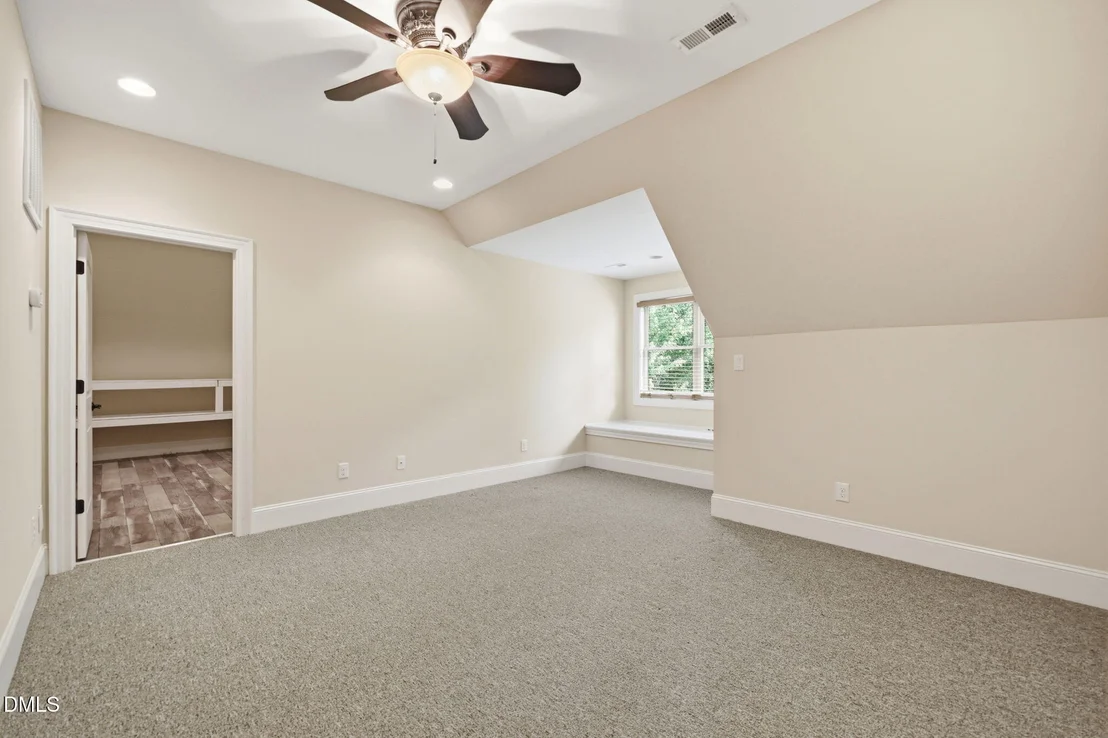
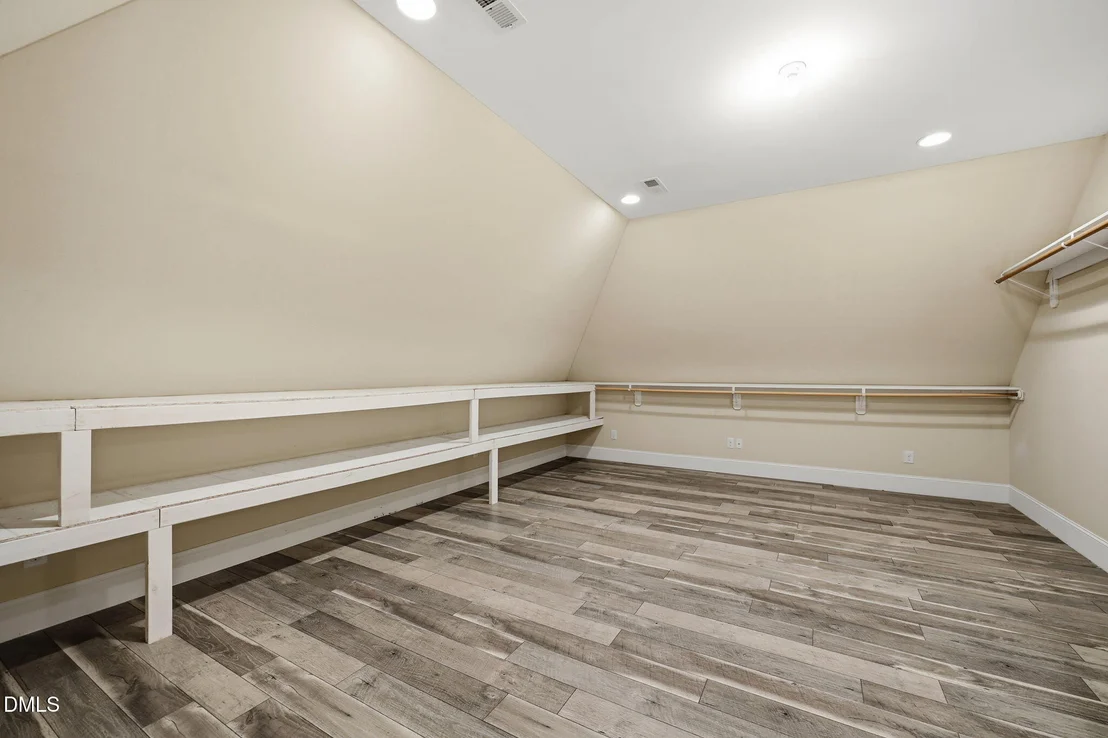
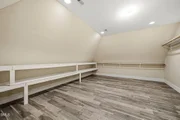
beverage fridge complete the upper level. The third floor delivers
a versatile bonus room with full bath - perfect as a teen suite,
playroom, or additional home office - plus over 300 square feet of
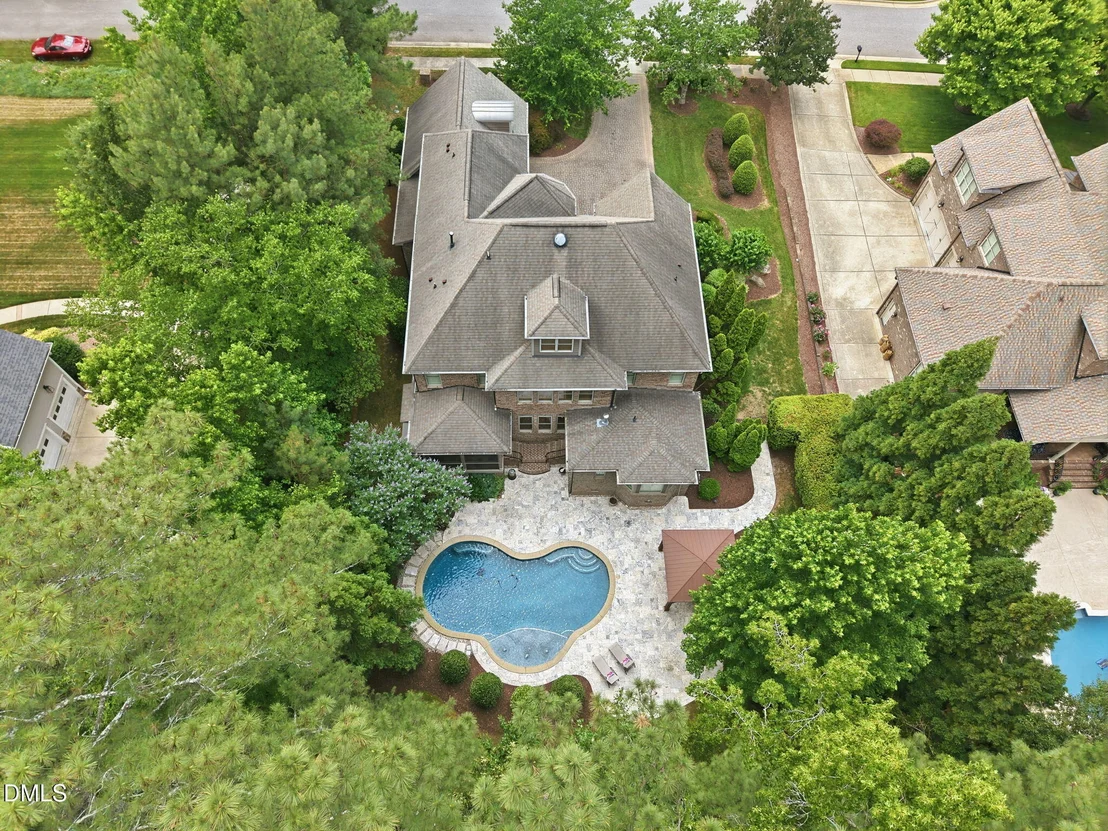
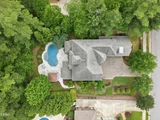
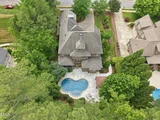
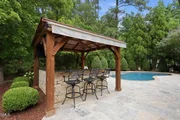
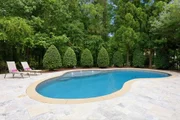
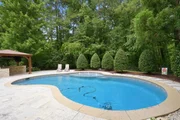
finished storage. Step outside to your own private resort.
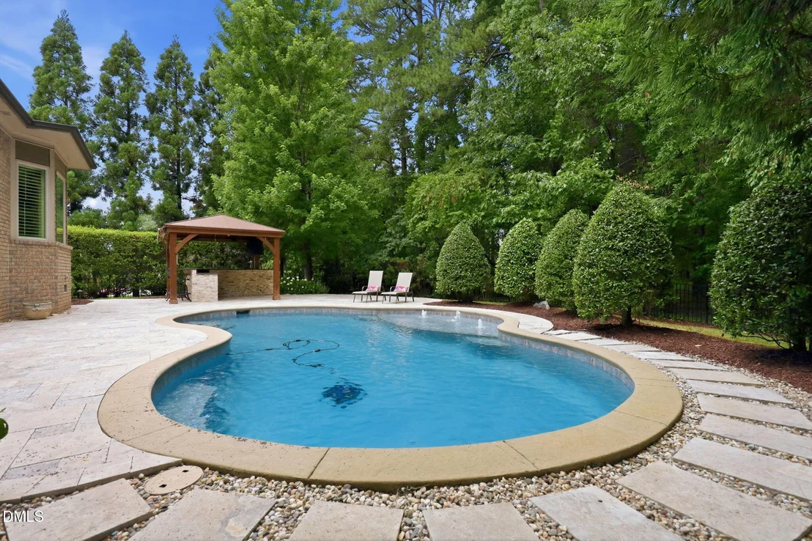
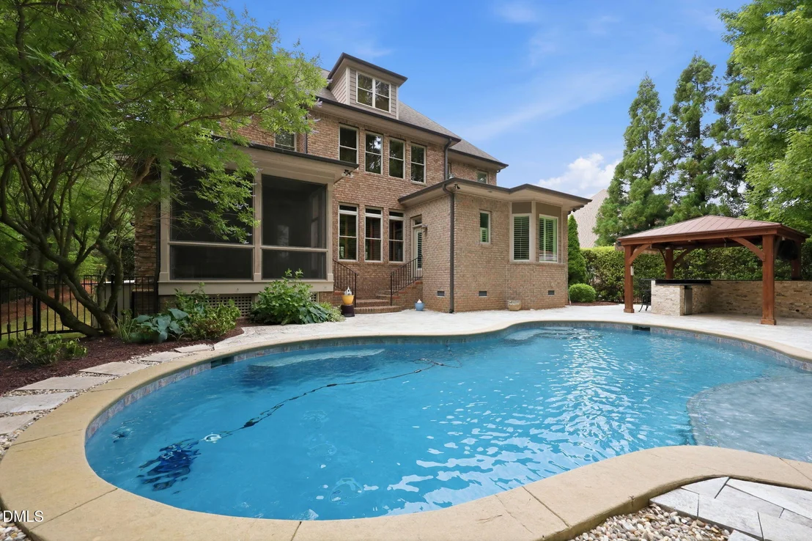
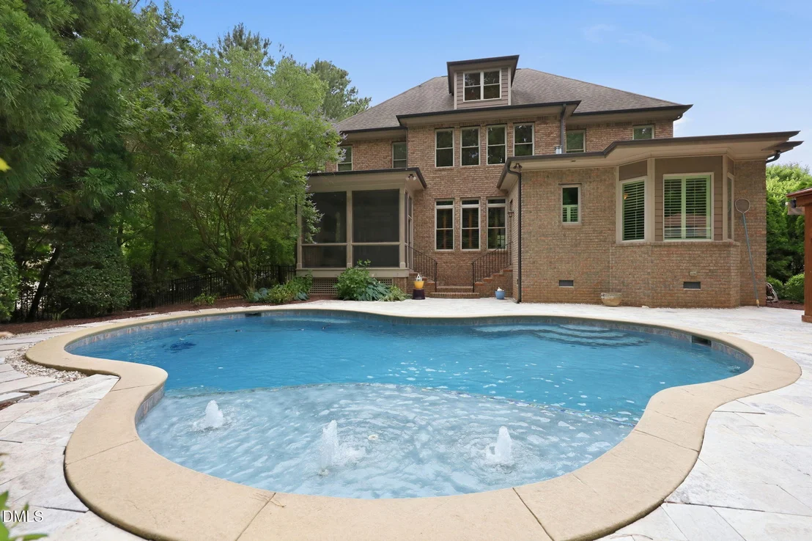
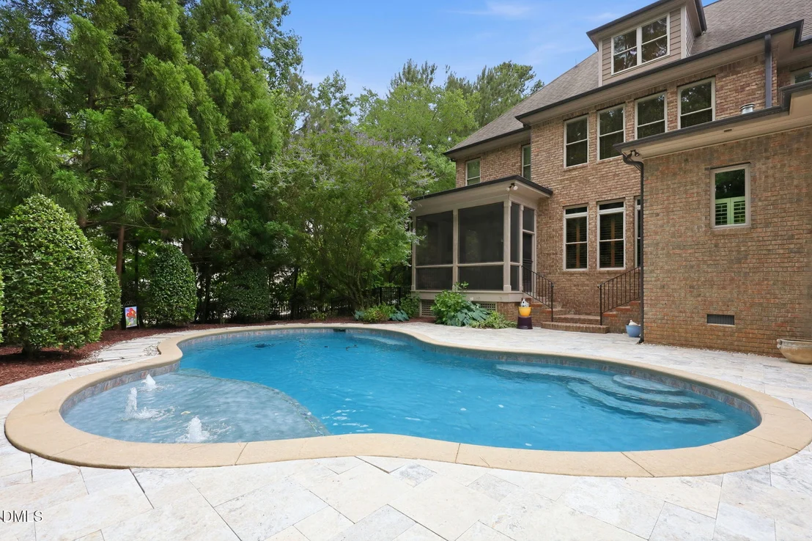
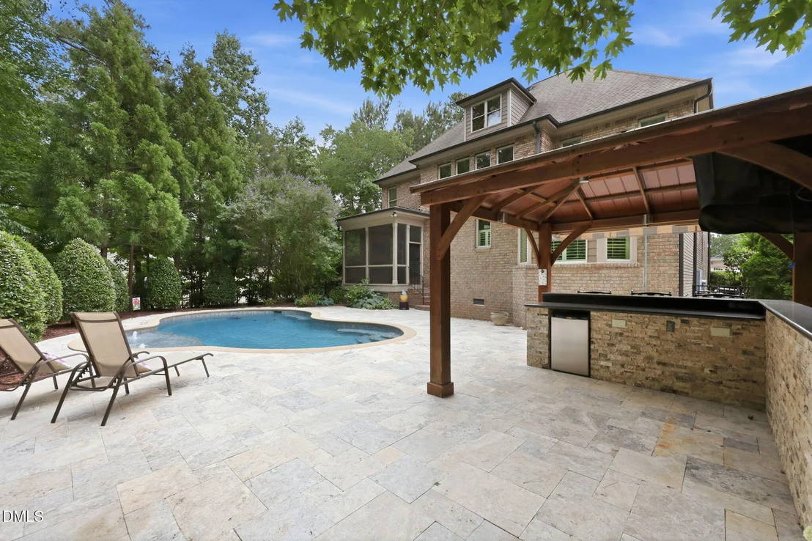
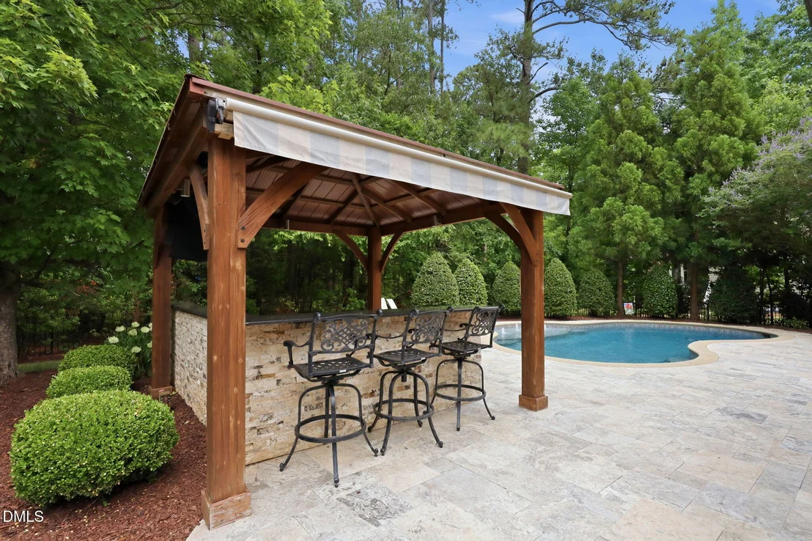
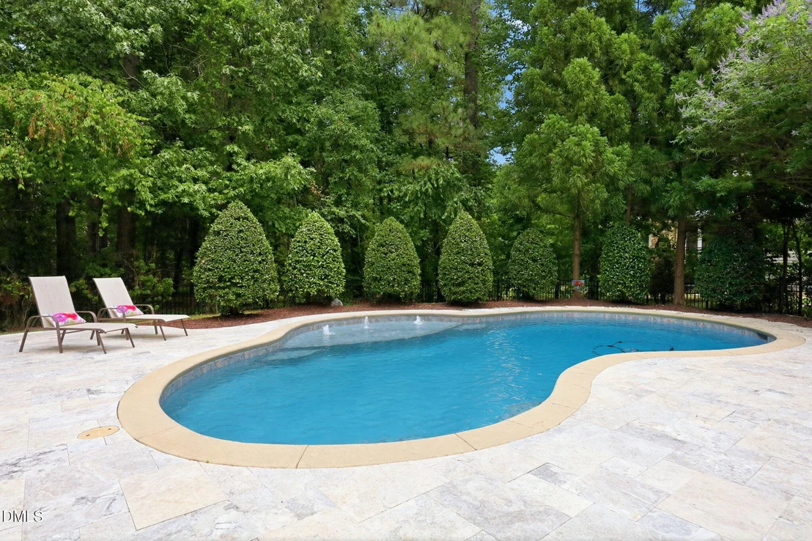
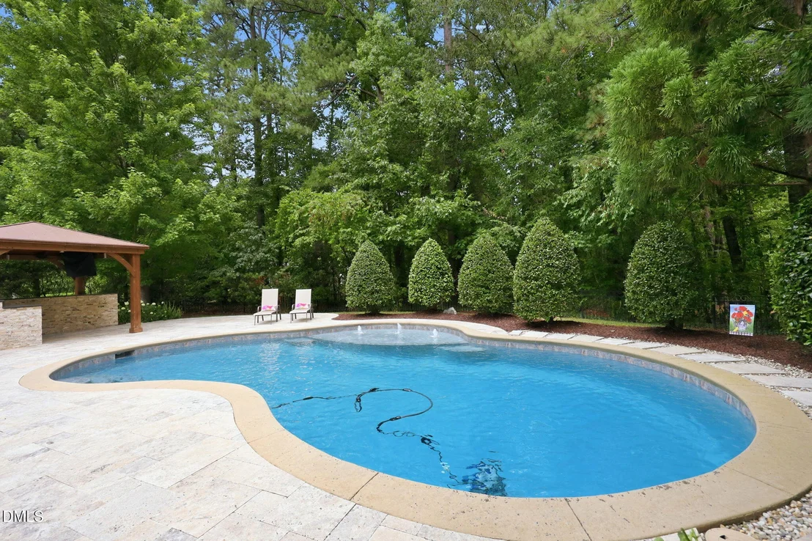
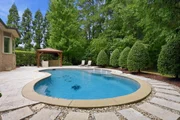
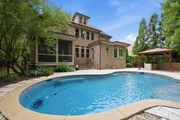
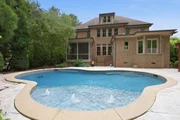
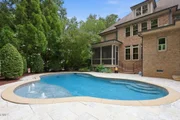
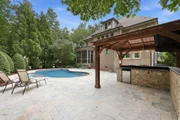
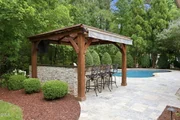
The spectacular outdoor living space features a heated saline pool
set on a stunning Turkish Travertine tile deck, with recent
investments exceeding $30,000 in pool upgrades including full
replastering and remolding, new pool lights, a variable speed
energy pump, an Omnihub smart pool and spa control, a 27" pro
series sand filter with Brightline glass media, booster pump, and
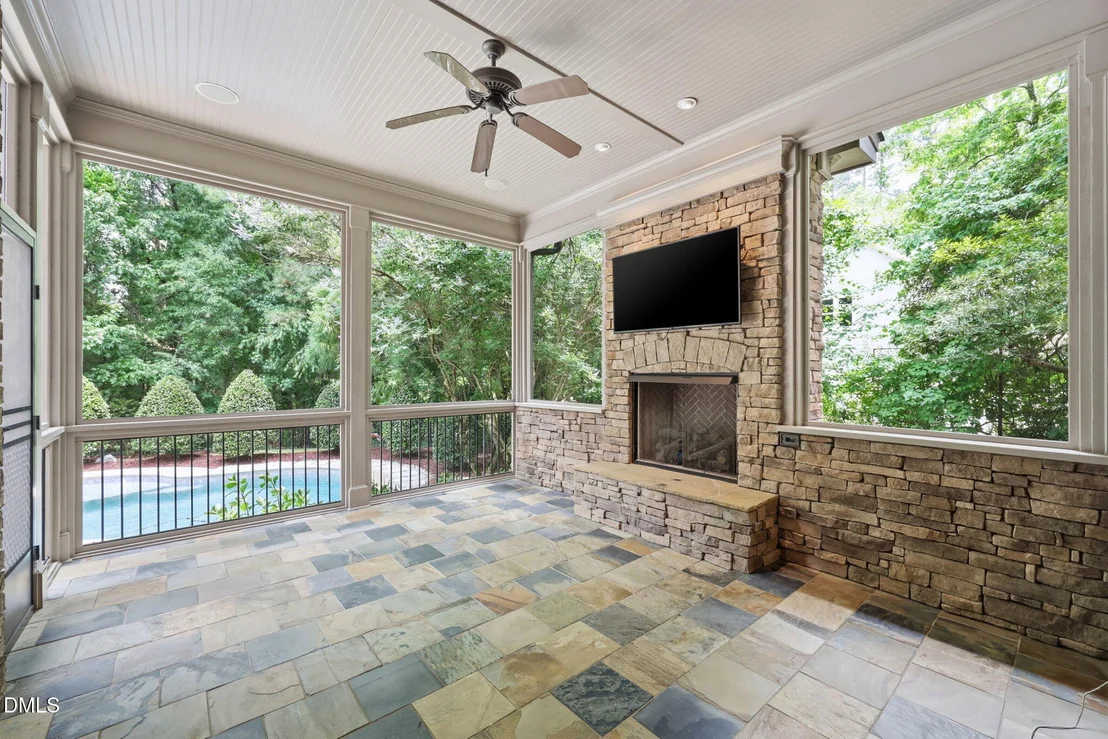
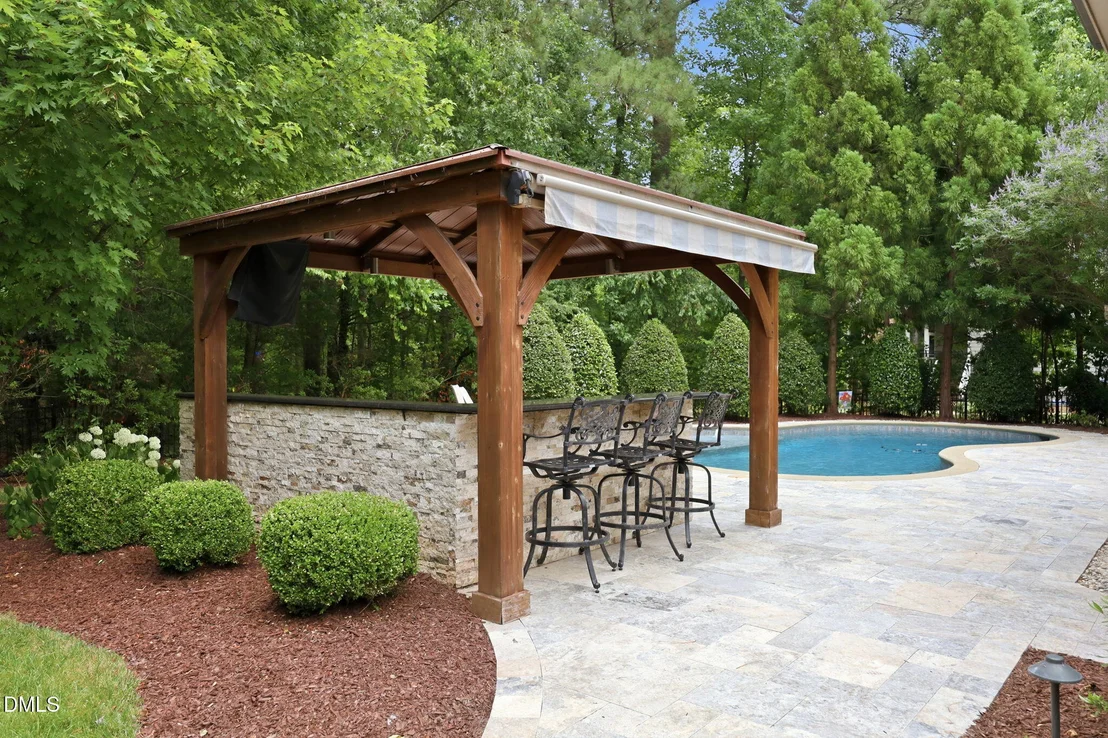
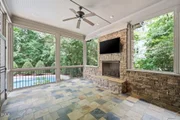
pool vacuum. The screened porch with gas log fireplace and flat
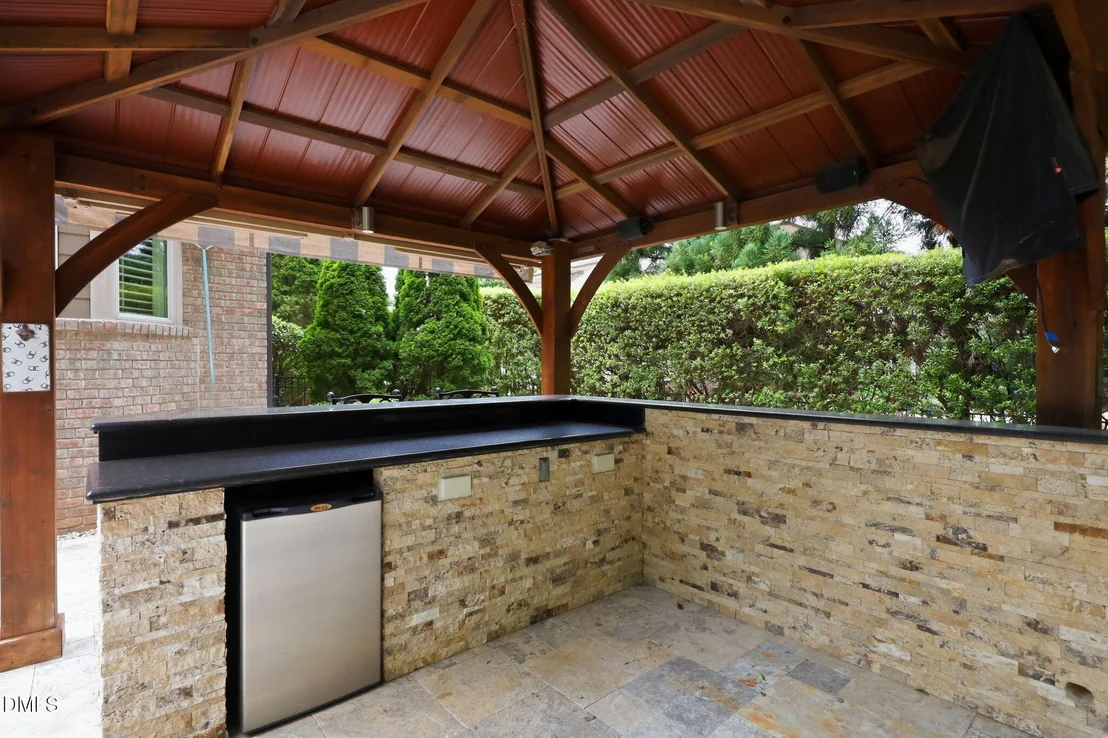
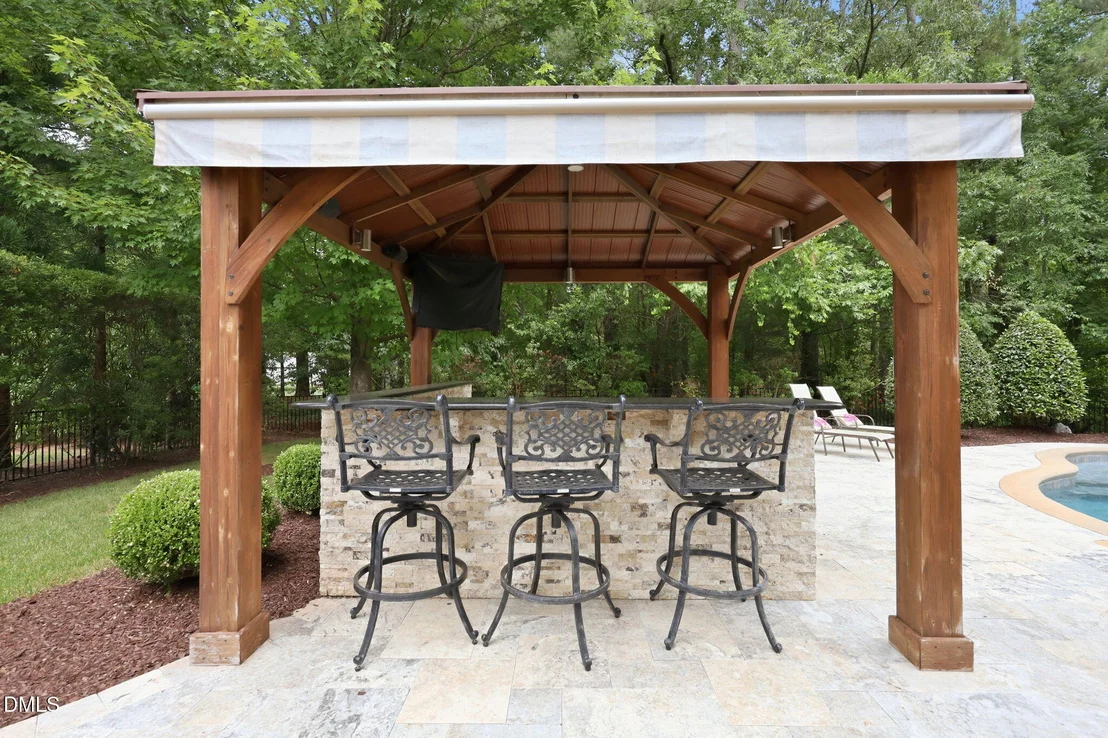
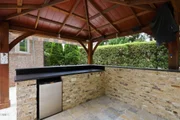
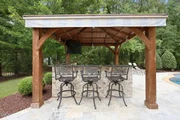
screen TV is ideal for year-round entertaining, while the outdoor
gazebo and kitchen - complete with a beverage refrigerator and flat
screen TV - elevates outdoor living to a new standard. Landscape
and accent lighting, a Rain Bird irrigation system, electric
awning, fenced yard, and a large dog run complete the private,
beautifully maintained grounds. The home's technology
package is equally impressive: Sonos audio throughout, speakers in
the family room, kitchen, dining room, primary bed and bath,
screened porch, pool deck, and outdoor kitchen; a Yamaha sound bar
in the family room; layered lighting including bookshelf,
under-cabinet, above-cabinet, and trey ceiling ambient lighting;
ceiling fans throughout; a whole-home security system, wired for
google fiber, and central vacuum. Located minutes from
top-rated Wake County schools, the Dutchman's Branch Greenway,
Ten-Ten Road, and with easy access to US-1 and I-540 for a seamless
commute to Raleigh, RTP, and the greater Triangle - this is refine
























 Your Privacy Choices
Phone: 425-283-2930
Address: 335 Madison Avenue, New York, NY 10017