See Home Value
$415,000
● House - Off Market

2096 Edinburgh Lane

Aurora, IL 60504
bedrooms
4 Beds
bathrooms
3 Baths
square feet
1,924 Ft²
$2,824
Est. Monthly

About This Property

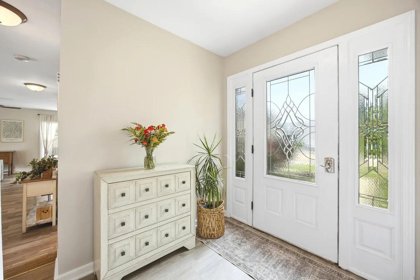
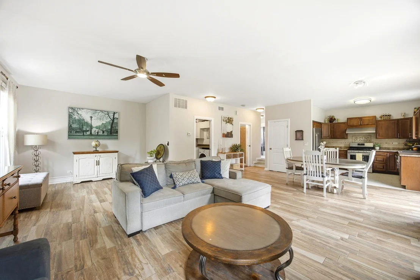
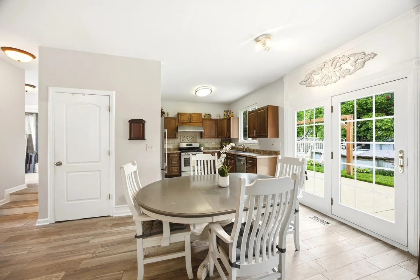
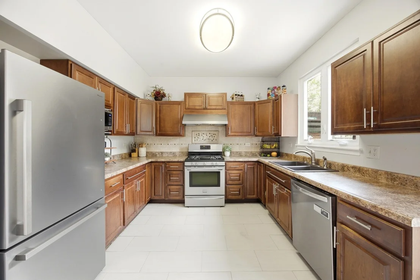
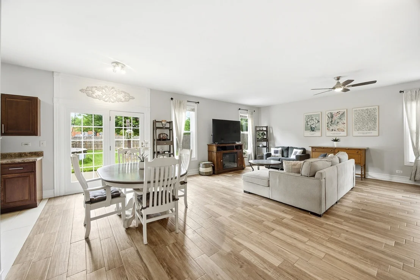
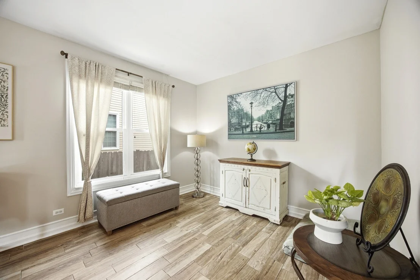
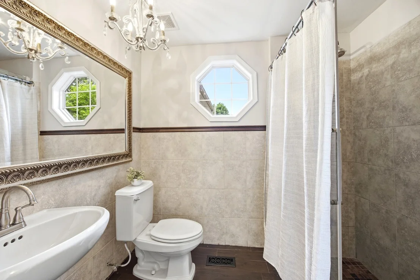
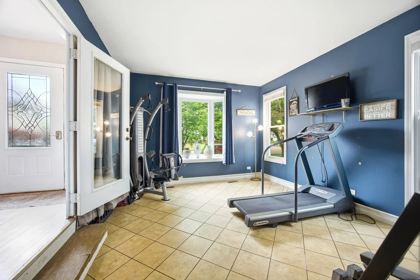
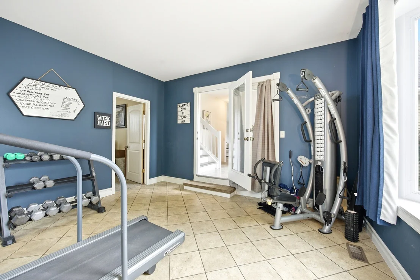
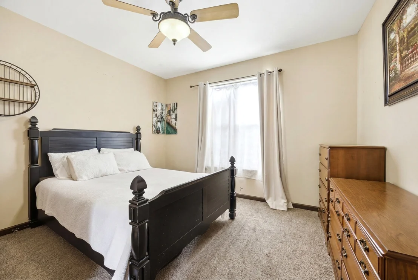
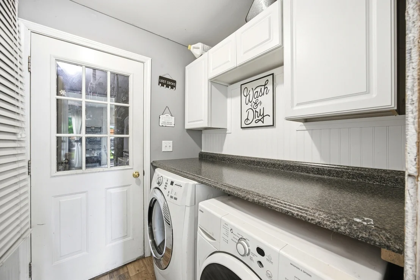
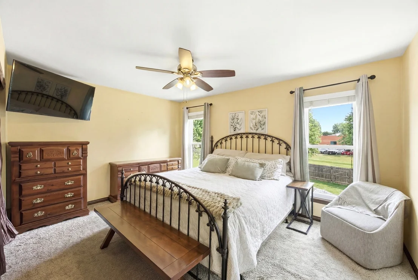
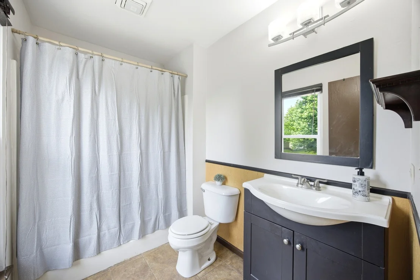
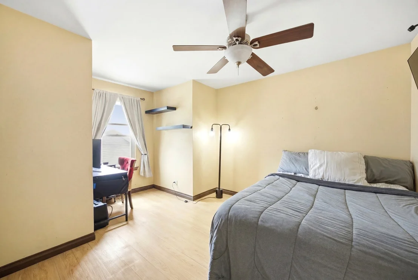
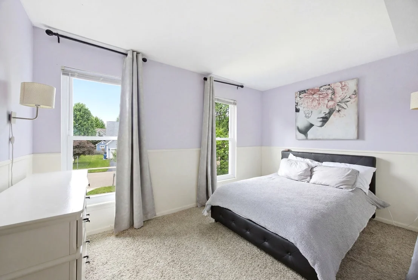
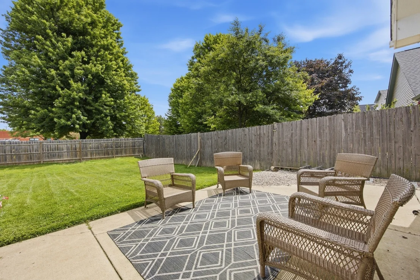
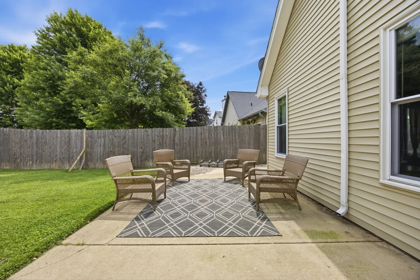
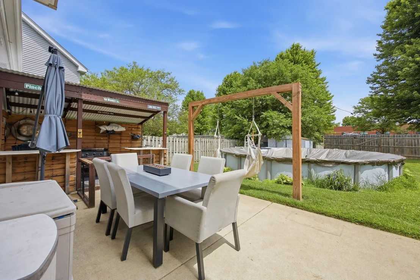
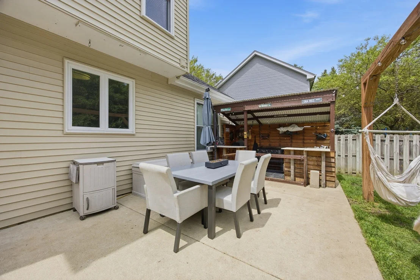
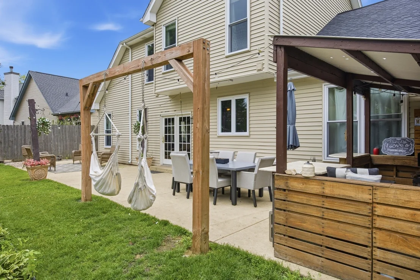
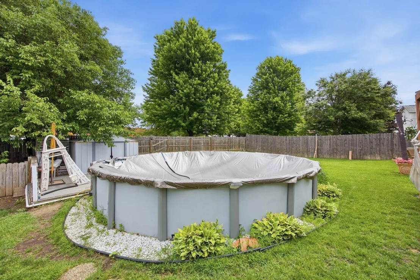
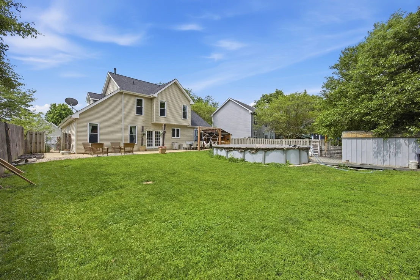
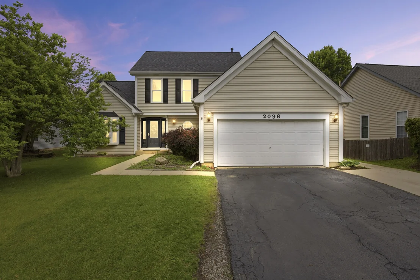
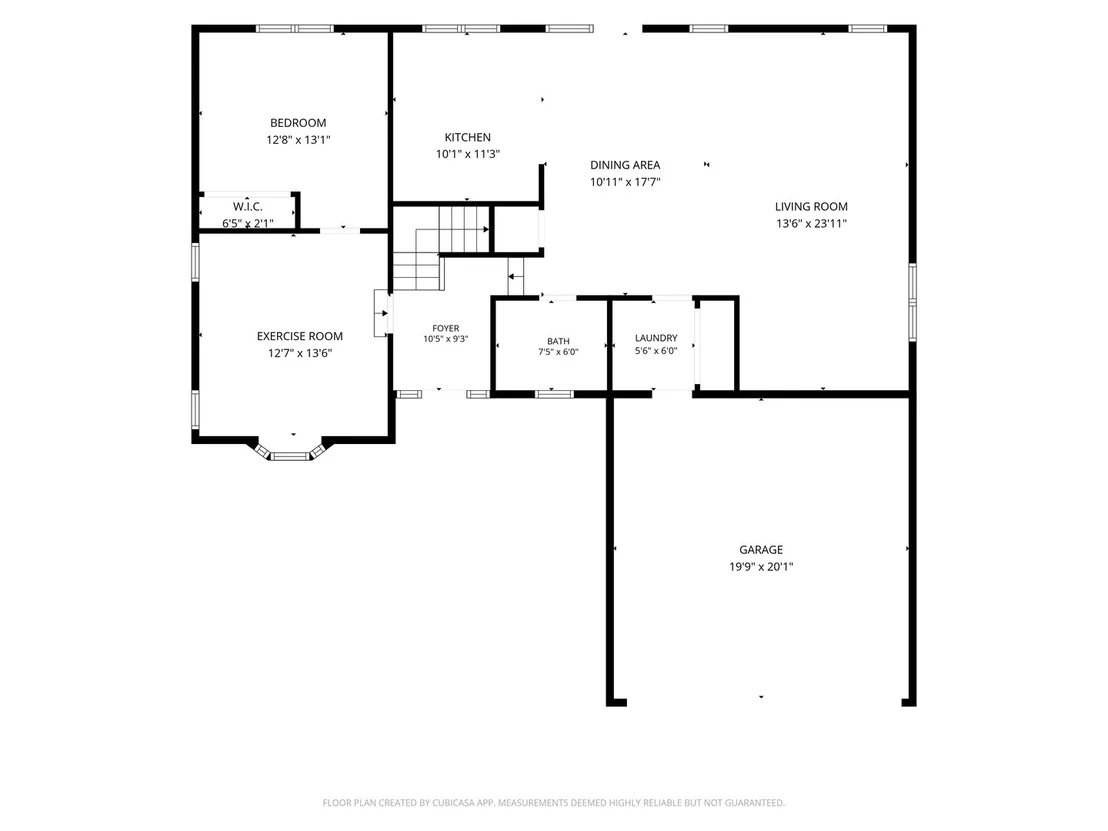
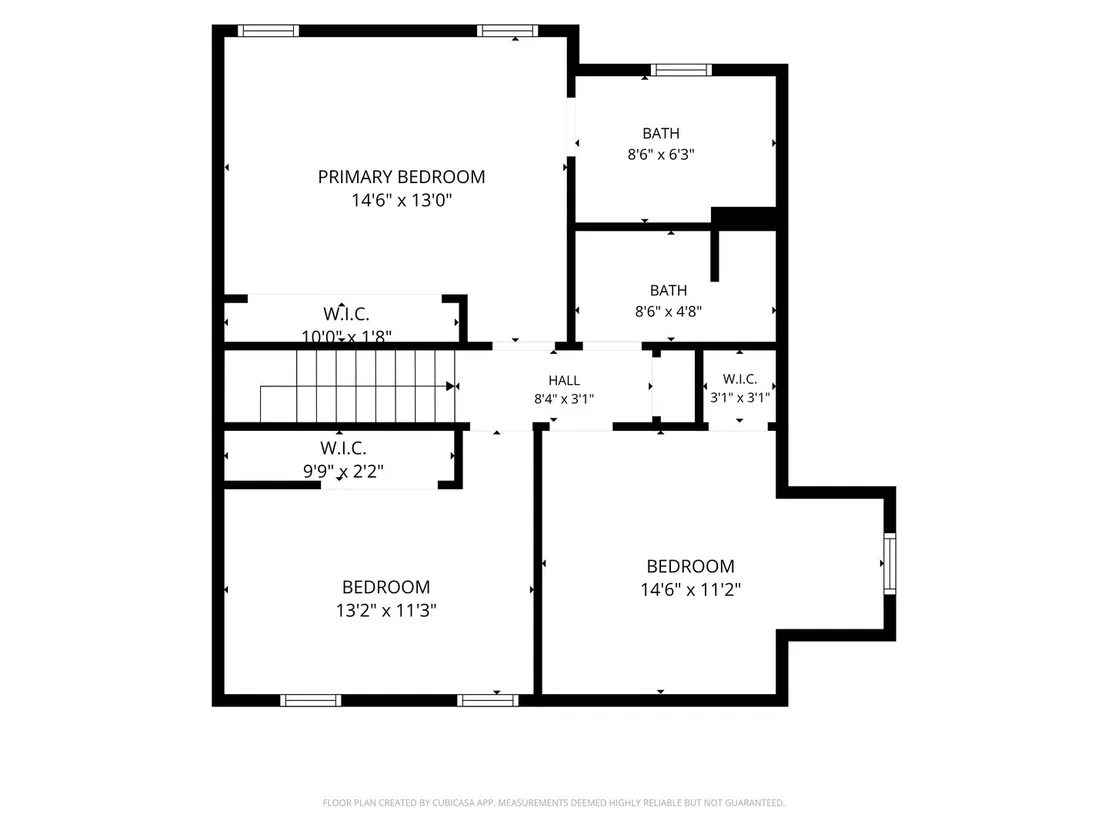
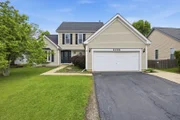
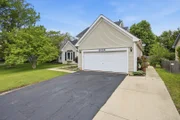
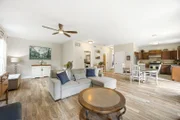
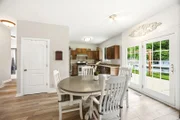
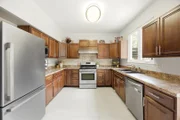
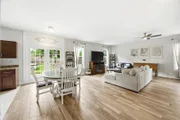
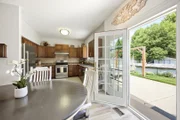
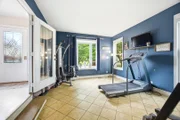
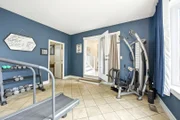
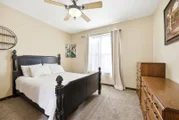
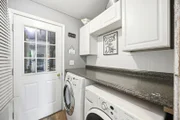
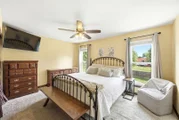
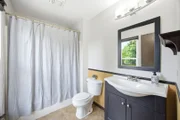
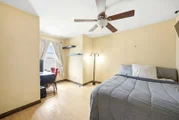
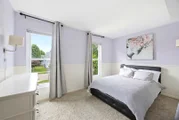
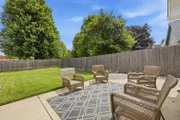
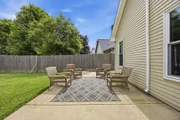
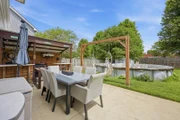
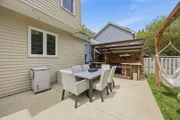
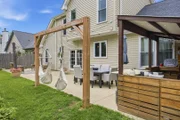
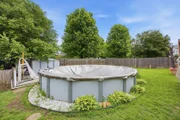
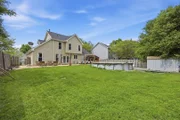
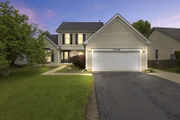
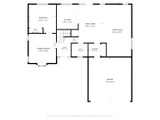
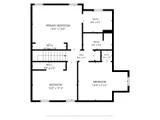
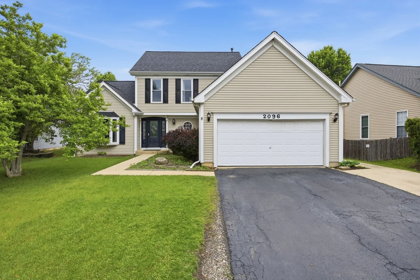
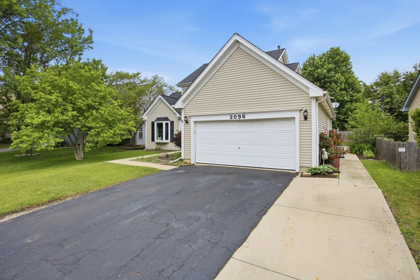
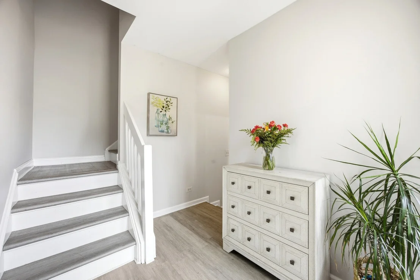
Welcome Home! This beautifully maintained 4-bedroom home offers the perfect blend of comfort, functionality, and outdoor enjoyment. A versatile main-level den has been thoughtfully converted into a fourth bedroom, providing flexible living options for guests, a home office, or multigenerational living. In addition, the separate family room is currently utilized as a gym and recreation space, offering endless possibilities to suit your lifestyle and ready for your personal vision.        The bright, open-concept floor plan is designed for both everyday living and entertaining, featuring durable ceramic tile flooring throughout the main living areas. The spacious kitchen flows seamlessly into the family room, creating an inviting gathering space for family and friends. This home has been exceptionally cared for and offers valuable updates throughout, including a newer roof (2023), air conditioner (2022), furnace (2016), water heater (2014), windows (2016), siding (2013), rear fence (2021), and a recently replaced refrigerator (2026). The generously sized yard offers exceptional space for relaxation and recreation, highlighted by a custom bar-and-grill gazebo, expansive patio, and an above-ground pool. Whether you're hosting summer gatherings or enjoying a quiet evening outdoors, this backyard is designed to impress. Conveniently located near Rush Copley Hospital, as well as the shopping, dining, and entertainment destinations of Naperville and Oswego, this home also benefits from the highly acclaimed Oswego District 308 school system. Offering spacious indoor living, significant mechanical updates, outstanding outdoor amenities, and an unbeatable location, this home truly has it all!
Unit Size
1,924 Ft²
Days on Market
-
Land Size
0.20 acres
Price per sqft
$213
Property Type
House
Property Taxes
$816
HOA Dues
-
Year Built
1996

Payment Calculator

Cap Rate Calculator

Property Highlights

Garage
Air Conditioning

Building Info

Overview

    General

  • Year Built: 1996
  • Effective Year Built: 1996
  • Building Count: 1
  • Total Rooms: 7
  • Bedroom Count: 3
  • Bathroom Count: 3
  • Full Bathrooms: 2
  • Partial Bathrooms: 3
  • Building Condition: 0
  • Building Quality: 0
  • Construction Type: 6
  • Building Style: 0
  • Exterior Walls Type: 0
  • Interior Walls Type: 0
  • Roof Shape Type: 0
  • Roof Cover Type: 0
  • Floor Count: 200
  • Living Units: 1
  • Floor Cover: 0
  • Basement Type: 0
  • Basement Area: 0
  • Garage Type: 1
  • Garage Square Area: 420
  • Parking Space Count: 2
  • Patio Type: 0
  • Porch Type: 0
  • Pool Type: 0

    Dimensions

  • Lot Size Square Feet: 9,438
  • Total Building Area: 2,344
  • Gross Building Area: 2,344
  • Building Area: 1,924
  • Building Area Measurement: L

    Heating and Cooling

  • Air Conditioning: 1
  • Heating: 0
  • Heated Square Feet: 1,924
  • Heating Fuel Type: 0

    Utilities

  • Sewer System: 0
  • Water Service: 0

Building

  • Building Type: 0
  • Property Class: R
  • Subdivision: FOUR POINTES SUB
  • Land Acres: 0000000217
  • Standard Land Use Code: 1001
  • County Land Use Code: 0040
  • State Land Use Code: 0040
  • Legal Description 1: FOUR POINTES SUB: LOT 94

Neighborhood

  • School District Name: Oswego Community Unit School District 308
  • Census Tract: 854403

Geography

  • Parcel: 15-36-427-009
  • Lot: 94
  • Municipality: AURORA
  • Latitude: 41.7284
  • Longitude: -88.2658

    Address

  • Full Address: 2096 Edinburgh Ln
  • Address - House Number: 2096
  • Address - Street Name: Edinburgh
  • Address - Suffix Type: Ln
  • State: IL
  • City Name: Aurora
  • Carrier Code: C107
  • 4-Digit Zip Code: 7582
  • Zip Code: 60504

Valuation

    Tax

  • Tax Year: 2022
  • Tax Amount: $872,126
  • Tax Rate Code Area: AU052

    Appraisal Valuation

  • Standard Deviation: 0.1525
  • Valuation Date: Nov 29, 2023
  • Confidence Score: 81
  • Final Value: 356,912
  • High Value: 411,363
  • Low Value: 302,461

    Market Valuation

  • Market Total Value: $281,840
  • Market Land Value: $51,897
  • Market Improvement Value: $229,943

    Assessments Valuation

  • Assessed Year: 2022
  • Assessed Total Value: $93,909
  • Assessed Land Value: $17,292
  • Assessed Improvements Value: $76,617

    Exemptions

  • Homeowner Exemption: Yes

    Sales

  • Current Sale Contract Date: Sep 03, 2010
  • Current Sale Recording Date: Sep 21, 2010
  • Current Sale Price:
  • Current Sale Document Type: 71
  • Current Sale Input Document Number: 2010K062072
  • Previous Sale Recording Date: Jan 03, 1996
  • Previous Sale Contract Date: Dec 11, 1995
  • Previous Sale Amount: $142,000
  • Previous Sale Document Type: 71
Data used for valuation calculations is provided by RealtyHop, and other third party sources

Comparables

Unit
Status
Type
Beds
Baths
ft²
Price/ft²
Asking Price
Listed On
Closing Price
Sold On
HOA + Taxes

About South East Villages


Similar Homes for Sale

Currently no similar homes around

Nearby Rentals

Unit for rent at 1702 Simms Street, Aurora, IL, 60504

$3,000 /mo

  • 3 Beds
  • 2 Baths
  • 2,064 ft²
1702 Simms Street, Aurora, IL, 60504 Listing by Tamelra Powell
Unit for rent at 2598 Hillsboro Boulevard, Aurora, IL, 60503

$2,395 /mo

  • 3 Beds
  • 2 Baths
  • 1,482 ft²
2598 Hillsboro Boulevard, Aurora, IL, 60503 Listing by Connie Hoos
Unit for rent at 616 Lincoln Station Drive, Oswego, IL, 60543

$2,250 /mo

  • 2 Beds
  • 2 Baths
  • 1,318 ft²
616 Lincoln Station Drive, Oswego, IL, 60543 Listing by Sophia Su


Frequently Asked Questions

When was property at 2096 Edinburgh Lane built and last sold?
The property at 2096 Edinburgh Lane was built in 1996 and last sold on Sep 3, 2010 for $170,000.
How much is this home worth?
The estimated value of the home located at 2096 Edinburgh Lane is $413,323.
What are some comparable homes to 2096 Edinburgh Lane?
There are currently no comparable homes to 2096 Edinburgh Lane.