


60
Map
Video Tour
2096 Alamanda Dr


About This Property
Listed By
Payment Calculator
Your Estimated Monthly Payment
Cap Rate Calculator
What does this mean?
Based on our analysis, the cap rate of this property is 1.25%. A negative cap rate indicates that the property might not be feasible as an income-producing asset. The median cap rate for a near zip code 11238 is 4.23%.
How much can I actually make?
Actual monthly rental income may vary between $4,760 and $7,140 depending on unit-specific characteristics. You can change the amount using the slider to further explore.
How is cap rate calculated?
Cap Rate = Net Operating Income (NOI) / Property Asset Value.
When calculating the cap rate, we assume 100% occupancy. Leverage (mortgage) is not considered.
Cap Rate provided by RealtyHop and RentHop, learn more about cap rate here.
Price History
| Date / Event | Date | Event | Price |
|---|---|---|---|
| May 20, 2026 | Listed by One Sotheby's International Realty | $4,395,000 | |
| Listed by One Sotheby's International Realty | |||
| Dec 26, 2025 | Listed | $4,700,000 | |
| Listed | |||
| | |||
|
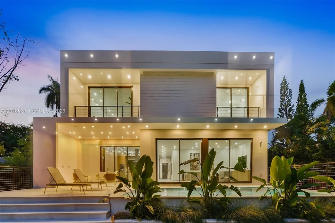
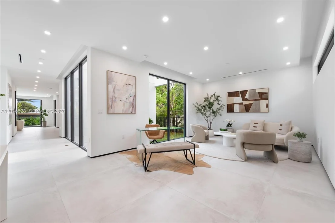
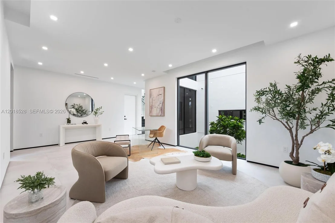
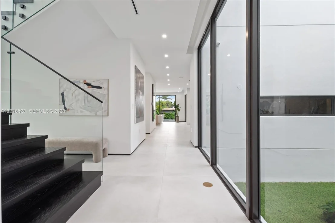
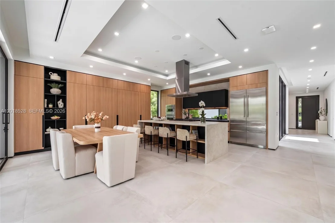
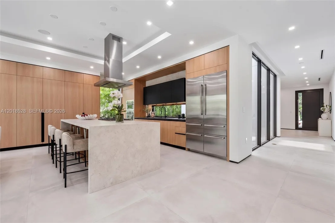
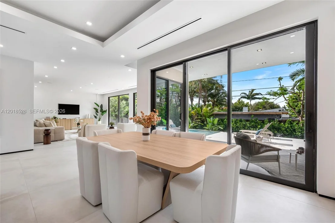
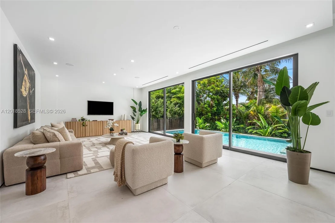
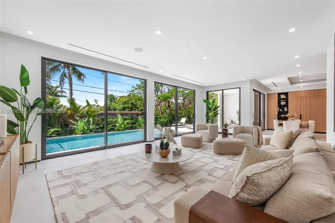
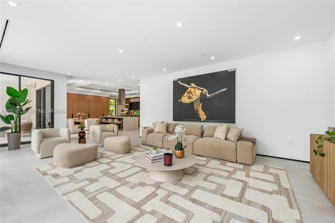
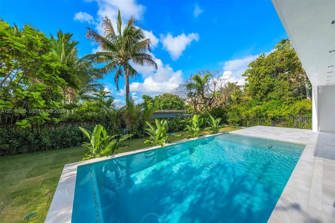
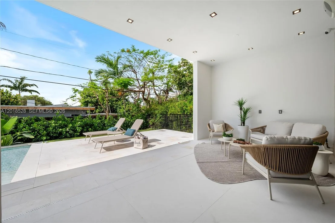
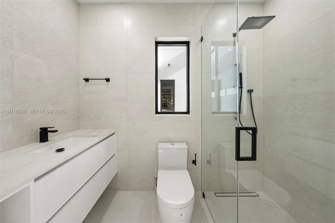
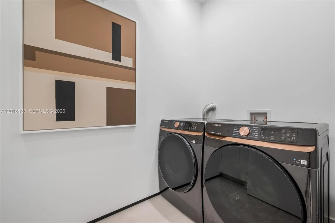
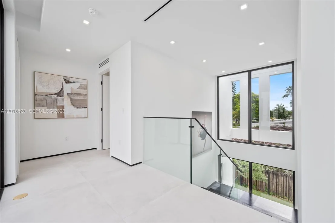
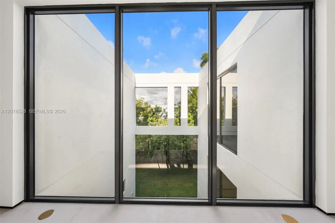
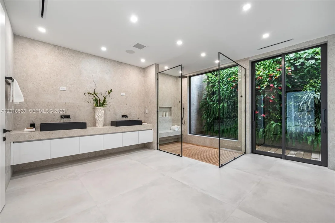
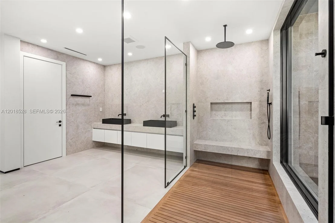
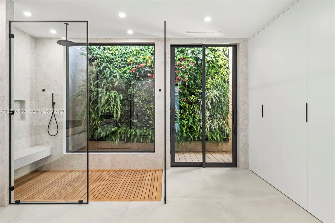
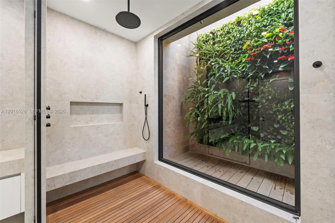
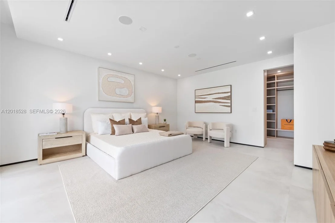
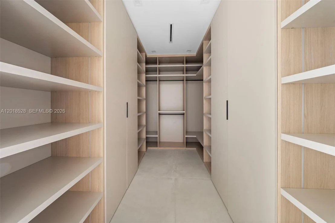
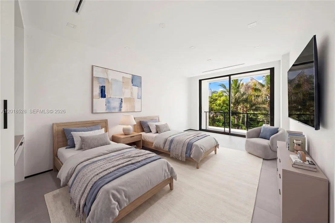
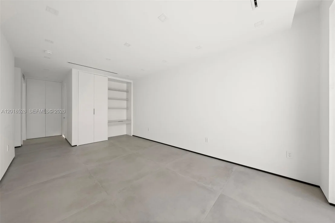
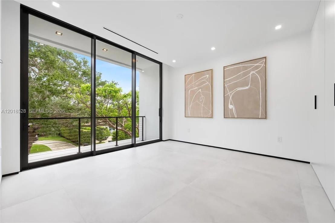
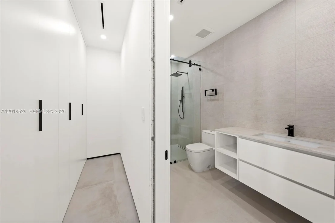
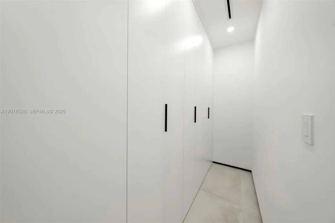
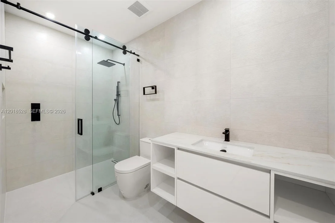
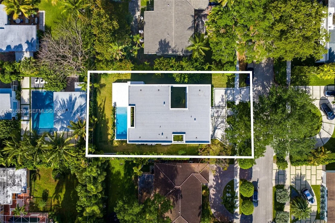
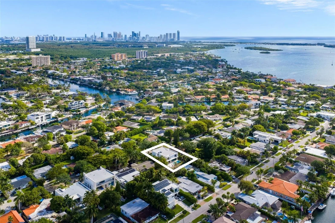
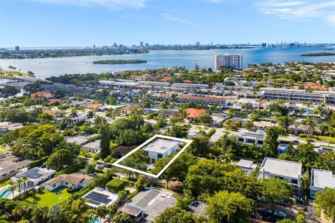
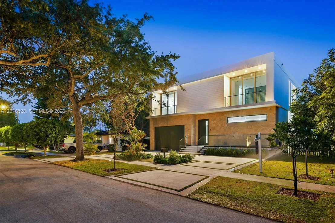
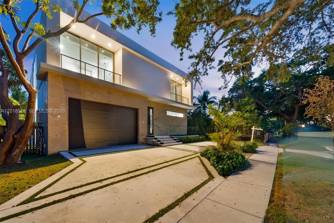
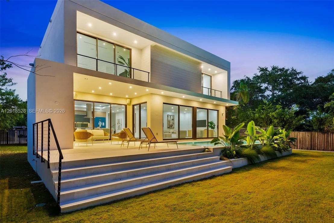
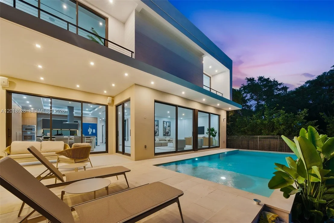
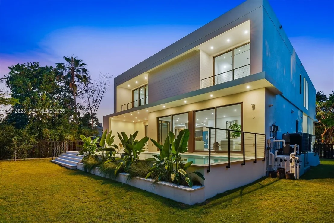
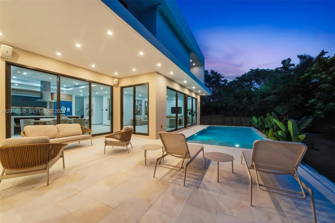
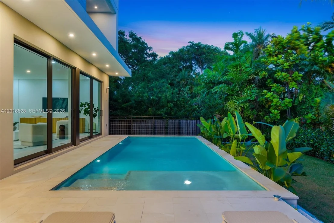
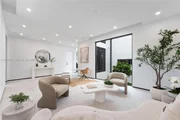
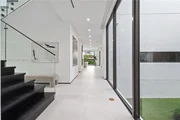
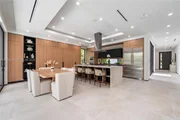
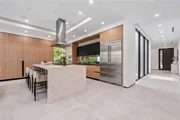
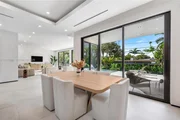
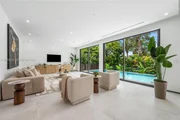
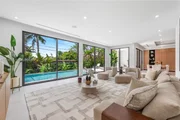
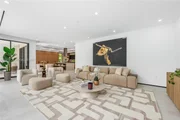
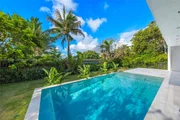
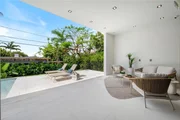
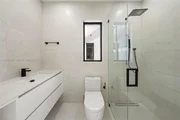
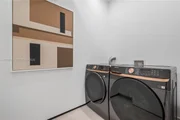
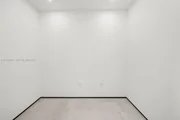
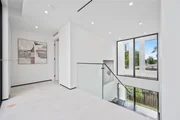
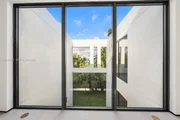
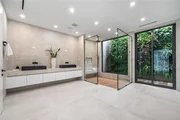
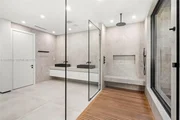
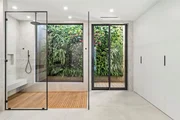
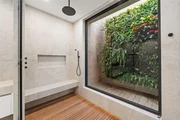
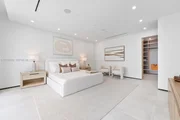
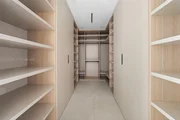
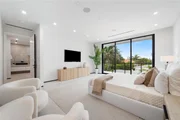
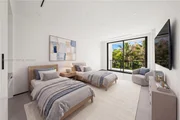
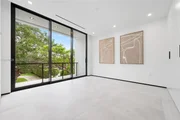
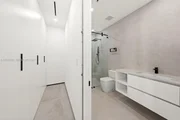
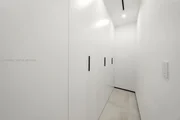
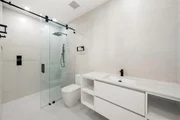
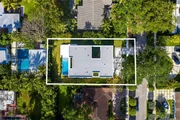
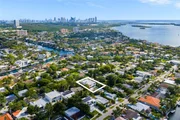
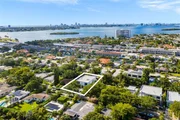
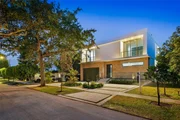
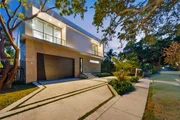
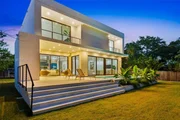
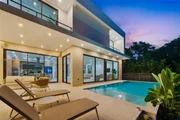
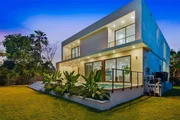
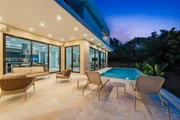
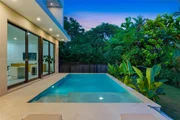
Architecturally refined single-family residence with completion scheduled for January 2026. Offering 4,300 SF of interior space, this thoughtfully designed home features 4 bedrooms, 5 bathrooms plus a powder room, service room, and an additional open flex-room with plumbing ready to convert into a full fifth bedroom with en suite bathroom. Designed in collaboration with an interior and yacht designer, the residence offers a highly functional floor plan with exceptional storage, clean modern lines, and beautifully curated natural light. The arrival experience is framed by a leather-finished travertine façade and a two-car garage. Seamless indoor–outdoor living connects the open layout to a summer kitchen, internal garden, pool, and sun-kissed south-facing outdoor area. A sculptural internal tree is intentionally showcased throughout the home, becoming a defining architectural focal point. The primary suite is a true retreat, featuring a spa-inspired bathroom with teak flooring in the shower and views toward a custom-designed private natural vertical garden wall, curated with plant selections chosen specifically for this space. High-end finishes, integrated systems, and generous storage complete this exceptional residence. Located in Keystone, a gated community just five minutes from Bal Harbour Shops and the beaches, this home offers privacy, convenience, and an elevated coastal lifestyle.
| |||
| Oct 22, 2024 | No longer available | - | |
| No longer available | |||
| Jun 14, 2024 | Listed | $1,500,000 | |
| Listed | |||
| | |||
|
Rare opportunity to build a custom home in exclusive, gated Keystone Point community. 5,485 sq ft design incl. master suites on both the 1st & 2nd flrs.The 1st-flr master offers single-level living with a spacious layout, walk-in closet, & luxurious en-suite bath. The 2nd-flr master features a private retreat, walk-in closet, & spa-like en-suite bath. Both flrs boast high ceilings & plenty of natural light, with the 1st flr featuring an expansive living rm for entertaining, & 2nd flr offering a cozy family rm for relaxation. Home also incl. a two-car garage. 3rd lvl features a rooftop terrace with a BBQ grill, covered terrace, & space for a hot tub, perfect for outdoor gatherings & panoramic views. Personalize & create a unique custom tailored home in a prestigious community.
| |||
| Mar 2, 2015 | Sold | ||
| Sold | |||

Property Highlights
Building Info
Comparables
Status
Price/ft²
Listed On
Sold On
About North Miami
Similar Homes for Sale
Currently no similar homes aroundNearby Rentals
$6,500 /mo
- 2 Beds
- 2 Baths
- 1,260 ft²
$8,500 /mo
- 3 Beds
- 2 Baths
- 2,050 ft²

One Sotheby's International Realty
Last Updated: 15 hours ago
Data Source: Miami MLS, MLS# A12018528




































 Your Privacy Choices
Phone: 425-283-2930
Address: 335 Madison Avenue, New York, NY 10017