by Global Lifestyle Properties

Check Availability
$4,395,000
● House - For Sale

2096 Alamanda Dr

North Miami, FL 33181
bedrooms
4 Beds
bathrooms
5 Baths, 1 Half Bath
square feet
4,300 Ft²
Upcoming Open House
11AM - 2PM, Wed, Sep 30 -
Book now
$23,180
Est. Monthly

About This Property

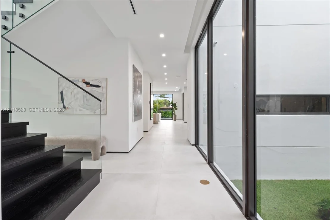
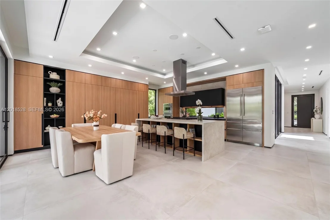
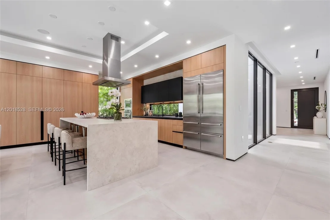
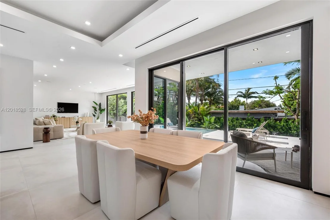
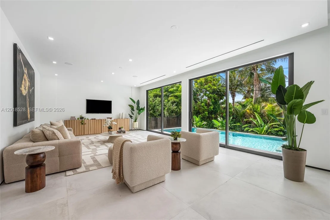
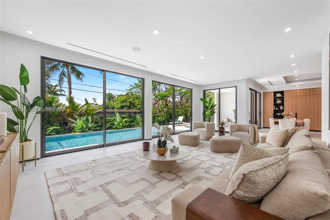
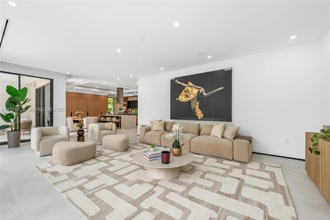
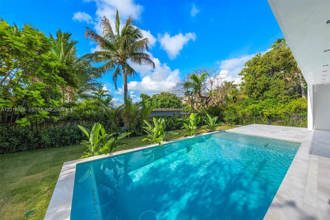
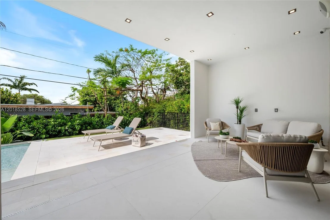
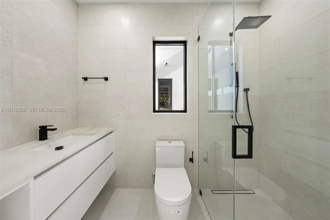
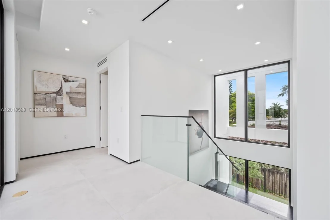
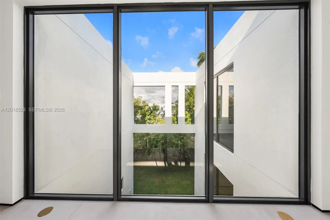
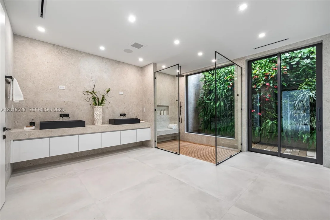
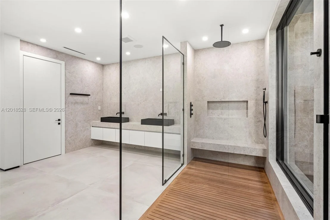
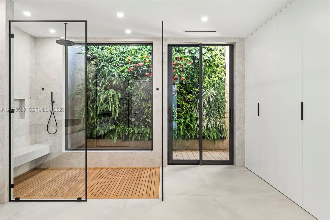
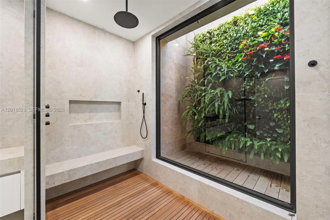
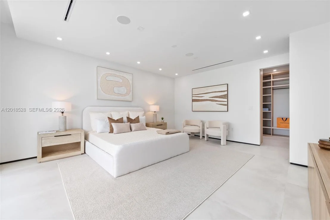
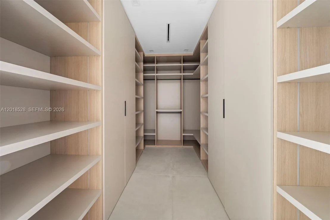
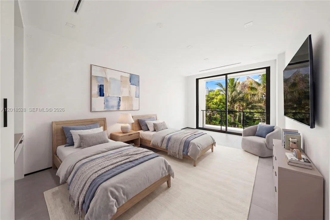
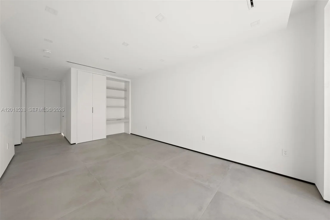
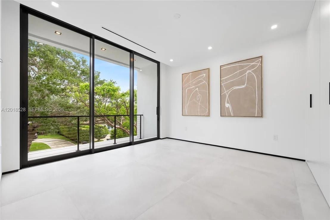
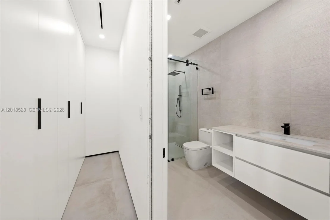
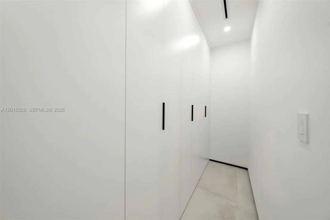
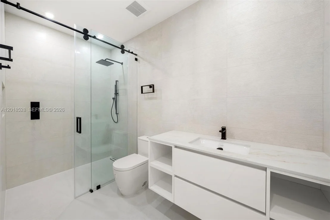
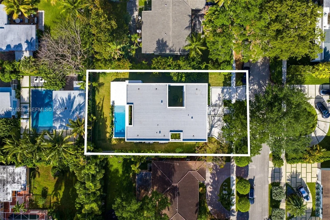
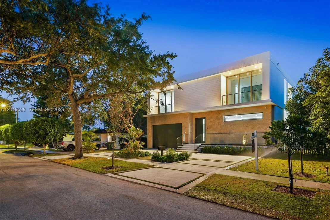
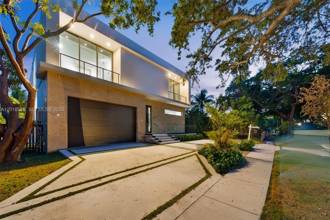
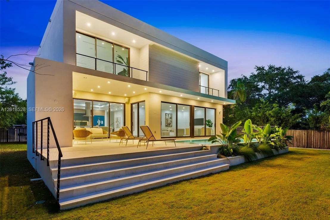
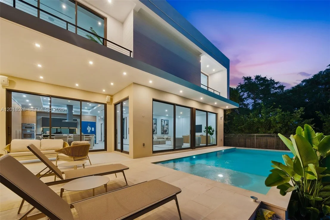
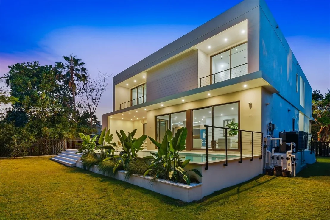
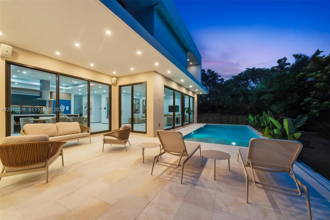
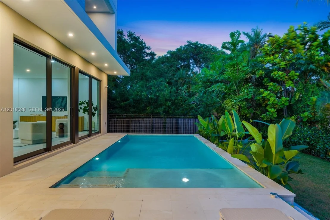
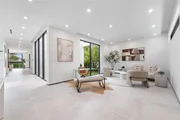
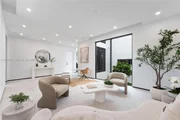
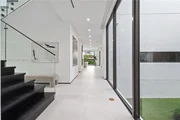
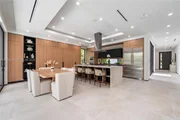
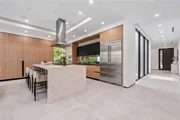
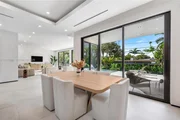
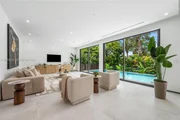
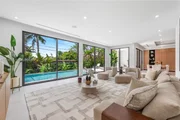
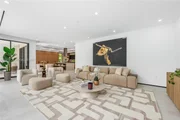
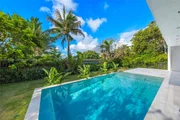
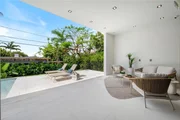
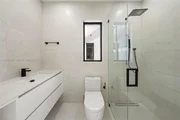
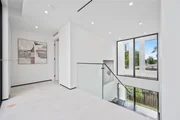
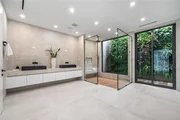
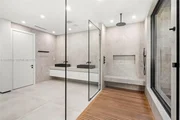
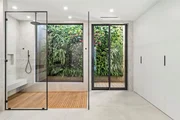
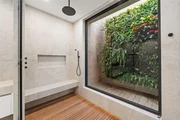
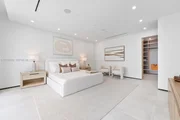
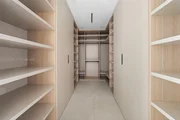
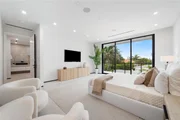
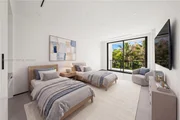
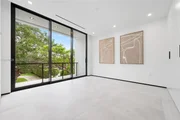
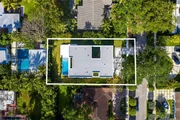
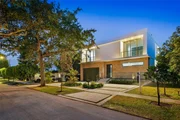
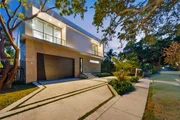
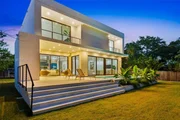
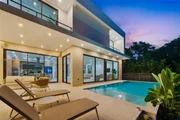
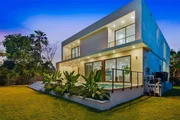
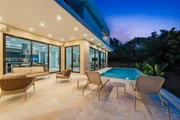
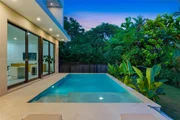
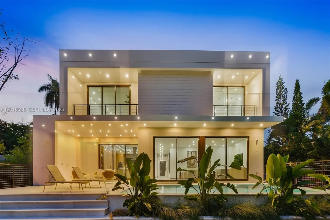
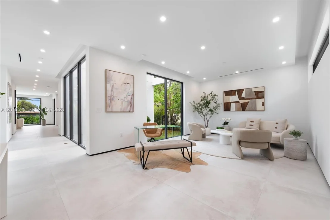
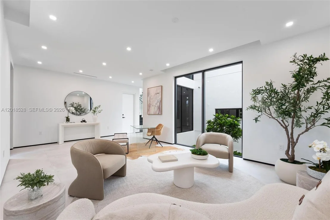
Architecturally refined and thoughtfully designed, this single-family residence offers approximately 4,300 square feet of interior living space with four bedrooms, five full bathrooms, and a powder room. A flexible room on the first floor provides the opportunity to create a fifth bedroom, with plumbing already in place for an en-suite bathroom. The home welcomes you with an elegant arrival framed by leather-finished travertine walls and clean, modern lines. Designed for seamless indoor-outdoor living, the open-concept layout flows effortlessly into a lush garden, pool, and travertine-finished outdoor entertaining area. The primary suite is a private retreat, complete with a spa-inspired bathroom featuring teak flooring in the shower and serene views of a custom-designed vertical garden, thoughtfully curated with plant selections specifically chosen for the space. High-end finishes, seamlessly integrated systems, and abundant storage complete this exceptional residence.
Unit Size
4,300 Ft²
Days on Market
133 days
Land Size
0.22 acres
Price per sqft
$1,022
Property Type
House
Property Taxes
$1,600
HOA Dues
-
Year Built
1952

Payment Calculator

Cap Rate Calculator

Last updated: 23 hours ago (Miami MLS #A12018528)

Price History

Date / Event Date Event Price
May 20, 2026 Listed by One Sotheby's International Realty $4,395,000
Listed by One Sotheby's International Realty
Dec 26, 2025 Listed $4,700,000
Listed
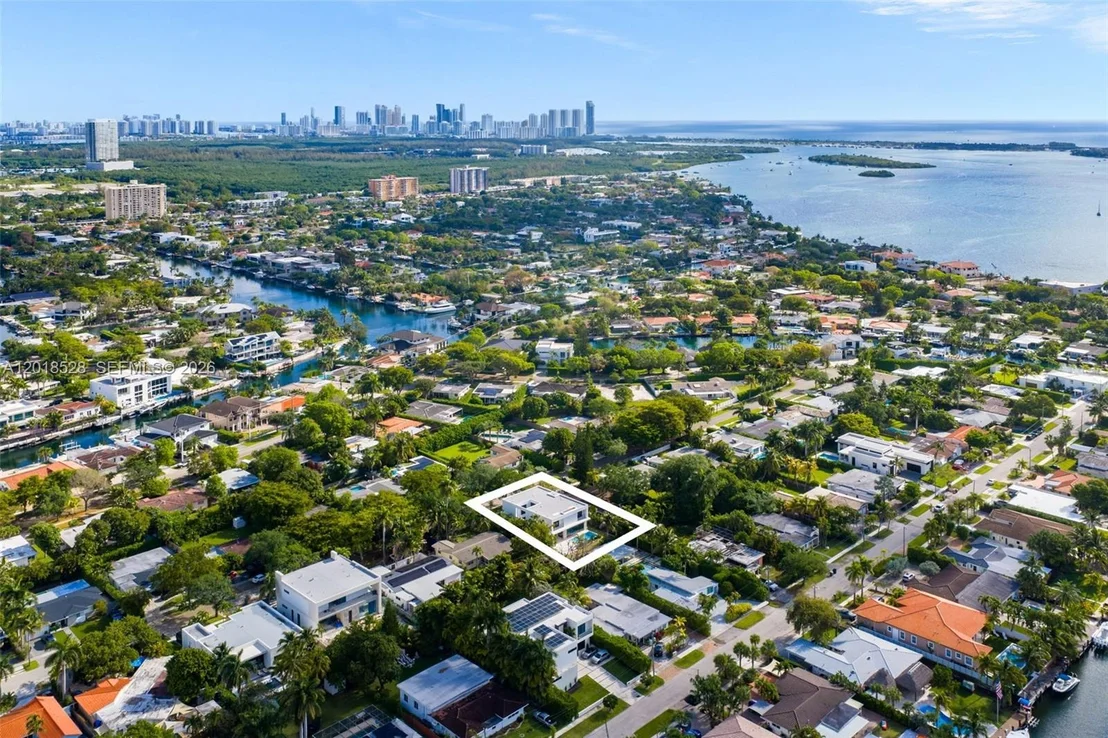
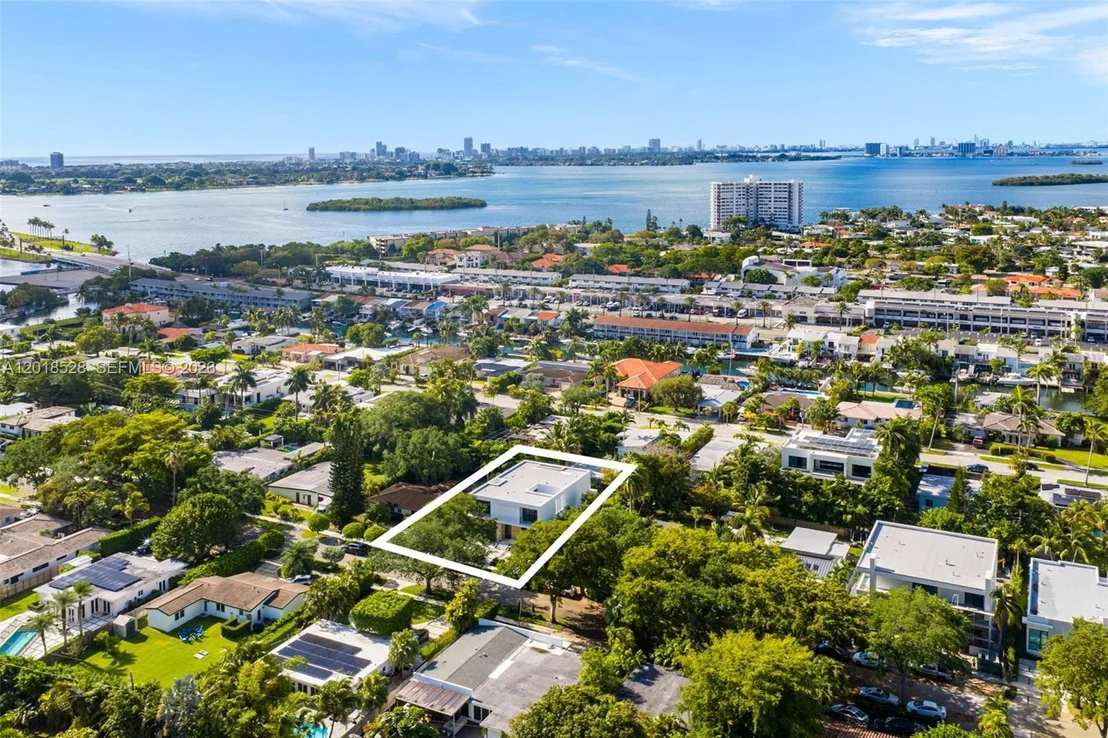
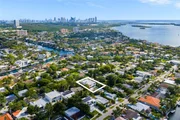
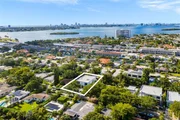
Architecturally refined single-family residence with completion scheduled for January 2026. Offering 4,300 SF of interior space, this thoughtfully designed home features 4 bedrooms, 5 bathrooms plus a powder room, service room, and an additional open flex-room with plumbing ready to convert into a full fifth bedroom with en suite bathroom. Designed in collaboration with an interior and yacht designer, the residence offers a highly functional floor plan with exceptional storage, clean modern lines, and beautifully curated natural light. The arrival experience is framed by a leather-finished travertine façade and a two-car garage. Seamless indoor–outdoor living connects the open layout to a summer kitchen, internal garden, pool, and sun-kissed south-facing outdoor area. A sculptural internal tree is intentionally showcased throughout the home, becoming a defining architectural focal point. The primary suite is a true retreat, featuring a spa-inspired bathroom with teak flooring in the shower and views toward a custom-designed private natural vertical garden wall, curated with plant selections chosen specifically for this space. High-end finishes, integrated systems, and generous storage complete this exceptional residence. Located in Keystone, a gated community just five minutes from Bal Harbour Shops and the beaches, this home offers privacy, convenience, and an elevated coastal lifestyle.
Oct 22, 2024 No longer available -
No longer available
Jun 14, 2024 Listed $1,500,000
Listed
Rare opportunity to build a custom home in exclusive, gated Keystone Point community. 5,485 sq ft design incl. master suites on both the 1st & 2nd flrs.The 1st-flr master offers single-level living with a spacious layout, walk-in closet, & luxurious en-suite bath. The 2nd-flr master features a private retreat, walk-in closet, & spa-like en-suite bath. Both flrs boast high ceilings & plenty of natural light, with the 1st flr featuring an expansive living rm for entertaining, & 2nd flr offering a cozy family rm for relaxation. Home also incl. a two-car garage. 3rd lvl features a rooftop terrace with a BBQ grill, covered terrace, & space for a hot tub, perfect for outdoor gatherings & panoramic views. Personalize & create a unique custom tailored home in a prestigious community.
Mar 2, 2015 Sold
Sold
Show More

Property Highlights

Garage
Parking Available
Air Conditioning
Parking Details
Has Garage
Attached Garage
Has Carport
Has Open Parking
Parking Features: Attached Carport, Circular Driveway, Covered, Electric Vehicle Charging Station(s)
Garage Spaces: 2
Interior Details
Half Bathrooms: 1
Full Bathrooms: 5
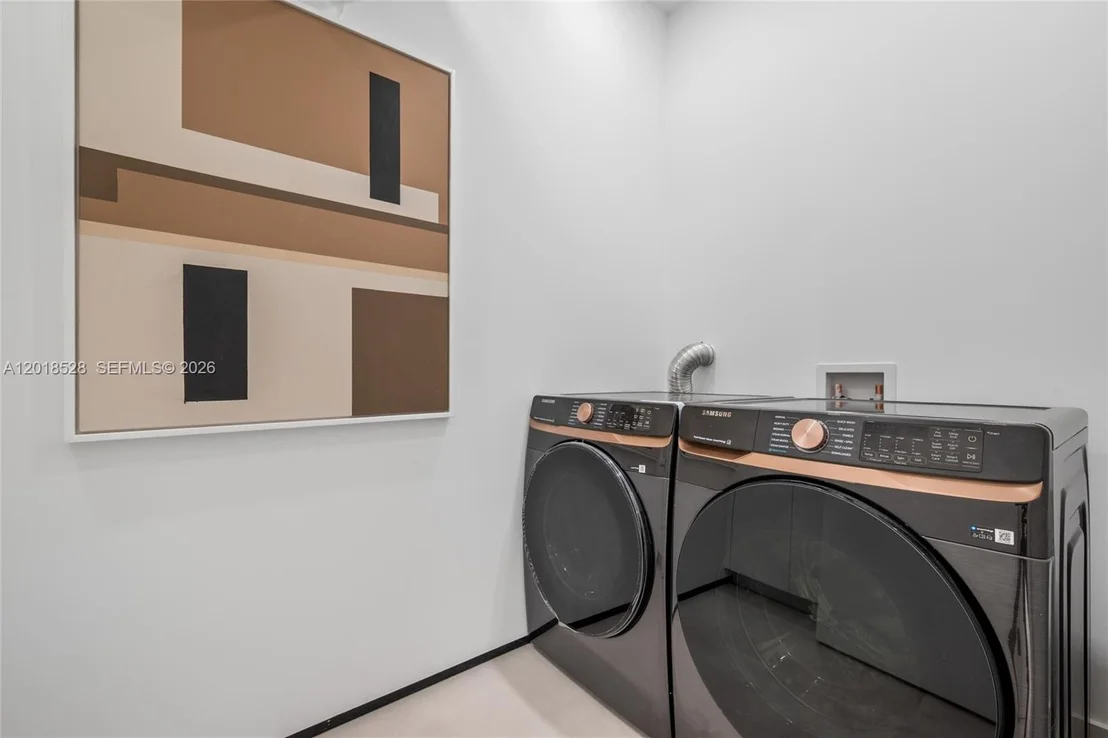
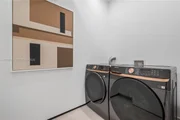
Interior Features: Other, Pantry, Walk-In Closet(s), First Floor Entry, Cooking Island, Fire Sprinklers, Den/Library/Office, Maid/In-Law Quarters, Utility Room/Laundry
Appliances: Dishwasher, Dryer, Electric Water Heater, Microwave, Electric Range, Refrigerator, Washer, Wall Oven
Flooring Type: Other, Wood
Door Features: High Impact Doors
Laundry Features: Utility Room/Laundry
Exterior Details
Square Footage: 4300
Security Features: Fire Sprinklers
Property Condition: New Construction
Architectural Style: Contemporary, Attached, Two Story
Year Built: 2025
Building Name: KEYSTONE POINT SEC 3
Building Area Units: Square Feet
Window Features: Clear Impact Glass, Complete Impact Glass, Impact Glass
Construction Materials: Concrete, CBS Construction
Patio and Porch Features: Deck, Open Balcony
Pool Features: In Ground
Lot Features: Less Than 1/4 Acre Lot
Lot Size Area: 9375
Lot Size Units: Square Feet
Lot Size Acres: 0.215
Lot Size Square Feet: 9375
Water Source: Municipal Water
Financial Details
Tax Annual Amount: $19,197
Utilities Details
Cooling Type: Central Air
Heating Type: Central
Sewer : Public Sewer
Location Details
HOA Fee Frequency: Monthly

Building Info

Overview

    General

  • Year Built: 1952
  • Effective Year Built: 1980
  • Building Count: 1
  • Bedroom Count: 3
  • Bathroom Count: 2
  • Full Bathrooms: 2
  • Partial Bathrooms: 2
  • Building Condition: 0
  • Building Quality: 0
  • Construction Type: 4
  • Building Style: 0
  • Exterior Walls Type: 23
  • Interior Walls Type: 0
  • Roof Shape Type: 0
  • Roof Cover Type: 0
  • Floor Count: 100
  • Living Units: 1
  • Floor Cover: 0
  • Basement Type: 0
  • Basement Area: 0
  • Garage Type: 0
  • Parking Space Count: 0
  • Patio Type: 17
  • Porch Type: 0
  • Pool Type: 0

    Dimensions

  • Lot Size Square Feet: 9,375
  • Lot Size Depth Feet: 1,250
  • Lot Size Frontage Feet: 750
  • Total Building Area: 2,051
  • Gross Building Area: 2,051
  • Building Area: 1,535
  • Building Area Measurement: L

    Heating and Cooling

  • Air Conditioning: 0
  • Heating: 0
  • Heated Square Feet: 1,535
  • Heating Fuel Type: 0

    Utilities

  • Sewer System: 0
  • Water Service: 0

Building

  • Building Type: 0
  • Property Class: R
  • Subdivision: KEYSTONE POINT
  • Land Acres: 0000000215
  • Standard Land Use Code: 1001
  • County Land Use Code: 0101
  • State Land Use Code: 001
  • Legal Description 1: KEYSTONE POINT SEC 3 PB 50-100 LOT 10 BLK 13 LOT SIZE 75.000 X 125 COC 24677-2209 06 2006 1

Neighborhood

  • School District Name: Dade County School District
  • School Tax School District: NORTH MIAMI
  • Census Tract: 000120

Zoning

  • Zoning: 0900

Geography

  • Assessors Map Reference: 93
  • District: 06
  • Parcel: 06-2228-010-0410
  • Block: 13
  • Lot: 10
  • Meridian: SEC 28 TWN 52S RNG 42E
  • Municipality: NORTH MIAMI
  • Latitude: 25.8913
  • Longitude: -80.1551

    Address

  • Full Address: 2096 Alamanda Dr
  • Address - House Number: 2096
  • Address - Street Name: Alamanda
  • Address - Suffix Type: Dr
  • State: FL
  • City Name: North Miami
  • Carrier Code: C083
  • 4-Digit Zip Code: 2624
  • Zip Code: 33181

Valuation

    Tax

  • Total Area: 1,679
  • Tax Year: 2023
  • Tax Amount: $1,434,326
  • Initial Tax Delinquent Year: 2022
  • Tax Rate Code Area: 600

    Appraisal Valuation

  • Standard Deviation: 0.1799
  • Valuation Date: Apr 03, 2024
  • Confidence Score: 76
  • Final Value: 1,155,966
  • High Value: 1,363,947
  • Low Value: 947,986

    Market Valuation

  • Market Total Value: $899,177
  • Market Land Value: $773,250
  • Market Improvement Value: $125,927

    Assessments Valuation

  • Assessed Year: 2023
  • Assessed Total Value: $473,700

    Sales

  • Current Sale Contract Date: Feb 23, 2015
  • Current Sale Recording Date: Mar 02, 2015
  • Current Sale Price:
  • Current Sale Document Type: 68
  • Current Sale Input Document Number: 2015R0134162
  • Previous Sale Recording Date: Jan 15, 2015
  • Previous Sale Contract Date: Jan 14, 2015
  • Previous Sale Amount: $233,700
  • Previous Sale Document Type: 69
Data used for valuation calculations is provided by RealtyHop, and other third party sources

Comparables

Unit
Status
Type
Beds
Baths
ft²
Price/ft²
Asking Price
Listed On
Closing Price
Sold On
HOA + Taxes

About North Miami


Similar Homes for Sale

Currently no similar homes around

Nearby Rentals

Unit for rent at 1133 102nd Street, Bay Harbor Islands, FL, 33154

$6,500 /mo

  • 2 Beds
  • 2 Baths
  • 1,260 ft²
1133 102nd Street #403, Bay Harbor Islands, FL, 33154 Listing by Maria Olskaia
Unit for rent at 1132 Ne 105th Street, Miami Shores, FL, 33138

$8,500 /mo

  • 3 Beds
  • 2 Baths
  • 2,050 ft²
1132 Ne 105th Street, Miami Shores, FL, 33138 Listing by Michael J Baran
Unit for rent at 1805 Sans Souci Boulevard, North Miami, FL, 33181

$1,600 /mo

  • 1 Bed
  • 1 Bath
  • 673 ft²
1805 Sans Souci Boulevard #421, North Miami, FL, 33181 Listing by Laura Fiermonte


Frequently Asked Questions

When was property at 2096 Alamanda Drive built and last sold?
The property at 2096 Alamanda Drive was built in 1952 and last sold on Feb 23, 2015 for $392,000.
How much is this home worth?
The estimated value of the home located at 2096 Alamanda Drive is $4,305,704.
What are some comparable homes to 2096 Alamanda Drive?
There are currently no comparable homes to 2096 Alamanda Drive.