Check Availability
Lowes Island 20165 Great Falls Chase
20915 CHIPPOAKS FOREST CIRCLE
$874,900
↓ $50K (5.4%)
● House - For Sale

20915 CHIPPOAKS FOREST CIRCLE

STERLING, VA 20165
bedrooms
4 Beds
bathrooms
3 Baths, 1 Half Bath
square feet
2,912 Ft²
$5,029
Est. Monthly
$118
HOA / Fees

About This Property

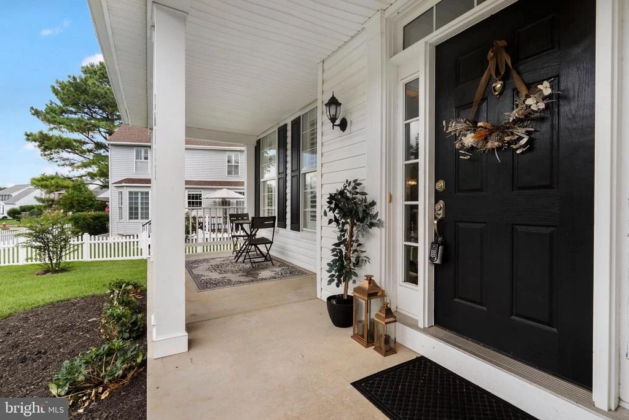
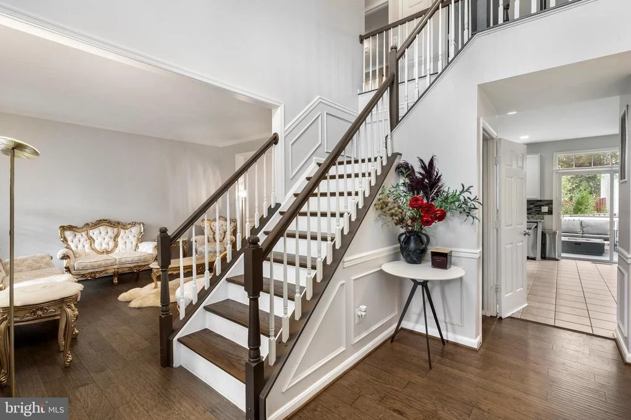
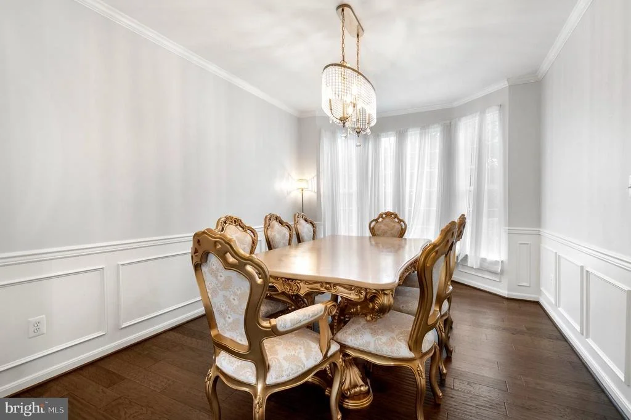
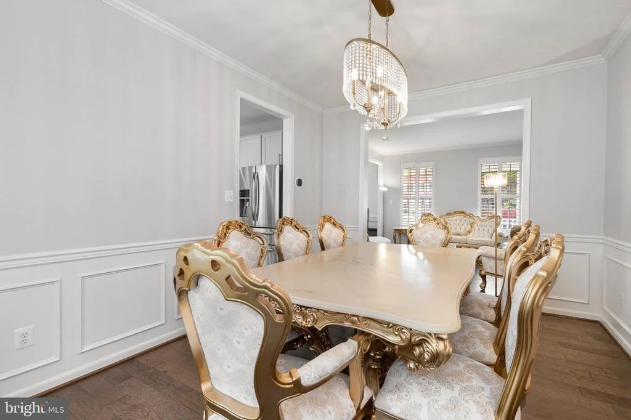
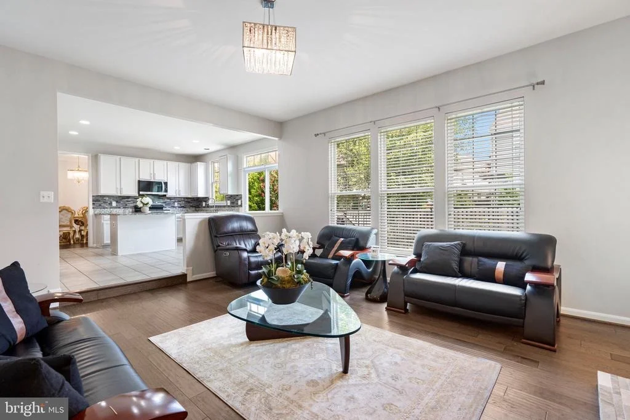
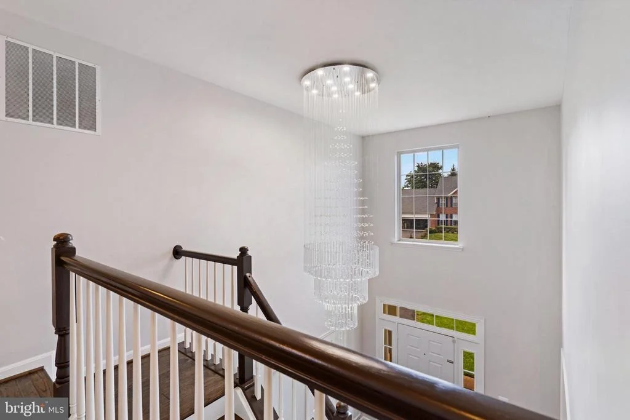
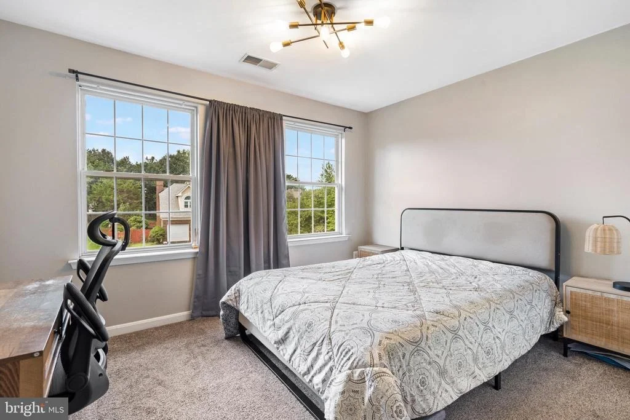
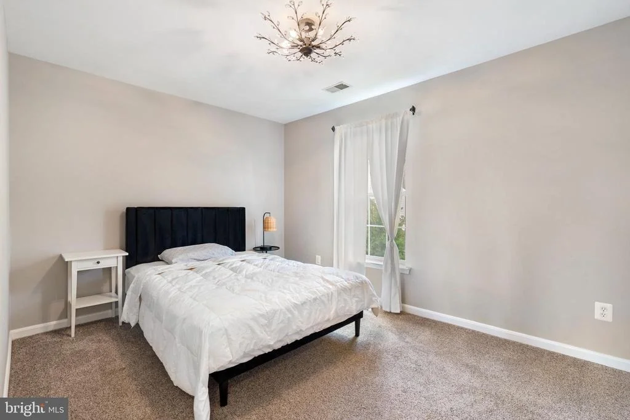
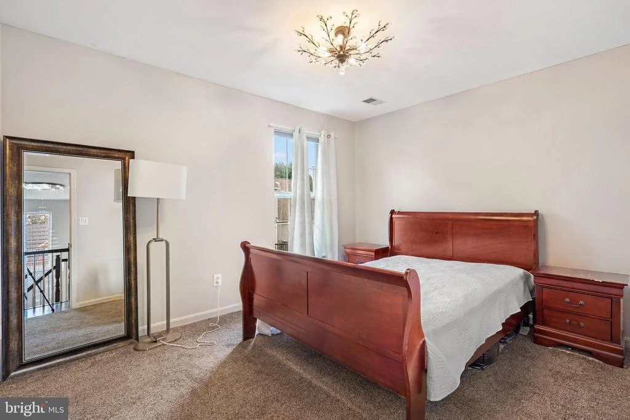
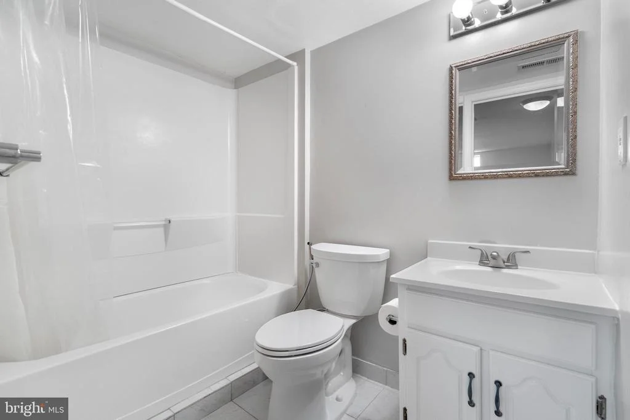
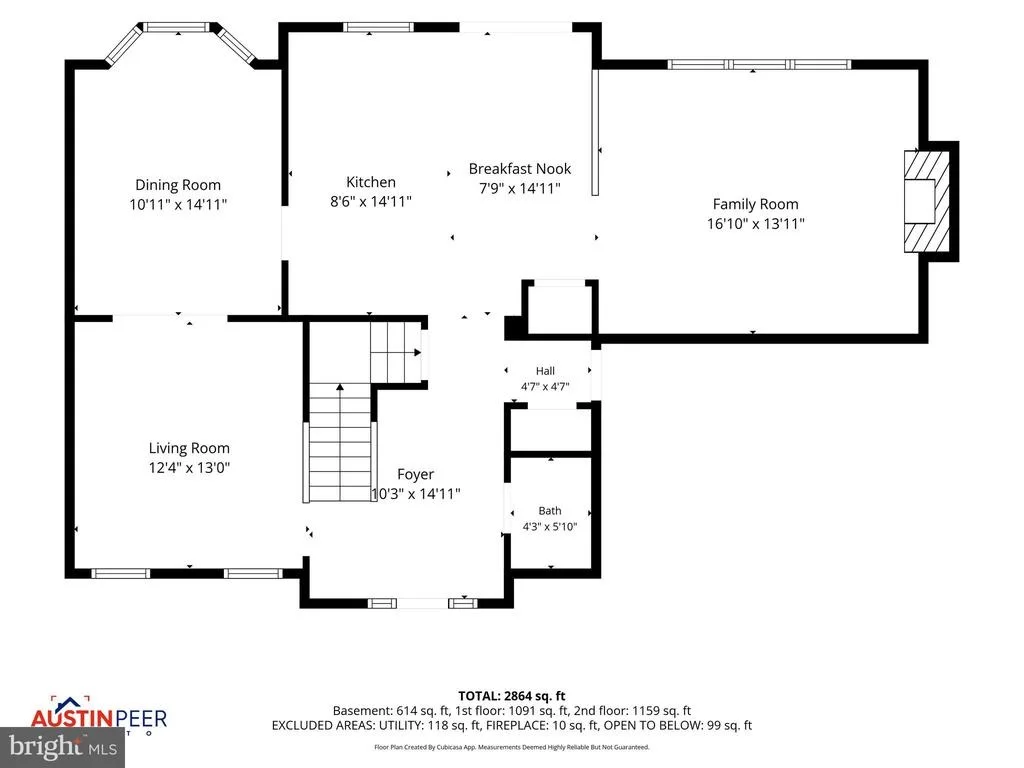
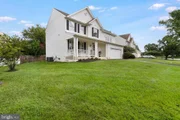
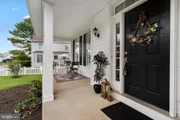
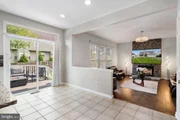
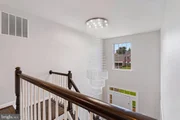
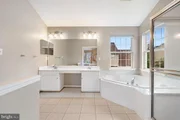
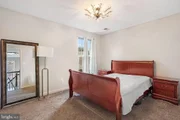
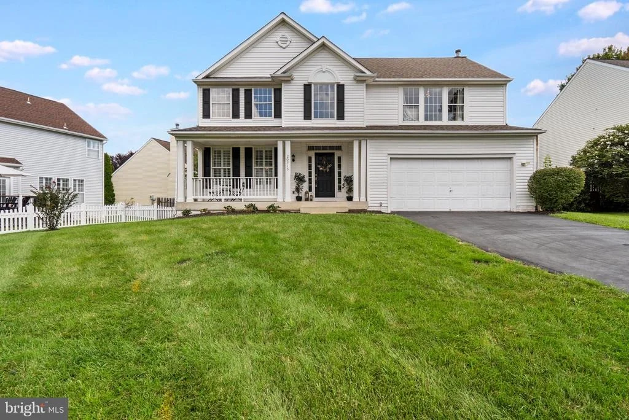
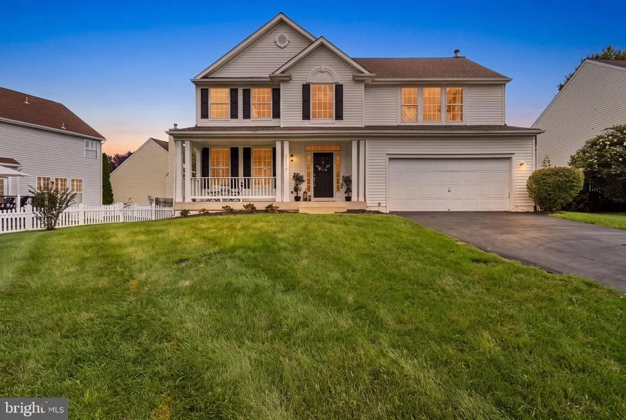
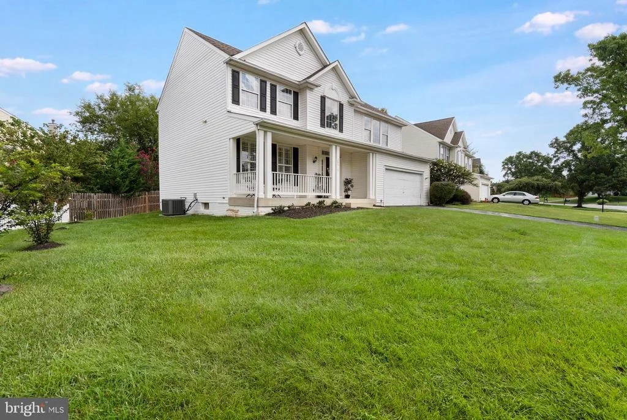
Welcome to this beautifully maintained Colonial in the highly sought-after Great Falls Chase community! Offering over 3,000 square feet of finished living space, this spacious 4-bedroom, 3.5-bath home combines timeless charm with a functional layout designed for today's lifestyle.

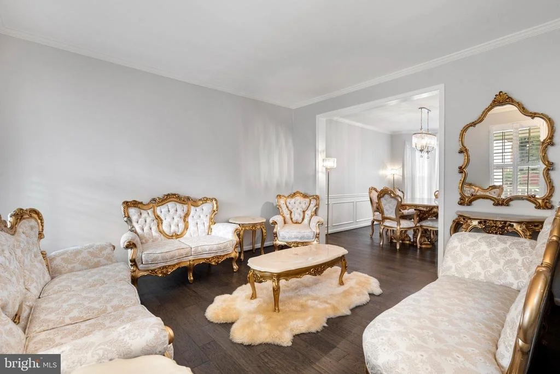
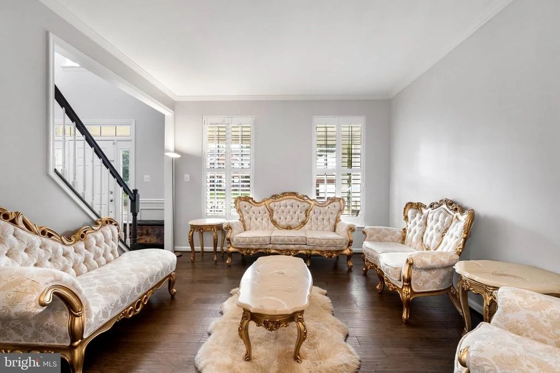
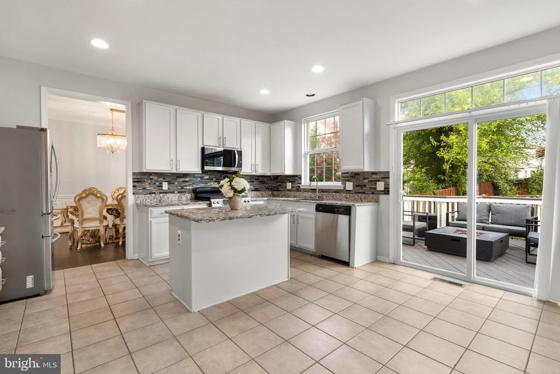
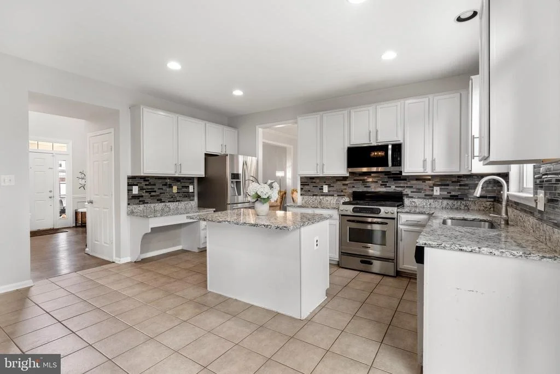
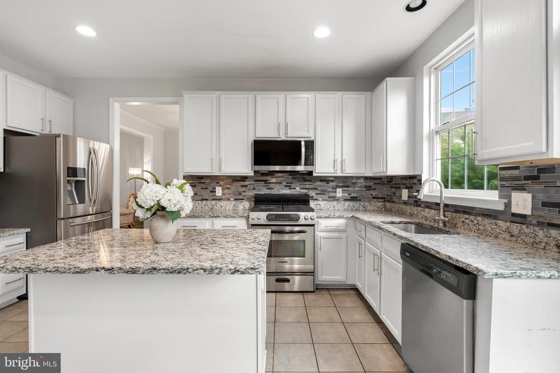
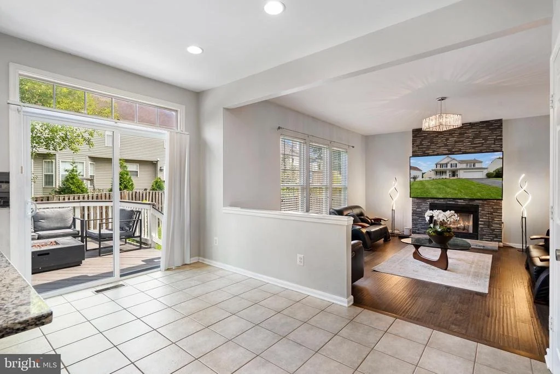
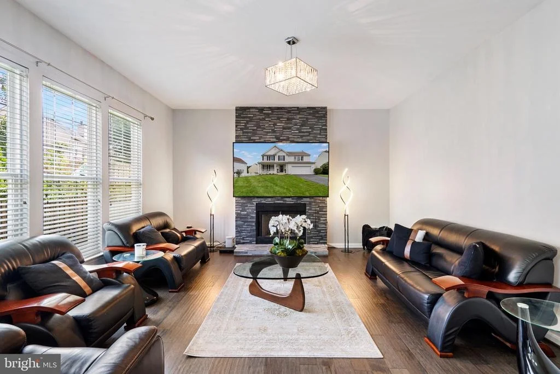
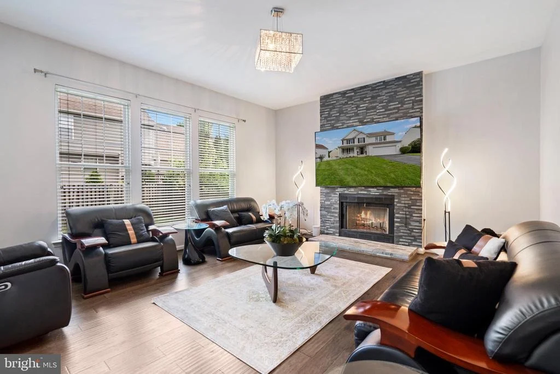
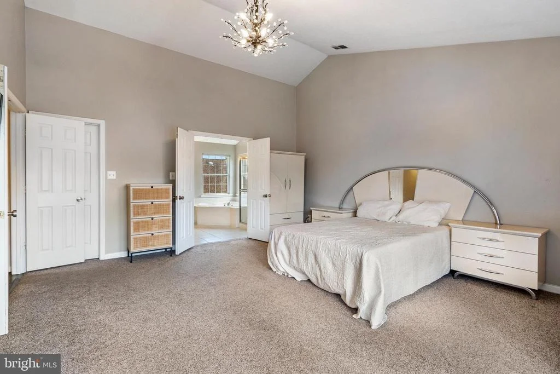
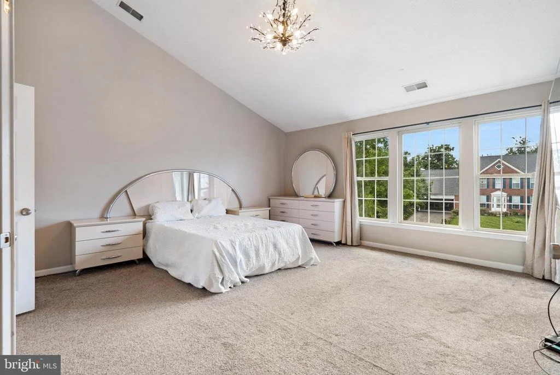
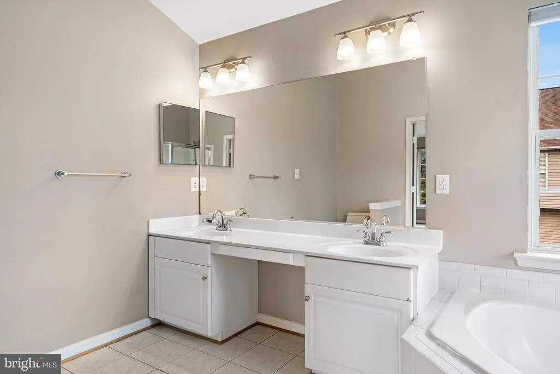
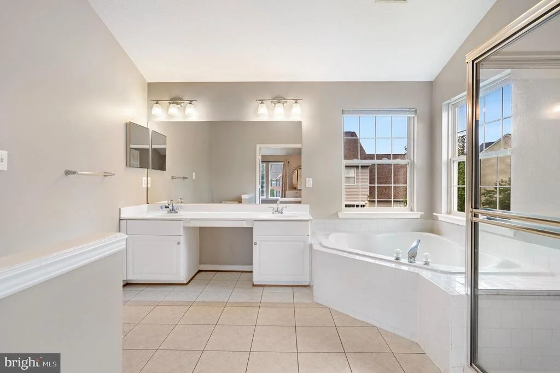
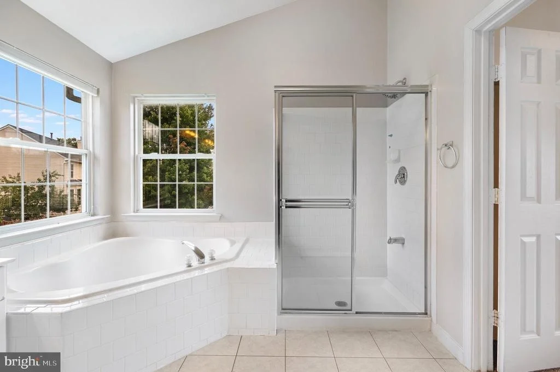
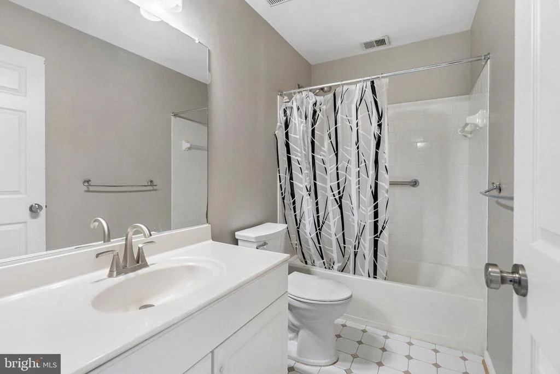
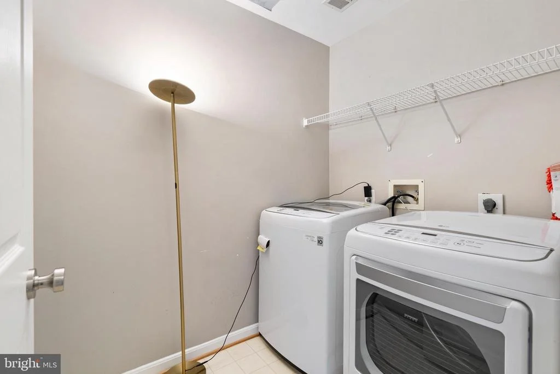
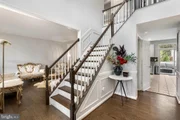
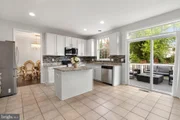
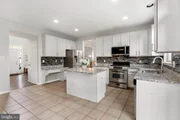
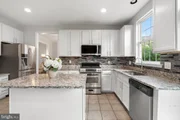
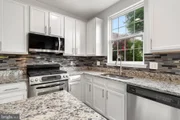
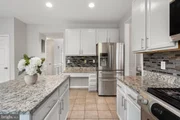
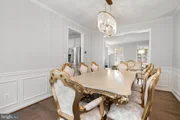
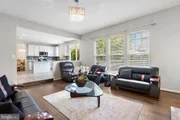
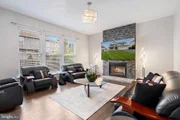
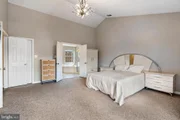
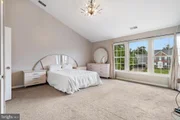
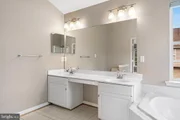
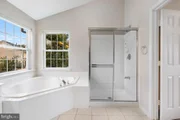
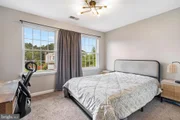
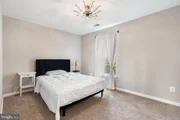
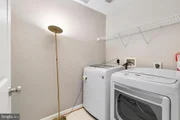
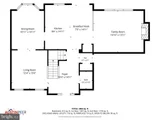
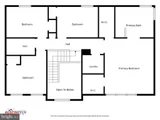
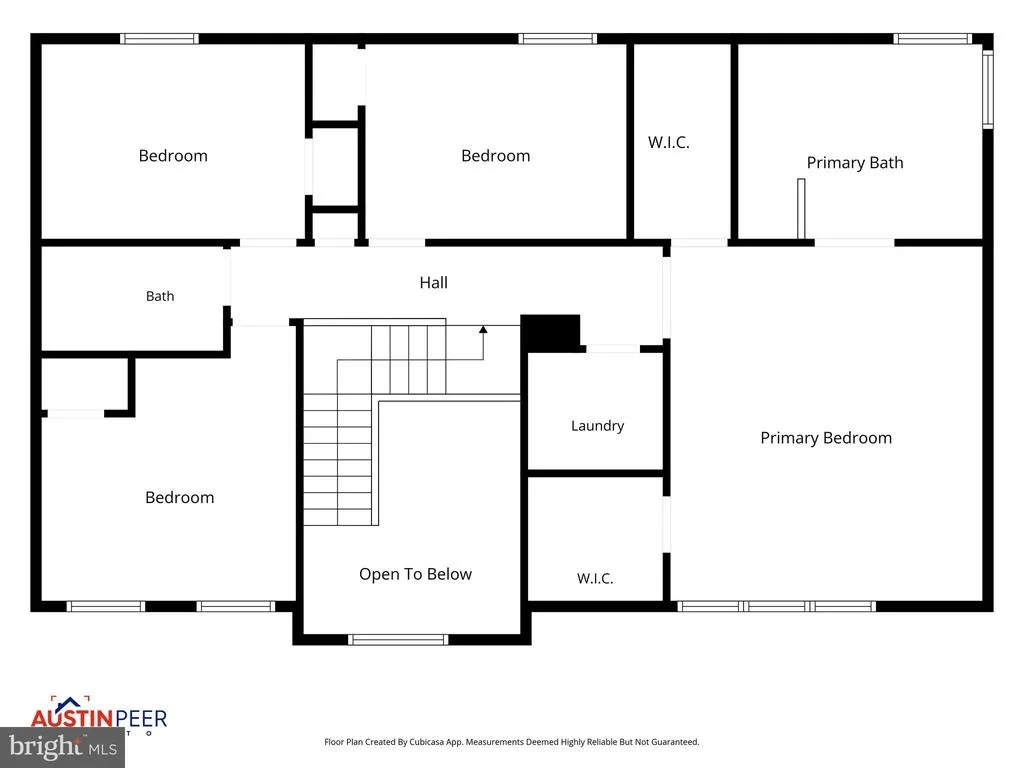
The inviting main level features generous living and dining spaces, a bright eat-in kitchen that opens to the family room with a cozy fireplace, and abundant natural light throughout. Upstairs, the expansive primary suite offers cathedral ceilings, two walk-in closets, and a private en-suite bath, while three additional spacious bedrooms and a conveniently located laundry room complete the upper level.

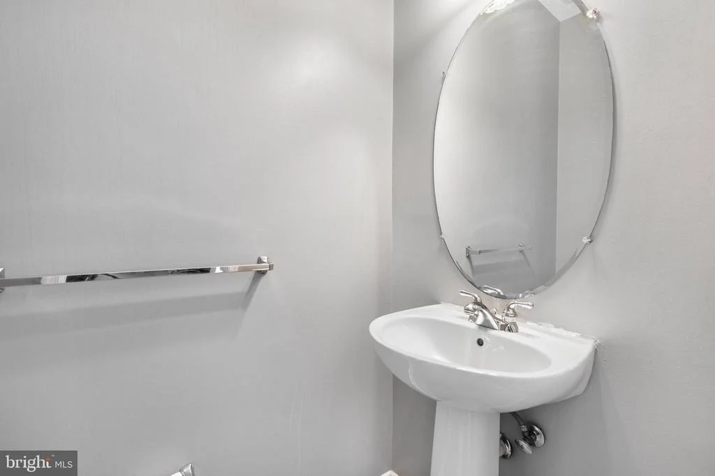
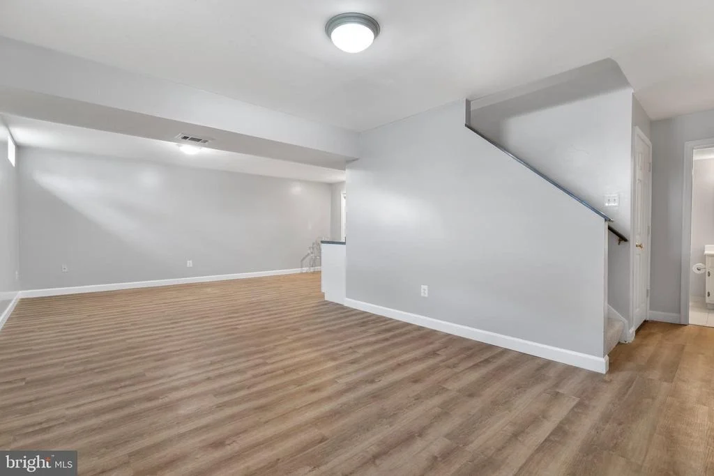
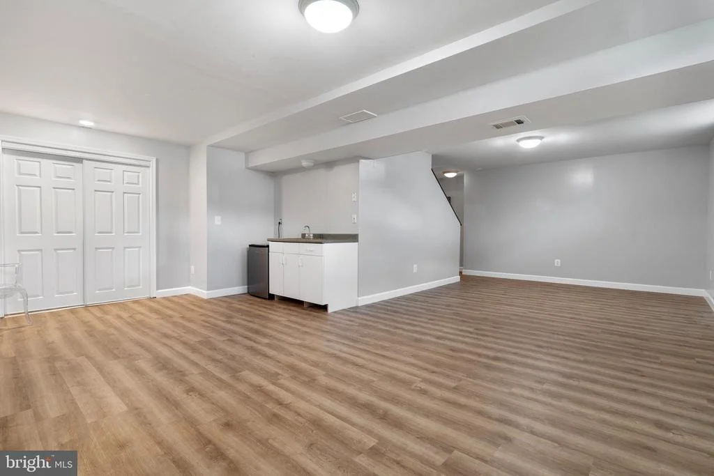
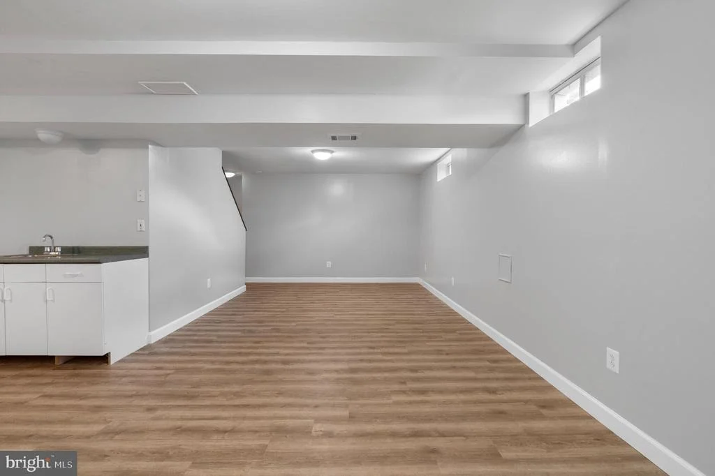
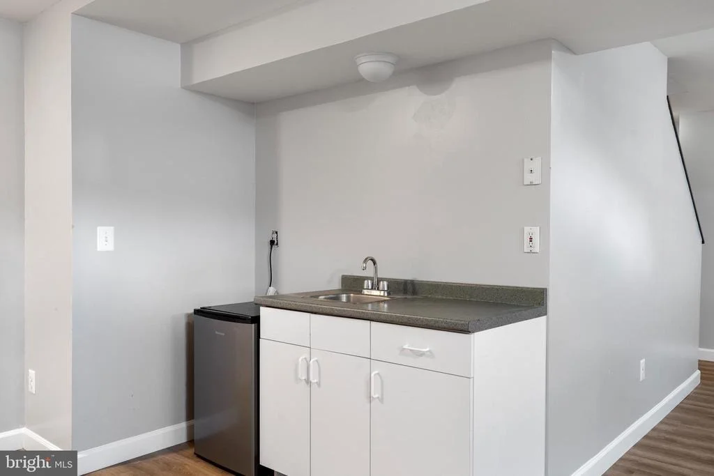
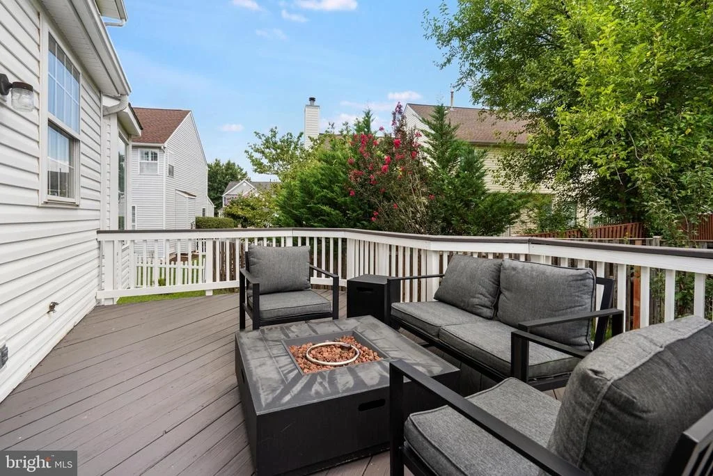
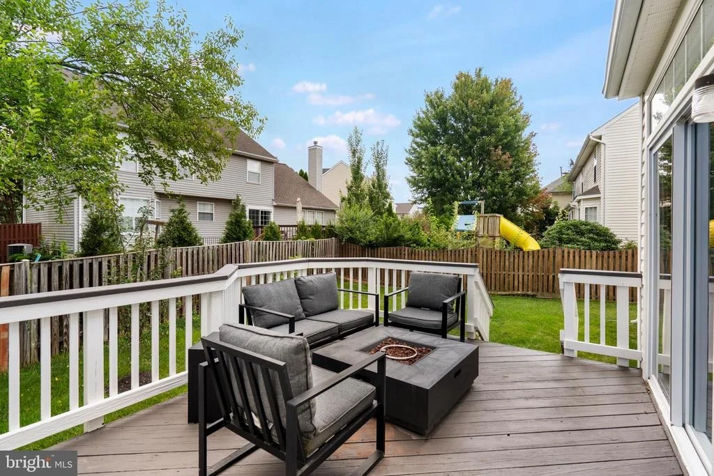
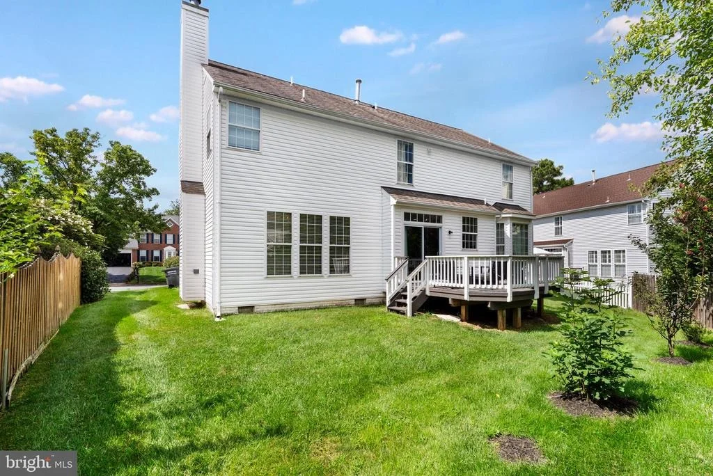
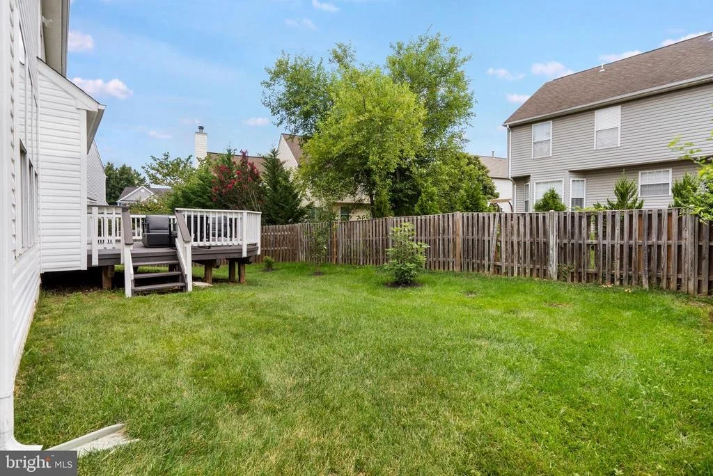
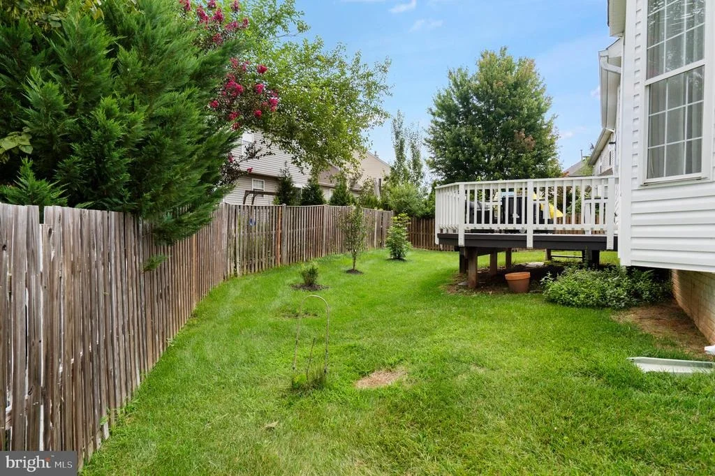
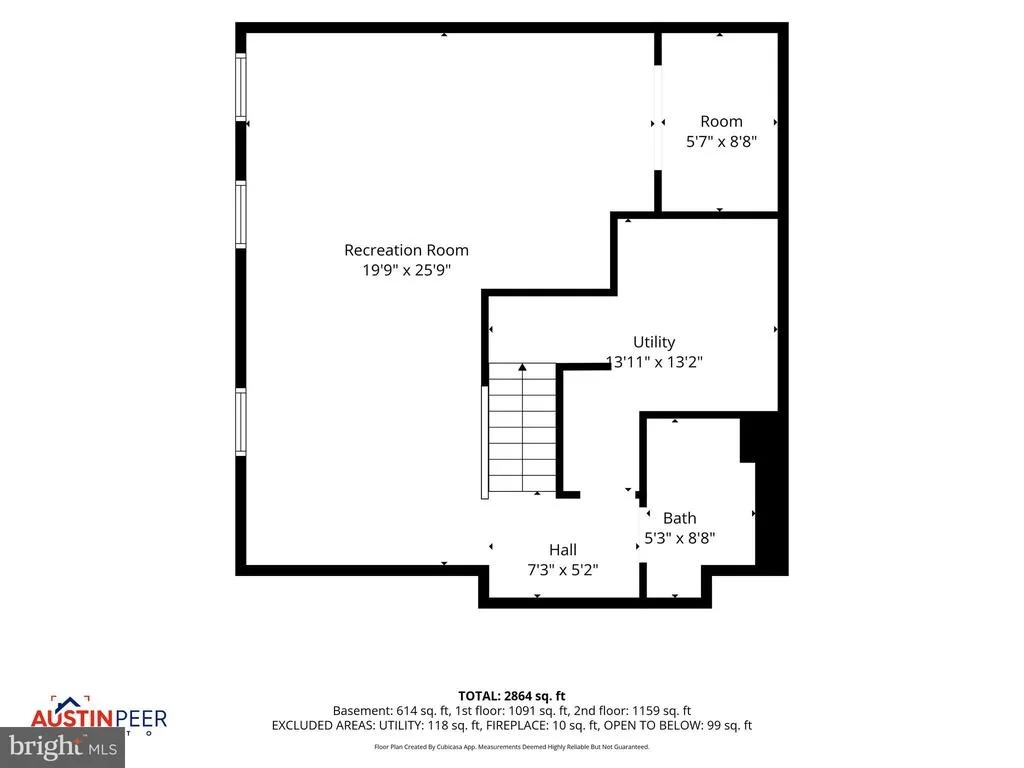
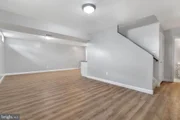
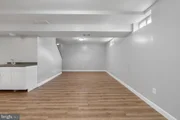
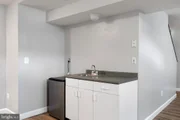
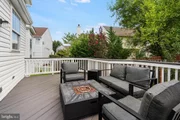
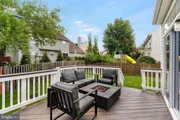
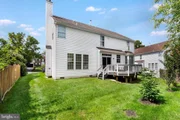
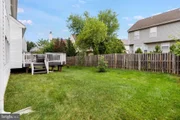
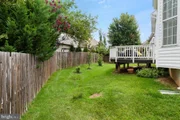
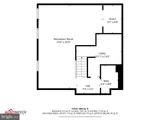
The finished lower level provides flexible living space perfect for a recreation room, home office, fitness area, or guest suite, along with a full bath for added convenience. Enjoy outdoor living on the rear deck overlooking the landscaped yard, ideal for relaxing or entertaining.

Located in the desirable Great Falls Chase community, residents enjoy outstanding amenities including a community pool, tennis and basketball courts, playgrounds, and scenic walking trails. Conveniently situated just minutes from Route 7, shopping, dining, One Loudoun, Reston, Tysons, and major commuter routes, this home offers the perfect blend of comfort, convenience, and community. Don't miss this exceptional opportunity to own in one of Sterling's most desirable neighborhoods!
Unit Size
2,912 Ft²
Days on Market
-
Land Size
0.18 acres
Price per sqft
$300
Property Type
House
Property Taxes
$615
HOA Dues
$118
Year Built
1996
Listed By

Payment Calculator

Cap Rate Calculator

Last updated: 2 months ago (Bright MLS #VALO2129466)

Price History

Date / Event Date Event Price
Sep 24, 2026 Price Decreased $874,900
↓ $50K (5.4%)
Price Decreased
Aug 8, 2026 Listed by Samson Properties $925,000
Listed by Samson Properties
Sep 17, 2021 Sold
Sold
Aug 12, 2021 No longer available -
No longer available
Jun 17, 2021 Listed by Samson Properties $699,900
Listed by Samson Properties
Show More

Property Highlights

Parking Available
Air Conditioning
Fireplace
Garage
Parking Details
Has Garage
Parking Features: Unassigned, Attached, Garage, Concrete Driveway, Free
Garage Spaces: 2
Interior Details
Half Bathrooms: 1
Full Bathrooms: 3
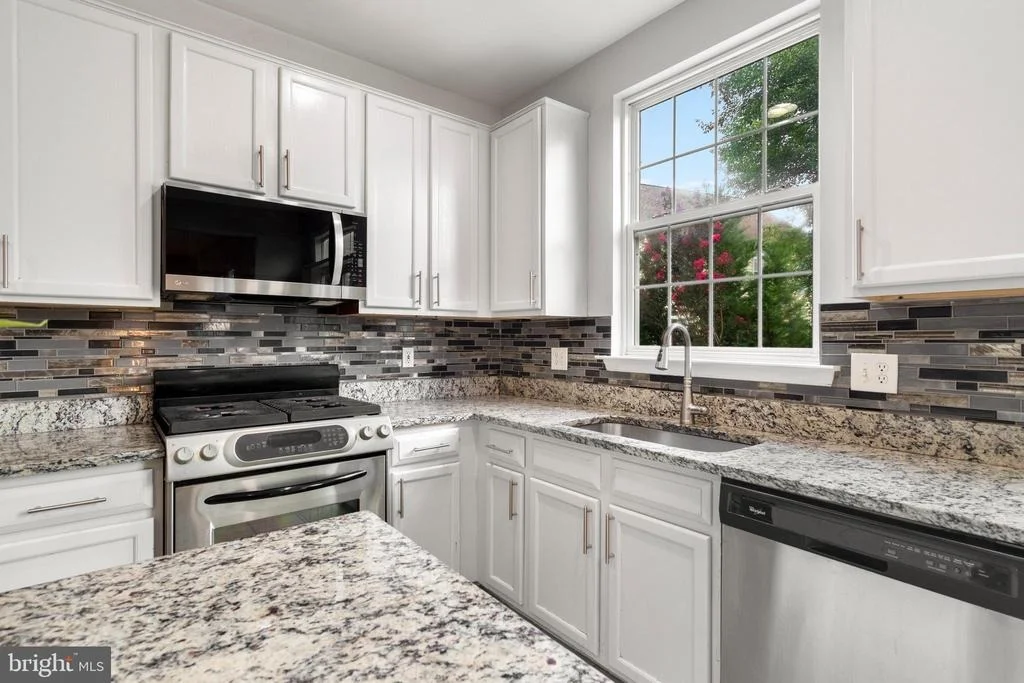
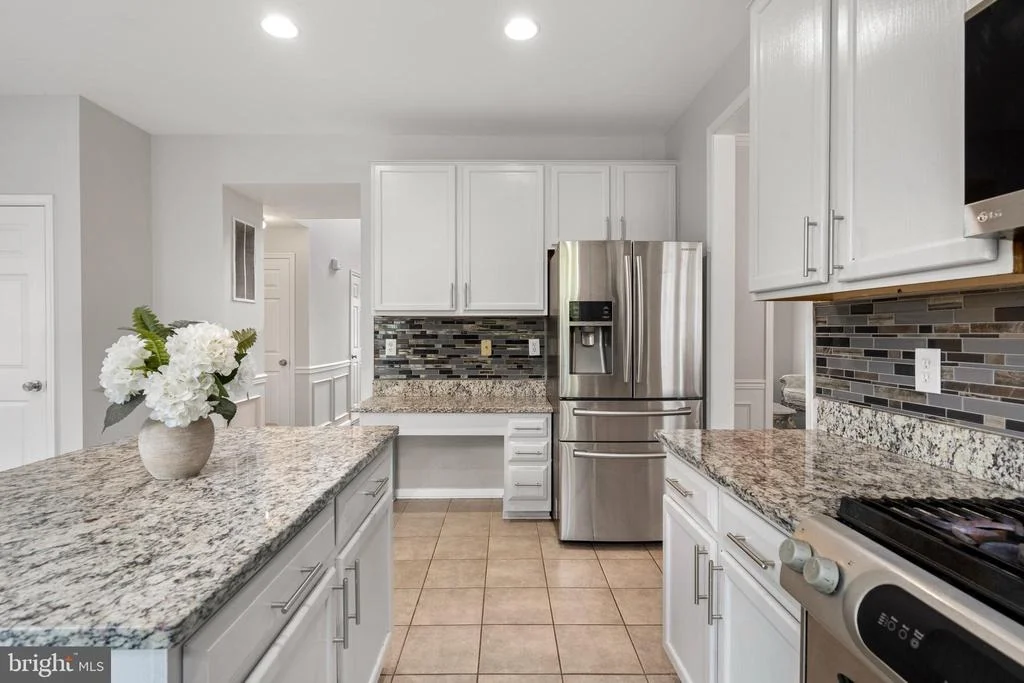
Interior Features: Ceiling Fan(s), Kitchen Island, Recessed Lighting, Walk-In Closet(s), Floor Plan - Open, Primary Bath(s), Upgraded Countertops, Wainscotting, Window Treatments, Wood Floors, Carpet
Appliances: Microwave, Dryer, Washer, Dishwasher, Disposal, Refrigerator, Ice Maker, Stove
Flooring Type: Ceramic Tile, Carpet, Engineered Wood
Door Features: Sliding Glass
Has Fireplace
Fireplace Features: Propane
Fireplaces: 1
Basement: Full
Exterior Details
Square Footage: 2912
Square Footage Source: $0
Architectural Style: Colonial
Year Built Source: Assessor
Year Built: 1996
Levels: 3
Other Structures: Above Grade, Below Grade
Construction Materials: Vinyl Siding
Patio and Porch Features: Deck, Porch
Lot Size Area: 7841
Lot Size Units: Square Feet
Lot Size Acres: 0.18
Lot Size Square Feet: 7841
Water Source: Public
Financial Details
Tax Assessed Value: $916,810
Tax Annual Amount: $7,380
Utilities Details
Cooling Type: Ceiling Fan(s), Central Air
Heating Type: Forced Air
Sewer : Public Sewer
Location Details
HOA/Condo/Coop Fee Includes: Snow Removal, Maintenance Grounds, Trash, Reserve Funds
HOA/Condo/Coop Amenities: Playground, Basketball Court, Tennis Court(s), Swimming Pool, Pool - Outdoor, Jog/Walk Path
HOA Fee: $118
HOA Fee Frequency: Monthly

Building Info

Overview

    General

  • Year Built: 1996
  • Effective Year Built: 2001
  • Bedroom Count: 4
  • Bathroom Count: 4
  • Full Bathrooms: 3
  • Partial Bathrooms: 4
  • Bathroom Plumbing Fixtures: 13
  • Building Condition: 3
  • Building Quality: 4
  • Construction Type: 11
  • Building Style: 5
  • Exterior Walls Type: 19
  • Interior Walls Type: 0
  • Roof Shape Type: 1
  • Roof Cover Type: 15
  • Floor Count: 200
  • Floor Cover: 0
  • Basement Type: 3
  • Basement Area: 700
  • Garage Type: 1
  • Garage Square Area: 400
  • Parking Space Count: 2
  • Patio Type: 0
  • Porch Type: 7
  • Pool Type: 0

    Dimensions

  • Lot Size Square Feet: 7,841
  • Total Building Area: 2,284
  • Building Area: 2,284
  • Building Area Measurement: L

    Heating and Cooling

  • Fireplace Count: 1
  • Air Conditioning: 1
  • Heating: 3
  • Heated Square Feet: 2,284
  • Heating Fuel Type: 3

    Utilities

  • Sewer System: 0
  • Water Service: 0

Building

  • Building Type: 0
  • Property Class: R
  • Subdivision: GRT FALLS CHASE
  • Land Acres: 0000000180
  • Standard Land Use Code: 1001
  • County Land Use Code: 1
  • Legal Description 1: GRT FALLS CHASE S.2 L.97A 1471--989

Neighborhood

  • School District Name: Loudoun County Public Schools
  • School Tax School District: COUNTY DISTRICT
  • Census Tract: 611209

Zoning

  • Zoning: PDH4

Geography

  • Assessors Map Reference: 82/F/6////97
  • Section: 2
  • Parcel: 007-36-8899-000
  • Lot: 97A
  • Municipality: ALGONKIAN
  • Latitude: 39.037
  • Longitude: -77.3594

    Address

  • Full Address: 20915 Chippoaks Forest Cir
  • Address - House Number: 20915
  • Address - Street Name: Chippoaks Forest
  • Address - Suffix Type: Cir
  • State: VA
  • City Name: Sterling
  • Carrier Code: C033
  • 4-Digit Zip Code: 2431
  • Zip Code: 20165

Valuation

    Tax

  • Tax Year: 2023
  • Tax Amount: $665,096

    Appraisal Valuation

  • Standard Deviation: 0.1009
  • Valuation Date: Sep 21, 2023
  • Confidence Score: 90
  • Final Value: 788,792
  • High Value: 868,414
  • Low Value: 709,170

    Market Valuation

  • Market Total Value: $760,110
  • Market Land Value: $244,300
  • Market Improvement Value: $515,810

    Assessments Valuation

  • Assessed Year: 2023
  • Assessed Total Value: $760,110
  • Assessed Land Value: $244,300
  • Assessed Improvements Value: $515,810

    Sales

  • Current Sale Contract Date: Sep 09, 2021
  • Current Sale Recording Date: Sep 17, 2021
  • Current Sale Price:
  • Current Sale Document Type: 71
  • Current Sale Input Document Number: 202109170097421
  • Previous Sale Recording Date: Jun 29, 2016
  • Previous Sale Contract Date: Jun 10, 2016
  • Previous Sale Amount: $582,500
  • Previous Sale Document Type: 71

    Financing

  • First Mortgage Financing Type: FIX
Data used for valuation calculations is provided by RealtyHop, and other third party sources

Comparables

Unit
Status
Type
Beds
Baths
ft²
Price/ft²
Asking Price
Listed On
Closing Price
Sold On
HOA + Taxes

About Great Falls Chase


Similar Homes for Sale

Currently no similar homes around

Nearby Rentals

Unit for rent at 129 Willow Place, STERLING, VA, 20164

$2,850 /mo

  • 3 Beds
  • 2 Baths
  • 1,496 ft²
129 Willow Place, STERLING, VA, 20164 Listing by Alex G Rojas
Unit for rent at 46630 Drysdale Terrace, POTOMAC FALLS, VA, 20165

$2,855 /mo

  • 3 Beds
  • 3 Baths
  • 1,193 ft²
46630 Drysdale Terrace #300, POTOMAC FALLS, VA, 20165 Listing by Christine Song
Unit for rent at 46588 Drysdale Terrace, STERLING, VA, 20165

$2,350 /mo

  • 2 Beds
  • 2 Baths
  • 1,008 ft²
46588 Drysdale Terrace #201, STERLING, VA, 20165 Listing by Pamela A Jones


Frequently Asked Questions

When was property at 20915 Chippoaks Forest Circle built and last sold?
The property at 20915 Chippoaks Forest Circle was built in 1996 and last sold on Sep 9, 2021 for $700,000.
How much is this home worth?
The estimated value of the home located at 20915 Chippoaks Forest Circle is $865,491.
What are some comparable homes to 20915 Chippoaks Forest Circle?
There are currently no comparable homes to 20915 Chippoaks Forest Circle.