


20910 Magical Merlin Way


About This Property
Payment Calculator
Your Estimated Monthly Payment
Cap Rate Calculator
What does this mean?
Based on our analysis, the cap rate of this property is 1.25%. A negative cap rate indicates that the property might not be feasible as an income-producing asset. The median cap rate for a near zip code 11238 is 4.23%.
How much can I actually make?
Actual monthly rental income may vary between $4,760 and $7,140 depending on unit-specific characteristics. You can change the amount using the slider to further explore.
How is cap rate calculated?
Cap Rate = Net Operating Income (NOI) / Property Asset Value.
When calculating the cap rate, we assume 100% occupancy. Leverage (mortgage) is not considered.
Cap Rate provided by RealtyHop and RentHop, learn more about cap rate here.
Price History
| Date / Event | Date | Event | Price |
|---|---|---|---|
| Nov 23, 2021 | Sold | ||
| Sold | |||
| Sep 10, 2021 | Listed by The Horizon Team | $497,900 | |
| Listed by The Horizon Team | |||
| | |||
|
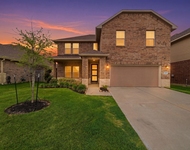
This 4-Bedroom, 4 full Bathrooms home by Harrisburg Homes is your dream home come true. Front elevation features an inviting Turret style brick and stone entry with all bricked front porch floor. Fabulous Double 8’ Solid Mahogany and Iron doors at the entry invite you to the all wood sweeping curved stairway, open concept for family room, breakfast and kitchen, formal dining with chair rail and picture framing, Master Bedroom with incredible designer master bathroom, extra large master closet, laundry room. Upstairs features a game room, Jack n Jill bedrooms, guest bedroom, walk-in closets in all bedrooms. Beautiful kitchen cabinets with granite countertops. Covered back patio and many custom features. This home is based off our Magnolia Home plan and has been modified to Fit you Perfectly. There are many upgrades, this home is a MUST SEE!!!
| |||
| Dec 17, 2019 | Sold | ||
| Sold | |||
| Nov 1, 2019 | Listed by 7th Generation Realty | $429,596 | |
| Listed by 7th Generation Realty | |||
| | |||
|
This 4-Bedroom, 3.5 Bathroom home by Harrisburg Homes is your dream home come true. Front elevation features an inviting Turret style brick and stone entry with all bricked front porch floor. Fabulous Double 8’ Solid Mahogany and Iron doors at the entry invite you to the all wood sweeping curved stairway, open concept for family room, breakfast and kitchen, formal dining with chair rail and picture framing, Master Bedroom with incredible designer master bathroom, extra large master closet, laundry room. Upstairs features a game room, Jack n Jill bedrooms, guest bedroom, walk-in closets in all bedrooms. Beautiful kitchen cabinets with granite countertops. Covered back patio and many custom features. This home is based off our Magnolia Home plan and has been modified to Fit you Perfectly.
| |||
Property Highlights
Building Info
Comparables
Status
Price/ft²
Listed On
Sold On
About Harris
Similar Homes for Sale
Currently no similar homes aroundNearby Rentals

Last Updated: 5 months ago
Data Source: HAR , MLS# 56912438
 Your Privacy Choices
Phone: 425-283-2930
Address: 335 Madison Avenue, New York, NY 10017