See Home Value
Fairfax 22181 Reston
2091 HUNTERS CREST WAY
$1,535,000
● House - Off Market

2091 HUNTERS CREST WAY

VIENNA, VA 22181
bedrooms
6 Beds
bathrooms
5 Baths, 1 Half Bath
square feet
7,500 Ft²
$2,157,335
RealtyHop Estimate
36.97%
Since Sep 1, 2020
National-US
Primary Model

About This Property

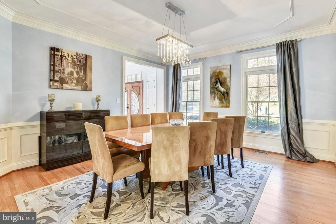
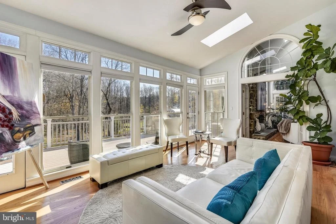
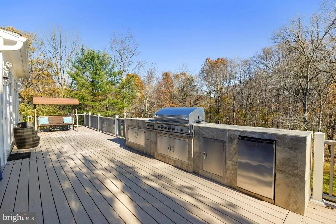
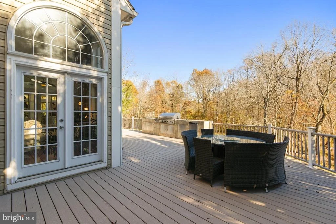
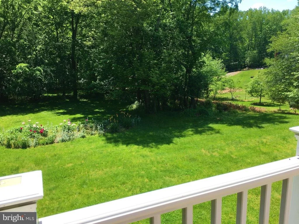
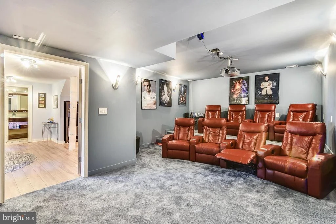
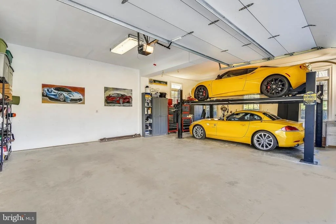
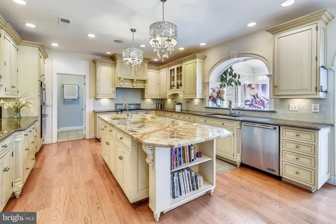
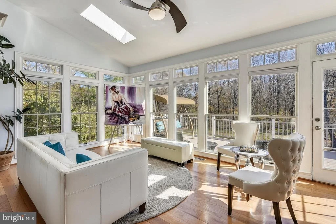
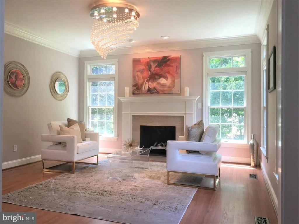
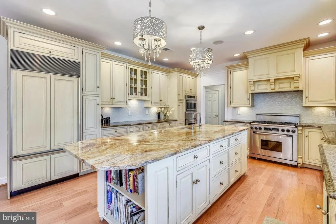
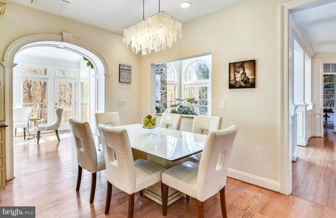
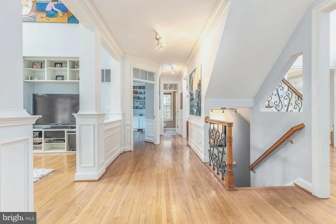
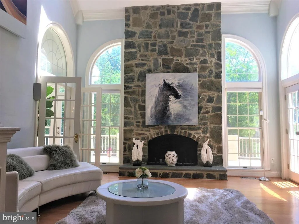
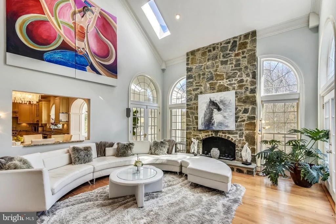
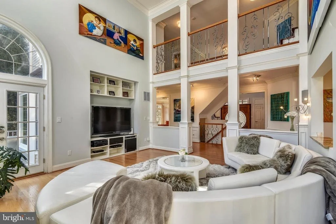
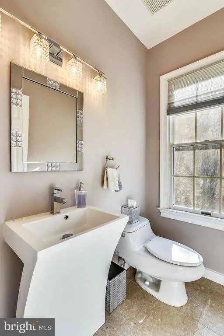
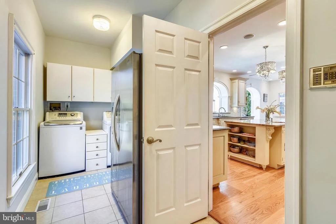
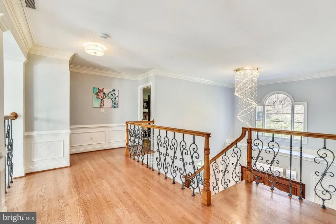
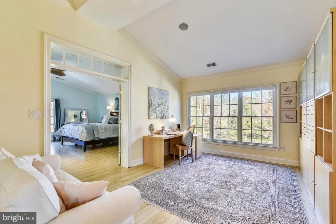
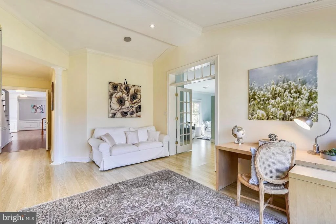
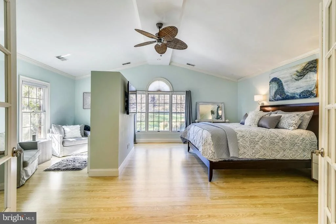
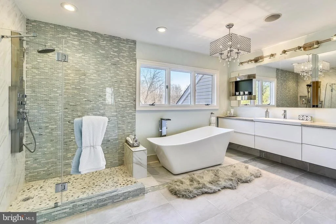
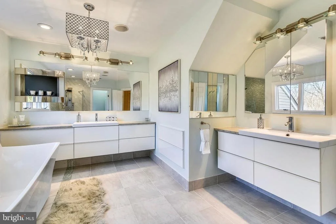
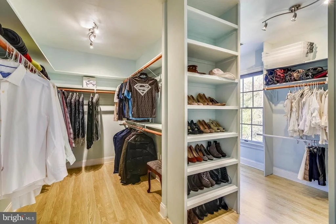
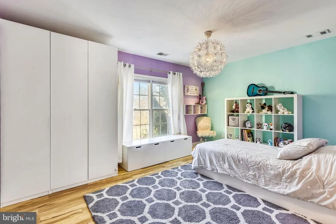
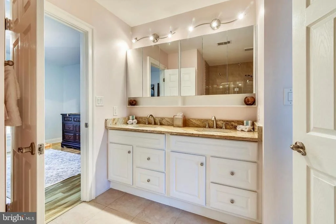
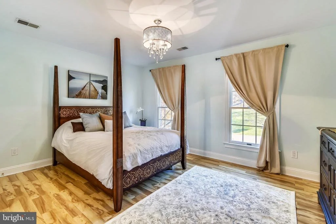
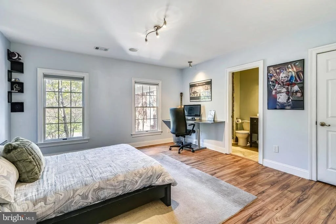
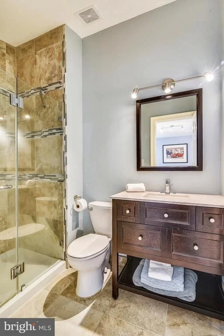
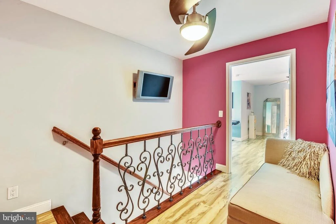
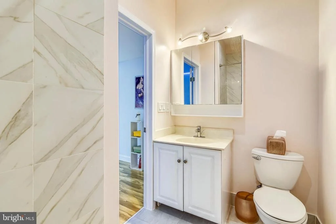
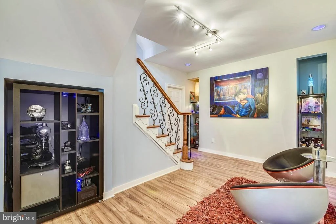
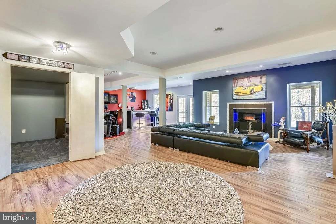
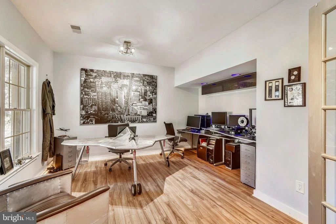
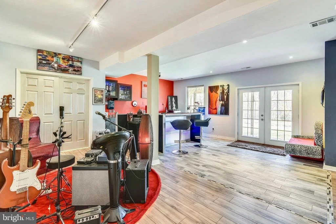
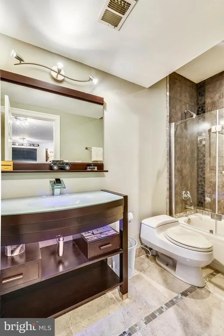
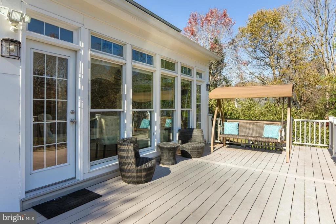
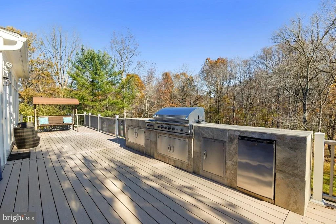
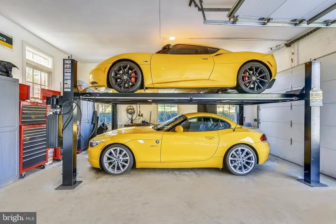
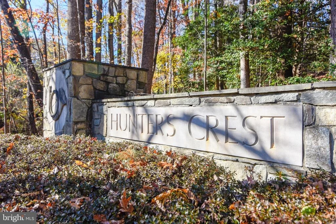
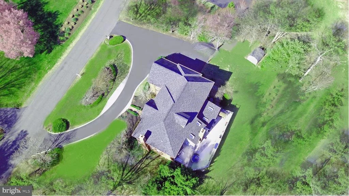
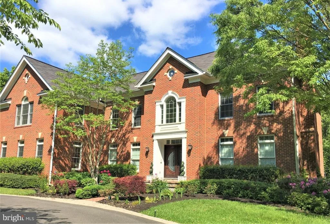
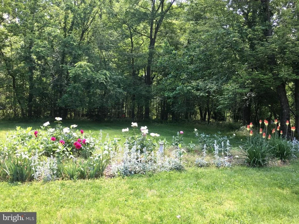
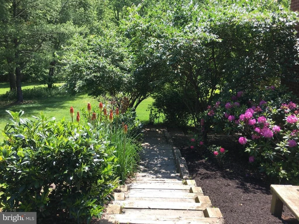
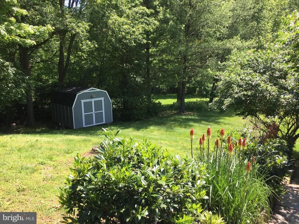
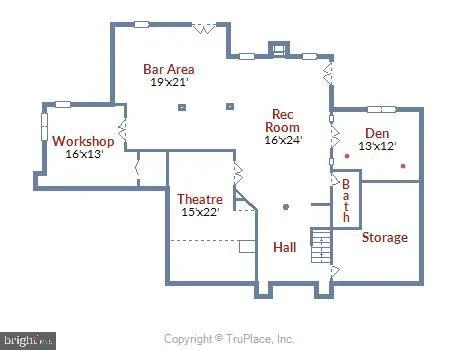
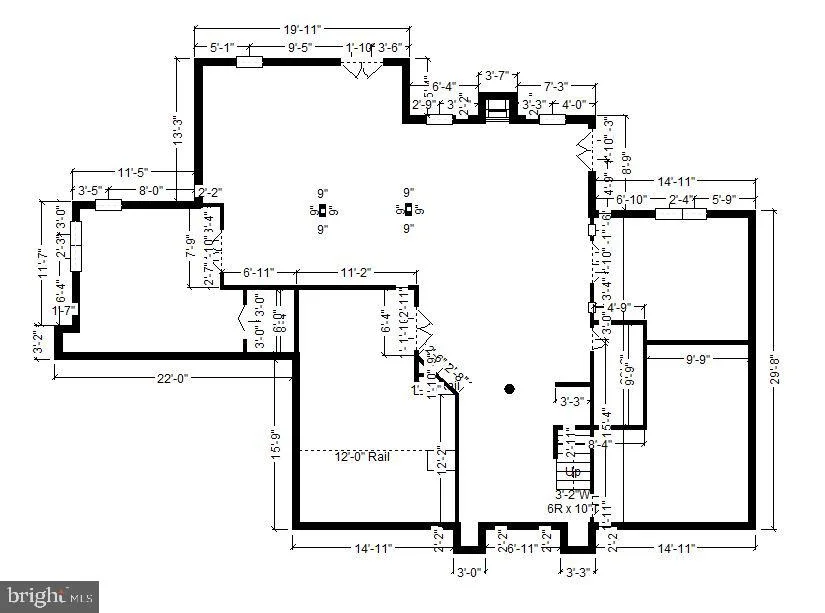
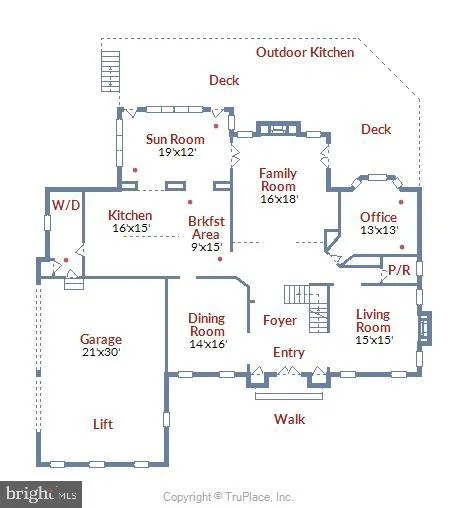
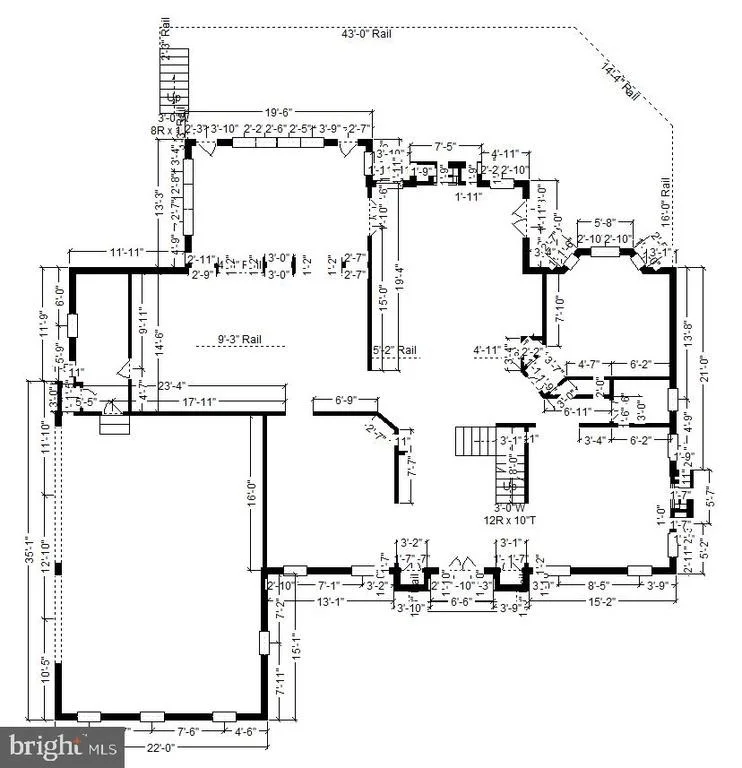
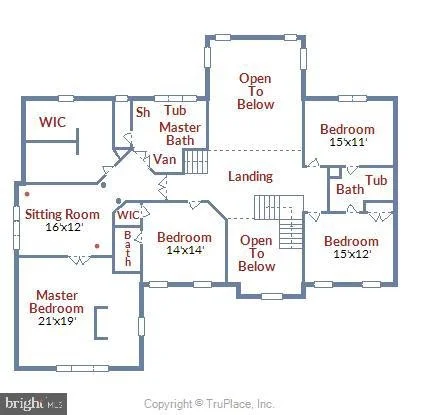
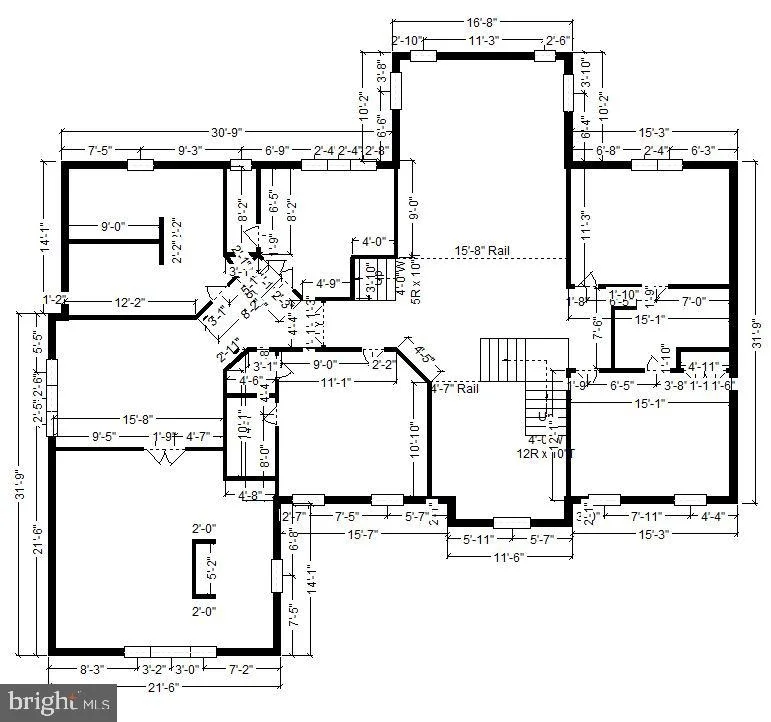
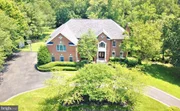
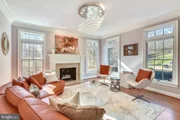
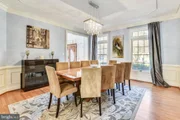
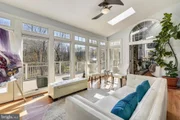
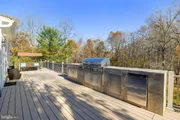
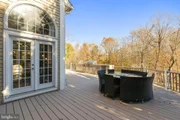
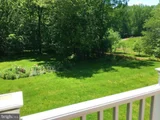
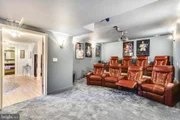
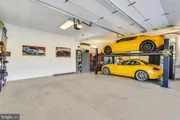
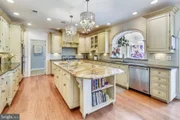
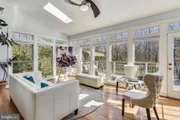
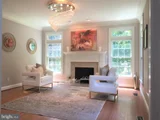
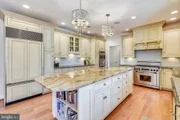
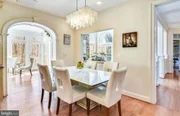
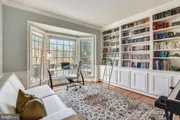
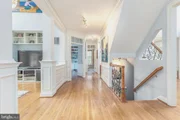
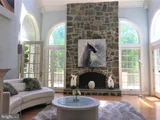
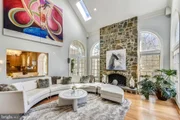
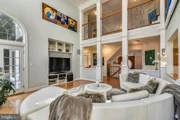
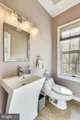
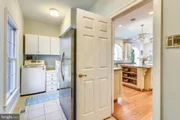
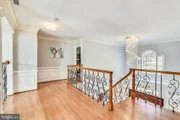
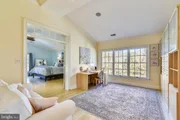
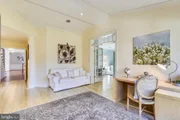
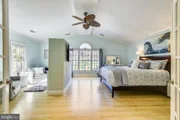
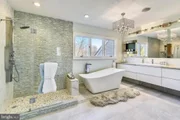
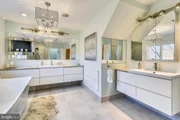
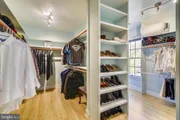
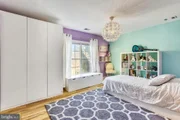
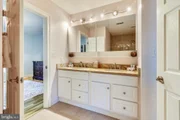
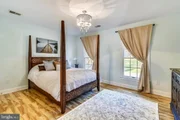
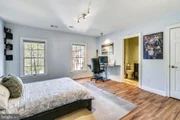
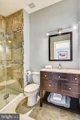
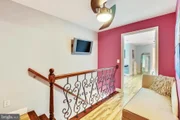
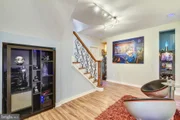
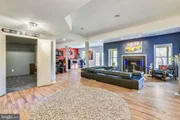
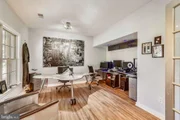
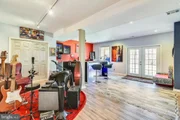
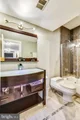
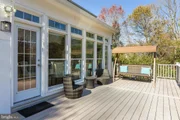
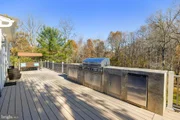
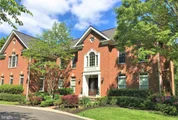
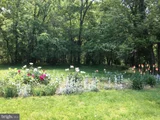
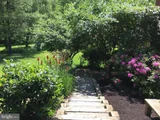
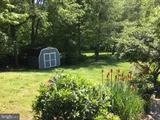
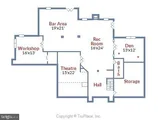
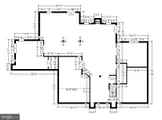
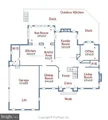
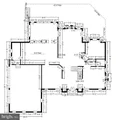
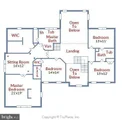
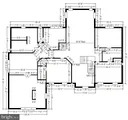
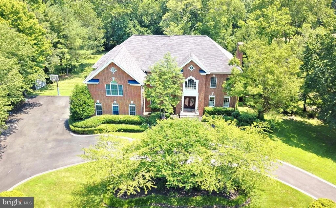
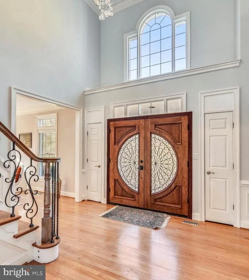
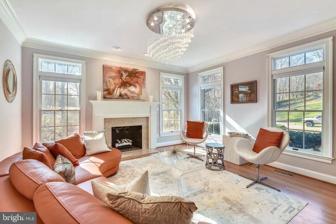
Exclusive Coveted Hunters Crest. Dramatic Contemporay Interior VIENNA DREAM HOME. Beautifully custom designed and masterfully built on a premium private 2-acre lot with over 7,500 square feet of luxurious living space. The cascading SUNLIGHT throughout this ART inspired and design dedicated home will take your breath away. Every room, entire house has been completely remodeled in last 3 years - an almost new house! This six-bedroom, six-bathroom stunning property brings the elements of its picturesque surroundings inside through its large windows throughout the house. The SUMPTUOUS OWNER'S SUITE with custom built TV wall, mini fridge/microwave bar and expansive separate sitting room with French doors that leads to a large fashion storage space and elegant SPA-like bathroom. Exquisite in every way the designer appointments throughout include 10 ft ceilings with arches and moldings, four sets of French doors, and 3 fireplaces. The house offers a great flow for ENTERTAINING. The gourmet CHEF's kitchen with top of the line appliances opens to the family room with a breakfast area bar and leads to a sun-drenched SUNROOM for all seasons and an amazing expansive deck with OUTDOOR KITCHEN/grill overlooking the scenic vistas and rear grounds large enough for a pool and backyard oasis. The full walkout basement is a dream come true. It features 9  ceilings, customized ambient lighting. Designed to be the ultimate hangout. The HOME THEATER makes going to movies a home experience. Well over $80k invested in the theater.  Complete with great storage space and a large well-lit bonus room that can be gym, extra bedroom, craft room etc. The 4-CAR garage comes with a 220 volt designated for electric vehicles charging. The third bay has a recently installed 9-thousand-pound Challenger lift that can be used to store a 4th car.  Top rated Flint Hill and Madison High School (pupil placement possible - seller's children went to Madison) close by (under 4 miles) the choice is yours. A SERENE BEAUTIFUL SANCTUARY Close to RESTON, TYSONS CORNER and TECH CORRIDOR, an enviable ENTERTAINMENT EXPERIENCE and a COZY that offers warmth, comfort and a place to crave is NOT TO BE MISSED. View interactive tour and Video.
Unit Size
7,500 Ft²
Days on Market
-
Land Size
1.87 acres
Price per sqft
$210
Property Type
House
Property Taxes
$1,273
HOA Dues
-
Year Built
1992

Payment Calculator

Cap Rate Calculator

Last updated: 3 months ago (Bright MLS #VAFX1133248)

Price History

Date / Event Date Event Price
Jun 10, 2025 Sold
Sold
May 14, 2025 In contract -
In contract
May 9, 2025 Listed by Real Broker, LLC $2,099,999
Listed by Real Broker, LLC
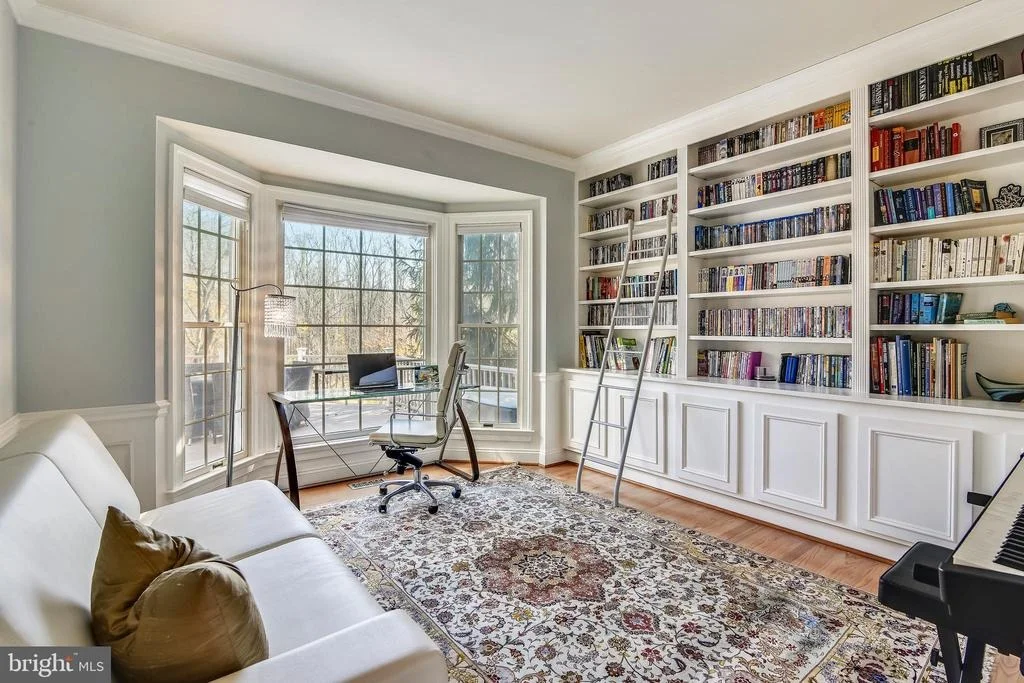
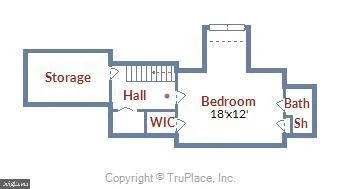
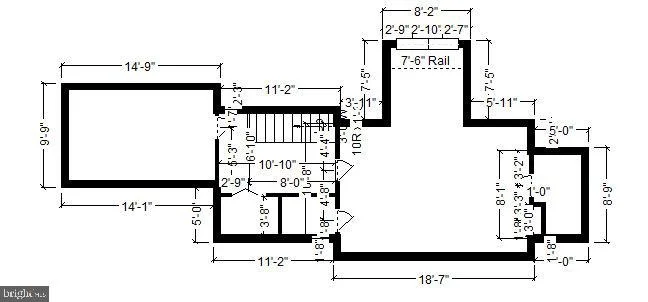
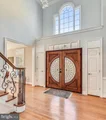
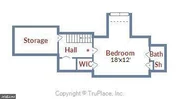
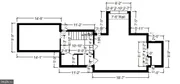
Discover this exquisite luxury residence at 2091 Hunters Crest Way, Vienna, VA—an expansive home designed for comfort, elegance, and seamless entertaining. Boasting six spacious bedrooms and five full bathrooms, this exceptional property combines sophisticated finishes with practical living spaces. The main level welcomes you with gleaming hardwood floors and a striking vaulted two-story foyer that leads into a grand great room with built-in cabinetry and a cozy gas fireplace—perfect for relaxing or hosting guests. The formal dining and living rooms offer elegant settings, complete with another inviting gas fireplace to create warm ambiance. A dedicated home office with French doors provides a quiet workspace, while the gourmet kitchen shines with refinished cabinets, a large center island, new quartz countertops, and top-of-the-line appliances. Enjoy casual meals in the attached breakfast room, or soak up the sunlight in the adjacent sunroom. Upstairs, the luxurious primary suite features a comfortable sitting area, an enormous walk-in closet, and a renovated primary bathroom—your private retreat. The princess suite offers its own en-suite bathroom, while two additional guest bedrooms share a convenient Jack-and-Jill bath. The fourth level includes a beautifully refinished suite with an en-suite bath, a spacious attic for ample storage, and new carpeting throughout. The finished basement is an entertainer’s paradise, complete with a state-of-the-art theater room, a large game and recreation room with a gas fireplace, and a fully finished bedroom with an additional full bath. The wet bar creates the perfect setting for game nights, entertaining, or relaxing, complemented by an attached den ideal for a home gym, secondary office, or storage. This luxurious home offers a perfect blend of elegance and functionality in a sought-after Vienna location—an impeccable place to call your next home. Situated on almost 2 acres on a private street the home also features a 3 car garage, circular driveway and on street parking for those that love to entertain. The exterior deck has been completely refinished and overlooks the large lawn and mature trees. Roof 2015 Complete Brand New Upgraded Heat Pump with lifetime Warranty (approximately 2 years old)  Complete Brand New HVAC / Furnace System with lifetime Warranty (approximately 2 years old)  (Both Systems are complete top of the line and were around 60K)  Refinished Wood Floor 1st, 2nd Floor (4 years old)  New Flooring Basement Level (3 years old)  New Top of the line 75 Gallon Hot Water Heater (october)  New Dual Sump Pump / Battery Pack Up (october)  Brand New Well Pump (4 years old)  Brand New Garage Floor Brand New Lit Stone Walkway to Ground Floor (30K upgrade)  New Sound Suppressed Home Theater included (14.1 ATMOS), Theater Front Wall, New Projector, Upgraded Wall Unit (35K upgrade)  House completely Repainted Inside  All Fireplaces Were Repaired and in full working order  New Compressor in Main Fridge (2 years old)  brand new high end Garage Door Opener just installed in the last 6 months
Sep 1, 2020 Sold
Sold
Jul 18, 2020 No longer available -
No longer available
Show More

Property Highlights

Air Conditioning
Fireplace

Building Info

Overview

    General

  • Year Built: 1992
  • Effective Year Built: 1992
  • Building Count: 1
  • Total Rooms: 10
  • Bedroom Count: 4
  • Bathroom Count: 6
  • Full Bathrooms: 5
  • Partial Bathrooms: 6
  • Building Condition: 0
  • Building Quality: 0
  • Construction Type: 6
  • Building Style: 40
  • Exterior Walls Type: 2
  • Interior Walls Type: 0
  • Roof Shape Type: 0
  • Roof Cover Type: 1
  • Floor Count: 200
  • Living Units: 1
  • Floor Cover: 15
  • Basement Type: 1
  • Basement Area: 1,580
  • Garage Type: 1
  • Garage Square Area: 805
  • Parking Space Count: 0
  • Patio Type: 0
  • Porch Type: 7
  • Pool Type: 0
  • Location Influence Type: 206

    Dimensions

  • Lot Size Square Feet: 81,523
  • Total Building Area: 7,552
  • Gross Building Area: 7,552
  • Building Area: 5,167
  • Building Area Measurement: L

    Heating and Cooling

  • Fireplace Count: 1
  • Air Conditioning: 1
  • Heating: 24
  • Heated Square Feet: 5,167
  • Heating Fuel Type: 2

    Utilities

  • Sewer System: 2
  • Water Service: 2

Building

  • Building Type: 0
  • Property Class: R
  • Subdivision: HUNTERS CREST
  • Land Acres: 0000001872
  • Standard Land Use Code: 1001
  • County Land Use Code: 011
  • Legal Description 1: HUNTERS CREST LT 27 SEC 3

Neighborhood

  • School District Name: Fairfax County Public Schools
  • Census Tract: 481400

Zoning

  • Zoning: 100

Geography

  • Assessors Map Reference: 027-3
  • District: Nov 30, 2000
  • Section: 3
  • Parcel: 0273-20-0027
  • Lot: 27
  • Municipality: HUNTER MILL
  • Latitude: 38.9265
  • Longitude: -77.3124

    Address

  • Full Address: 2091 Hunters Crest Way
  • Address - House Number: 2091
  • Address - Street Name: Hunters Crest
  • Address - Suffix Type: Way
  • State: VA
  • City Name: Vienna
  • Carrier Code: R057
  • 4-Digit Zip Code: 2841
  • Zip Code: 22181

Valuation

    Tax

  • Total Area: 4,901
  • Tax Year: 2022
  • Tax Amount: $1,740,909
  • Tax Rate Code Area: 10000

    Appraisal Valuation

  • Standard Deviation: 0.1144
  • Valuation Date: Aug 23, 2023
  • Confidence Score: 88
  • Final Value: 1,820,527
  • High Value: 2,028,897
  • Low Value: 1,612,157

    Market Valuation

  • Market Total Value: $1,522,440
  • Market Land Value: $560,000
  • Market Improvement Value: $962,440

    Assessments Valuation

  • Assessed Year: 2022
  • Assessed Total Value: $1,522,440
  • Assessed Land Value: $560,000
  • Assessed Improvements Value: $962,440

    Sales

  • Current Sale Contract Date: Aug 21, 2020
  • Current Sale Recording Date: Sep 01, 2020
  • Current Sale Price:
  • Current Sale Document Type: 27
  • Current Sale Input Document Number: 2020097555.001
  • Previous Sale Recording Date: Feb 24, 2012
  • Previous Sale Contract Date: Jan 24, 2012
  • Previous Sale Amount: $925,000
  • Previous Sale Document Type: 68
Data used for valuation calculations is provided by RealtyHop, and other third party sources

Comparables

Unit
Status
Type
Beds
Baths
ft²
Price/ft²
Asking Price
Listed On
Closing Price
Sold On
HOA + Taxes

About Reston


Similar Homes for Sale

Currently no similar homes around

Nearby Rentals

Unit for rent at 2003 Upper Lake Drive, RESTON, VA, 20191

$7,500 /mo

  • 4 Beds
  • 3 Baths
  • 4,282 ft²
2003 Upper Lake Drive, RESTON, VA, 20191 Listing by Liza Eller
Unit for rent at 11322 Dockside Circle, RESTON, VA, 20191

$5,700 /mo

  • 4 Beds
  • 3 Baths
  • 2,968 ft²
11322 Dockside Circle, RESTON, VA, 20191 Listing by Nikki Lagouros
Unit for rent at 11300 Timberline Drive, OAKTON, VA, 22124

$5,500 /mo

  • 4 Beds
  • 2 Baths
  • 3,460 ft²
11300 Timberline Drive, OAKTON, VA, 22124 Listing by Aaron Nichols


Frequently Asked Questions

When was property at 2091 Hunters Crest Way built and last sold?
The property at 2091 Hunters Crest Way was built in 1992 and last sold on Aug 21, 2020 for $1,535,000.
How much is this home worth?
The estimated value of the home located at 2091 Hunters Crest Way is $2,080,838.
What are some comparable homes to 2091 Hunters Crest Way?
There are currently no comparable homes to 2091 Hunters Crest Way.