


20903 CEDARPOST SQ #101


About This Property
The large primary bedroom features a walk-in closet, full bathroom with dual vanity and soaking tub. Great 2nd bedroom with a walk -in closet and a shared full bathroom. This condo boasts a separate laundry room and covered balcony.
Brand new updates include freshly painted throughout, refinished kitchen cabinets, microwave, stove and blinds. Additional recent updates include AC condenser in 2024 and water heater in 2021. Enjoy all of Ashburn Farms amenities with walking trails, multiple pools & tot lots. The Ashburn Farm Shopping Center is directly across the street. You are minutes to the Dulles Greenway, Dulles Airport, Rt. 7 Rt. 28, schools, Silver Line Metro and more!
Payment Calculator
Your Estimated Monthly Payment
Cap Rate Calculator
What does this mean?
Based on our analysis, the cap rate of this property is 1.25%. A negative cap rate indicates that the property might not be feasible as an income-producing asset. The median cap rate for a near zip code 11238 is 4.23%.
How much can I actually make?
Actual monthly rental income may vary between $4,760 and $7,140 depending on unit-specific characteristics. You can change the amount using the slider to further explore.
How is cap rate calculated?
Cap Rate = Net Operating Income (NOI) / Property Asset Value.
When calculating the cap rate, we assume 100% occupancy. Leverage (mortgage) is not considered.
Cap Rate provided by RealtyHop and RentHop, learn more about cap rate here.
Price History
Property Highlights
Comparables
Status
Price/ft²
Listed On
Sold On
Past Sales
| Date | Unit | Beds | Baths | Sqft | Price | Closed | Listed By |
|---|---|---|---|---|---|---|---|
|
07/03/2026
|
3 Bed
|
2 Bath
|
1400 ft²
|
$390,000
3 Bed
2 Bath
1400 ft²
|
-
-
|
Joyce Braithwood
ERA Teachers, Inc.
| |
|
03/06/2025
|
2 Bed
|
2 Bath
|
1232 ft²
|
$369,900
2 Bed
2 Bath
1232 ft²
|
$380,000
+2.73%
03/26/2025
|
Kevin LaRue
Century 21 Redwood Realty
| |
|
08/05/2024
|
2 Bed
|
2 Bath
|
1232 ft²
|
$390,000
2 Bed
2 Bath
1232 ft²
|
$380,000
-2.56%
09/09/2024
|
Kelly Gaitten
Berkshire Hathaway HomeServices PenFed Realty
| |
|
04/20/2023
|
2 Bed
|
2 Bath
|
1232 ft²
|
$330,000
2 Bed
2 Bath
1232 ft²
|
$365,450
+10.74%
05/19/2023
|
Kasia Ranis
KW Metro Center
| |
|
01/27/2023
| |
2 Bed
|
2 Bath
|
-
|
$324,989
2 Bed
2 Bath
|
-
-
|
Karen Brown
One Loudoun
|
|
01/27/2023
|
2 Bed
|
2 Bath
|
1232 ft²
|
$324,989
2 Bed
2 Bath
1232 ft²
|
$325,000
+0.00%
02/14/2023
|
Karen Brown
Long & Foster Real Estate, Inc.
| |
|
06/23/2022
|
2 Bed
|
2 Bath
|
1232 ft²
|
$338,900
2 Bed
2 Bath
1232 ft²
|
$348,000
+2.69%
07/21/2022
|
Tim Royster
Compass
| |
|
06/24/2021
|
2 Bed
|
2 Bath
|
1232 ft²
|
$335,000
2 Bed
2 Bath
1232 ft²
|
$330,000
-1.49%
12/16/2021
|
George Peng
RE/MAX Town Center
|
Building Info

About Ashburn Farm
Similar Homes for Sale
Currently no similar homes aroundNearby Rentals
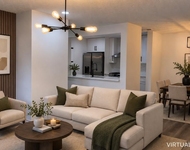
$2,450 /mo
- 2 Beds
- 1 Bath
- 882 ft²
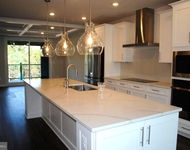
$4,500 /mo
- 3 Beds
- 2 Baths
- 2,498 ft²

Century 21 Redwood Realty
Last Updated: 10 hours ago
Data Source: Bright MLS , MLS# VALO2090376
 Your Privacy Choices
Phone: 425-283-2930
Address: 335 Madison Avenue, New York, NY 10017