See Home Value
Red Oak 75154
209 Wisteria Way
$438,000
● House - Off Market

209 Wisteria Way

Red Oak, TX 75154
bedrooms
4 Beds
bathrooms
3 Baths
square feet
3,060 Ft²
$2,209
Est. Monthly
$58
HOA / Fees

About This Property

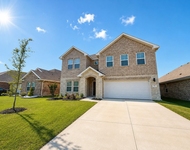
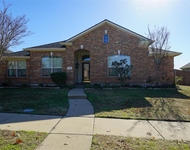
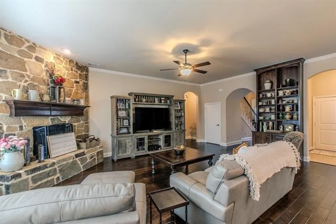
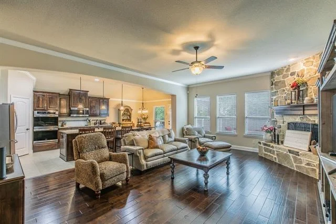
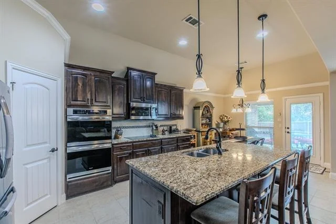
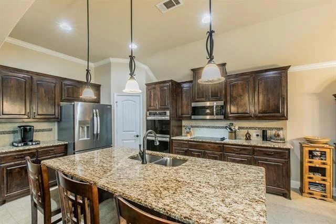
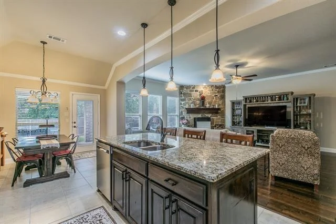
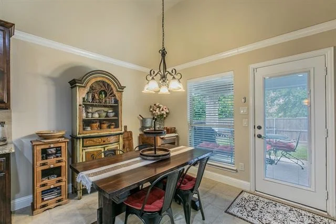
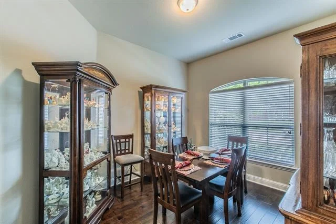
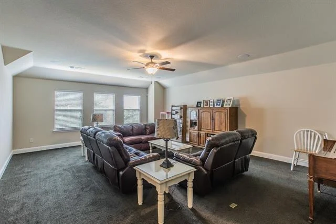
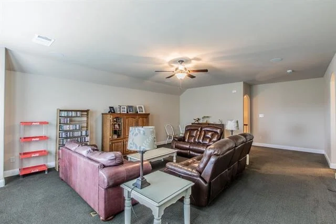
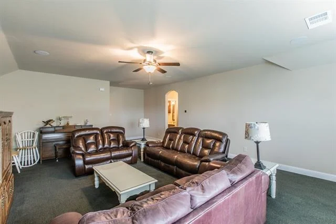
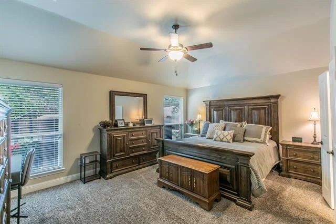
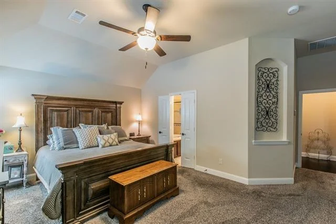
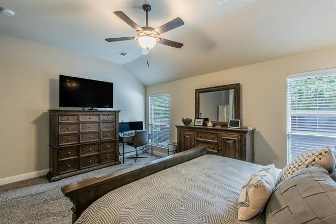
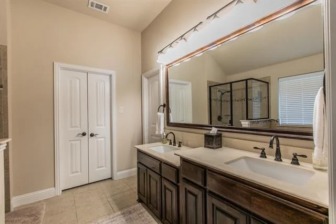
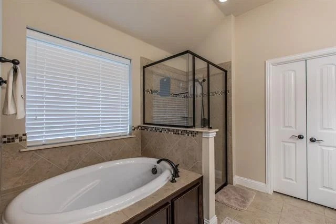
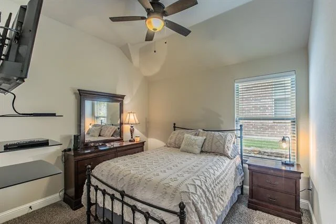
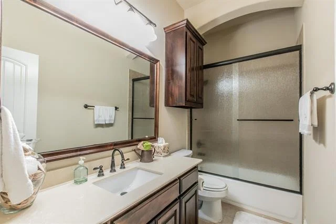
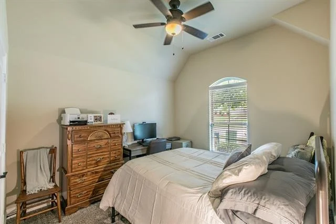
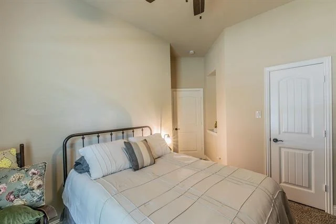
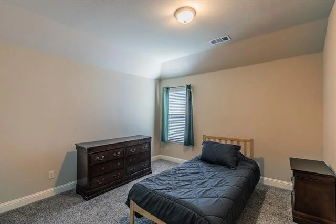
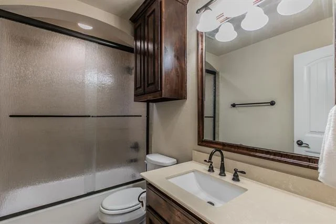
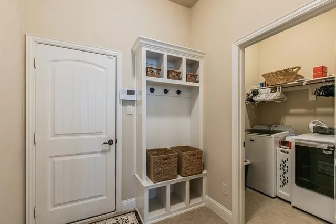
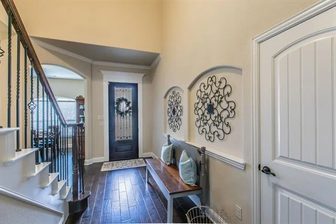
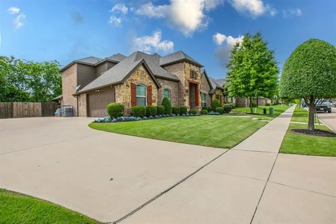
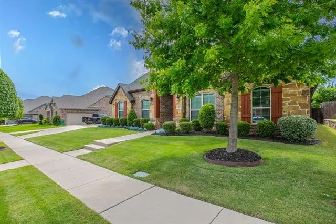
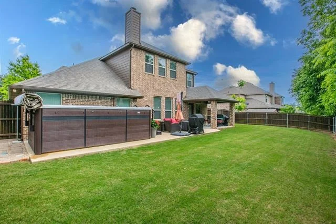
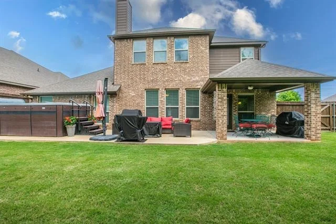
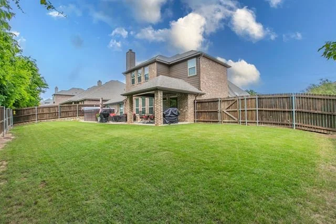
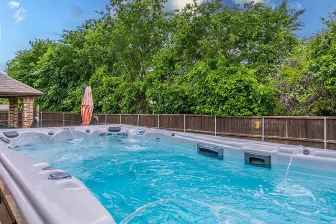
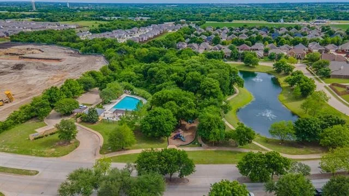
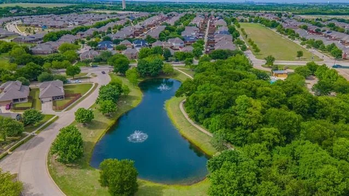
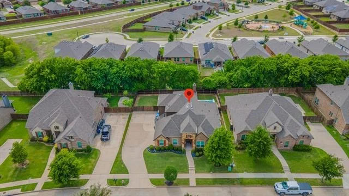
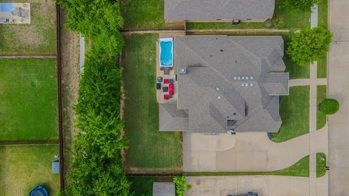
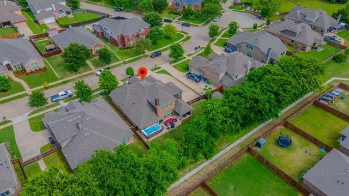
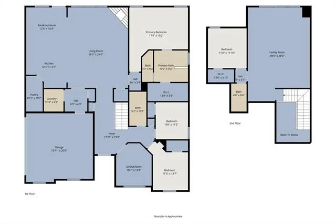
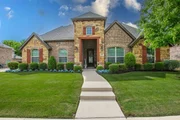
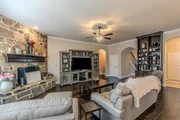
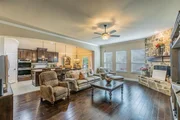
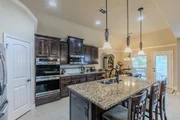
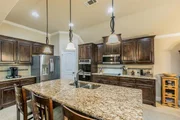
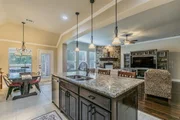
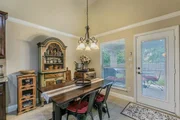
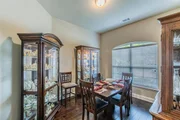
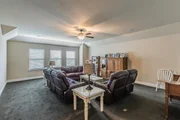
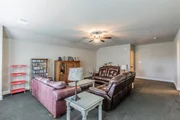
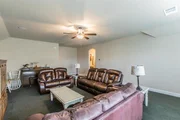
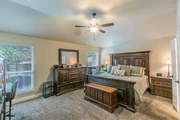
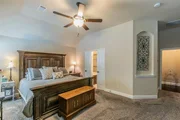
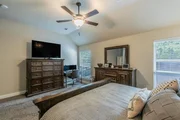
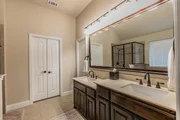
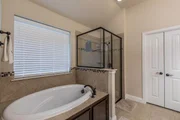
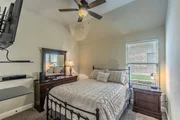
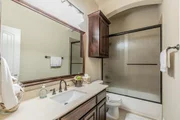
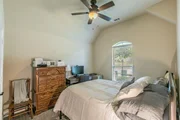
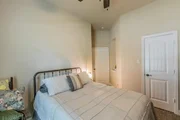
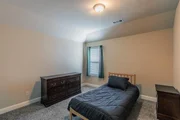
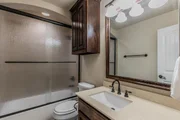
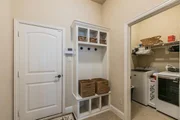
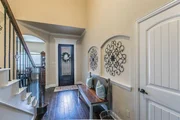
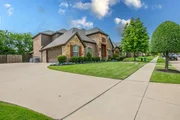
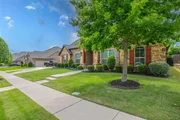
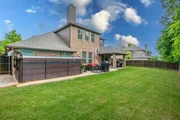
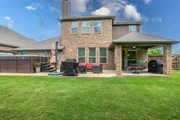
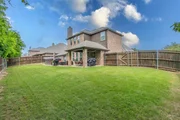
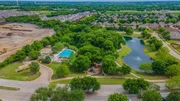
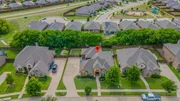
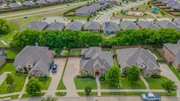
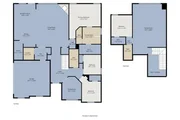
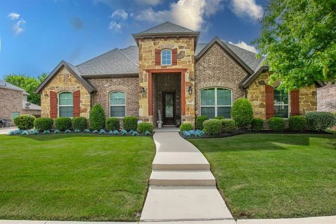
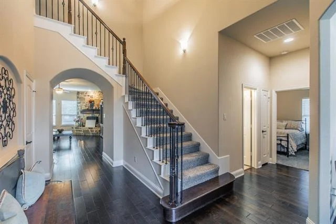
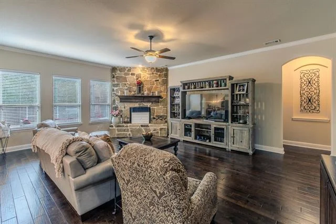
Built by John Houston Custom Homes, this beautifully maintained 4-bedroom, 3-bath home offers over 3,000 square feet of thoughtfully designed living space in the sought-after Harmony community. From the moment you arrive, the striking stone and brick elevation and manicured landscaping set the tone for what's inside. Step through the front door and you're welcomed by rich wood flooring, elevated ceilings, and a layout that truly lives well. The majority of the home is downstairs, making everyday living both convenient and functional. A dedicated study at the front provides the perfect work-from-home space or quiet retreat. The open-concept living area is anchored by a stunning floor-to-ceiling stone fireplace and flows seamlessly into the kitchen and dining areas. The kitchen is designed to impress with custom cabinetry, granite countertops, a large island, and double ovens, making it ideal for both daily living and entertaining. The private primary suite offers a spacious retreat with a well-appointed ensuite bath featuring dual vanities, a garden tub, separate shower, and generous walk-in closet. Upstairs, you'll find a large game room along with additional bedroom and bath, offering flexible space for guests, hobbies, or a second living area. And then there's the backyard. This home features a 15-foot Michael Phelps Master Swim Spa, creating your own private oasis for exercise, relaxation, or entertaining. Backing to a tree-lined area, you'll enjoy added privacy and a peaceful setting. Located in Harmony, residents enjoy community amenities including a pool, walking trails, green spaces, and a welcoming neighborhood atmosphere, all with convenient access to shopping, dining, and major highways. This home offers the perfect blend of space, functionality, and standout features you won't find every day.
Unit Size
3,060 Ft²
Days on Market
-
Land Size
0.21 acres
Price per sqft
$143
Property Type
House
Property Taxes
-
HOA Dues
$58
Year Built
2016

Payment Calculator

Cap Rate Calculator

Last updated: 5 months ago (NTREIS #21248055)

Price History

Date / Event Date Event Price
Jun 23, 2026 Sold
Sold
May 2, 2026 In contract -
In contract
Apr 23, 2026 Listed by CENTURY 21 Judge Fite Co. $438,000
Listed by CENTURY 21 Judge Fite Co.

Property Highlights

Garage
Air Conditioning
Fireplace

Building Info

Overview

    General

  • Year Built: 2016
  • Effective Year Built: 2016
  • Building Count: 1
  • Bedroom Count: 0
  • Building Condition: 0
  • Building Quality: 0
  • Construction Type: 0
  • Building Style: 0
  • Exterior Walls Type: 3
  • Interior Walls Type: 3
  • Roof Shape Type: 7
  • Roof Cover Type: 3
  • Floor Count: 200
  • Floor Cover: 9
  • Basement Type: 0
  • Basement Area: 0
  • Garage Type: 1
  • Garage Square Area: 564
  • Parking Space Count: 2
  • Patio Type: 0
  • Porch Type: 6
  • Pool Type: 0

    Dimensions

  • Lot Size Square Feet: 9,017
  • Total Building Area: 3,624
  • Gross Building Area: 3,768
  • Building Area: 3,060
  • Building Area Measurement: L

    Heating and Cooling

  • Fireplace Count: 1
  • Air Conditioning: 1
  • Heating: 3
  • Heated Square Feet: 3,060
  • Heating Fuel Type: 0

    Utilities

  • Sewer System: 0
  • Water Service: 0

Building

  • Building Type: 0
  • Property Class: R
  • Subdivision: HARMONY PHASE 2C
  • Land Acres: 0000000207
  • Standard Land Use Code: 1001
  • County Land Use Code: A1
  • State Land Use Code: A1
  • Legal Description 1: LOT 51 BLK F HARMONY PHASE 2C .207 AC

Neighborhood

  • School District Name: Red Oak Independent School District
  • Census Tract: 060216

Geography

  • Parcel: 263113
  • Block: F
  • Lot: 51
  • Municipality: RED OAK
  • Latitude: 32.5397
  • Longitude: -96.8392

    Address

  • Full Address: 209 Wisteria Way
  • Address - House Number: 209
  • Address - Street Name: Wisteria
  • Address - Suffix Type: Way
  • State: TX
  • City Name: Red Oak
  • Carrier Code: R018
  • 4-Digit Zip Code: 8884
  • Zip Code: 75154

Valuation

    Tax

  • Tax Year: 2022
  • Tax Amount: $755,922
  • Tax Rate Code Area: 372

    Appraisal Valuation

  • Standard Deviation: 0.2578
  • Valuation Date: Sep 13, 2023
  • Confidence Score: 63
  • Final Value: 409,011
  • High Value: 514,467
  • Low Value: 303,555

    Market Valuation

  • Market Total Value: $505,678
  • Market Land Value: $65,000
  • Market Improvement Value: $440,678

    Assessments Valuation

  • Assessed Year: 2023
  • Assessed Total Value: $389,620

    Exemptions

  • Homeowner Exemption: Yes

    Sales

  • Current Sale Contract Date: Nov 04, 2016
  • Current Sale Recording Date: Dec 02, 2016
  • Current Sale Price:
  • Current Sale Document Type: 70
  • Current Sale Input Document Number: 1633086
Data used for valuation calculations is provided by RealtyHop, and other third party sources

Comparables

Unit
Status
Type
Beds
Baths
ft²
Price/ft²
Asking Price
Listed On
Closing Price
Sold On
HOA + Taxes

About Red Oak


Similar Homes for Sale

Currently no similar homes around

Nearby Rentals

Unit for rent at 72 Palouse Street, Red Oak, TX, 75154

$2,950 /mo

  • 4 Beds
  • 2 Baths
  • 2,651 ft²
72 Palouse Street, Red Oak, TX, 75154 Listing by Thomas Su
Unit for rent at 620 Azalea, Glenn Heights, TX, 75154

$3,595 /mo

  • 4 Beds
  • 2 Baths
  • 2,668 ft²
620 Azalea, Glenn Heights, TX, 75154 Listing by Eric Enge
Unit for rent at 1209 Wentwood Drive, DeSoto, TX, 75115

$2,615 /mo

  • 4 Beds
  • 2 Baths
  • 2,846 ft²
1209 Wentwood Drive, DeSoto, TX, 75115 Listing by Kendrea Richmond


Frequently Asked Questions

When was property at 209 Wisteria Way built and last sold?
The property at 209 Wisteria Way was built in 2016 and last sold on Nov 4, 2016 for $300,000.
How much is this home worth?
The estimated value of the home located at 209 Wisteria Way is $445,846.
What are some comparable homes to 209 Wisteria Way?
There are currently no comparable homes to 209 Wisteria Way.