Check Availability
$510,000
● House - In Contract

209 Rosehaven Drive

Raleigh, NC 27609
bedrooms
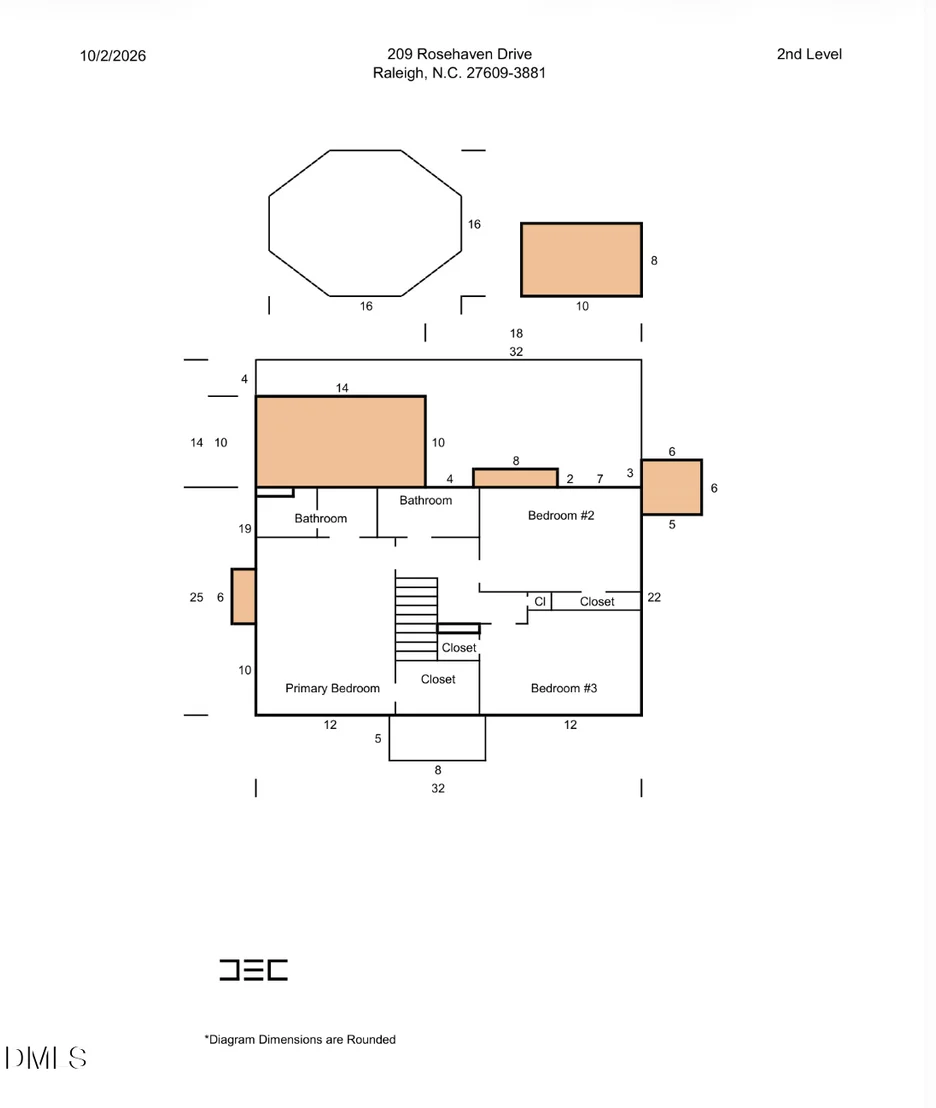
3 Beds
bathrooms
2 Baths, 1 Half Bath
square feet
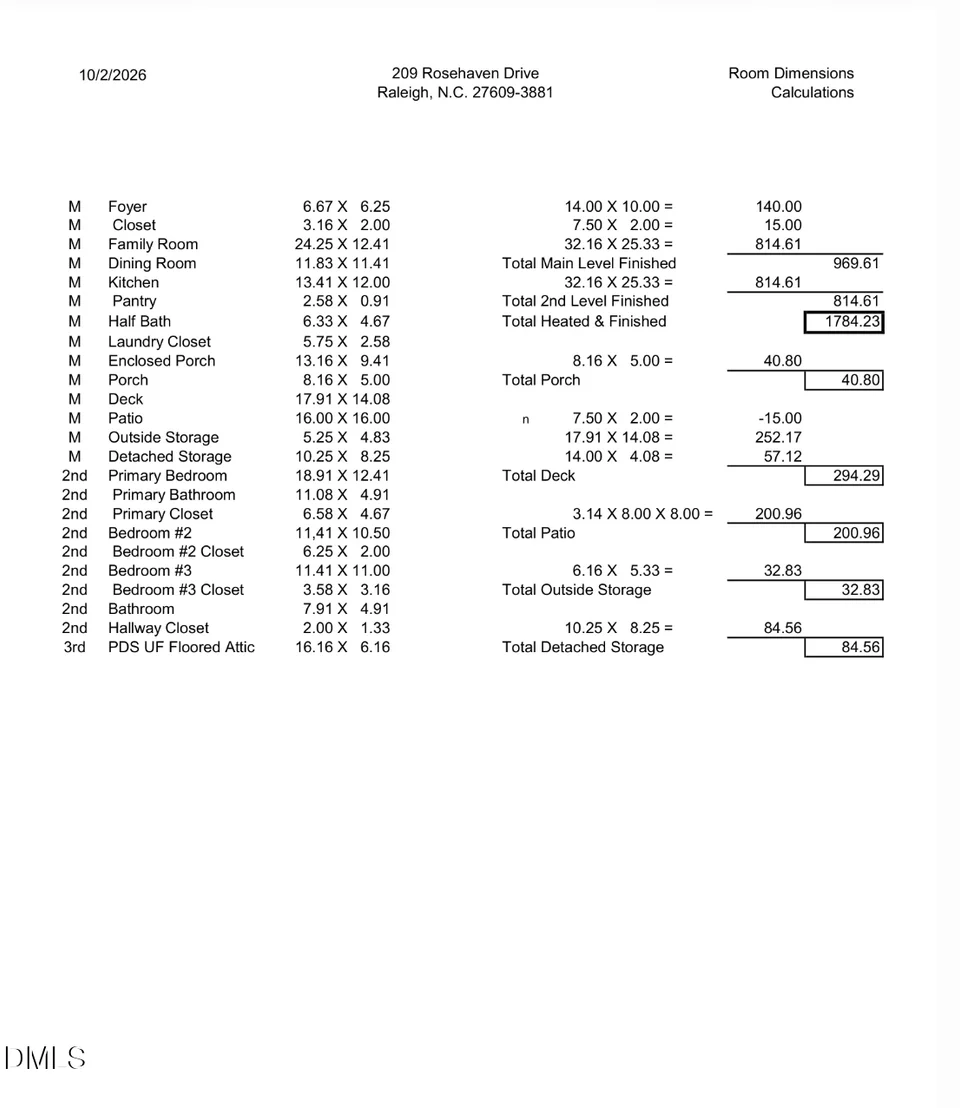
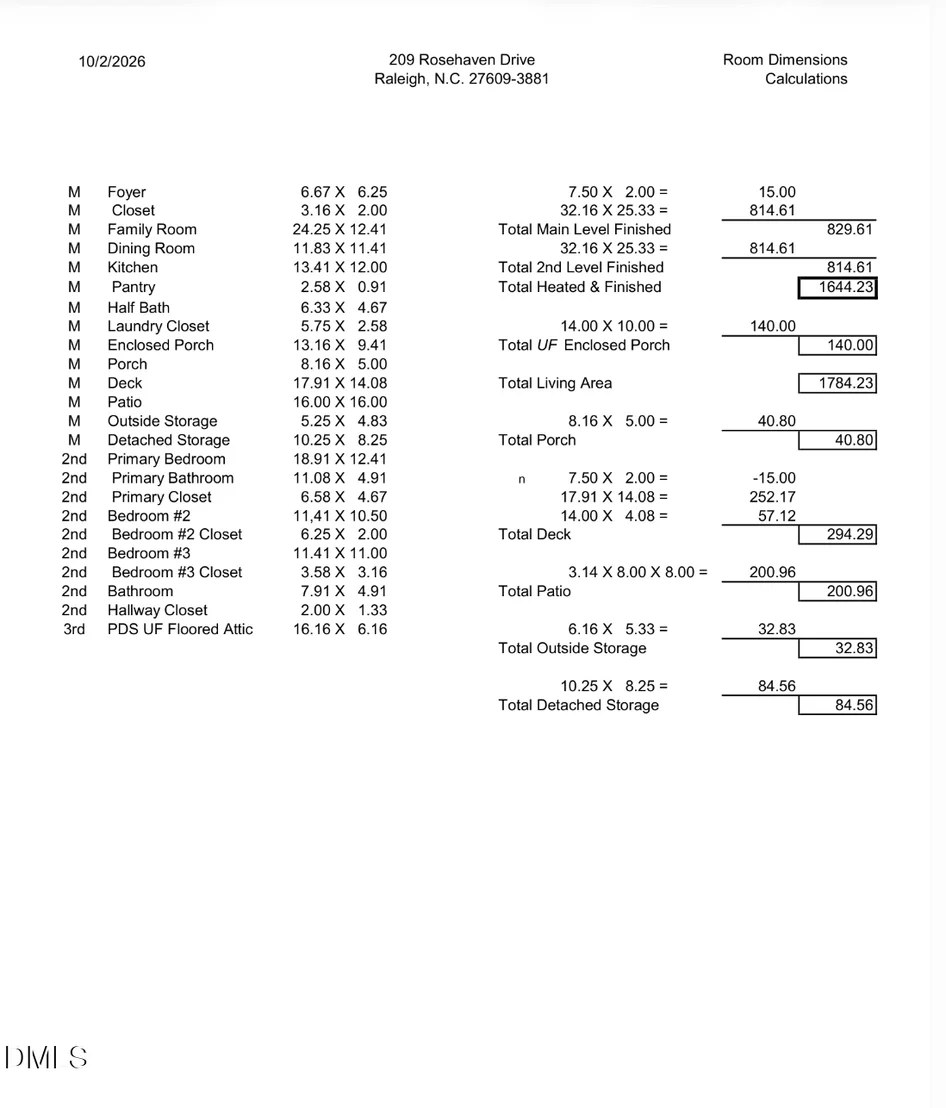
1,784 Ft²
$2,894
Est. Monthly

About This Property

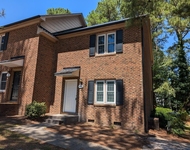
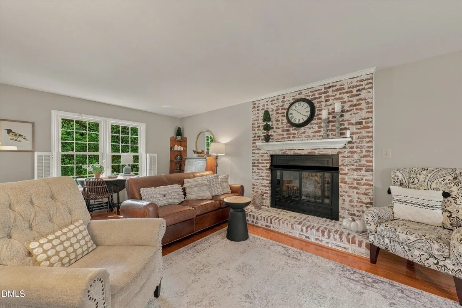
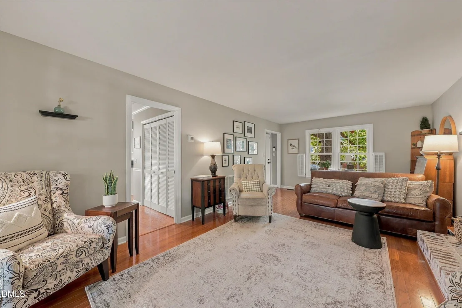
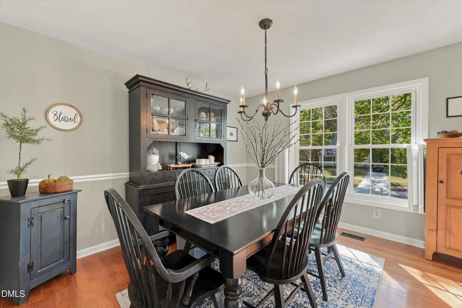
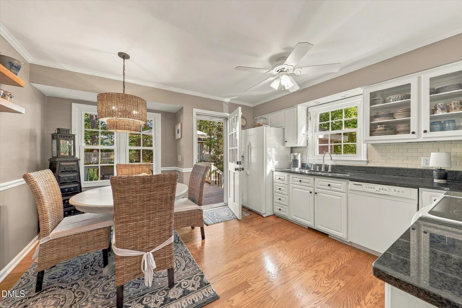
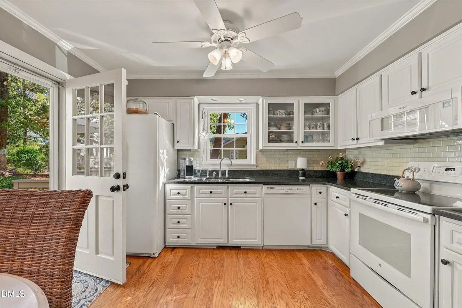
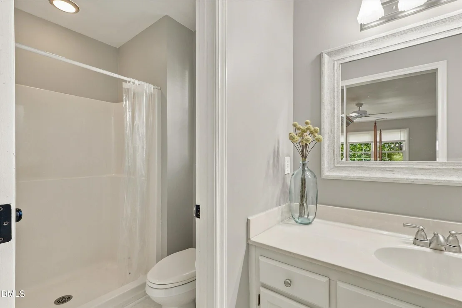
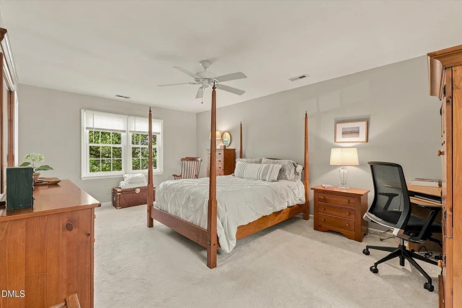
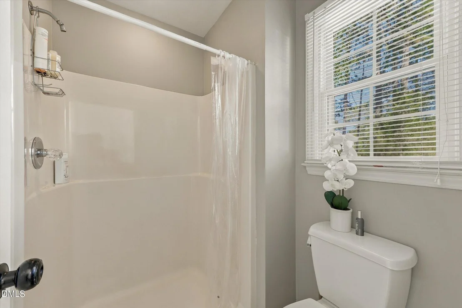
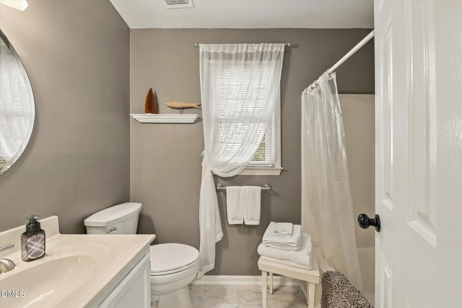
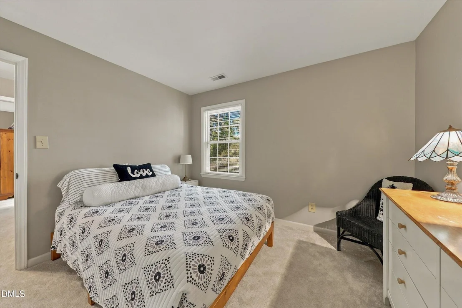
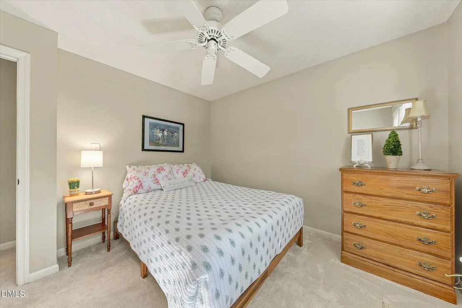
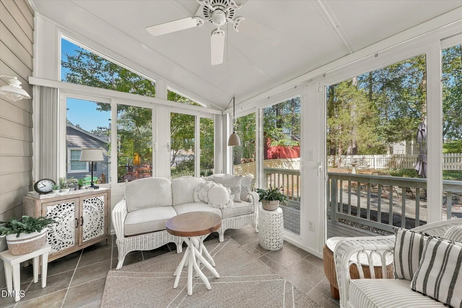
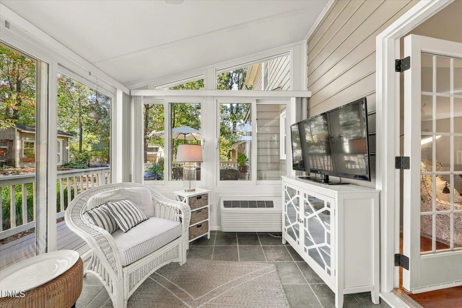
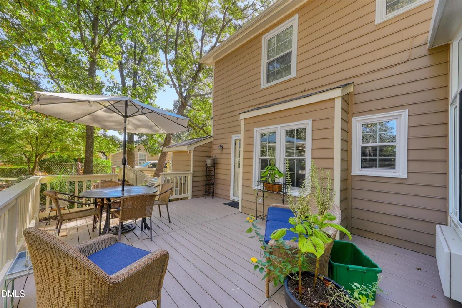
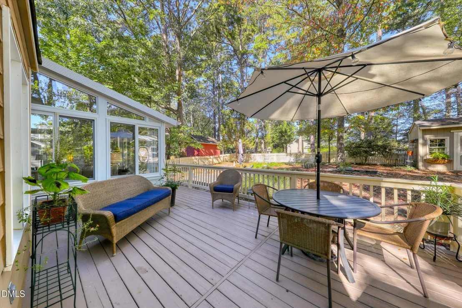
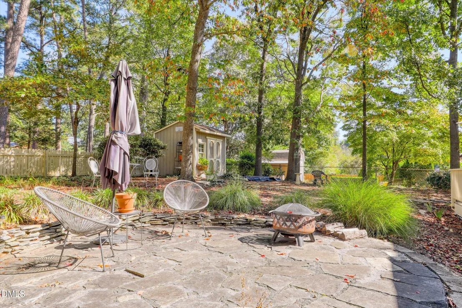
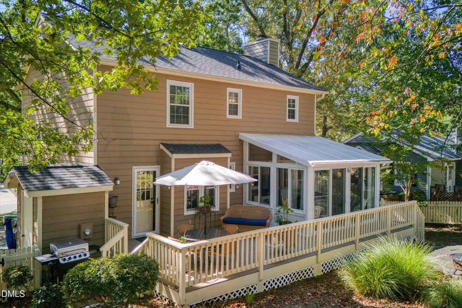
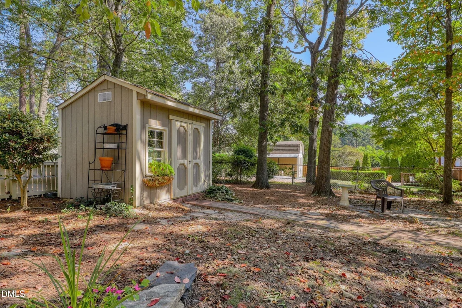
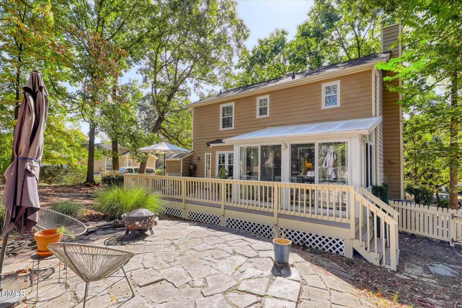
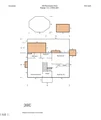
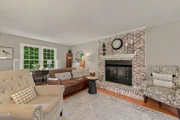
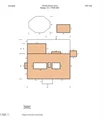
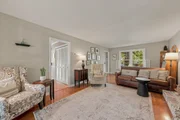
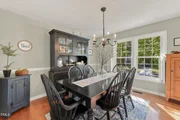
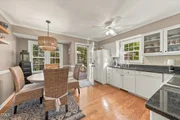
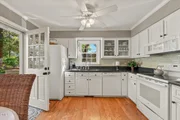
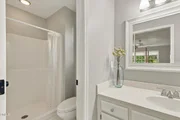
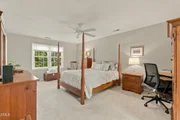
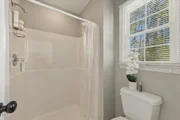
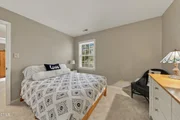
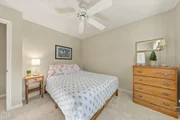
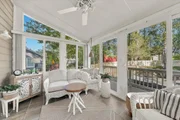
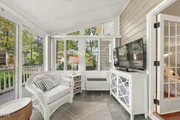
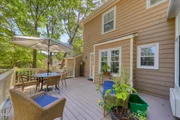
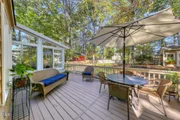
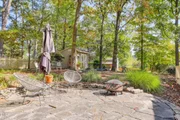
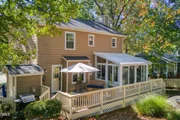
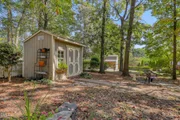
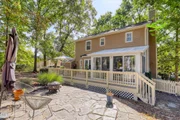
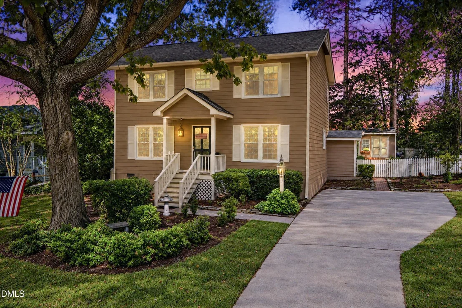
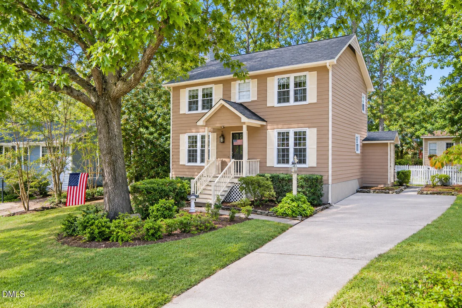
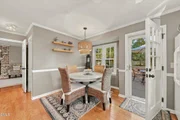
Welcome to this charming two-story home nestled on a spacious quarter-acre lot in the desirable Colony Woods community off Six Forks Road in Raleigh. Major updates include a 2022 roof, 2022 water heater, and 2026 HVAC, while newer windows add to the home's appeal. With no HOA dues and a convenient North Raleigh location close to shopping, dining, parks, and everyday amenities, this home offers an inviting opportunity to enjoy comfortable living in an established neighborhood. Offering a comfortable blend of character and thoughtful updates, this home features hardwood flooring throughout the main living areas, smooth ceilings, a cozy fireplace with remote-controlled gas logs, and a bright glass-enclosed sunroom with both heating and air conditioning-creating a versatile space to enjoy year-round. The updated kitchen features white cabinetry with black hardware, granite countertops, and electric appliances, with the refrigerator conveying with the home. Both guest bathrooms offer quartz countertops and tile floor finishes, while the primary bathroom suite includes an oversized vanity and a walk-in shower. Step outside to a fully fenced yard with a patio and storage shed, creating a peaceful retreat to relax, unwind, and enjoy the outdoors. The inviting patio provides the perfect spot for morning coffee or evening gatherings, while the storage shed offers convenient space for lawn equipment, tools, and outdoor essentials. Nearby shopping centers North Ridge and North Hills offer Harris Teeter, Target, Starbucks, Ace Hardware, Regal Cinemas, and so much more. If you are looking for a home with character and curb appeal conveniently situated in the heart of North Raleigh look no further!
Unit Size
1,784 Ft²
Days on Market
-
Land Size
0.25 acres
Price per sqft
$286
Property Type
House
Property Taxes
$389
HOA Dues
-
Year Built
1984

Listed By

Evelyn Hrehor
Berkshire Hathaway HomeService

Payment Calculator

Cap Rate Calculator

Last updated: 18 days ago (TMLS #10197594)

Price History

Date / Event Date Event Price
Oct 12, 2026 In contract -
In contract
Oct 9, 2026 Listed by Berkshire Hathaway HomeService $510,000
Listed by Berkshire Hathaway HomeService
Feb 15, 1991 Sold
Sold

Property Highlights

Garage
Air Conditioning
Fireplace
Parking Details
Has Open Parking
Parking Features: Concrete, Driveway, Garage, Parking Pad
Open Parking Spaces: 6
Interior Details
Half Bathrooms: 1
Full Bathrooms: 2
Interior Features: Built-in Features, Ceiling Fan(s), Chandelier, Crown Molding, Granite Counters, Recessed Lighting, Stone Counters, Bathtub/Shower Combination, Quartz Counters, Smooth Ceilings, Walk-In Shower
Appliances: Convection Oven, Dishwasher, Electric Range, Free-Standing Electric Range, Free-Standing Range, Free-Standing Refrigerator, Ice Maker, Microwave, Range, Refrigerator
Flooring Type: Carpet, Hardwood, Tile, Wood
Door Features: French Doors
Laundry Features: Laundry Closet
Rooms: 8
Has Fireplace
Fireplace Features: Fire Pit, Gas, Glass Doors, Living Room, Masonry, Raised Hearth
Exterior Details
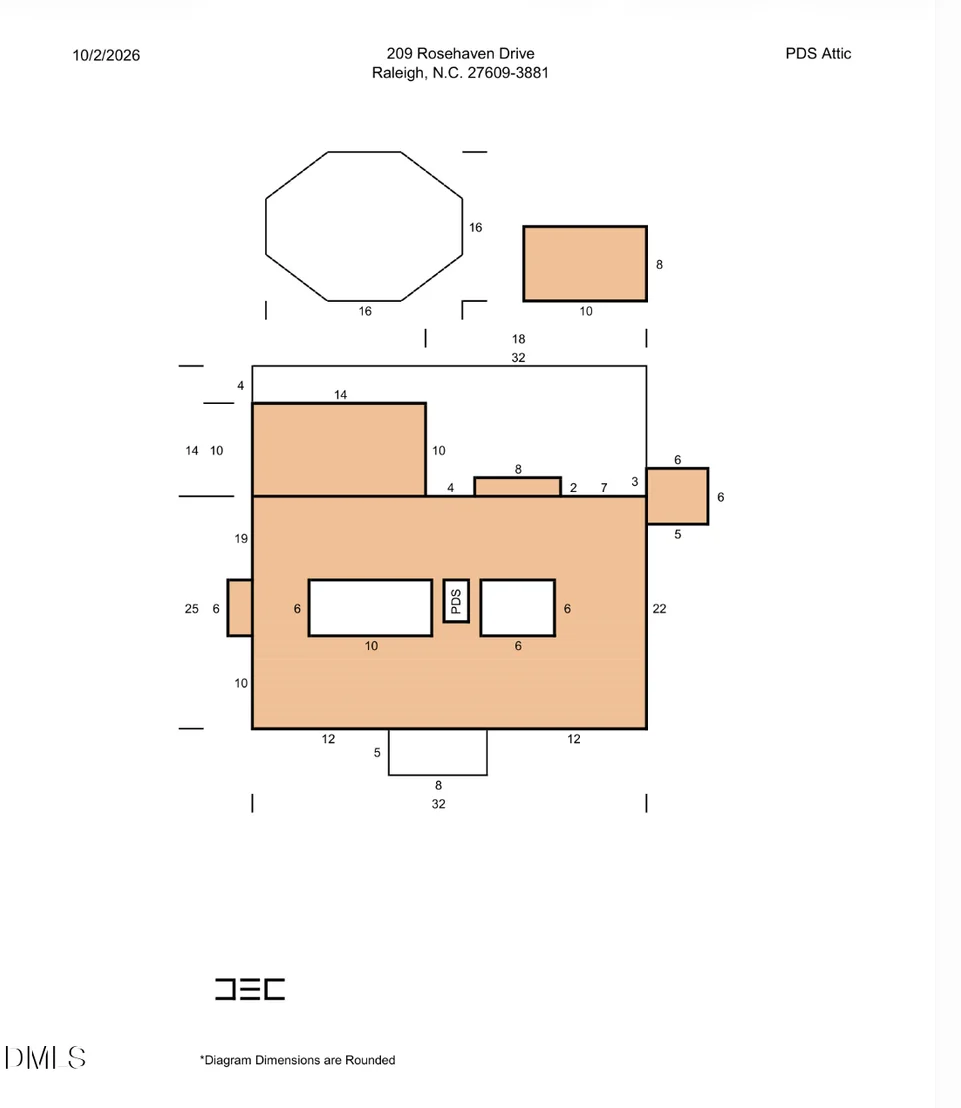
Square Footage: 1784
Security Features: Closed Circuit Camera(s), Smoke Detector(s)
Architectural Style: Colonial, Traditional
Year Built: 1984
Building Area Total: 1784.23
Levels: Two
Other Structures: Greenhouse, Outbuilding, Shed(s), Storage
Construction Materials: Masonite
Patio and Porch Features: Deck, Enclosed, Front Porch, Patio
Lot Features: Back Yard, Level, Hardwood Trees
Lot Size Area: 0.25
Lot Size Units: Acres
Lot Size Acres: 0.25
Lot Size Square Feet: 10890
Water Source: Public
Financial Details
Tax Map Number: 11
Tax Assessed Value: $511,603
Tax Annual Amount: $4,671
Utilities Details
Cooling Type: Ceiling Fan(s), Central Air
Heating Type: Central, Fireplace(s), Forced Air, Heat Pump, Radiant
Sewer : Public Sewer

Building Info

Overview

    General

  • Year Built: 1984
  • Effective Year Built: 1984
  • Total Rooms: 6
  • Bedroom Count: 0
  • Bathroom Count: 3
  • Full Bathrooms: 2
  • Partial Bathrooms: 3
  • Building Condition: 6
  • Building Quality: 0
  • Construction Type: 6
  • Building Style: 15
  • Exterior Walls Type: 0
  • Interior Walls Type: 0
  • Roof Shape Type: 1
  • Roof Cover Type: 0
  • Floor Count: 200
  • Living Units: 1
  • Floor Cover: 0
  • Basement Type: 5
  • Basement Area: 0
  • Garage Type: 0
  • Parking Space Count: 0
  • Patio Type: 0
  • Porch Type: 0
  • Pool Type: 0

    Dimensions

  • Lot Size Square Feet: 10,890
  • Total Building Area: 1,614
  • Building Area: 1,614
  • Building Area Measurement: E

    Heating and Cooling

  • Fireplace Count: 1
  • Air Conditioning: 1
  • Heating: 3
  • Heated Square Feet: 1,614
  • Heating Fuel Type: 3

    Utilities

  • Sewer System: 5
  • Water Service: 6

Building

  • Building Type: 0
  • Property Class: R
  • Subdivision: COLONY WOODS
  • Land Acres: 0000000250
  • Standard Land Use Code: 1001
  • County Land Use Code: 01
  • Legal Description 1: LO11 COLONY WOODS SE3 BM1983-01211

Neighborhood

  • School District Name: Wake County Schools
  • Census Tract: 054001

Zoning

  • Zoning: R-4

Geography

  • Account Number: 0130898
  • District: 07
  • Section: 3
  • Parcel: 1706.08-77-7720 0130898
  • Lot: 11
  • Municipality: HOUSE CREEK
  • Latitude: 35.8588
  • Longitude: -78.6365

    Address

  • Full Address: 209 Rosehaven Dr
  • Address - House Number: 209
  • Address - Street Name: Rosehaven
  • Address - Suffix Type: Dr
  • State: NC
  • City Name: Raleigh
  • Carrier Code: C008
  • 4-Digit Zip Code: 3881
  • Zip Code: 27609

Valuation

    Tax

  • Tax Year: 2022
  • Tax Amount: $283,769

    Appraisal Valuation

  • Standard Deviation: 0.1237
  • Valuation Date: Aug 31, 2022
  • Confidence Score: 86
  • Final Value: 499,156
  • High Value: 560,942
  • Low Value: 437,371

    Market Valuation

  • Market Total Value: $278,291
  • Market Land Value: $150,000
  • Market Improvement Value: $128,291

    Assessments Valuation

  • Assessed Year: 2022
  • Assessed Total Value: $278,291
  • Assessed Land Value: $150,000
  • Assessed Improvements Value: $128,291

    Sales

  • Current Sale Contract Date: Feb 15, 1991
  • Current Sale Recording Date: Feb 15, 1991
  • Current Sale Price:
  • Current Sale Document Type: 27
Data used for valuation calculations is provided by RealtyHop, and other third party sources

Comparables

Unit
Status
Type
Beds
Baths
ft²
Price/ft²
Asking Price
Listed On
Closing Price
Sold On
HOA + Taxes

About North Raleigh


Similar Homes for Sale

Currently no similar homes around

Nearby Rentals

Unit for rent at 407 Thyme Place, Raleigh, NC, 27609

$1,675 /mo

  • 2 Beds
  • 2 Baths
407 Thyme Place, Raleigh, NC, 27609 Listing by Rick Dean
Unit for rent at 533 Pine Ridge Place, Raleigh, NC, 27609

$1,400 /mo

  • 3 Beds
  • 2 Baths
  • 1,232 ft²
533 Pine Ridge Place, Raleigh, NC, 27609 Listing by Cindy Cirillo
Unit for rent at 667 Pine Ridge Place, Raleigh, NC, 27609

$1,200 /mo

  • 2 Beds
  • 1 Bath
  • 1,048 ft²
667 Pine Ridge Place, Raleigh, NC, 27609 Listing by Arianna Campbell


Frequently Asked Questions

When was property at 209 Rosehaven Drive built and last sold?
The property at 209 Rosehaven Drive was built in 1984 and last sold on Feb 15, 1991 for $88,000.
How much is this home worth?
The estimated value of the home located at 209 Rosehaven Drive is $508,817.
What are some comparable homes to 209 Rosehaven Drive?
There are currently no comparable homes to 209 Rosehaven Drive.