


209 PINEHURST POINTE Drive


About This Property
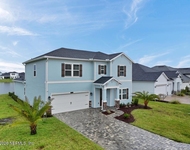
5-BR, 4-Bath, Open Floor Plan GREAT for entertaining! Preserve home site affords LOW Maintenance PRIVATE living. Quality Craftsmanship at every turn in every detail. Formal Dining Room, Step Ceilings, Granite Tops in Kitchen, Profile Stainless Appliances,Custom Cabinetry, Mitered Glass Breakfast Room Window overlooking Pool and preserve. Master Suite, Sitting Room and convenient access to Hot Tub & Pool. Luxury Master Bath includes soothing & relaxing REAL Claw Foot Cast Iron Tub, A Large Walk-In Shower, Custom Built-in's inside closet,Double Vanities with Zodiac Quartz Top.
Step Ceilings with Crown, Custom Ceramic Tile Work,Media Room w/Custom Cabinetry, & Surround Sound. Please view Virtual Tour. A special Home
Payment Calculator
Your Estimated Monthly Payment
Cap Rate Calculator
What does this mean?
Based on our analysis, the cap rate of this property is 1.25%. A negative cap rate indicates that the property might not be feasible as an income-producing asset. The median cap rate for a near zip code 11238 is 4.23%.
How much can I actually make?
Actual monthly rental income may vary between $4,760 and $7,140 depending on unit-specific characteristics. You can change the amount using the slider to further explore.
How is cap rate calculated?
Cap Rate = Net Operating Income (NOI) / Property Asset Value.
When calculating the cap rate, we assume 100% occupancy. Leverage (mortgage) is not considered.
Cap Rate provided by RealtyHop and RentHop, learn more about cap rate here.
Price History
| Date / Event | Date | Event | Price |
|---|---|---|---|
| Oct 2, 2014 | Sold | ||
| Sold | |||
| May 15, 2014 | Listed by HARRIS REALTY PARTNERS LLC | $600,000 | |
| Listed by HARRIS REALTY PARTNERS LLC | |||
| Jul 12, 2013 | Listed by WATSON REALTY CORP | $565,000 | |
| Listed by WATSON REALTY CORP | |||
| | |||
|
A WOW 5 BR, 4 BATH, Screened Pool & Spa w/ 3 CAR GARAGE. GREAT FOR ENTERTAINING. Very Private and PRICELESS Preserve Views. Attention to Detail Everywhere. Gourmet Kitchen boasts GRANITE counters, 42” Wood Cabinets, SS Appliances, Abundant Storage, Pendant Lights & more. Extra Large Walk In Pantry has lots of wood shelving providing tons of storage. Light Bright and Open floor plan. SPACIOUS Master Suite boasts Bump Out Lounge area with Trey Ceiling, Recessed Lighting & French door leading to a Large Covered Lanai & Screened Pool Area. Master Bath has separate tub and shower, Dual Vanities, upgraded tile floors, recessed lighting & LARGE Walk-in Closet with Built Ins. Formal Dining Room will create a Showcase Dining Experience for Family and Friends. Plantation Shutters throughout.
| |||
| Dec 9, 2004 | Sold | ||
| Sold | |||
| Sep 24, 2004 | Sold | ||
| Sold | |||

Property Highlights
Building Info
Comparables
Status
Price/ft²
Listed On
Sold On
About World Golf Village
Similar Homes for Sale
Currently no similar homes aroundNearby Rentals

Last Updated: 2 years ago
Data Source: Real MLS, MLS# 718499
 Your Privacy Choices
Phone: 425-283-2930
Address: 335 Madison Avenue, New York, NY 10017