


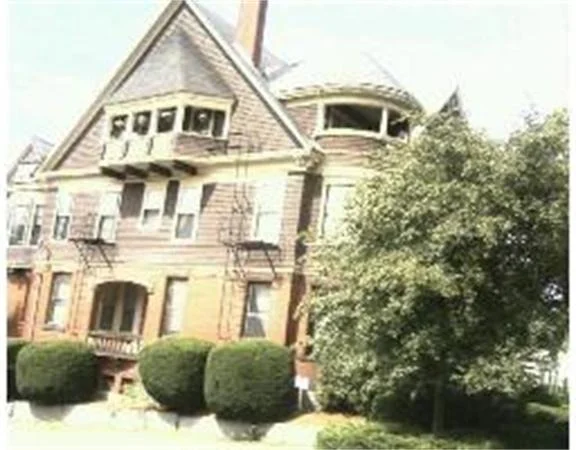
209 Nesmith St #2


About This Property
Payment Calculator
Your Estimated Monthly Payment
Cap Rate Calculator
What does this mean?
Based on our analysis, the cap rate of this property is 1.25%. A negative cap rate indicates that the property might not be feasible as an income-producing asset. The median cap rate for a near zip code 11238 is 4.23%.
How much can I actually make?
Actual monthly rental income may vary between $4,760 and $7,140 depending on unit-specific characteristics. You can change the amount using the slider to further explore.
How is cap rate calculated?
Cap Rate = Net Operating Income (NOI) / Property Asset Value.
When calculating the cap rate, we assume 100% occupancy. Leverage (mortgage) is not considered.
Cap Rate provided by RealtyHop and RentHop, learn more about cap rate here.
Price History
| Date / Event | Date | Event | Price |
|---|---|---|---|
| Jun 29, 2018 | Sold | ||
| Sold | |||
| May 1, 2018 | Listed by Beaudoin & Associates, REALTOR® | $239,900 | |
| Listed by Beaudoin & Associates, REALTOR® | |||
| Sep 16, 2016 | Sold | ||
| Sold | |||
| Apr 1, 2016 | Listed by Stuart St James, Inc. | $184,900 | |
| Listed by Stuart St James, Inc. | |||
| | |||
|
Back on the Market !! Buyer financing fell through. Well maintained garden style Victorian Condo. Gracious entry foyer w/period details including turned staircase & leaded stain glass windows. Gorgeous antique charm yet with all the modern amenities. Formal living room w/fireplace and original columns, dental moldings, parquet floors and stained glass french doors leading to sitting area & kitchen. Dining room w/built in china cabinet & cozy window seat. Sunny kitchen & family room w/quarry tile floors & oversized leaded windows. Extra storage and laundry in basement.
| |||
| May 25, 2005 | Sold | ||
| Sold | |||

Property Highlights
Comparables
Status
Price/ft²
Listed On
Sold On
Past Sales
| Date | Unit | Beds | Baths | Sqft | Price | Closed | Listed By |
|---|---|---|---|---|---|---|---|
|
05/30/2023
|
1 Bed
|
1 Bath
|
1696 ft²
|
$345,000
1 Bed
1 Bath
1696 ft²
|
$345,000
07/13/2023
|
Ian Handel
Ian Handel Real Estate
| |
|
01/04/2023
|
1 Bed
|
1 Bath
|
851 ft²
|
$256,900
1 Bed
1 Bath
851 ft²
|
$257,000
+0.04%
04/07/2023
|
Paul Brouillette
LAER Realty Partners/Chelmsford
| |
|
05/01/2018
|
2 Bed
|
1 Bath
|
1487 ft²
|
$239,900
2 Bed
1 Bath
1487 ft²
|
$250,000
+4.21%
06/29/2018
|
Christina Bolton
Vanguard Realty
| |
|
04/01/2016
|
2 Bed
|
1 Bath
|
1487 ft²
|
$184,900
2 Bed
1 Bath
1487 ft²
|
$172,000
-6.98%
09/16/2016
|
Christina Bolton
Stuart St James, Inc.
| |
|
07/15/2013
|
1 Bed
|
1 Bath
|
923 ft²
|
$99,900
1 Bed
1 Bath
923 ft²
|
$85,000
-14.91%
01/24/2014
|
Addie Finley
Century 21 XSELL REALTY
| |
|
02/01/2011
|
2 Bed
|
1 Bath
|
1696 ft²
|
$228,600
2 Bed
1 Bath
1696 ft²
|
-
-
|
James Ricoy
RE/MAX Partners
| |
|
01/10/2011
|
1 Bed
|
1 Bath
|
785 ft²
|
$75,000
1 Bed
1 Bath
785 ft²
|
$60,000
-20.00%
09/22/2011
|
Maureen Hunte
The Hunte Group REALTORS®
| |
|
09/21/2009
|
2 Bed
|
1 Bath
|
1696 ft²
|
$228,699
2 Bed
1 Bath
1696 ft²
|
-
-
|
James Ricoy
RE/MAX Partners
| |
|
07/16/2005
|
1 Bed
|
1 Bath
|
785 ft²
|
$239,900
1 Bed
1 Bath
785 ft²
|
$223,500
-6.84%
09/23/2005
|
Marylou Keenan
James L. Cooney REALTORS®
| |
|
04/27/2005
|
2 Bed
|
1 Bath
|
1487 ft²
|
$269,900
2 Bed
1 Bath
1487 ft²
|
$280,000
+3.74%
05/25/2005
|
Maryann Abcunas
James L. Cooney REALTORS®
| |
|
02/28/2005
|
1 Bed
|
1 Bath
|
850 ft²
|
$199,900
1 Bed
1 Bath
850 ft²
|
$195,000
-2.45%
04/29/2005
|
Gail Sullivan
Coldwell Banker Residential Brokerage - Tewksbury
| |
|
07/26/2004
|
1 Bed
|
1 Bath
|
925 ft²
|
$199,900
1 Bed
1 Bath
925 ft²
|
$190,000
-4.95%
10/27/2004
|
Kathleen Niejadlik
A- Zabbo Realty
| |
|
04/24/2002
|
1 Bed
|
1 Bath
|
880 ft²
|
$139,900
1 Bed
1 Bath
880 ft²
|
$139,900
06/04/2002
|
Ann Conlin
Coldwell Banker Realty Andover MA
| |
|
03/09/2002
|
1 Bed
|
1 Bath
|
950 ft²
|
$159,900
1 Bed
1 Bath
950 ft²
|
$147,000
-8.07%
05/31/2002
|
Judi Martin
Keller Williams Realty-Merrimack
| |
|
01/20/2000
|
1 Bed
|
1 Bath
|
645 ft²
|
$87,900
1 Bed
1 Bath
645 ft²
|
$87,900
03/27/2000
|
Nelson McCarthy
George Zitis
| |
|
01/25/1999
| |
2 Bed
|
1 Bath
|
1487 ft²
|
$118,000
2 Bed
1 Bath
1487 ft²
|
$112,500
-4.66%
04/15/1999
|
Diki Goodman
Carlson GMAC Real Estate
|
|
07/29/1998
|
2 Bed
|
1 Bath
|
880 ft²
|
$74,900
2 Bed
1 Bath
880 ft²
|
$72,500
-3.20%
02/24/1999
|
Gail Sullivan
Coldwell Banker Realty - Chelmsford
|
Building Info
 Your Privacy Choices
Phone: 425-283-2930
Address: 335 Madison Avenue, New York, NY 10017