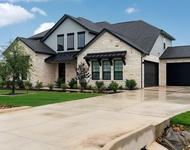
See Home Value
Williamson 78633
209 Mustang Way
$899,900 Last Listed Price
● House - Off Market

209 Mustang Way

Georgetown, TX 78633
bedrooms
4 Beds
bathrooms
2 Baths
square feet
2,586 Ft²
$935,931
RealtyHop Estimate
4.00%
Since Oct 1, 2022
National-US
Primary Model

About This Property

Absolutely beautiful Log home on 6.71 acres nestled between a wooded & half cleared lot which allows horses!  Custom features galore in this one-of-a-kind home including open floor plan, high ceilings with dormers, showering tons of light in, fireplace with unique repurposed box style piano mantle, claw foot tub, barn door, custom kitchen cabinets with stainless steel appliances & pendant lighting. Oversized primary bedroom with a primary bathroom that's spa-like with two separate vanities, upgraded walk in shower & jacuzzi type soaking tub with its own chandelier. This 4 bedroom, 2 bath home also has French doors leading to the sunroom, separate office & no carpet anywhere. Outdoor entertainment including two attached decks, one fully screened in & the other shaded with a sail, separate large yard deck under a group of Elm trees, Fire pit area, fenced front yard & a fenced back yard. There's a 24' x 36' metal barn with electric and lighting.  Golf pin for short irons.
Unit Size
2,586 Ft²
Days on Market
-
Land Size
6.71 acres
Price per sqft
$348
Property Type
House
Property Taxes
$721
HOA Dues
-
Year Built
2002

Payment Calculator

Cap Rate Calculator

Last updated: 4 months ago (HAR #35340075)

Price History

Date / Event Date Event Price
Sep 16, 2022 Sold
Sold
Aug 11, 2022 Listed by Berkshire Hathaway TX Realty $899,900
Listed by Berkshire Hathaway TX Realty
Absolutely beautiful Log home on 6.71 acres nestled between a wooded & half cleared lot which allows horses! Custom features galore in this one-of-a-kind home including open floor plan, high ceilings with dormers, showering tons of light in, fireplace with unique repurposed box style piano mantle, claw foot tub, barn door, custom kitchen cabinets with stainless steel appliances & pendant lighting. Oversized primary bedroom with a primary bathroom that’s spa-like with two separate vanities, upgraded walk in shower & jacuzzi type soaking tub with its own chandelier. This 4 bedroom, 2 bath home also has French doors leading to the sunroom, separate office & no carpet anywhere. Outdoor entertainment including two attached decks, one fully screened in & the other shaded with a sail, separate large yard deck under a group of Elm trees, Fire pit area, fenced front yard & a fenced back yard. There’s a 24’ x 36’ metal barn with electric and lighting. Golf pin for short irons.

Property Highlights

Garage
Fireplace

Building Info

Overview

    General

  • Year Built: 2002
  • Effective Year Built: 2002
  • Building Count: 1
  • Bedroom Count: 0
  • Bathroom Count: 2
  • Full Bathrooms: 2
  • Partial Bathrooms: 2
  • Building Condition: 0
  • Building Quality: 0
  • Construction Type: 0
  • Building Style: 0
  • Exterior Walls Type: 17
  • Interior Walls Type: 3
  • Roof Shape Type: 1
  • Roof Cover Type: 0
  • Floor Count: 100
  • Living Units: 1
  • Floor Cover: 9
  • Basement Type: 0
  • Basement Area: 0
  • Garage Type: 7
  • Garage Square Area: 460
  • Parking Space Count: 2
  • Patio Type: 20
  • Porch Type: 7
  • Pool Type: 0

    Dimensions

  • Lot Size Square Feet: 292,288
  • Total Building Area: 2,586
  • Gross Building Area: 2,586
  • Building Area: 2,586
  • Building Area Measurement: L

    Heating and Cooling

  • Air Conditioning: 1
  • Heating: 3
  • Heated Square Feet: 2,586
  • Heating Fuel Type: 0

    Utilities

  • Sewer System: 0
  • Water Service: 0

Building

  • Building Type: 0
  • Property Class: R
  • Subdivision: FARRIS RANCH EAST
  • Land Acres: 0000006710
  • Standard Land Use Code: 1001
  • County Land Use Code: A1
  • State Land Use Code: A1
  • Legal Description 1: S5938 - FARRIS RANCH EAST, LOT 7, ACRES 6.71

Neighborhood

  • School District Name: Florence Independent School District
  • School Tax School District: SFL
  • Census Tract: 020205

Geography

  • Assessors Map Reference: 27-B3
  • Account Number: R10W10010500007
  • Parcel: R340668
  • Lot: 7
  • Municipality: GEORGETOWN
  • Latitude: 30.7343
  • Longitude: -97.8557

    Address

  • Full Address: 209 Mustang Way
  • Address - House Number: 209
  • Address - Street Name: Mustang
  • Address - Suffix Type: Way
  • State: TX
  • City Name: Georgetown
  • Carrier Code: R005
  • 4-Digit Zip Code: 4011
  • Zip Code: 78633

Valuation

    Tax

  • Tax Year: 2022
  • Tax Amount: $910,879
  • Tax Rate Code Area: SFL

    Appraisal Valuation

  • Standard Deviation: 0.1723
  • Valuation Date: Sep 06, 2023
  • Confidence Score: 77
  • Final Value: 804,515
  • High Value: 943,149
  • Low Value: 665,881

    Market Valuation

  • Market Total Value: $690,176
  • Market Land Value: $357,757
  • Market Improvement Value: $332,419

    Assessments Valuation

  • Assessed Year: 2023
  • Assessed Total Value: $690,176
  • Assessed Land Value: $357,757
  • Assessed Improvements Value: $332,419

    Sales

  • Current Sale Contract Date: Sep 16, 2022
  • Current Sale Recording Date: Sep 16, 2022
  • Current Sale Document Type: 71
  • Current Sale Input Document Number: 108189
Data used for valuation calculations is provided by RealtyHop, and other third party sources

Comparables

Unit
Status
Type
Beds
Baths
ft²
Price/ft²
Asking Price
Listed On
Closing Price
Sold On
HOA + Taxes

About Williamson


Similar Homes for Sale

Currently no similar homes around

Nearby Rentals

Unit for rent at 209 Northcrest Dr, Liberty Hill, TX, 78642

$5,000 /mo

  • 5 Beds
  • 4 Baths
  • 3,892 ft²
209 Northcrest Dr #1ACRE, Liberty Hill, TX, 78642 Listing by Adam Cormany


Frequently Asked Questions

When was property at 209 Mustang Way built and last sold?
The property at 209 Mustang Way was built in 2002 and last sold on Sep 16, 2022 for $0.
How much is this home worth?
The estimated value of the home located at 209 Mustang Way is $888,436.
What are some comparable homes to 209 Mustang Way?
There are currently no comparable homes to 209 Mustang Way.