See Home Value
$345,000
● House - Off Market

209 Squacco Heron

San Antonio, TX 78225
bedrooms
5 Beds
bathrooms
3 Baths, 1 Half Bath
square feet
2,677 Ft²
$1,838
Est. Monthly
$58
HOA / Fees

About This Property

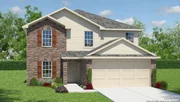
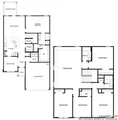
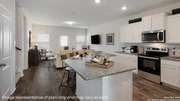
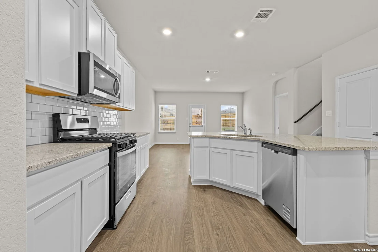
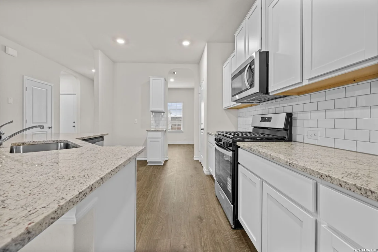
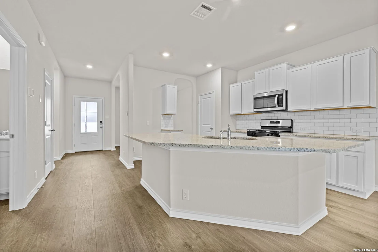
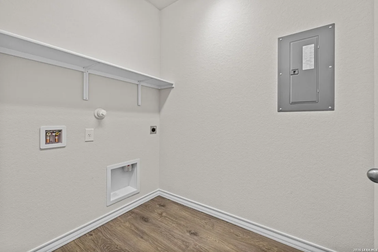
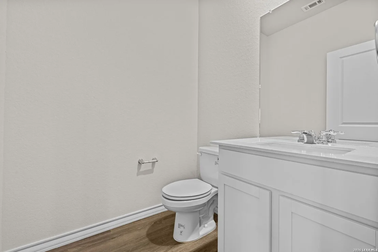
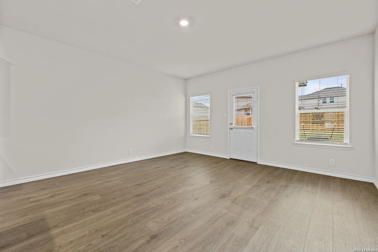
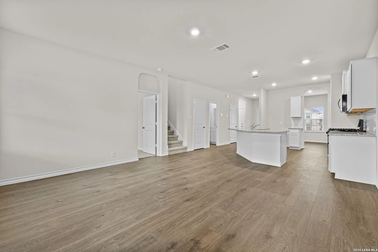
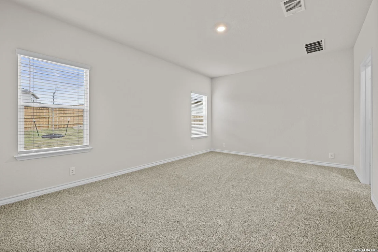
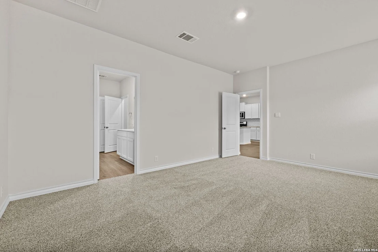
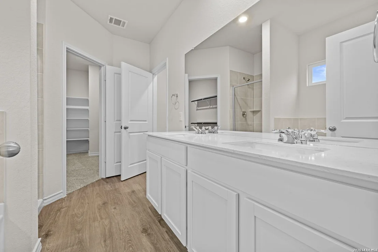
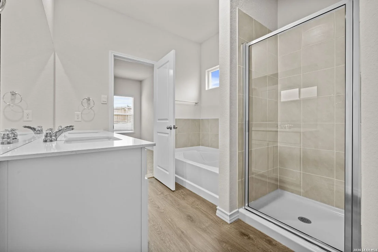
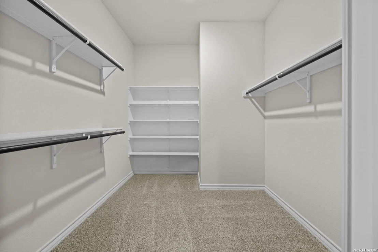
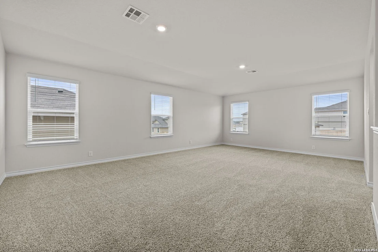
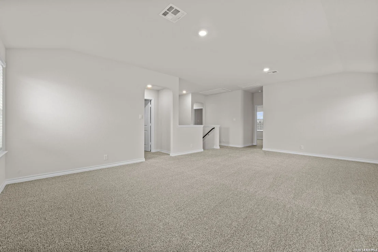
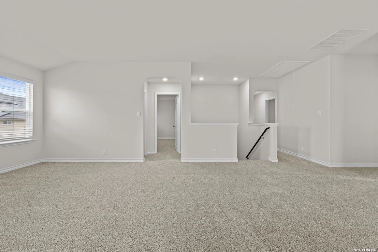
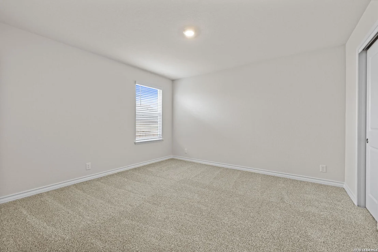
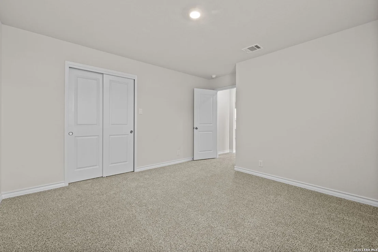
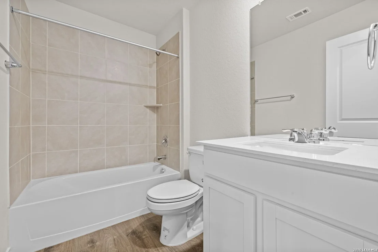
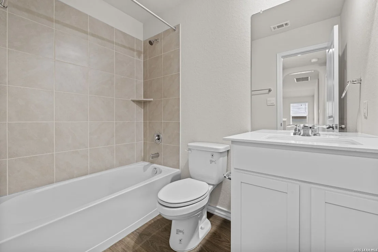
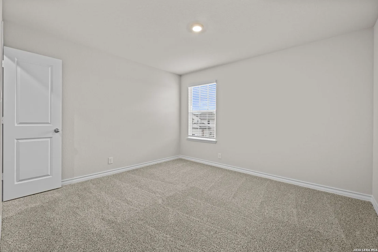
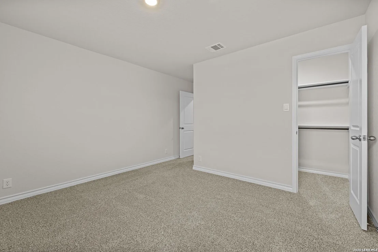
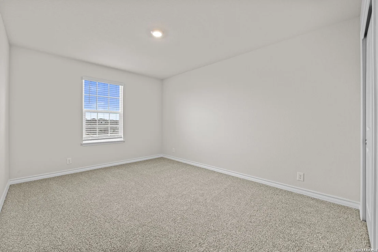
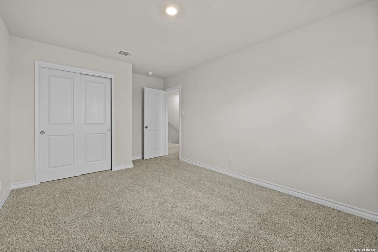
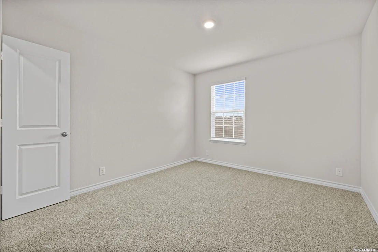
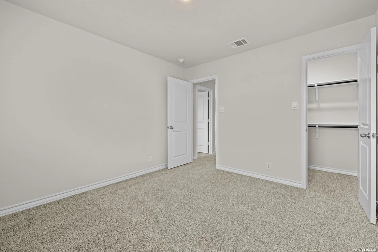
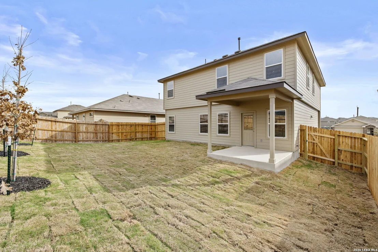
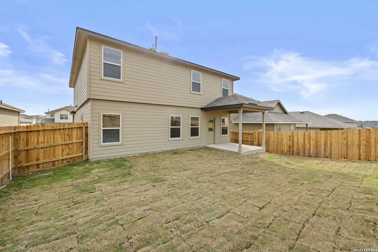
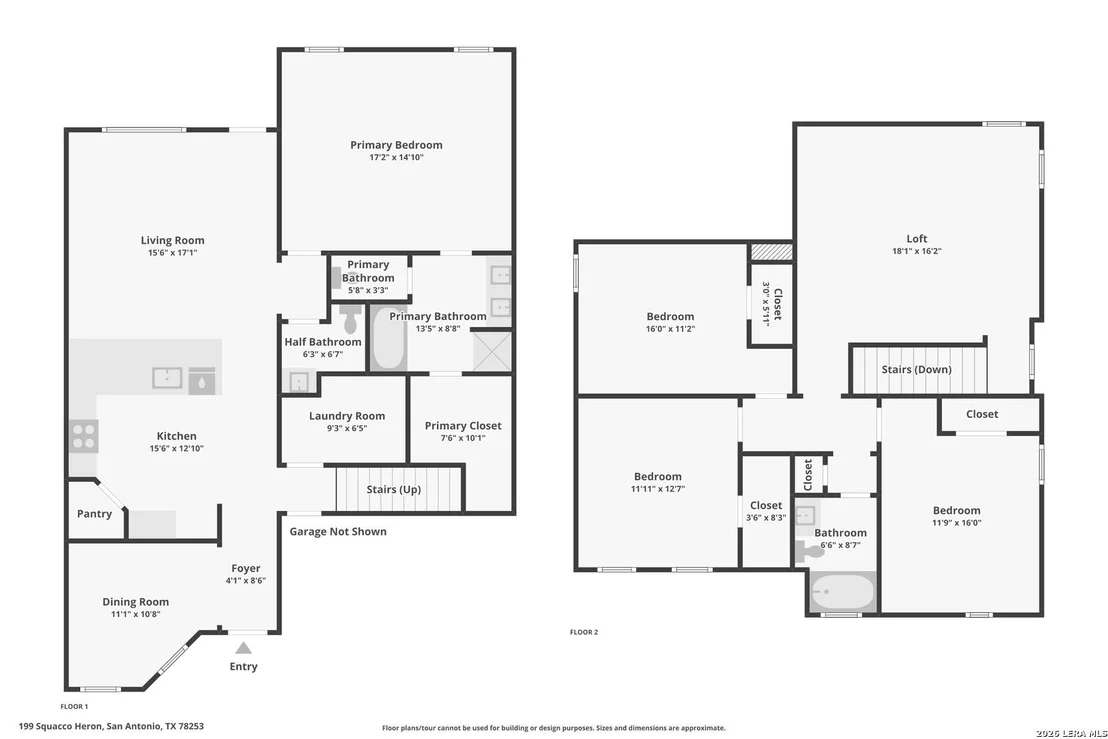
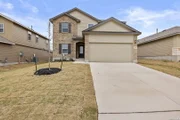
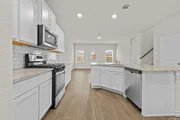
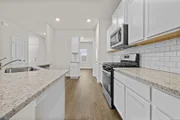
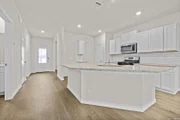
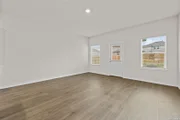
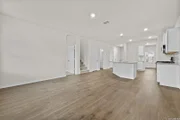
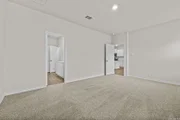
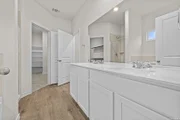
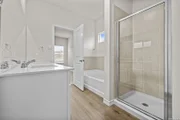
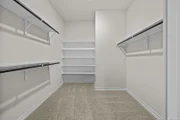
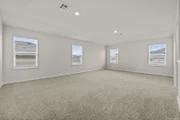
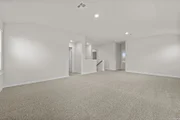
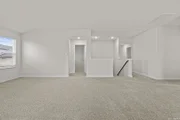
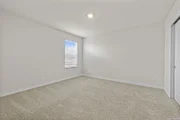
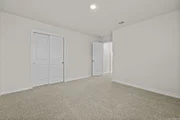
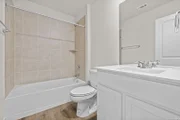
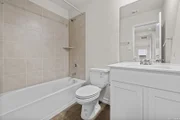
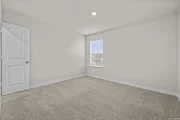
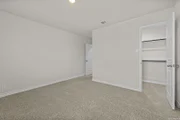
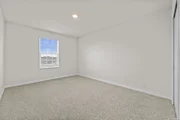
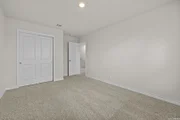
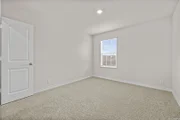
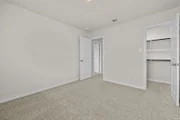
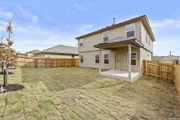
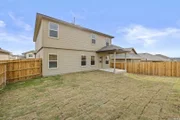
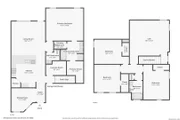
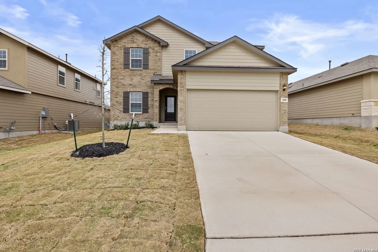
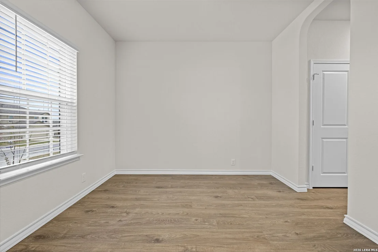
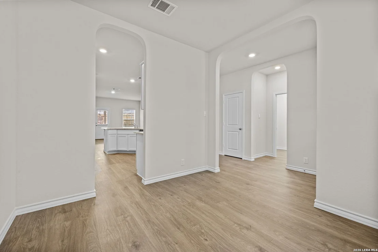
5% lender incentive offered with the use of the seller's in-house lender, Homeward Mortgage! Incentive may be used towards buyer closing costs and/or rate buy-down, subject to lender approval and buyer qualification.**Tour this home anytime - no appointment or agent needed. Simply verify your ID at the door and explore on your own schedule, 7 days a week.      Step into The Landry, our largest two-story home at Redbird Ranch in San Antonio, TX. is one of our larger floor plans. This layout features 5 bedrooms, 3.5 bathrooms and a 2-car garage. The Landry features classic designs and modern features that blend seamlessly to create the perfect space for you and your loved ones. The covered front patio opens into a beautiful foyer and formal dining room with abundant natural light from multiple windows. The dining room leads into an open-concept kitchen with stainless steel appliances, quartz countertops, white subway tile backsplash, and an angled kitchen island that faces the spacious living room, perfect for entertaining! The private main bedroom suite is also located off the living room. Your bedroom area is spacious and you'll relax in style with large windows and quality carpet flooring. The ensuite bathroom features ceramic tile flooring, desirable double vanity sinks, separate garden tub and walk-in shower, a private water closet, and large walk-in closet with plenty of shelving. The second story of The Landry has so much to offer! A large loft area is waiting for you at the top of the stairs. Whether you use this space as a game room, office, or a media room, there is sure to be comfort. Your remaining 4 bedrooms are all located off the loft and include large windows, quality carpet flooring and spacious closets. You will also find 2 full bathrooms upstairs, complete with bath tub and shower combos and single vanity sinks. This floor plan even has a linen closet! Additional features include tall 9-foot ceilings, 2-inch faux wood blinds throughout the home, luxury vinyl plank flooring in the entry, family room, kitchen, and dining area, ceramic tile in the bathrooms and utility room, pre-plumb for water softener loop, and full yard landscaping and irrigation. You'll enjoy added security in your new home with our Home is Connected features. Using one central hub that talks to all the devices in your home, you can control the lights, thermostat and locks, all from your cellular device.
Unit Size
2,677 Ft²
Days on Market
-
Land Size
0.14 acres
Price per sqft
$133
Property Type
House
Property Taxes
$36
HOA Dues
$58
Year Built
1922

Payment Calculator

Cap Rate Calculator

Last updated: 5 months ago (LERA #1947286)

Price History

Date / Event Date Event Price
Jun 24, 2026 Sold
Sold
May 28, 2026 In contract -
In contract
May 23, 2026 Price Increased $355,000
↑ $10K (2.9%)
Price Increased
May 2, 2026 Price Decreased $345,000
↓ $5K (1.4%)
Price Decreased
Apr 10, 2026 Price Decreased $350,000
↓ $20K (5.4%)
Price Decreased
Show More

Property Highlights

Garage
Air Conditioning
Fireplace

Building Info

Overview

    General

  • Year Built: 1922
  • Effective Year Built: 1987
  • Building Count: 1
  • Total Rooms: 6
  • Bedroom Count: 3
  • Bathroom Count: 1
  • Full Bathrooms: 1
  • Partial Bathrooms: 1
  • Building Condition: 6
  • Building Quality: 0
  • Construction Type: 0
  • Building Style: 28
  • Exterior Walls Type: 1
  • Interior Walls Type: 0
  • Roof Shape Type: 0
  • Roof Cover Type: 15
  • Floor Count: 100
  • Living Units: 1
  • Floor Cover: 0
  • Basement Type: 0
  • Basement Area: 0
  • Garage Type: 3
  • Garage Square Area: 340
  • Parking Space Count: 1
  • Patio Type: 20
  • Porch Type: 7
  • Pool Type: 0

    Dimensions

  • Lot Size Square Feet: 6,251
  • Lot Size Depth Feet: 1,250
  • Lot Size Frontage Feet: 500
  • Total Building Area: 1,008
  • Gross Building Area: 1,008
  • Building Area: 1,008
  • Building Area Measurement: L

    Heating and Cooling

  • Air Conditioning: 13
  • Heating: 6
  • Heated Square Feet: 1,008
  • Heating Fuel Type: 0

    Utilities

  • Sewer System: 0
  • Water Service: 0

Building

  • Building Type: 0
  • Property Class: R
  • Subdivision: CONV A/S CODE
  • Land Acres: 0000000144
  • Standard Land Use Code: 1001
  • County Land Use Code: A1
  • State Land Use Code: A1
  • Legal Description 1: NCB 3425 BLK 20 LOT 26

Neighborhood

  • School District Name: San Antonio Independent School District
  • School Tax School District: 57
  • Census Tract: 160300

Geography

  • Assessors Map Reference: 650A2
  • Parcel: 03425-020-0260
  • Block: 20
  • Lot: 26
  • Municipality: SAN ANTONIO
  • Latitude: 29.39
  • Longitude: -98.525

    Address

  • Full Address: 209 Hearne
  • Address - House Number: 209
  • Address - Street Name: Hearne
  • State: TX
  • City Name: San Antonio
  • Carrier Code: C030
  • 4-Digit Zip Code: 1643
  • Zip Code: 78225

Valuation

    Tax

  • Tax Year: 2023
  • Tax Amount: $374,094
  • Initial Tax Delinquent Year: 2021
  • Tax Rate Code Area: 57

    Appraisal Valuation

  • Standard Deviation: 0.1763
  • Valuation Date: Apr 03, 2024
  • Confidence Score: 77
  • Final Value: 159,180
  • High Value: 187,254
  • Low Value: 131,106

    Market Valuation

  • Market Total Value: $150,070
  • Market Land Value: $39,630
  • Market Improvement Value: $110,440

    Assessments Valuation

  • Assessed Year: 2023
  • Assessed Total Value: $150,070
  • Assessed Land Value: $39,630
  • Assessed Improvements Value: $110,440

    Sales

  • Current Sale Contract Date: Oct 17, 2023
  • Current Sale Recording Date: Oct 20, 2023
  • Current Sale Price:
  • Current Sale Document Type: 68
  • Current Sale Input Document Number: 194137
  • Previous Sale Recording Date: Nov 23, 2022
  • Previous Sale Contract Date: Nov 23, 2022
  • Previous Sale Document Type: 27
Data used for valuation calculations is provided by RealtyHop, and other third party sources

Comparables

Unit
Status
Type
Beds
Baths
ft²
Price/ft²
Asking Price
Listed On
Closing Price
Sold On
HOA + Taxes

About East Side


Similar Homes for Sale

Currently no similar homes around

Nearby Rentals

Unit for rent at 111 Ames Ave, TX, 78211

$895 /mo

  • 1 Bed
  • 1 Bath
111 Ames Ave, TX, 78211 Listing by Rick Rivera
Unit for rent at 515 Humble Ave, TX, 78225

$810 /mo

  • 1 Bed
  • 1 Bath
515 Humble Ave, TX, 78225 Listing by Rick Rivera
Unit for rent at 515 Margil Street, San Antonio, TX, 78225

$800 /mo

  • 1 Bed
  • 1 Bath
  • 496 ft²
515 Margil Street #519, San Antonio, TX, 78225 Listing by Rebekah Sanders


Frequently Asked Questions

When was property at 209 Hearne built and last sold?
The property at 209 Hearne was built in 1922 and last sold on Oct 17, 2023 for $228,533.
How much is this home worth?
The estimated value of the home located at 209 Hearne is $358,550.
What are some comparable homes to 209 Hearne?
There are currently no comparable homes to 209 Hearne.