


209 Green Acres Road


About This Property
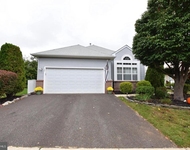
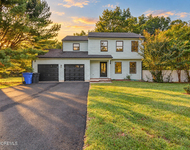
NEWER HARDWOOD FLOORING ON THE TOP FLOOR!! TOTALLY UPDATED NEWER KITCHEN WITH QUARTZ COUNTERTOPS, TILED BACK SPLASH, WINDOW SEAT,BUILT IN MICROWAVE!
OPEN DINING ROOM AND LIVING ROOM! 3 NICE SIZED BEDROOMS. DECK FOR ENTERTAINING OFF THE DOUBLE GLASS DOOR IN THE LIVING ROOM! SOLID WOOD RAISED PANEL DOORS, ALL BEDROOMS HAVE CEILING FANS. RENOVATED FULL BATH! BEAUTIFUL WOOD STAIRCASE! THE DOWNSTAIRS HAS AN UNFINISHED BASEMENT AREA FOR STORAGE, A LAUNDRY ROOM, HALF BATH. FAMILY ROOM AND BONUS ROOM ARE BOTH CARPETED! CUSTOM BLINDS STAY! HOME HAS A SPRINKLER SYSTEM. PRIDE OF OWNERSHIP THROUGHOUT! A DEFINITE MUST SEE!
Payment Calculator
Your Estimated Monthly Payment
Cap Rate Calculator
What does this mean?
Based on our analysis, the cap rate of this property is 1.25%. A negative cap rate indicates that the property might not be feasible as an income-producing asset. The median cap rate for a near zip code 11238 is 4.23%.
How much can I actually make?
Actual monthly rental income may vary between $4,760 and $7,140 depending on unit-specific characteristics. You can change the amount using the slider to further explore.
How is cap rate calculated?
Cap Rate = Net Operating Income (NOI) / Property Asset Value.
When calculating the cap rate, we assume 100% occupancy. Leverage (mortgage) is not considered.
Cap Rate provided by RealtyHop and RentHop, learn more about cap rate here.
Price History
| Date / Event | Date | Event | Price |
|---|---|---|---|
| Dec 14, 2021 | Sold | ||
| Sold | |||
| Aug 7, 2021 | Listed by Weichert Realtors-Toms River | $425,000 | |
| Listed by Weichert Realtors-Toms River | |||
| Oct 31, 2018 | No longer available | - | |
| No longer available | |||
| Aug 24, 2018 | Listed | $268,900 | |
| Listed | |||
| | |||
|
Beautiful best describes this move in ready Holly Oaks Bi-Level. Features all newer hardwood flooring thru out upstairs. Beautiful newer kitchen with granite tops lovely tiled back splash,granite window seat,built in microwave,electric fat top stove and pantry. Kitchen opens up to Dining Room and Formal Living Room with sliders to 16x16 deck.All Bedrooms have ceiling fans and ample closet space. master bedroom has access to main bath that has been totally renovated. All interior doors are solid wood raised panel. Family Room and Bonus Room on lower level are both carpeted. Unfinished area on lower level is considered basement area which has laundry Room and Half bath and slider to backyard. Furnace and Ac all on maintenance program. Custom Blinds, irrigation system,75x150
| |||
Property Highlights
Building Info
Comparables
Status
Price/ft²
Listed On
Sold On
About Ocean
Similar Homes for Sale
Currently no similar homes aroundNearby Rentals

Last Updated: 2 years ago
Data Source: MOMMLS, MLS# 22126127
 Your Privacy Choices
Phone: 425-283-2930
Address: 335 Madison Avenue, New York, NY 10017