Check Availability
Montgomery 77365 Bentwood
20898 Sweetglen Drive
$587,500
↓ $8K (1.4%)
● House - For Sale

20898 Sweetglen Drive

Porter, TX 77365
bedrooms
3 Beds
bathrooms
3 Baths, 1 Half Bath
square feet
3,449 Ft²
$4,027
Est. Monthly
$60
HOA / Fees

About This Property

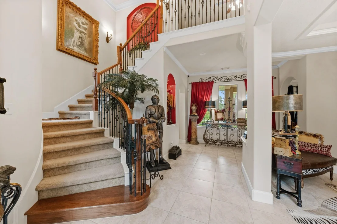
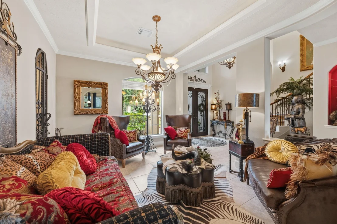
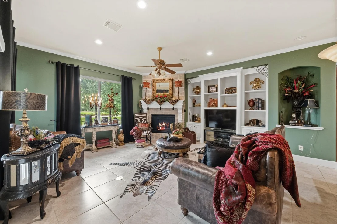
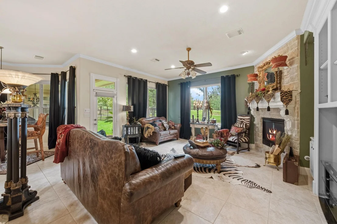
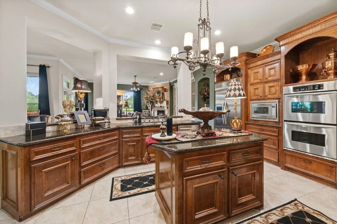
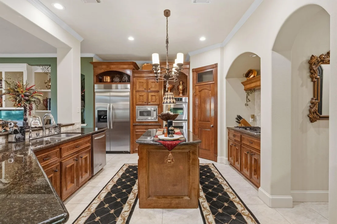
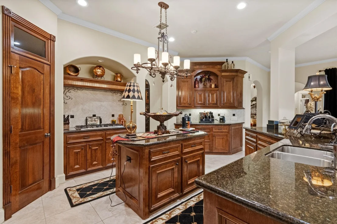
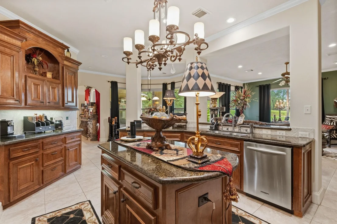
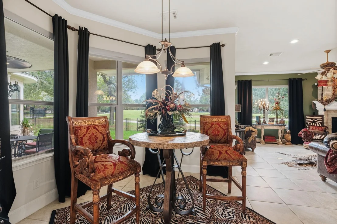
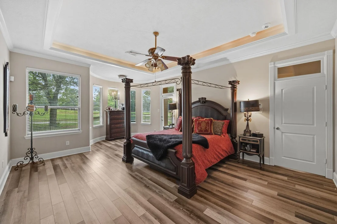
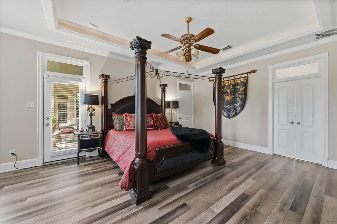
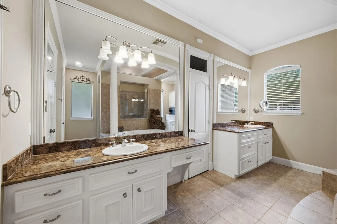
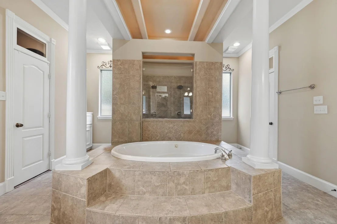
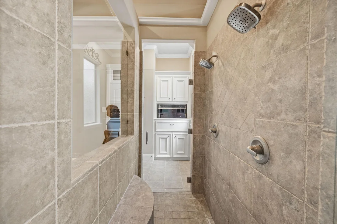
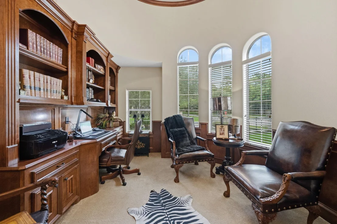
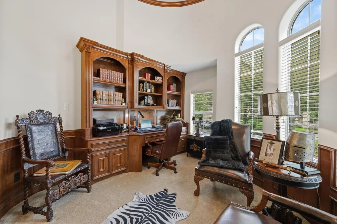
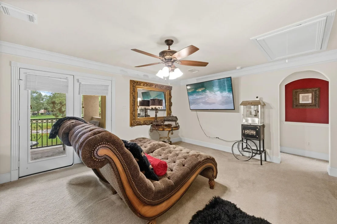
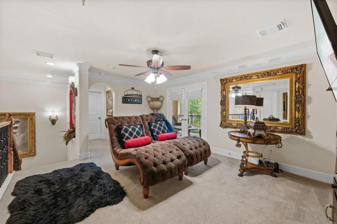
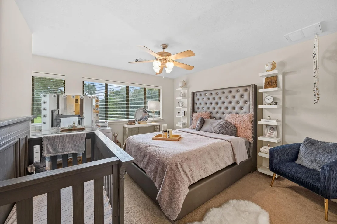
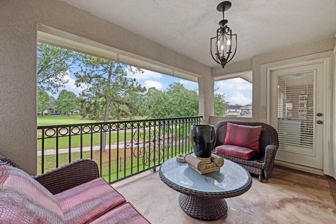
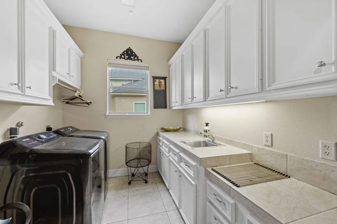
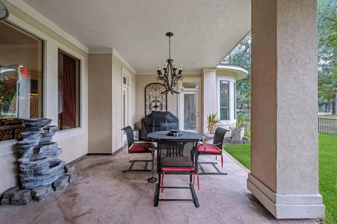
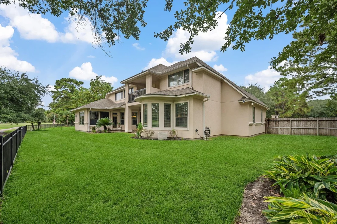
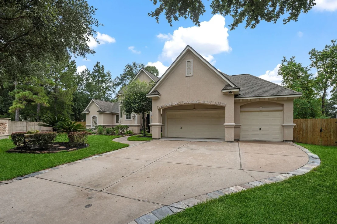
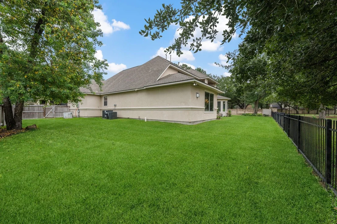
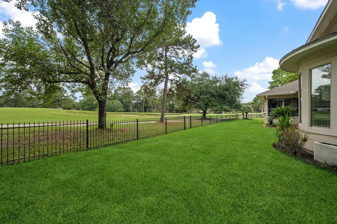
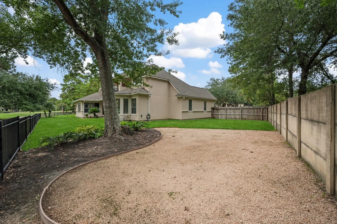
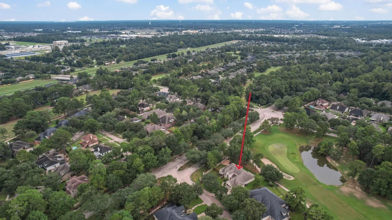
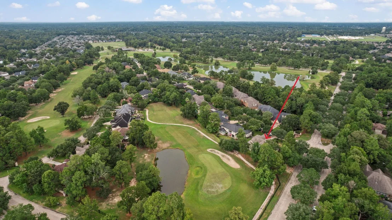
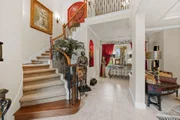
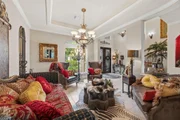
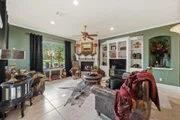
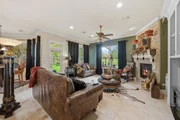
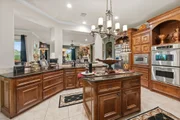
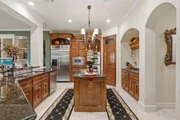
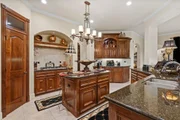
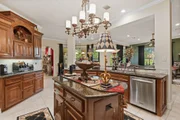
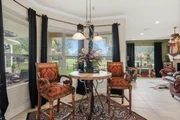
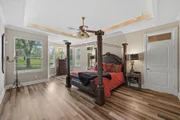
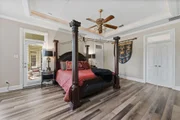
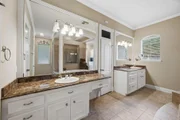
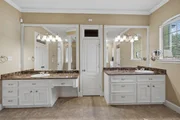
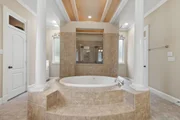
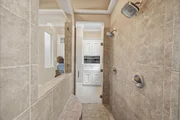
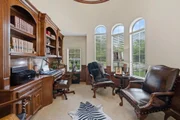
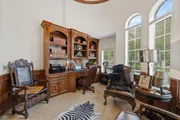
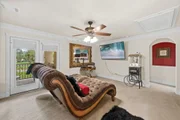
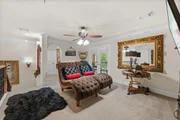
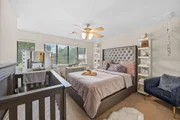
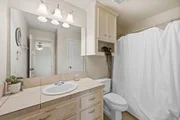
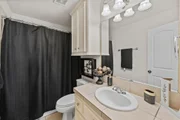
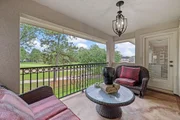
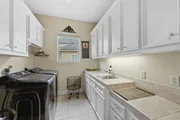
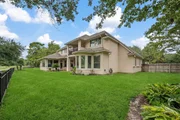
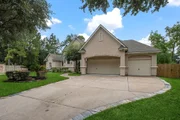
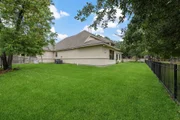
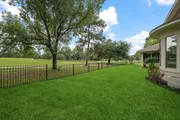
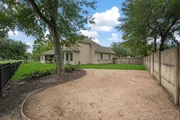
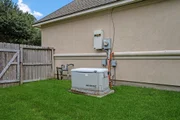
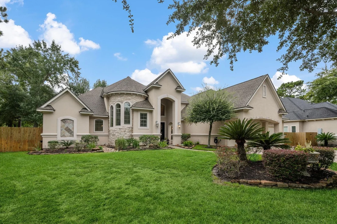
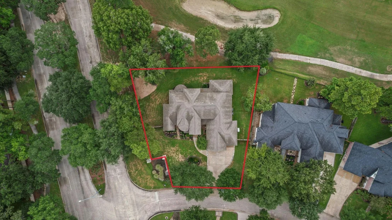
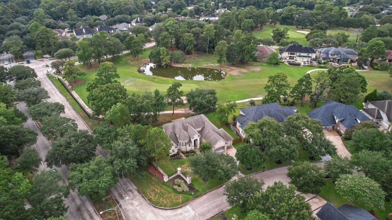
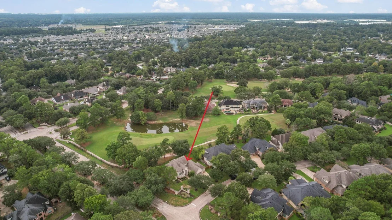
Stunning custom home in the prestigious Oakhurst Estates, beautifully positioned on the golf course. Elegant interiors feature extensive custom built-ins, gourmet kitchen with top-of-the-line appliances, custom wine room with sink, and gracious dining room with gorgeous chandelier. Elegant living room showcases expansive windows overlooking the course. Dedicated office/study with abundant built-in cabinetry. Upstairs, a private balcony connects both bedrooms. Luxurious primary suite offers a sitting area, trey ceiling with rope lighting, and spa-inspired bath with dual walk-in shower. Whole-house gas Generac generator and water softener provide added comfort. 3-car garage with Elfa shelving, landscape lighting and sprinkler system. Washer, dryer and refrigerator included. Convenient to Hwy 59, IAH, shopping and dining. Experience refined golf-course living in this exceptional Oakhurst gem!
Unit Size
3,449 Ft²
Days on Market
-
Land Size
0.37 acres
Price per sqft
$170
Property Type
House
Property Taxes
$1,082
HOA Dues
$60
Year Built
2006

Listed By

Robin Bailey
RE/MAX Associates Northeast

Payment Calculator

Cap Rate Calculator

Last updated: 18 hours ago (HAR #65774587)

Price History

Date / Event Date Event Price
Nov 20, 2026 Price Decreased $587,500
↓ $8K (1.4%)
Price Decreased
Sep 12, 2026 Listed by RE/MAX Universal $595,900
Listed by RE/MAX Universal
Mar 22, 2021 Sold
Sold
Oct 29, 2020 Listed by RE/MAX Associates Northeast $474,900
Listed by RE/MAX Associates Northeast
NOT TOO BIG and NOT TOO SMALL--This Beautiful Custom Home is JUST RIGHT!! It has all the Bells & Whistles--Kitchen offers Top of the Line Appliances, Wine Room w/Sink, Large Dining Room w/Beautiful Chandelier, Cozy Family Room w/Large Windows overlooking Golf Course, Fire Place w/Gas Logs. So many Built-ins & Storage. Water Softener System for the Whole House. Master Bath has Dual Walk-in Shower & Master Bedroom has Newer Wood Flooring. All Trey Ceilings have Rope Lighting. Natural Gas Generac Whole House Generator w/Automatic Transfer Switch. A Great PLUS are the 3-Car Garage w/Elfa Shelving, GREAT Illumination Landscape Lighting, Sprinkler System & Close Proximity to HWY 59. New Blinds & Drapes Throughout. TV in Family Room included. All Furniture is negotiable. You will Never Feel Alone in This Super Friendly Neighborhood. SO, COME and CHECK OUT THIS JEWEL!

Property Highlights

Garage
Fireplace
Parking Details
Has Garage
Attached Garage
Parking Features: Attached, Garage Door Opener, Double-Wide Driveway, Porte-Cochere
Garage Spaces: 3
Interior Details
Half Bathrooms: 1
Full Bathrooms: 3
Interior Features: Crown Molding, High Ceilings, Vaulted Ceiling(s), Wet Bar, Balcony, Formal Entry/Foyer, En-Suite Bath, Primary Bed - 1st Floor, Sitting Area, Walk-In Closet(s)
Appliances: Disposal, Refrigerator, Water Softener, Double Oven, Electric Oven, Microwave, Gas Cooktop, Dishwasher, Dryer Included, Washer Included
Flooring Type: Carpet, Tile, Vinyl Plank
Laundry Features: Electric Dryer Hookup, Gas Dryer Hookup, Washer Hookup
Has Fireplace
Fireplace Features: Gas Log
Fireplaces: 1
Exterior Details
Square Footage: 3449
Architectural Style: Traditional
Year Built: 2006
Building Area Total: 3449
Window Features: Window Coverings
Construction Materials: Stone, Stucco
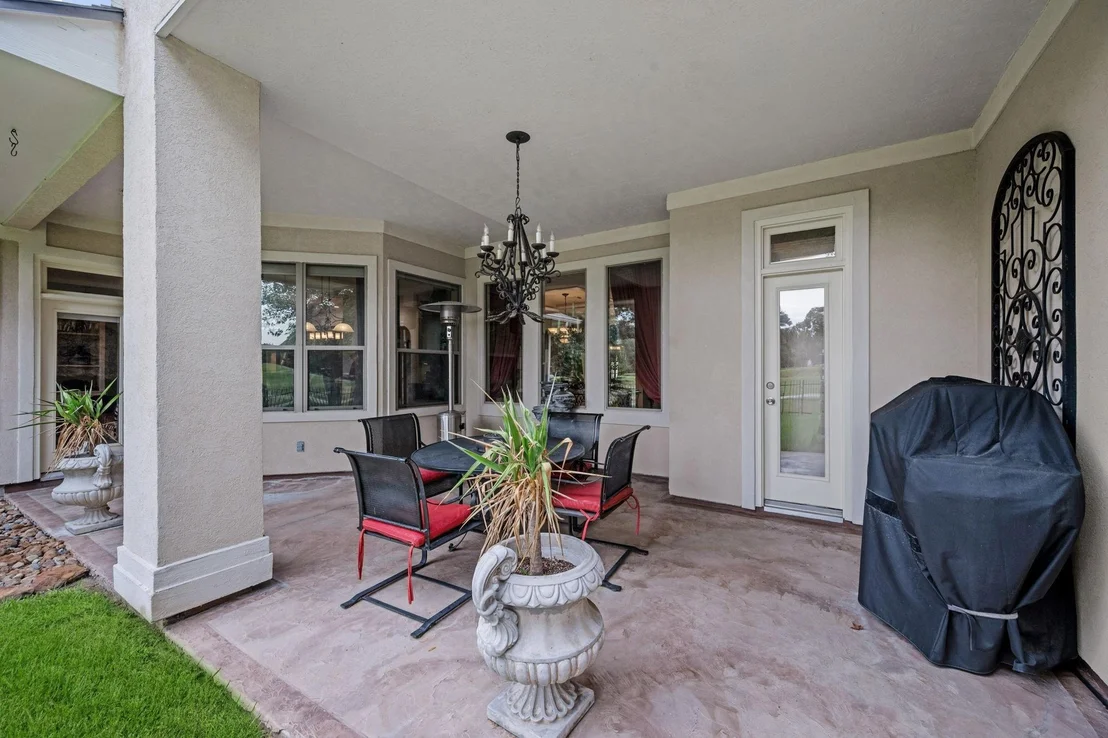
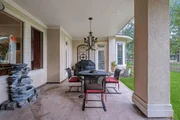
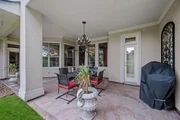
Patio and Porch Features: Covered, Patio
Lot Features: Back Yard, Corner Lot, Cul-De-Sac, Near Golf Course, On Golf Course, Subdivided, 1/4 Up to 1/2 Acre
Lot Size Area: 0.3738
Lot Size Units: Acres
Lot Size Acres: 0.3738
Lot Size Square Feet: 16282.728
Water Source: Water District
Financial Details
Tax Annual Amount: $12,981
Utilities Details
Cooling Type: Ceiling Fan(s), Electric
Heating Type: Natural Gas
Location Details
HOA/Condo/Coop Amenities: Golf Course, Pool, Trail(s)
HOA Fee: $715
HOA Fee Frequency: Annually

Building Info

Overview

    General

  • Year Built: 2006
  • Effective Year Built: 2006
  • Building Count: 1
  • Bedroom Count: 0
  • Bathroom Count: 5
  • Full Bathrooms: 4
  • Partial Bathrooms: 5
  • Bathroom Plumbing Fixtures: 22
  • Building Condition: 6
  • Building Quality: 1
  • Construction Type: 0
  • Building Style: 15
  • Exterior Walls Type: 12
  • Interior Walls Type: 3
  • Roof Shape Type: 0
  • Roof Cover Type: 3
  • Floor Count: 200
  • Floor Cover: 9
  • Basement Type: 0
  • Basement Area: 0
  • Garage Type: 7
  • Garage Square Area: 660
  • Parking Space Count: 2
  • Patio Type: 20
  • Porch Type: 7
  • Pool Type: 0

    Dimensions

  • Lot Size Square Feet: 16,286
  • Total Building Area: 4,109
  • Building Area: 3,449
  • Building Area Measurement: L

    Heating and Cooling

  • Fireplace Count: 1
  • Air Conditioning: 1
  • Heating: 3
  • Heated Square Feet: 3,449
  • Heating Fuel Type: 0

    Utilities

  • Sewer System: 0
  • Water Service: 0

Building

  • Building Type: 0
  • Property Class: R
  • Subdivision: BENTWOOD 01
  • Land Acres: 0000000374
  • Standard Land Use Code: 1001
  • County Land Use Code: A1
  • State Land Use Code: A1
  • Legal Description 1: S261600 - BENTWOOD 01, BLOCK 6, LOT 15

Neighborhood

  • School District Name: New Caney Independent School District
  • School Tax School District: LONE STAR COLLE
  • Census Tract: 692304

Zoning

  • Zoning: 5

Geography

  • Parcel: 2616-00-10600
  • Block: 6
  • Lot: 15
  • Municipality: UNINCORPORATED AREA
  • Latitude: 30.0818
  • Longitude: -95.2547

    Address

  • Full Address: 20898 Sweetglen Dr
  • Address - House Number: 20898
  • Address - Street Name: Sweetglen
  • Address - Suffix Type: Dr
  • State: TX
  • City Name: Porter
  • Carrier Code: R012
  • 4-Digit Zip Code: 6387
  • Zip Code: 77365

Valuation

    Tax

  • Tax Year: 2022
  • Tax Amount: $1,154,565
  • Initial Tax Delinquent Year: 2020
  • Tax Rate Code Area: SNC

    Appraisal Valuation

  • Standard Deviation: 0.217
  • Valuation Date: Sep 27, 2023
  • Confidence Score: 70
  • Final Value: 503,718
  • High Value: 613,045
  • Low Value: 394,391

    Market Valuation

  • Market Total Value: $455,500
  • Market Land Value: $73,770
  • Market Improvement Value: $381,730

    Assessments Valuation

  • Assessed Year: 2023
  • Assessed Total Value: $455,500
  • Assessed Land Value: $73,770
  • Assessed Improvements Value: $381,730

    Exemptions

  • Homeowner Exemption: Yes

    Sales

  • Current Sale Contract Date: Mar 22, 2021
  • Current Sale Recording Date: Mar 22, 2021
  • Current Sale Document Type: 71
  • Current Sale Input Document Number: 2021036587
  • Previous Sale Recording Date: Aug 01, 2019
  • Previous Sale Contract Date: Jul 31, 2019
  • Previous Sale Document Type: 71
Data used for valuation calculations is provided by RealtyHop, and other third party sources

Comparables

Unit
Status
Type
Beds
Baths
ft²
Price/ft²
Asking Price
Listed On
Closing Price
Sold On
HOA + Taxes

About Bentwood


Similar Homes for Sale

Currently no similar homes around

Nearby Rentals

Unit for rent at 21029 Crinet Sq St, Kingwood, TX, 77339

$3,000 /mo

  • 4 Beds
  • 3 Baths
  • 2,859 ft²
21029 Crinet Sq St, Kingwood, TX, 77339 Listing by Farzana Mubashir
Unit for rent at 20743 Oakhurst Park Drive, Porter, TX, 77365

$2,350 /mo

  • 4 Beds
  • 2 Baths
  • 2,225 ft²
20743 Oakhurst Park Drive, Porter, TX, 77365 Listing by Elsie Castillo
Unit for rent at 21024 Bracer Street, Kingwood, TX, 77339

$2,795 /mo

  • 4 Beds
  • 3 Baths
  • 2,650 ft²
21024 Bracer Street, Kingwood, TX, 77339 Listing by Terin Varghese


Frequently Asked Questions

When was property at 20898 Sweetglen Drive built and last sold?
The property at 20898 Sweetglen Drive was built in 2006 and last sold on Mar 22, 2021 for $0.
How much is this home worth?
The estimated value of the home located at 20898 Sweetglen Drive is $588,466.
What are some comparable homes to 20898 Sweetglen Drive?
There are currently no comparable homes to 20898 Sweetglen Drive.