Check Availability
Evans 30809
2087 Egret Circle
$635,000
↓ $15K (2.3%)
● House - For Sale

2087 Egret Circle

Evans, GA 30809
bedrooms
4 Beds
bathrooms
4 Baths
square feet
2,801 Ft²
$3,540
Est. Monthly

About This Property

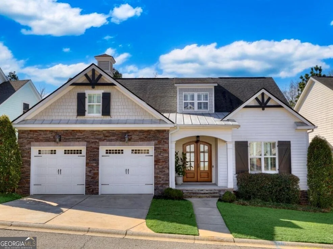
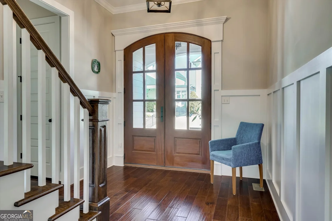
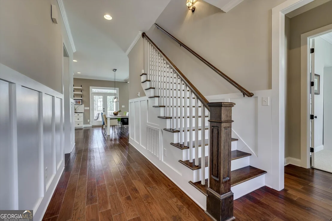
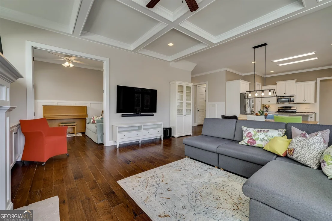
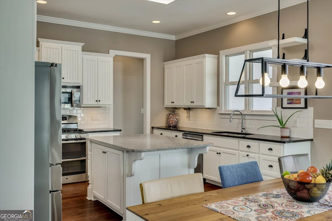
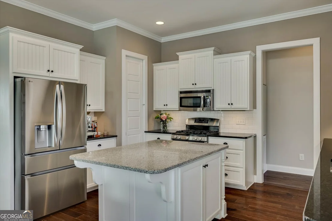
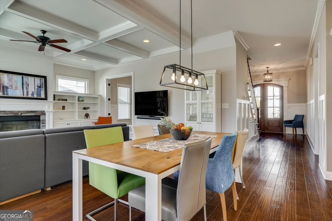
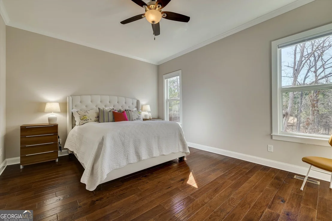
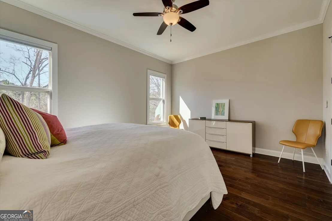
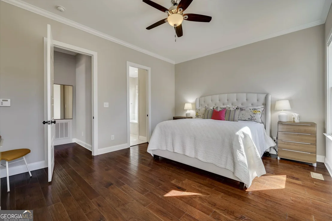
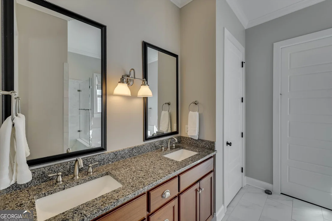
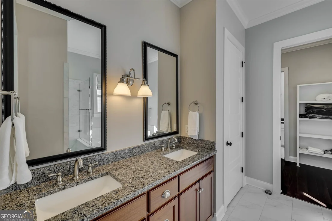
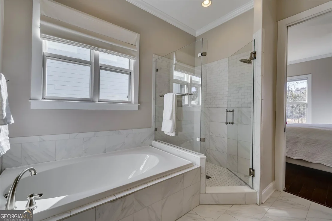
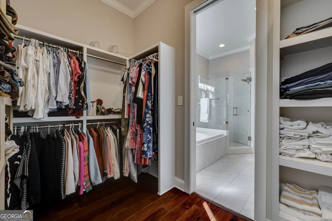
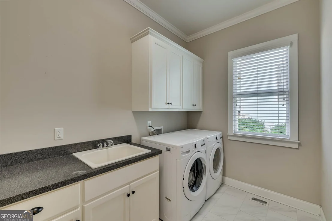
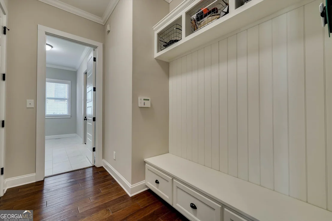
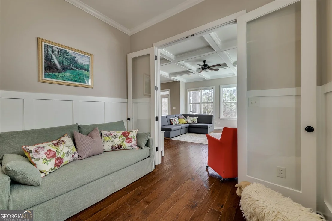
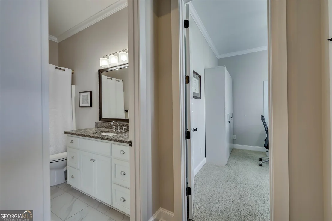
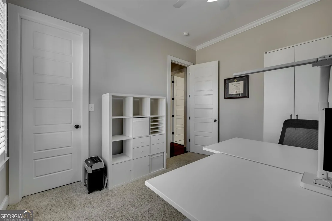
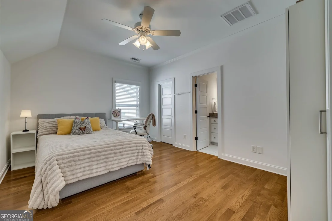
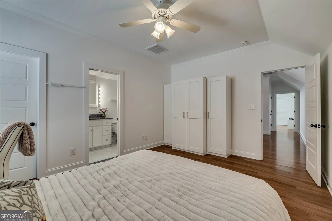
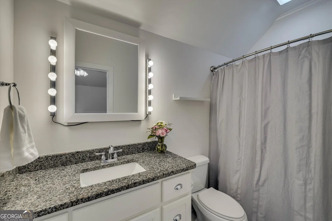
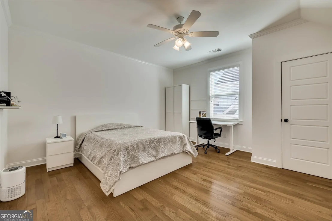
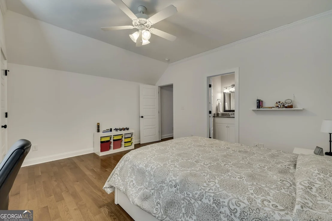
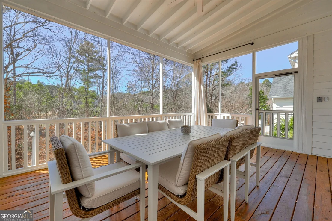
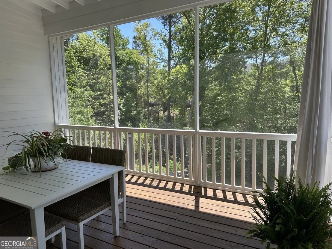
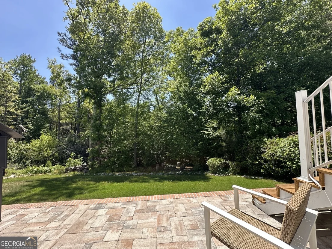
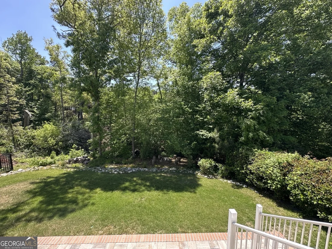
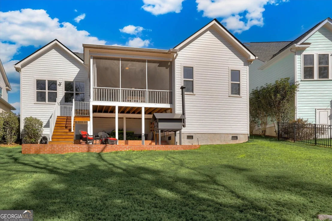
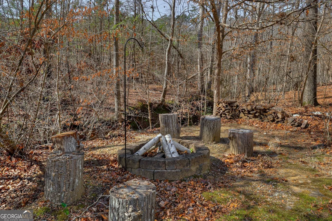
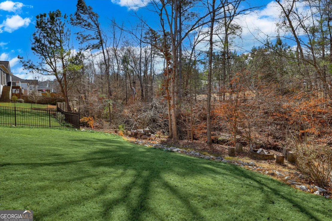
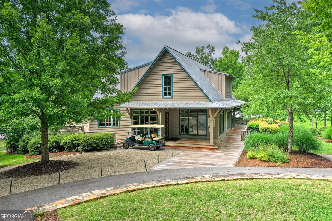
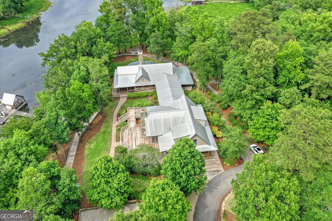
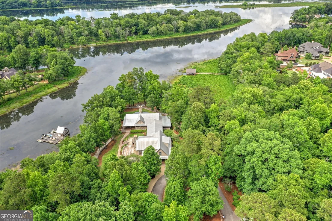
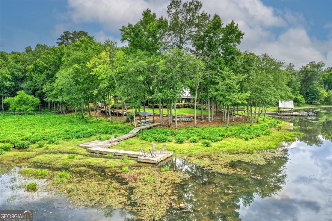
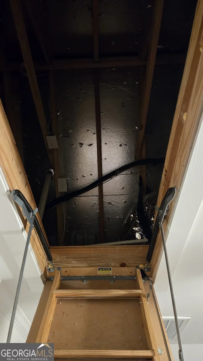
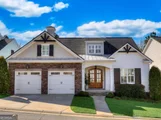
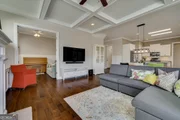
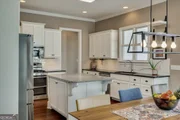
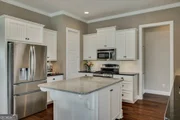
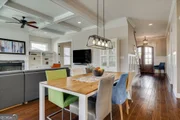
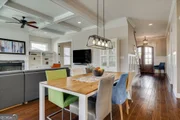
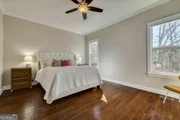
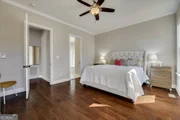
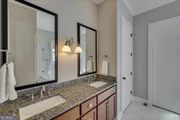
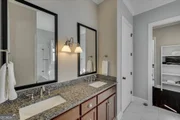
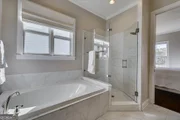
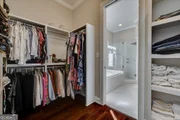
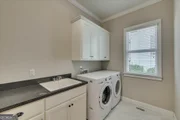
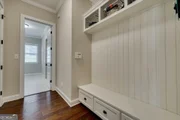
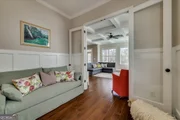
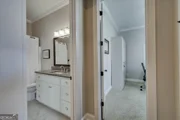
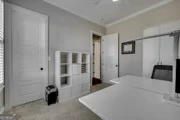
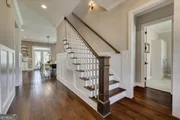
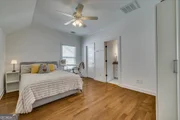
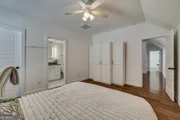
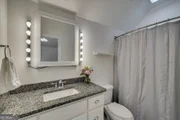
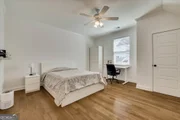
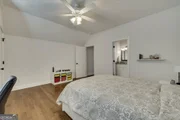
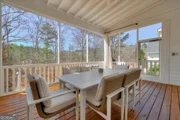
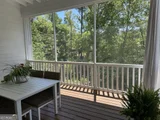
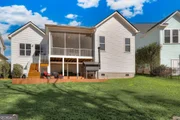
Situated within the prestigious and highly sought-after River Island community, this exceptional craftsman-style 4-bedroom, 4-bath, 2,801 sqft home offers the perfect blend of refined luxury, such thoughtful design, and effortless livability. From the moment you enter through the wooden french doors, you're welcomed by rich engineered hardwood flooring that flows seamlessly throughout the upper and lower levels, complemented by exquisite accent moldings and high ceilings. In the living spaces you will find walls of windows flood the home with natural light, creating a bright, airy ambiance that enhances the expansive open-concept and allows amazing views of the gorgeous tree-line in the back yard. At the heart of the home, the open kitchen is a true showpiece for entertaining. Appointed with granite countertops, a designer tile backsplash, and new stainless steel appliances, it offers both beauty and function for everyday living and hosting alike. The stove offers dual ovens, with gas top. The kitchen flows effortlessly into the open dining area and living room, where custom built-in shelving and transom windows frame the fireplace, casting a warm, inviting glow across the space. Designed with flexibility in mind, the home has a 10x10 flex room that boasts glass french doors and sits just off the living area-ideal for a private office, fitness studio, playroom, or creative retreat. The main-level owner's suite serves as a serene sanctuary, perfectly positioned to capture peaceful wooded views. The spa-inspired en-suite bath features dual vanities, a full tile walk-in shower with glass enclosure, and a deep soaking tub designed for relaxation. The suite also offers direct access to the main-floor laundry room through the owner's closet for added convenience! A second guest bedroom and full bath on the main level provide comfort and flexibility for visitors or multigenerational living. Upstairs, you'll find two additional bedrooms each with its private bath, along with a spacious loft, and tons of attic and storage space, creating the perfect balance of privacy and shared living areas-ideal for family or guests. Significant recent upgrades include a new HVAC system, new dishwasher, new refrigerator, and a state-of-the-art emergency home power panel system complete with two Anker Solix backup battery packs-offering peace of mind and modern efficiency to this smart home. The outdoor living is equally impressive. Through the glass french doors on the main level, enjoy evenings on the screened rear upper deck overlooking tranquil natural surroundings, while listening to the creek, or gather with friends around the custom fire pit and new patio paver area. Off the back of the home you have a basement access for tons of storage and outdoor floodlight cameras. A new outdoor metal staircase enhances accessibility and adds to the low maintenance. This amazing home is situated close to everything you would want, as well as, being zoned for the counties best schools. River Island is so beloved, that year after year, River Island brings excellent tournament rental income! This multi award winning neighborhood, is renowned for its unmatched natural beauty and resort-style amenities. Residents enjoy miles of scenic walking trails with breathtaking wildlife and vast water views of the Savannah River. It offers direct river access for kayaking and canoeing, a community garden, parks, playgrounds, and a stunning pool complex with pool house all overlooking the Savannah River, as well. River Island offers everything you've been looking for, making this home not just a residence-but a lifestyle.

Unit Size
2,801 Ft²
Days on Market
241 days
Land Size
0.16 acres
Price per sqft
$227
Property Type
House
Property Taxes
$421
HOA Dues
-
Year Built
2015

Listed By

AMANDA HOLLIMON
BLANCHARD & CALHOUN-EVANS

Payment Calculator

Cap Rate Calculator

Last updated: 6 months ago (GAMLS #10691391)

Price History

Date / Event Date Event Price
Apr 30, 2026 Price Decreased $635,000
↓ $15K (2.3%)
Price Decreased
Mar 30, 2026 Price Decreased $650,000
↓ $5K (0.8%)
Price Decreased
Jan 20, 2026 Listed by Meybohm LLC $655,000
Listed by Meybohm LLC
Feb 14, 2024 No longer available -
No longer available
Feb 14, 2024 Sold
Sold
Show More

Property Highlights

Garage
Air Conditioning
Fireplace
Parking Details
Has Garage
Parking Features: Garage
Interior Details
Full Bathrooms: 4
Interior Features: Bookcases, Double Vanity, High Ceilings, Soaking Tub, Walk-In Closet(s), Master On Main Level, Separate Shower, Split Bedroom Plan, Tile Bath
Appliances: Dishwasher, Disposal, Double Oven, Microwave, Refrigerator
Flooring Type: Carpet, Hardwood, Tile
Laundry Features: Other
Has Fireplace
Fireplaces: 1
Basement: Crawl Space
Exterior Details
Square Footage: 2801
Square Footage Source: $0
Property Condition: Updated/Remodeled
Architectural Style: Craftsman
Year Built: 2015
Levels: Two
Construction Materials: Concrete, Stone
Pool is Private
Lot Features: Other
Lot Size Area: 6969.6
Lot Size Units: Square Feet
Lot Size Acres: 0.16
Lot Size Square Feet: 6969.6
Water Source: Public
Financial Details
Tax Annual Amount: $5,057
Utilities Details
Cooling Type: Ceiling Fan(s), Central Air
Heating Type: Electric
Sewer : Public Sewer
Location Details
HOA/Condo/Coop Fee Includes: Other, Swimming
HOA Fee Frequency: Annually

Building Info

Overview

    General

  • Year Built: 2015
  • Effective Year Built: 2017
  • Building Count: 1
  • Total Rooms: 4
  • Bedroom Count: 4
  • Bathroom Count: 4
  • Full Bathrooms: 4
  • Partial Bathrooms: 4
  • Building Condition: 0
  • Building Quality: 0
  • Construction Type: 6
  • Building Style: 0
  • Exterior Walls Type: 0
  • Interior Walls Type: 0
  • Roof Shape Type: 0
  • Roof Cover Type: 0
  • Floor Count: 125
  • Floor Cover: 0
  • Basement Type: 0
  • Basement Area: 0
  • Garage Type: 0
  • Parking Space Count: 0
  • Patio Type: 0
  • Porch Type: 0
  • Pool Type: 0

    Dimensions

  • Lot Size Square Feet: 6,795
  • Total Building Area: 2,775
  • Building Area: 2,775
  • Building Area Measurement: K

    Heating and Cooling

  • Air Conditioning: 0
  • Heating: 0
  • Heated Square Feet: 2,775
  • Heating Fuel Type: 0

    Utilities

  • Sewer System: 0
  • Water Service: 0

Building

  • Building Type: 0
  • Property Class: R
  • Subdivision: RIVER ISLAND SECT 3 PH 1A
  • Land Acres: 0000000156
  • Standard Land Use Code: 1001
  • Legal Description 1: BLK P LOT P20 0.156 AC; RIVER ISLAND SECT 3 PH 1A

Neighborhood

  • School District Name: Columbia County School District
  • Census Tract: 030107

Zoning

  • Zoning: PUD;PLAN U

Geography

  • Assessors Map Reference: MAP 081
  • Subdivision Phase Number: 1A
  • Parcel: 081 390
  • Block: P
  • Lot: P20
  • Municipality: BOC BOE DISTRICT 1
  • Latitude: 33.5642
  • Longitude: -82.0871

    Address

  • Full Address: 2087 Egret Cir
  • Address - House Number: 2087
  • Address - Street Name: Egret
  • Address - Suffix Type: Cir
  • State: GA
  • City Name: Evans
  • Carrier Code: R017
  • 4-Digit Zip Code: 4355
  • Zip Code: 30809

Valuation

    Tax

  • Tax Year: 2023
  • Tax Amount: $568,306
  • Tax Rate Code Area: BOC/BOE DI

    Appraisal Valuation

  • Standard Deviation: 0.0666
  • Valuation Date: Mar 13, 2024
  • Confidence Score: 96
  • Final Value: 521,636
  • High Value: 556,420
  • Low Value: 486,852

    Market Valuation

  • Market Total Value: $558,433
  • Market Land Value: $97,010
  • Market Improvement Value: $461,423

    Assessments Valuation

  • Assessed Year: 2023
  • Assessed Total Value: $223,373
  • Assessed Land Value: $38,804
  • Assessed Improvements Value: $184,569

    Sales

  • Current Sale Contract Date: Feb 12, 2024
  • Current Sale Recording Date: Feb 14, 2024
  • Current Sale Price:
  • Current Sale Document Type: 71
  • Previous Sale Recording Date: Apr 22, 2021
  • Previous Sale Contract Date: Apr 22, 2021
  • Previous Sale Amount: $467,500
  • Previous Sale Document Type: 71
Data used for valuation calculations is provided by RealtyHop, and other third party sources

Comparables

Unit
Status
Type
Beds
Baths
ft²
Price/ft²
Asking Price
Listed On
Closing Price
Sold On
HOA + Taxes

About Evans


Similar Homes for Sale

Currently no similar homes around

Nearby Rentals


Frequently Asked Questions

When was property at 2087 Egret Circle built and last sold?
The property at 2087 Egret Circle was built in 2015 and last sold on Feb 12, 2024 for $535,000.
How much is this home worth?
The estimated value of the home located at 2087 Egret Circle is $622,023.
What are some comparable homes to 2087 Egret Circle?
There are currently no comparable homes to 2087 Egret Circle.