by Global Lifestyle Properties

Check Availability
$535,000
● House - For Sale

2087 BREEZY WAY

SPRING HILL, FL 34608
bedrooms
3 Beds
bathrooms
2 Baths
square feet
2,607 Ft²
$2,689
Est. Monthly

About This Property

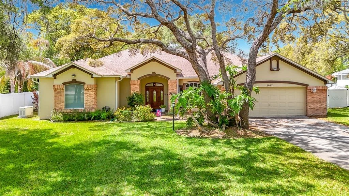
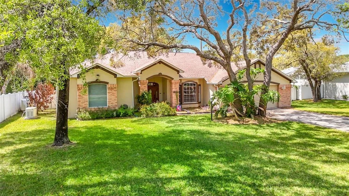
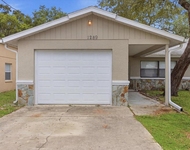
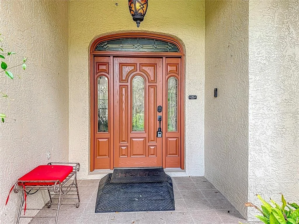
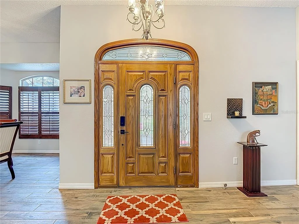
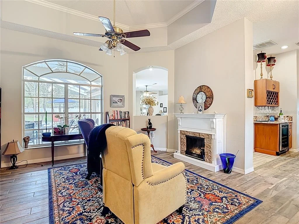
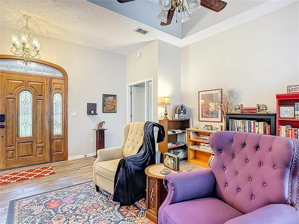
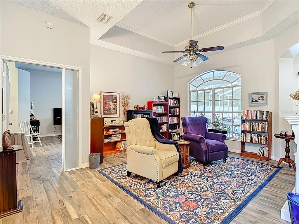
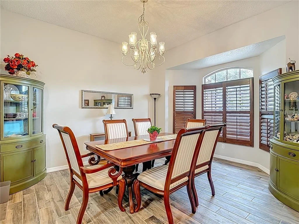
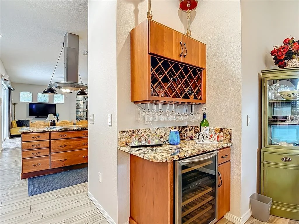
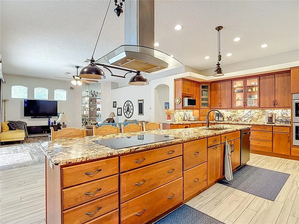
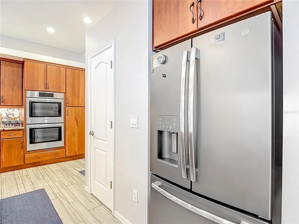
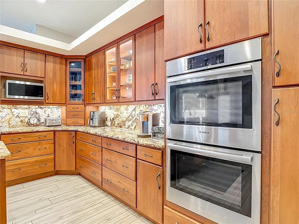
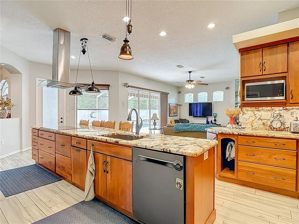
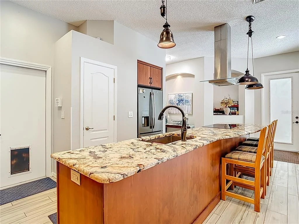
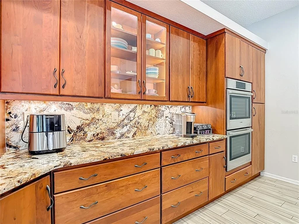
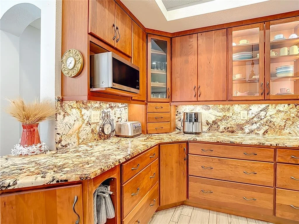
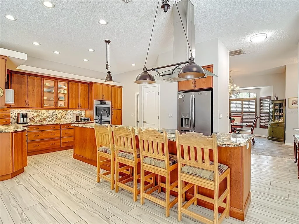
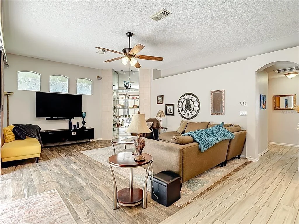
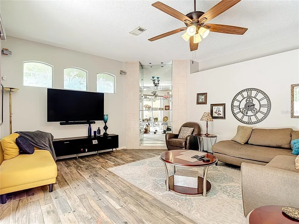
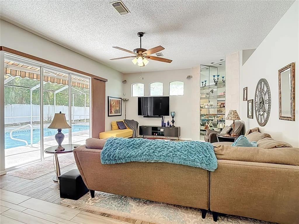
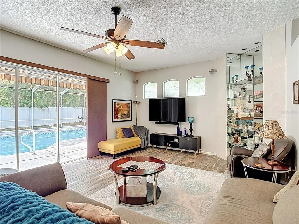
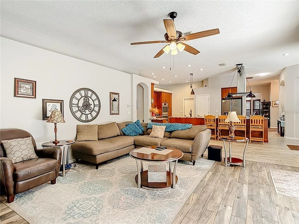
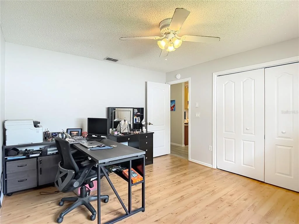
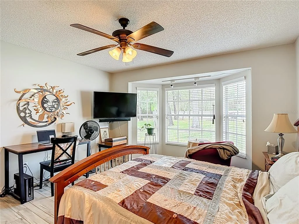
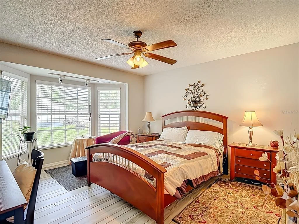
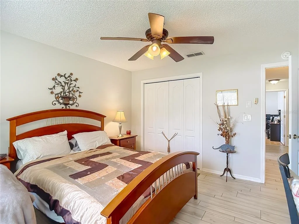
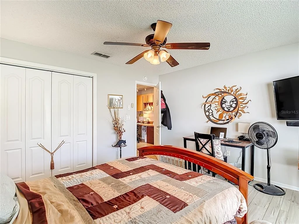
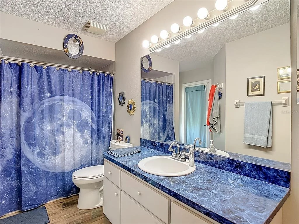
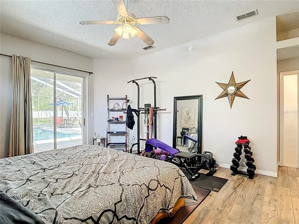
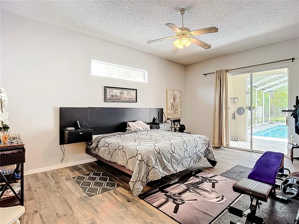
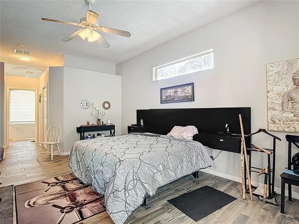
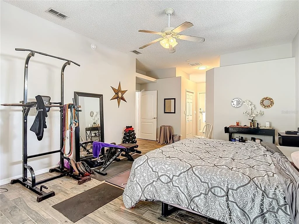
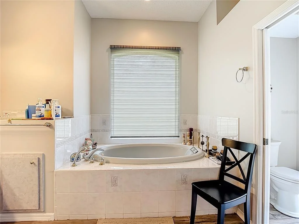
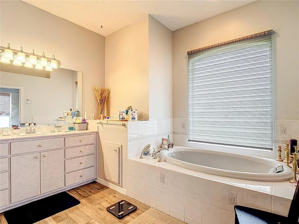
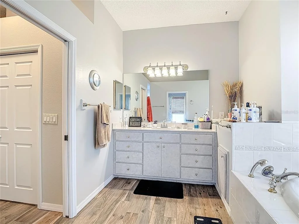
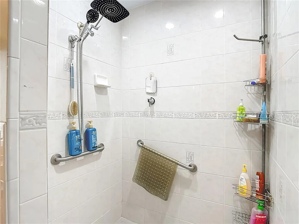
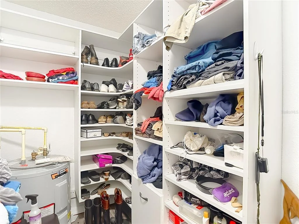
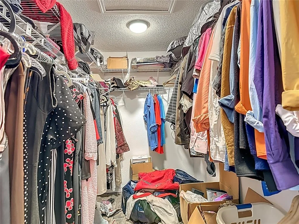
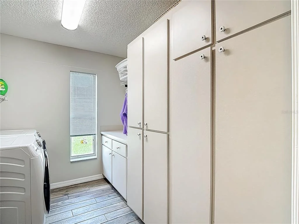
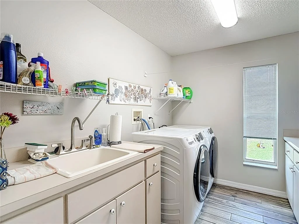
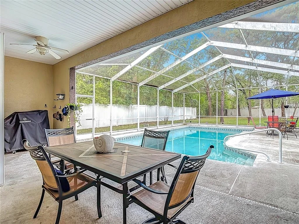
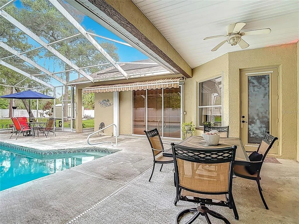
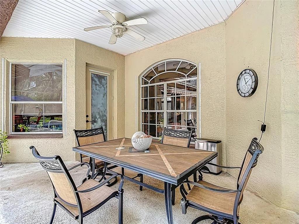
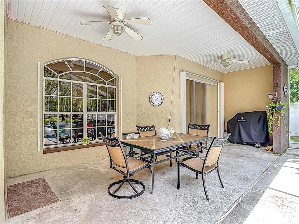
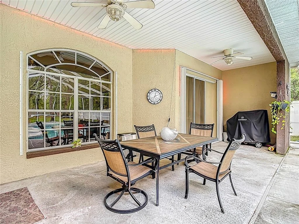
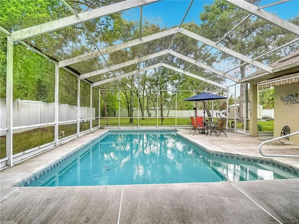
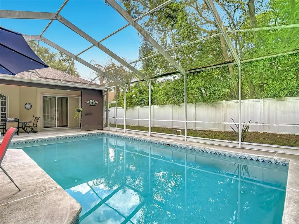
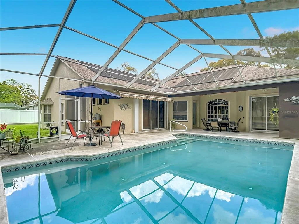
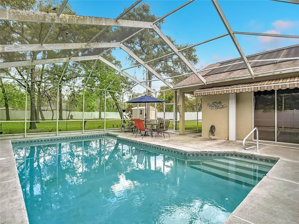
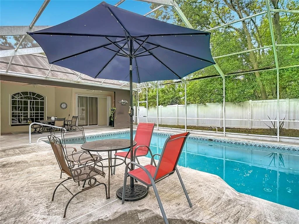
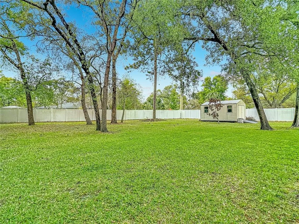
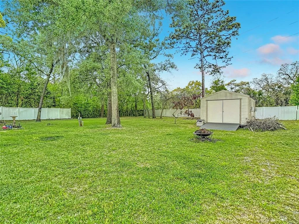
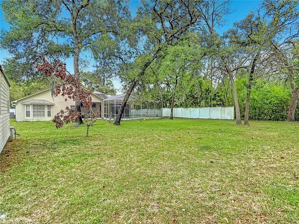
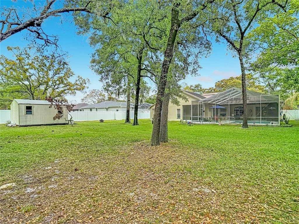
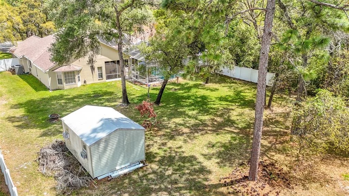
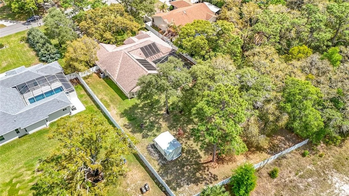
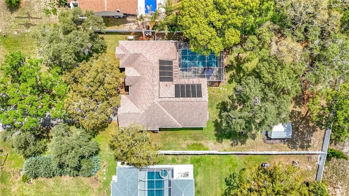
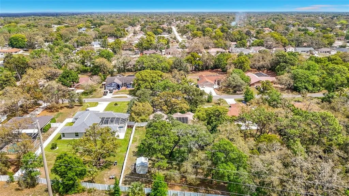
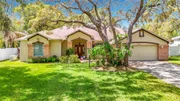
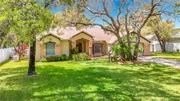
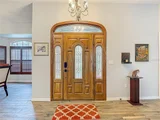
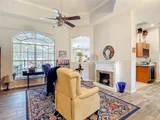
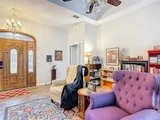
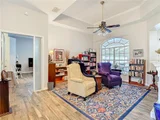
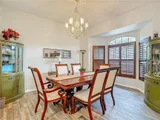
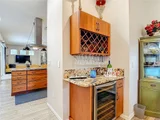
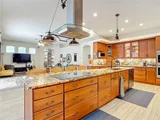
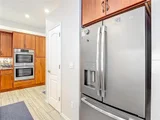
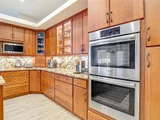
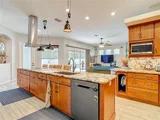
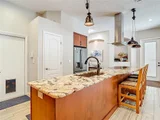
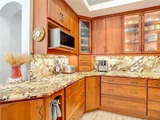
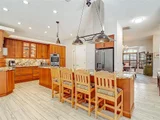
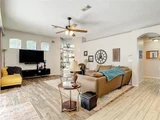
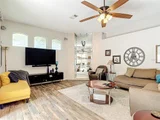
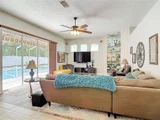
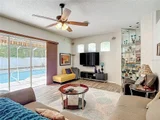
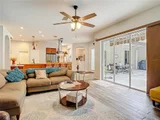
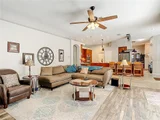
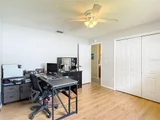
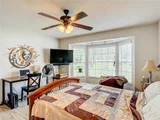
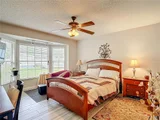
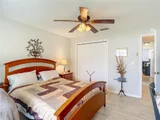
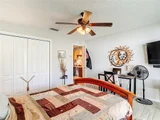
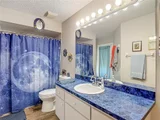
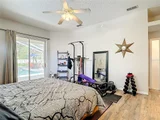
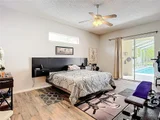
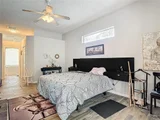
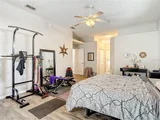
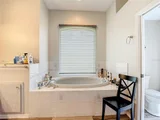
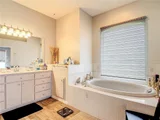
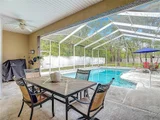
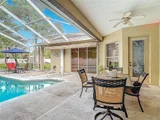
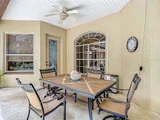
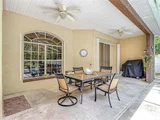
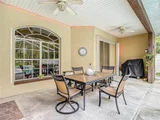
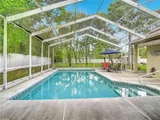
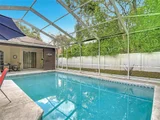
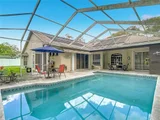
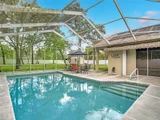
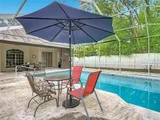
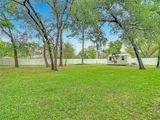
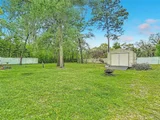
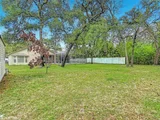
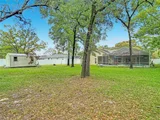
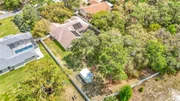
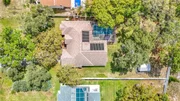
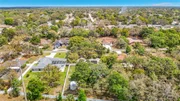
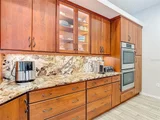
Don't miss out on this rare find-a meticulously maintained spacious 3-bedroom, 2 bath solar heated pool home nestled on nearly ¾ acre in the heart of Spring Hill equipped with a whole house generator. As you arrive, you'll be welcomed by a charming brick-faced front entrance, mature oak trees, and an impressive front yard that sets a gracious tone. A stunning entry door opens to a beautifully tiled foyer and formal dining area, complete with soaring ceilings, a wine refrigerator, and bay windows adorned with plantation shutters. The living room boasts elegant trey ceilings and a faux fireplace that creates a warm, inviting ambiance. Indulge your culinary passions in the completely remodeled gourmet kitchen, featuring custom Brookwood cabinetry with soft-closed doors and pull-out drawers, striking granite countertops, stainless steel appliances including a Bosch double oven with convection upper, Bosch dishwasher and stylish plank tile flooring. The massive cooking island includes a sink, newer touchless faucet, and a Bosch induction cooktop with a modern exhaust hood, making it perfect for both everyday meals and entertaining. Enjoy relaxation or entertainment in the separate family room, which features brand new plank tile flooring, lovely tray ceilings, built-in glass shelves with mirrors, surround sound, pocket sliding doors, and contemporary sliding blinds. The room offers beautiful views of the pool and backyard, seamlessly connecting indoor and outdoor spaces. The generous master bedroom offers two large walk-in closets, one with custom shelving, and sliders that lead directly to the pool. The luxurious master bath features a decorative window with an electric blind, a jetted tub, a snail shower with a steam shower head, and updated tile work. The second bedroom includes laminate flooring, while the third bedroom has plank tile flooring and a bay window, both sharing access to the pool bath. A cozy office nook with plank tile flooring provides a perfect spot for work or study. The dedicated laundry room includes a washer and dryer, abundant cabinetry, and a utility sink for convenience. Step outside to the screen-enclosed lanai, where you can relax by the shimmering diamond brite pool and enjoy the serenity of a beautifully landscaped, fully fenced yard. This home is truly a blend of elegance, comfort, and functionality, ready to welcome you! Other amazing features include AC 2022, Roof 2021, windows/door replaced in 2013, new interior paint, hurricane shutters, dual hot water heater, newer pool pump with variable speed, newer filter and solar control, newer French drains, alarm system, whole house generator with propane 2021, Wi-Fi for sprinklers, nest thermostat, new LED lights with dimmer switches, front door entry and ring doorbell and camera. Oversized 2 car garage with Wi-Fi garage door opener, tons of storage, shed with electric and a window AC stays for that extra storage and sprinklers on well. This home is perfect for entertaining, so come envision your new beginning while it's still available! NO HOA, NO CDD!! Close to the Suncoast parkway for quick access to the airport, Tampa, Clearwater and St. Pete Beaches (Ranked in the top 5 Beaches in the US), also close to the famous Tarpon Springs Sponge Docks. It is conveniently located close to restaurants, shopping, schools, and hospitals.

Unit Size
2,607 Ft²
Days on Market
209 days
Land Size
0.70 acres
Price per sqft
$205
Property Type
House
Property Taxes
$61
HOA Dues
-
Year Built
2001

Listed By

Fran Meyer, PA
RE/MAX MARKETING SPECIALISTS

Payment Calculator

Cap Rate Calculator

Last updated: 26 days ago (Stellar MLS #W7884428)

Price History

Date / Event Date Event Price
Apr 2, 2026 Listed by RE/MAX MARKETING SPECIALISTS $535,000
Listed by RE/MAX MARKETING SPECIALISTS
Mar 27, 2023 Sold
Sold
Jan 1, 2023 Listed by RE/MAX MARKETING SPECIALISTS $499,500
Listed by RE/MAX MARKETING SPECIALISTS
Sep 17, 2013 Sold
Sold
Nov 3, 2000 Sold
Sold

Property Highlights

Garage
Air Conditioning
Fireplace
Parking Details
Has Garage
Attached Garage
Garage Spaces: 2
Interior Details
Full Bathrooms: 2
Interior Features: Built-in Features, Cathedral Ceiling(s), Ceiling Fan(s), Open Floorplan, Stone Counters, Tray Ceiling(s), Walk-In Closet(s), Wet Bar, Eating Space In Kitchen, Kitchen/Family Room Combo, Living Room/Dining Room Combo, Solid Wood Cabinets, Split Bedroom
Appliances: Oven, Convection Oven, Cooktop, Dishwasher, Dryer, Electric Water Heater, Microwave, Range, Refrigerator, Wine Refrigerator
Flooring Type: Ceramic Tile, Laminate
Door Features: French Doors, Sliding Doors
Laundry Features: Inside
Rooms: 3
Has Fireplace
Fireplace Features: Decorative, Living Room
Exterior Details
Square Footage: 2607
Square Footage Source: $0
Year Built: 2001
Building Area Total: 3716
Levels: One
Building Area Units: Square Feet
Window Features: Blinds, Double Pane Windows
Construction Materials: Block, Brick, Stucco
Patio and Porch Features: Covered, Front Porch, Rear Porch, Screened
Pool Features: Gunite, Heated, In Ground, Screen Enclosure
Pool is Private
Lot Features: Conservation Area
Lot Size Area: 30679
Lot Size Units: Square Feet
Lot Size Acres: 0.7
Lot Size Square Feet: 30679
Tax Lot: 15
Water Source: Public
Financial Details
Tax Annual Amount: $738
Lease Considered: Yes
Utilities Details
Cooling Type: Central Air
Heating Type: Central
Sewer : Septic Tank

Building Info

Overview

    General

  • Year Built: 2001
  • Effective Year Built: 2006
  • Building Count: 1
  • Total Rooms: 6
  • Bedroom Count: 3
  • Bathroom Count: 2
  • Full Bathrooms: 2
  • Partial Bathrooms: 2
  • Bathroom Plumbing Fixtures: 7
  • Building Condition: 6
  • Building Quality: 7
  • Construction Type: 4
  • Building Style: 0
  • Exterior Walls Type: 7
  • Interior Walls Type: 3
  • Roof Shape Type: 7
  • Roof Cover Type: 3
  • Floor Count: 100
  • Living Units: 1
  • Floor Cover: 16
  • Basement Type: 0
  • Basement Area: 0
  • Garage Type: 1
  • Garage Square Area: 682
  • Parking Space Count: 2
  • Patio Type: 73
  • Porch Type: 111
  • Pool Type: 8

    Dimensions

  • Lot Size Square Feet: 30,679
  • Total Building Area: 3,716
  • Gross Building Area: 3,716
  • Building Area: 2,607
  • Building Area Measurement: L

    Heating and Cooling

  • Air Conditioning: 13
  • Heating: 24
  • Heated Square Feet: 2,607
  • Heating Fuel Type: 0

    Utilities

  • Sewer System: 0
  • Water Service: 0

Building

  • Building Type: 0
  • Property Class: R
  • Subdivision: HORIZON NORTH PH II
  • Land Acres: 0000000704
  • Standard Land Use Code: 1001
  • County Land Use Code: 01
  • State Land Use Code: 01
  • Legal Description 1: HORIZON NORTH PHASE II BLOCK 3 LOT 15

Neighborhood

  • School District Name: Hernando County School District
  • School Tax School District: 1,36,99,195
  • Census Tract: 041105

Geography

  • Assessors Map Reference: MAP: 36A
  • Account Number: 01091491
  • Parcel: R24-223-17-2416-0003-0150
  • Block: 3
  • Lot: 15
  • Meridian: SEC 24 TWN 23S RNG 17E
  • Municipality: HILLSBOROUGH BASIN EMS
  • Latitude: 28.4619
  • Longitude: -82.5607

    Address

  • Full Address: 2087 Breezy Way
  • Address - House Number: 2087
  • Address - Street Name: Breezy
  • Address - Suffix Type: Way
  • State: FL
  • City Name: Spring Hill
  • Carrier Code: R061
  • 4-Digit Zip Code: 5720
  • Zip Code: 34608

Valuation

    Tax

  • Tax Year: 2022
  • Tax Amount: $331,772
  • Tax Rate Code Area: CW-ES

    Appraisal Valuation

  • Standard Deviation: 0.2008
  • Valuation Date: Jan 03, 2024
  • Confidence Score: 73
  • Final Value: 503,383
  • High Value: 604,469
  • Low Value: 402,298

    Market Valuation

  • Market Total Value: $487,810
  • Market Land Value: $38,349
  • Market Improvement Value: $449,461

    Assessments Valuation

  • Assessed Year: 2023
  • Assessed Total Value: $487,810
  • Assessed Land Value: $38,349
  • Assessed Improvements Value: $449,461

    Sales

  • Current Sale Contract Date: Mar 20, 2023
  • Current Sale Recording Date: Mar 27, 2023
  • Current Sale Price:
  • Current Sale Document Type: 71
  • Current Sale Input Document Number: 16534
  • Previous Sale Recording Date: Sep 17, 2013
  • Previous Sale Contract Date: Sep 12, 2013
  • Previous Sale Amount: $172,500
  • Previous Sale Document Type: 71
Data used for valuation calculations is provided by RealtyHop, and other third party sources

Comparables

Unit
Status
Type
Beds
Baths
ft²
Price/ft²
Asking Price
Listed On
Closing Price
Sold On
HOA + Taxes

About Spring Hill


Similar Homes for Sale

Currently no similar homes around

Nearby Rentals

Unit for rent at 10352 Hemlock Street, SPRING HILL, FL, 34608

$1,195 /mo

  • 2 Beds
  • 2 Baths
  • 925 ft²
10352 Hemlock Street, SPRING HILL, FL, 34608 Listing by David Weber
Unit for rent at 1271 Markham Avenue, SPRING HILL, FL, 34606

$1,395 /mo

  • 2 Beds
  • 1 Bath
  • 1,122 ft²
1271 Markham Avenue, SPRING HILL, FL, 34606 Listing by Mo Aram Bonyar
Unit for rent at 1289-1291 Markham Avenue, SPRING HILL, FL, 34606

$1,750 /mo

  • 2 Beds
  • 1 Bath
  • 1,009 ft²
1289-1291 Markham Avenue, SPRING HILL, FL, 34606 Listing by Leidy Gonzalez Reyes


Frequently Asked Questions

When was property at 2087 Breezy Way built and last sold?
The property at 2087 Breezy Way was built in 2001 and last sold on Mar 20, 2023 for $495,000.
How much is this home worth?
The estimated value of the home located at 2087 Breezy Way is $538,786.
What are some comparable homes to 2087 Breezy Way?
There are currently no comparable homes to 2087 Breezy Way.