by Global Lifestyle Properties

See Home Value
Marion 34431
20861 SW 81ST LOOP
$625,000
● House - Off Market

20861 SW 81ST LOOP

DUNNELLON, FL 34431
bedrooms
3 Beds
bathrooms
3 Baths
square feet
3,142 Ft²
$3,522
Est. Monthly
$21
HOA / Fees
2.70%
Cap Rate

About This Property

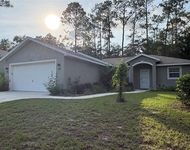
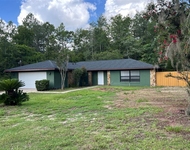
Welcome to a true hidden gem-where luxury living meets hobbyist heaven! Set on 2.40 manicured acres, this stunning 3-bedroom, 3-bathroom home offers a rare combination of refined interiors, resort-style outdoor living, and exceptional space for collectors, car enthusiasts, and anyone who appreciates pristine land and craftsmanship. With 3,142 sq. ft. of living space, a dedicated theater room, and garage parking for five vehicles-including a two-car attached garage and a sprawling three-car detached garage-this property is built for those who want it all. The moment you arrive, the long winding drive, immaculate landscaping, and gated dog run welcome you into a property that feels like a private estate. Inside, warm finishes and thoughtful upgrades include a cozy fireplace, built-in bar with wine chiller, under-stair storage, and a recently remodeled guest bath with modern, elegant finishes. Entertain like never before in the screen-enclosed pool area, complete with a kickplate for pet safety, outdoor egg and gas stove, and lush garden views that invite tranquility and comfort. The oversized primary suite is a true retreat, boasting dual vanities, generous space, and views of the serene grounds. The home has been upgraded for both comfort and efficiency, with two brand new HVAC systems, a new well pump, new hot water heater, Pro Elite water filter, reverse osmosis, and additional attic insulation. All new windows let in natural light, while a whole-house security system with a dedicated security room ensures peace of mind. The home is also plumbed for a generator, ideal for those who want to be fully self-sufficient. Car collectors and hobbyists will fall in love with the expansive detached garage, perfect for vehicle storage, restoration projects, or converting into the ultimate workshop or studio. The beautiful outdoor space includes water lines to the garden for easy maintenance, creating a true balance of beauty and functionality. Whether you're chasing the perfect property to support your passions, or simply looking for a peaceful and private place to call home-this one-of-a-kind estate checks every box.
Unit Size
3,142 Ft²
Days on Market
118 days
Land Size
2.40 acres
Price per sqft
$207
Property Type
House
Property Taxes
$310
HOA Dues
$21
Year Built
1981

Payment Calculator

Cap Rate Calculator

Last updated: 2 years ago (Stellar MLS #OM701815)

Price History

Date / Event Date Event Price
Sep 12, 2025 Sold
Sold
Jul 7, 2025 In contract -
In contract
Jun 24, 2025 Listed by Ashley Yates Realty $649,900
Listed by Ashley Yates Realty
Welcome to a true hidden gem—where luxury living meets hobbyist heaven! Set on 2.40 manicured acres, this stunning 3-bedroom, 3-bathroom home offers a rare combination of refined interiors, resort-style outdoor living, and exceptional space for collectors, car enthusiasts, and anyone who appreciates pristine land and craftsmanship. With 3,142 sq. ft. of living space, a dedicated theater room, and garage parking for five vehicles—including a two-car attached garage and a sprawling three-car detached garage—this property is built for those who want it all. The moment you arrive, the long winding drive, immaculate landscaping, and gated dog run welcome you into a property that feels like a private estate. Inside, warm finishes and thoughtful upgrades include a cozy fireplace, built-in bar with wine chiller, under-stair storage, and a recently remodeled guest bath with modern, elegant finishes. Entertain like never before in the screen-enclosed pool area, complete with a kickplate for pet safety, outdoor egg and gas stove, and lush garden views that invite tranquility and comfort. The oversized primary suite is a true retreat, boasting dual vanities, generous space, and views of the serene grounds. The home has been upgraded for both comfort and efficiency, with two brand new HVAC systems, a new well pump, new hot water heater, Pro Elite water filter, reverse osmosis, and additional attic insulation. All new windows let in natural light, while a whole-house security system with a dedicated security room ensures peace of mind. The home is also plumbed for a generator, ideal for those who want to be fully self-sufficient. Car collectors and hobbyists will fall in love with the expansive detached garage, perfect for vehicle storage, restoration projects, or converting into the ultimate workshop or studio. The beautiful outdoor space includes water lines to the garden for easy maintenance, creating a true balance of beauty and functionality. Whether you’re chasing the perfect property to support your passions, or simply looking for a peaceful and private place to call home—this one-of-a-kind estate checks every box.
Jun 16, 2025 Price Decreased $649,900
↓ $25K (3.7%)
Price Decreased
May 17, 2025 Listed by ASHLEY YATES REALTY $675,000
Listed by ASHLEY YATES REALTY
Show More

Property Highlights

Garage
Parking Available
Air Conditioning
Fireplace

Building Info

Overview

    General

  • Year Built: 1981
  • Effective Year Built: 1981
  • Building Count: 1
  • Bedroom Count: 3
  • Bathroom Count: 3
  • Full Bathrooms: 3
  • Partial Bathrooms: 3
  • Bathroom Plumbing Fixtures: 13
  • Building Condition: 4
  • Building Quality: 4
  • Construction Type: 0
  • Building Style: 10
  • Exterior Walls Type: 2
  • Interior Walls Type: 3
  • Roof Shape Type: 1
  • Roof Cover Type: 11
  • Floor Count: 200
  • Living Units: 1
  • Floor Cover: 9
  • Basement Type: 0
  • Basement Area: 0
  • Garage Type: 1
  • Garage Square Area: 652
  • Parking Space Count: 6
  • Patio Type: 69
  • Porch Type: 111
  • Pool Type: 4

    Dimensions

  • Lot Size Square Feet: 104,544
  • Lot Size Depth Feet: 4,380
  • Lot Size Frontage Feet: 2,390
  • Total Building Area: 2,239
  • Gross Building Area: 6,656
  • Building Area: 3,142
  • Building Area Measurement: L

    Heating and Cooling

  • Fireplace Count: 1
  • Air Conditioning: 1
  • Heating: 8
  • Heated Square Feet: 3,142
  • Heating Fuel Type: 2

    Utilities

  • Sewer System: 4
  • Water Service: 5

Building

  • Building Type: 0
  • Property Class: R
  • Subdivision: RAINBOW SPRINGS 1ST
  • Land Acres: 0000002400
  • Standard Land Use Code: 1001
  • County Land Use Code: 0120
  • State Land Use Code: 001
  • Legal Description 1: SEC 11 TWP 16 RGE 18 PLAT BOOK R PAGE 041 RAINBOW SPRINGS 1ST REPLAT BLK 66 LOT 57

Neighborhood

  • School District Name: Marion County School District
  • Census Tract: 002705

Zoning

  • Zoning: A1

Geography

  • Assessors Map Reference: MAP 19
  • Parcel: 3292-066-057
  • Block: 66
  • Lot: 57
  • Meridian: SEC 11 TWN 16S RNG 18E
  • Municipality: COUNTY - SWFWMD-WR
  • Latitude: 29.1034
  • Longitude: -82.465

    Address

  • Full Address: 20861 Sw 81st Loop
  • Address - House Number: 20861
  • Street Direction: SW
  • Address - Street Name: 81st
  • Address - Suffix Type: Loop
  • State: FL
  • City Name: Dunnellon
  • Carrier Code: R007
  • 4-Digit Zip Code: 5303
  • Zip Code: 34431

Valuation

    Tax

  • Tax Year: 2023
  • Tax Amount: $363,379
  • Tax Rate Code Area: 9002

    Appraisal Valuation

  • Standard Deviation: 0.2327
  • Valuation Date: Jan 31, 2024
  • Confidence Score: 67
  • Final Value: 554,351
  • High Value: 683,364
  • Low Value: 425,338

    Market Valuation

  • Market Total Value: $433,556
  • Market Land Value: $36,650
  • Market Improvement Value: $396,906

    Assessments Valuation

  • Assessed Year: 2023
  • Assessed Total Value: $250,366

    Exemptions

  • Homeowner Exemption: Yes

    Sales

  • Current Sale Contract Date: Jan 30, 2017
  • Current Sale Recording Date: Jan 31, 2017
  • Current Sale Price:
  • Current Sale Document Type: 71
  • Current Sale Input Document Number: 2017008816
  • Previous Sale Recording Date: Feb 03, 2005
  • Previous Sale Contract Date: Jan 27, 2005
  • Previous Sale Amount: $219,000
  • Previous Sale Document Type: 71
Data used for valuation calculations is provided by RealtyHop, and other third party sources

Comparables

Unit
Status
Type
Beds
Baths
ft²
Price/ft²
Asking Price
Listed On
Closing Price
Sold On
HOA + Taxes

About Marion


Similar Homes for Sale

Currently no similar homes around

Nearby Rentals

Unit for rent at 9832 Sw 196th Avenue Road, DUNNELLON, FL, 34432

$1,825 /mo

  • 3 Beds
  • 2 Baths
  • 1,318 ft²
9832 Sw 196th Avenue Road, DUNNELLON, FL, 34432 Listing by Robert Thomas
Unit for rent at 9700 Sw 209th Court, DUNNELLON, FL, 34431

$2,000 /mo

  • 3 Beds
  • 2 Baths
  • 1,606 ft²
9700 Sw 209th Court, DUNNELLON, FL, 34431 Listing by Dorota Pasek
Unit for rent at 6022 Sw 206th Avenue, DUNNELLON, FL, 34431

$2,000 /mo

  • 3 Beds
  • 2 Baths
  • 1,380 ft²
6022 Sw 206th Avenue, DUNNELLON, FL, 34431 Listing by Yari Burgos-Colon


Frequently Asked Questions

When was property at 20861 Southwest 81st Loop built and last sold?
The property at 20861 Southwest 81st Loop was built in 1981 and last sold on Jan 30, 2017 for $325,000.
How much is this home worth?
The estimated value of the home located at 20861 Southwest 81st Loop is $652,730.
What are some comparable homes to 20861 Southwest 81st Loop?
There are currently no comparable homes to 20861 Southwest 81st Loop.