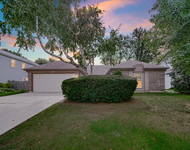
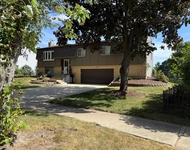
See Home Value
Wheaton 60189
2085 GLADSTONE Drive
$536,400
● House - Off Market

2085 GLADSTONE Drive

WHEATON, IL 60189
bedrooms
4 Beds
bathrooms
3 Baths, 1 Half Bath
square feet
2,813 Ft²
$941,046
RealtyHop Estimate
71.13%
Since Jun 1, 2007
National-US
Primary Model

About This Property

Large Brick Front Georgian! Light & Bright Decor! 2-Story Foyer! Winding Staircase! 9 Ft Ceilings! Hardwood Floors Throughout! Spacious Step-down Living Room w/FP! Big Formal Dining Rm! Eat-in Kitchen w/Tons of Cabs! Large Family Rm w/Wet Bar, another FP and Walk-out to Deck & Lush Yard! Big Master w/Tray Ceiling & Huge Bath! Good Sized Add'l Bedrooms! New Roof & More! 6P Doors! Crown Molding! Walk to Parks! #2085
Unit Size
2,813 Ft²
Days on Market
-
Land Size
-
Price per sqft
$195
Property Type
House
Property Taxes
$704
HOA Dues
-
Year Built
1985

Payment Calculator

Cap Rate Calculator

Last updated: 2 years ago (MRED MLS #06407051)

Price History

Date / Event Date Event Price
Aug 18, 2017 Sold
Sold
Jul 9, 2017 Listed $595,000
Listed
**Classic Brick Front Georgian with Great Location, Totally Updated!!! ~Elegant 2story foyer with Winding Staircase ~9ft 1st Flr Ceilings ~Gleaming Hdwd Flrs throughout! ~Totally Remodeled Kitchen featuring Stainless Viking Appliances, White Cabinets with a Coffee Glaze & Beautiful Granite Counters! ~Sunny Bayed Eating Area & Adjacent Fam Rm with Fireplace, Wetbar & French Doors, overlook the Gorgeous Yard with Perennial Gardens! ~Large Paver Patio as well as Formal LR with Fireplace & DR make entertaining a pleasure! ~Convenient 1st flr Laundry doubles as an Office ~4 Spacious BRs upstairs, including Master Suite featuring Tray Ceiling, Walk-in Closet & Stunning, Remodeled Spa Bath with double-bowl Quartz Vanity, Separate Shower & Water Closet ~Beautiful Plantation Shutters through entire 2nd floor! ~Recessed & Newer Decorative Lighting ~Custom Window Treatments ~Newer Hall Bath & Powder Room ~All Newer Windows ~Extra Deep Garage, Sprinkler System & More...HURRY BEFORE THIS ONE'S GONEThe manager has listed the unit size as 2813 square feet.
May 18, 2017 Listed by RE/MAX All Pro $595,000
Listed by RE/MAX All Pro
**Classic Brick Front Georgian with Great Location, Totally Updated!!! ~Elegant 2story foyer with Winding Staircase ~9ft 1st Flr Ceilings ~Gleaming Hdwd Flrs throughout! ~Totally Remodeled Kitchen featuring Stainless Viking Appliances, White Cabinets with a Coffee Glaze & Beautiful Granite Counters! ~Sunny Bayed Eating Area & Adjacent Fam Rm with Fireplace, Wetbar & French Doors, overlook the Gorgeous Yard with Perennial Gardens! ~Large Paver Patio as well as Formal LR with Fireplace & DR make entertaining a pleasure! ~Convenient 1st flr Laundry doubles as an Office ~4 Spacious BRs upstairs, including Master Suite featuring Tray Ceiling, Walk-in Closet & Stunning, Remodeled Spa Bath with double-bowl Quartz Vanity, Separate Shower & Water Closet ~Beautiful Plantation Shutters through entire 2nd floor! ~Recessed & Newer Decorative Lighting ~Custom Window Treatments ~Newer Hall Bath & Powder Room ~All Newer Windows ~Extra Deep Garage, Sprinkler System & More...HURRY BEFORE THIS ONE'S GONE
May 16, 2007 Sold
Sold
Feb 9, 2007 Listed by RealStar Realty, Inc. $549,900
Listed by RealStar Realty, Inc.

Property Highlights

Fireplace

Building Info

Overview

    General

  • Year Built: 1985
  • Effective Year Built: 1985
  • Building Count: 1
  • Total Rooms: 10
  • Bedroom Count: 4
  • Bathroom Count: 3
  • Full Bathrooms: 2
  • Partial Bathrooms: 3
  • Building Condition: 0
  • Building Quality: 0
  • Construction Type: 6
  • Building Style: 8
  • Exterior Walls Type: 0
  • Interior Walls Type: 0
  • Roof Shape Type: 8
  • Roof Cover Type: 15
  • Floor Count: 200
  • Living Units: 1
  • Floor Cover: 0
  • Basement Type: 9
  • Basement Area: 1,146
  • Garage Type: 1
  • Garage Square Area: 636
  • Parking Space Count: 2
  • Patio Type: 59
  • Porch Type: 102
  • Pool Type: 0

    Dimensions

  • Lot Size Square Feet: 10,890
  • Lot Size Depth Feet: 1,230
  • Lot Size Frontage Feet: 1,070
  • Total Building Area: 4,602
  • Gross Building Area: 4,602
  • Building Area: 3,966
  • Building Area Measurement: L

    Heating and Cooling

  • Fireplace Count: 2
  • Air Conditioning: 1
  • Heating: 3
  • Heated Square Feet: 3,966
  • Heating Fuel Type: 0

    Utilities

  • Sewer System: 0
  • Water Service: 2

Building

  • Building Type: 0
  • Property Class: R
  • Subdivision: BUTTERFIELD RIDGE UNIT 4
  • Land Acres: 0000000250
  • Standard Land Use Code: 1001
  • County Land Use Code: R
  • Legal Description 1: BUTTERFIELD RIDGE UNIT 4 ALL

Neighborhood

  • School District Name: Community Unit School District 200
  • School Tax School District: DISTRICT 200
  • Census Tract: 842601

Zoning

  • Zoning: R

Geography

  • Assessors Map Reference: 3082-B4
  • Parcel: 05-29-418-022
  • Lot: 35
  • Municipality: MILTON
  • Latitude: 41.8301
  • Longitude: -88.1128

    Address

  • Full Address: 2085 Gladstone Dr
  • Legal Unit: 4
  • Address - House Number: 2085
  • Address - Street Name: Gladstone
  • Address - Suffix Type: Dr
  • State: IL
  • City Name: Wheaton
  • Carrier Code: C080
  • 4-Digit Zip Code: 8166
  • Zip Code: 60189

Valuation

    Tax

  • Tax Year: 2022
  • Tax Amount: $1,268,180
  • Tax Rate Code Area: 5127

    Appraisal Valuation

  • Standard Deviation: 0.1571
  • Valuation Date: Jan 10, 2024
  • Confidence Score: 80
  • Final Value: 681,580
  • High Value: 788,715
  • Low Value: 574,445

    Market Valuation

  • Market Total Value: $567,360
  • Market Land Value: $135,120
  • Market Improvement Value: $432,240

    Assessments Valuation

  • Assessed Year: 2022
  • Assessed Total Value: $189,120
  • Assessed Land Value: $45,040
  • Assessed Improvements Value: $144,080

    Exemptions

  • Homeowner Exemption: Yes

    Sales

  • Current Sale Contract Date: Jul 16, 2013
  • Current Sale Recording Date: Jul 30, 2013
  • Current Sale Price:
  • Current Sale Document Type: 71
  • Current Sale Input Document Number: R2013-109741
  • Previous Sale Recording Date: Jun 01, 2007
  • Previous Sale Contract Date: May 10, 2007
  • Previous Sale Amount: $536,500
  • Previous Sale Document Type: 71
Data used for valuation calculations is provided by RealtyHop, and other third party sources

Comparables

Unit
Status
Type
Beds
Baths
ft²
Price/ft²
Asking Price
Listed On
Closing Price
Sold On
HOA + Taxes

About Wheaton


Similar Homes for Sale

Currently no similar homes around

Nearby Rentals

Unit for rent at 1550 Jasper Drive, Wheaton, IL, 60189

$3,450 /mo

  • 3 Beds
  • 2 Baths
  • 1,828 ft²
1550 Jasper Drive, Wheaton, IL, 60189 Listing by Maria Mastrolonardo
Unit for rent at 1230 Durham Drive, Wheaton, IL, 60189

$3,350 /mo

  • 3 Beds
  • 2 Baths
  • 2,000 ft²
1230 Durham Drive, Wheaton, IL, 60189 Listing by Lakshmi Veeramasuneni


Frequently Asked Questions

When was property at 2085 Gladstone Drive built and last sold?
The property at 2085 Gladstone Drive was built in 1985 and last sold on Jul 16, 2013 for $592,000.
How much is this home worth?
The estimated value of the home located at 2085 Gladstone Drive is $612,322.
What are some comparable homes to 2085 Gladstone Drive?
There are currently no comparable homes to 2085 Gladstone Drive.