


2084 Roberts Pl


About This Property
Payment Calculator
Your Estimated Monthly Payment
Cap Rate Calculator
What does this mean?
Based on our analysis, the cap rate of this property is 1.25%. A negative cap rate indicates that the property might not be feasible as an income-producing asset. The median cap rate for a near zip code 11238 is 4.23%.
How much can I actually make?
Actual monthly rental income may vary between $4,760 and $7,140 depending on unit-specific characteristics. You can change the amount using the slider to further explore.
How is cap rate calculated?
Cap Rate = Net Operating Income (NOI) / Property Asset Value.
When calculating the cap rate, we assume 100% occupancy. Leverage (mortgage) is not considered.
Cap Rate provided by RealtyHop and RentHop, learn more about cap rate here.
Price History
| Date / Event | Date | Event | Price |
|---|---|---|---|
| Sep 19, 2025 | Sold | ||
| Sold | |||
| Aug 30, 2025 | In contract | - | |
| In contract | |||
| Aug 15, 2025 | Listed by RE/MAX Connections | $1,495,000 | |
| Listed by RE/MAX Connections | |||
| | |||
|
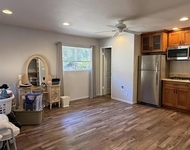
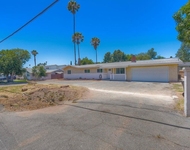
Gorgeous single-story on a peaceful cul-de-sac in a highly sought-after neighborhood. This home shows like a model with an updated kitchen featuring quartz countertops, stainless steel appliances, recessed lighting, and pendant bar lights, plus a walk-in pantry. High ceilings and a dual-sided fireplace connect the inviting living and dining rooms, while the spacious family room with its own fireplace opens to the bright kitchen. Newer windows, sliders, and plantation shutters throughout. The large primary suite offers two closets, including a walk-in, and a spa-like bath with separate shower and soaking tub. Set on nearly half an acre of usable land with a grassy play area, fruit trees, and a three-car garage. Gorgeous single story on a peaceful cul-de-sac in a highly sought after neighborhood. This home shows like a model with an updated kitchen featuring quartz countertops, stainless steel appliances, recessed lighting, pendant bar lights and a walk-in pantry. High ceilings and a dual sided fireplace connect the living and dining rooms, while the spacious family room with its own fireplace opens to the bright kitchen. Newer windows, sliders and plantation shutters are found throughout. The large primary suite is privately located on the opposite side of the home from the secondary bedrooms and offers two closets including a walk in and a spa like bath with a soaking tub and separate shower. All bedrooms have ceiling fans. Nearly half an acre of usable land provides a grassy play area, fruit trees and mature landscaping, along with a courtyard entry, gated circular driveway and three car garage. The lot offers plenty of room for a future pool or possible ADU. An exceptional home in a peaceful and serene setting.
| |||
| Sep 21, 2018 | Sold | ||
| Sold | |||
| Aug 4, 2018 | Listed by RE/MAX United | $890,000 | |
| Listed by RE/MAX United | |||
Property Highlights
Building Info
Comparables
Status
Price/ft²
Listed On
Sold On
About Felicita
Similar Homes for Sale
Currently no similar homes aroundNearby Rentals

Last Updated: 4 months ago
Data Source: CRMLS, MLS# 180043397
 Your Privacy Choices
Phone: 425-283-2930
Address: 335 Madison Avenue, New York, NY 10017