See Home Value
$762,500
● House - Off Market

2084 Maplewood Circle

Naperville, IL 60563
bedrooms
4 Beds
bathrooms
2 Baths, 1 Half Bath
square feet
3,180 Ft²
$4,775
Est. Monthly

About This Property

Welcome to this stunning, spacious Naperville home located in an established and convenient neighborhood. Completed October 2025, this thoughtfully remodeled 3,180 square foot home features 4 bedrooms, 2 full baths, 1 half bath, 2 flex-space areas, and a 2-car attached garage. Upon opening the double front doors, the gold ginkgo leaf wallpapered foyer leads you to the open layout featuring new warm wide-plank hickory hardwood flooring that provides light, function, and durable years of use to the entire first floor. The refinished stairs feature wrought iron tune-fork style spindles. White interior doors with black hardware provide continuity and polish throughout.  The open-plan kitchen features plentiful dove 42" upper cabinets with custom exhaust hood and trim, white glossy tile backsplash, and expansive Calacatta Fioressa quartz counters. The new stainless appliances include fridge, dishwasher, and slide-in gas range as the crown jewel. Enjoy the 8' onyx island with new microwave and seating four easily, lit by stunning black and brass pendants. A cabinet pantry provides ample storage.  Near the entry to the garage and basement, find the laundry room with washer and dryer, convenient drop-spot arched mud locker with bench, hooks, and storage, as well as the redone half bath. The vaulted ceiling and dual skylights in the family room bring amazing light that highlights the wood-burning fireplace covered with large format Kelli Fontana Carrara ceramic tile with a beautiful natural limestone hearth. The modern, aged brass chandelier completes this large gathering space.  Dining room includes a gold tiled dry bar with wine fridge and additional onyx cabinetry highlighted by elegant dark brass and glass lighting. Living room is open to dining area and features an arch wall as the eye-catching element, accented with dramatic dark brass lighting. Double French doors lead to office/den/flex space with plentiful natural light. The wide open, bright, and airy plan of this home works for every need of today's busy homeowners, whether for everyday use or entertaining.  Upstairs the primary bedroom with vaulted ceiling and crystal ceiling light provide a wide open and spacious feeling with large closet with existing, plentiful built-in fitted storage including safe. The redesigned ensuite features furniture-style warm mahogany vanity with double sinks and gold sconces, luxurious towel warmer, a custom 5.8' x 4.4' glass shower with niche done with exquisite eggshell polished marble hex tile, rainfall shower with handheld, striking black chandelier, waterproof luxury vinyl plank flooring, and toilet.  Each of the remaining three bedrooms have new carpeting, closets with new shelving and motion-sensor lights, new wall-switch activated ceiling light fixtures. Hall bath glows with skylight and ice blue matte ceramic tile over new tub, Carra quartz countertop, furniture-style cabinetry with double sinks, and waterproof luxury vinyl plank flooring. Hall linen closet is nearby.  A versatile, loft space open to family room with vaulted ceiling, plentiful light, and hardwood flooring can be dedicated as a play area, office, guest space, library, or whatever your heart desires.   For peace of mind, 2025 installations include many new windows, new driveway, and voice annunciator interconnected smoke/carbon monoxide detectors.   Private backyard includes patio. The basement is a full footprint of the house, unfinished with full bath plumb-ins, two sump pumps, and ejector pit, ready for your vision. Zoned for Indian Prairie School District 204 schools: Metea Valley High School, Thayer J. Hill Middle School, and Longwood Elementary School. Easy walk to elementary school, several parks, and Route 59 Metra train station. This move-in ready home provides quick access to I-88, Metra, shopping, parks, private schools, shopping, forest preserves, and more. This reimagined home is located in a sought-after, convenient location in an established neighborhood.

Unit Size
3,180 Ft²
Days on Market
-
Land Size
-
Price per sqft
$247
Property Type
House
Property Taxes
$925
HOA Dues
-
Year Built
1988

Payment Calculator

Cap Rate Calculator

Property Highlights

Garage
Air Conditioning
Fireplace

Building Info

Overview

    General

  • Year Built: 1988
  • Effective Year Built: 1988
  • Building Count: 1
  • Total Rooms: 8
  • Bedroom Count: 4
  • Bathroom Count: 3
  • Full Bathrooms: 2
  • Partial Bathrooms: 3
  • Building Condition: 0
  • Building Quality: 0
  • Construction Type: 2
  • Building Style: 8
  • Exterior Walls Type: 2
  • Interior Walls Type: 0
  • Roof Shape Type: 0
  • Roof Cover Type: 0
  • Floor Count: 200
  • Living Units: 1
  • Floor Cover: 0
  • Basement Type: 9
  • Basement Area: 1,535
  • Garage Type: 7
  • Parking Space Count: 2
  • Patio Type: 0
  • Porch Type: 0
  • Pool Type: 0

    Dimensions

  • Lot Size Square Feet: 8,712
  • Lot Size Depth Feet: 125
  • Lot Size Frontage Feet: 75
  • Total Building Area: 4,715
  • Gross Building Area: 4,715
  • Building Area: 3,180
  • Building Area Measurement: L

    Heating and Cooling

  • Air Conditioning: 1
  • Heating: 3
  • Heated Square Feet: 3,180
  • Heating Fuel Type: 0

    Utilities

  • Sewer System: 0
  • Water Service: 2

Building

  • Building Type: 0
  • Property Class: R
  • Subdivision: COUNTRY LAKES UNIT NO 2
  • Land Acres: 0000000200
  • Standard Land Use Code: 1001
  • County Land Use Code: R
  • Legal Description 1: COUNTRY LAKES UNIT NO 2 ALL

Neighborhood

  • School District Name: Indian Prairie Community Unit School District 204
  • School Tax School District: DISTRICT 204
  • Census Tract: 846410

Zoning

  • Zoning: R

Geography

  • Assessors Map Reference: 3140-B3
  • Parcel: 07-09-411-022
  • Lot: 25
  • Municipality: NAPERVILLE
  • Latitude: 41.7871
  • Longitude: -88.2107

    Address

  • Full Address: 2084 Maplewood Cir
  • Legal Unit: 2
  • Address - House Number: 2084
  • Address - Street Name: Maplewood
  • Address - Suffix Type: Cir
  • State: IL
  • City Name: Naperville
  • Carrier Code: C074
  • 4-Digit Zip Code: 1981
  • Zip Code: 60563

Valuation

    Tax

  • Tax Year: 2022
  • Tax Amount: $1,043,294
  • Tax Rate Code Area: 7030

    Appraisal Valuation

  • Standard Deviation: 0.1681
  • Valuation Date: Jan 10, 2024
  • Confidence Score: 78
  • Final Value: 583,905
  • High Value: 682,112
  • Low Value: 485,697

    Market Valuation

  • Market Total Value: $475,980
  • Market Land Value: $111,120
  • Market Improvement Value: $364,860

    Assessments Valuation

  • Assessed Year: 2022
  • Assessed Total Value: $158,660
  • Assessed Land Value: $37,040
  • Assessed Improvements Value: $121,620

    Exemptions

  • Homeowner Exemption: Yes

    Sales

  • Current Sale Contract Date: Jun 21, 2005
  • Current Sale Recording Date: Aug 31, 2005
  • Current Sale Price:
  • Current Sale Document Type: 71
  • Current Sale Input Document Number: R2005-190881

    Financing

  • First Mortgage Financing Type: ADJ
Data used for valuation calculations is provided by RealtyHop, and other third party sources

Comparables

Unit
Status
Type
Beds
Baths
ft²
Price/ft²
Asking Price
Listed On
Closing Price
Sold On
HOA + Taxes

About Country Lakes


Similar Homes for Sale

Currently no similar homes around

Nearby Rentals

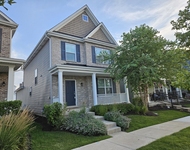
Unit for rent at 931 Station Boulevard, Elburn, IL, 60119

$2,795 /mo

  • 3 Beds
  • 2 Baths
  • 1,635 ft²
931 Station Boulevard, Elburn, IL, 60119 Listing by Katrina Hish
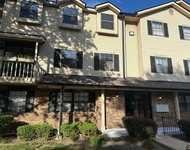
Unit for rent at 1486 W Jefferson Avenue, Naperville, IL, 60540

$1,900 /mo

  • 2 Beds
  • 1 Bath
  • 992 ft²
1486 W Jefferson Avenue #E, Naperville, IL, 60540 Listing by Sophia Su
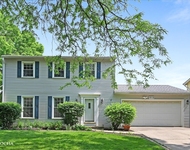
Unit for rent at 1012 Bainbridge Drive, Naperville, IL, 60563

$6,300 /mo

  • 3 Beds
  • 2 Baths
  • 2,082 ft²
1012 Bainbridge Drive, Naperville, IL, 60563 Listing by Maribel Lopez


Frequently Asked Questions

When was property at 2084 Maplewood Circle built and last sold?
The property at 2084 Maplewood Circle was built in 1988 and last sold on Jun 21, 2005 for $408,000.
How much is this home worth?
The estimated value of the home located at 2084 Maplewood Circle is $791,840.
What are some comparable homes to 2084 Maplewood Circle?
There are currently no comparable homes to 2084 Maplewood Circle.