


41
Map
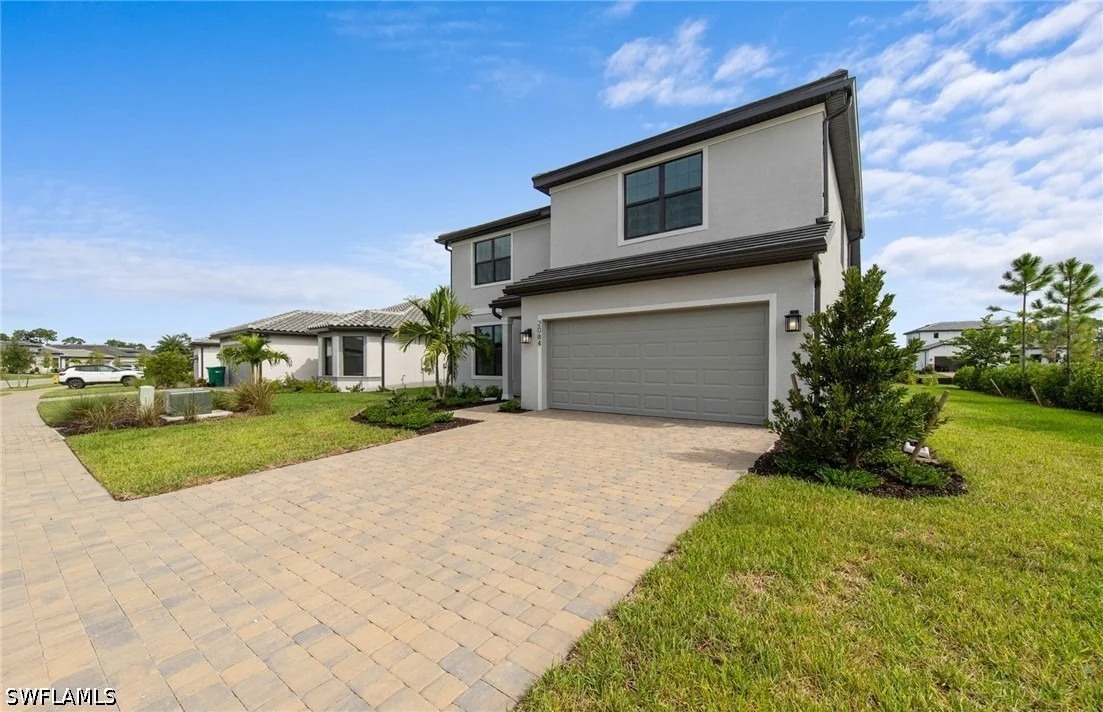
2084 FREEMONT Way


About This Property
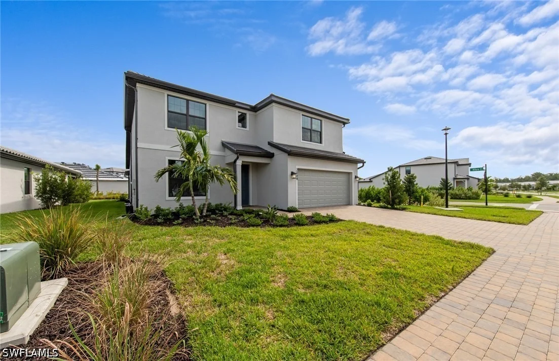
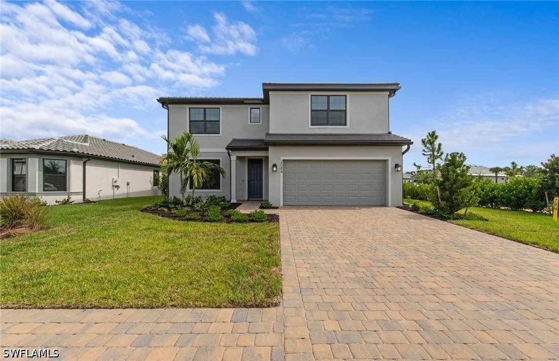
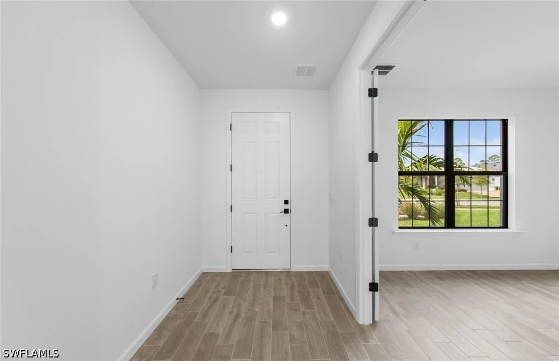
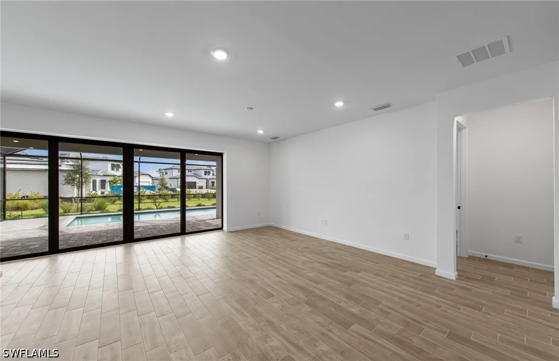
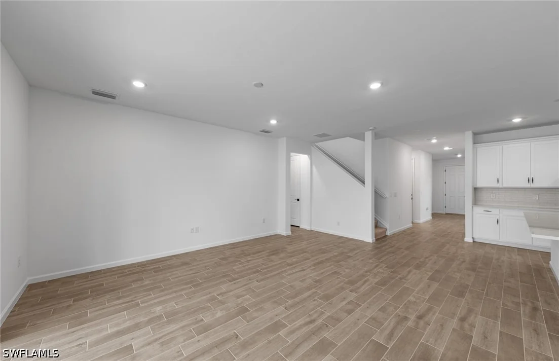
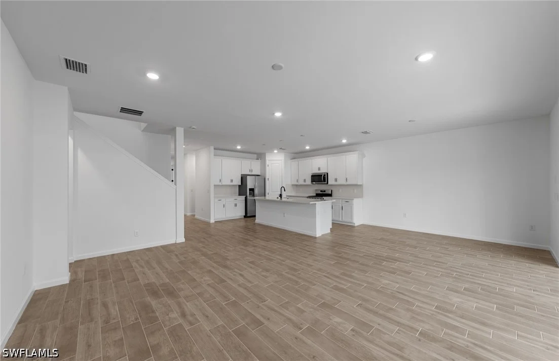
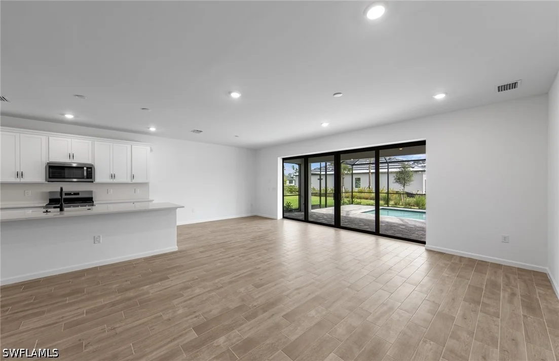
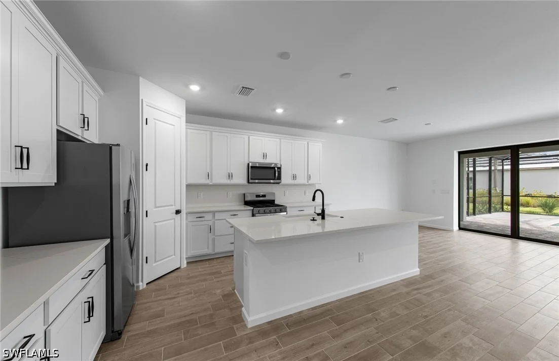
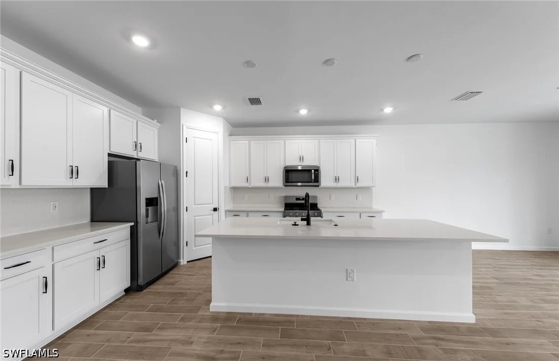
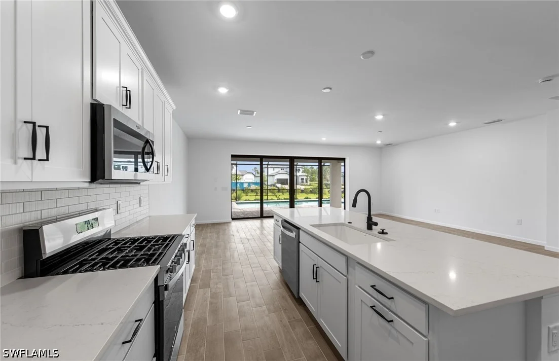
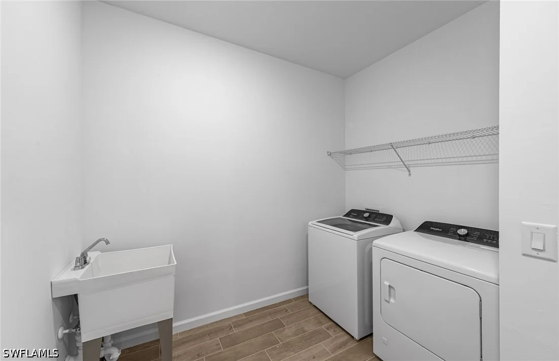
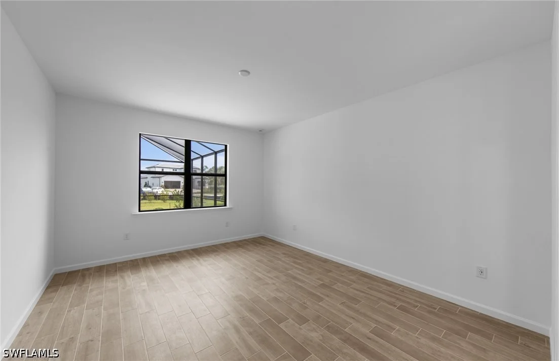
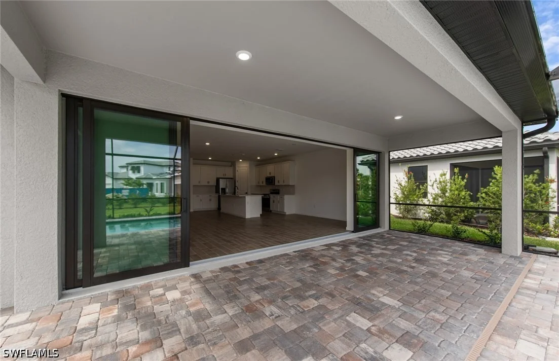
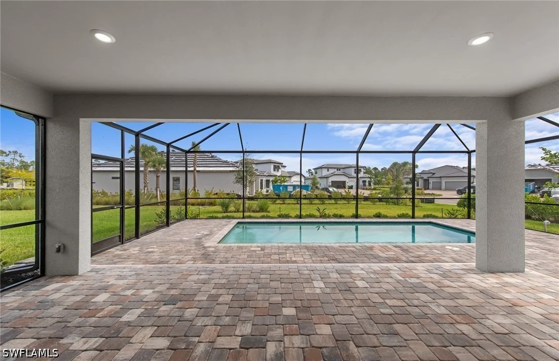
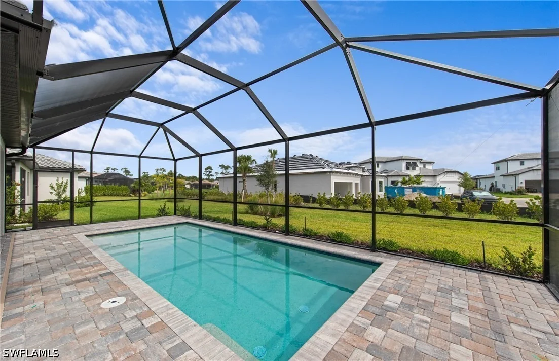
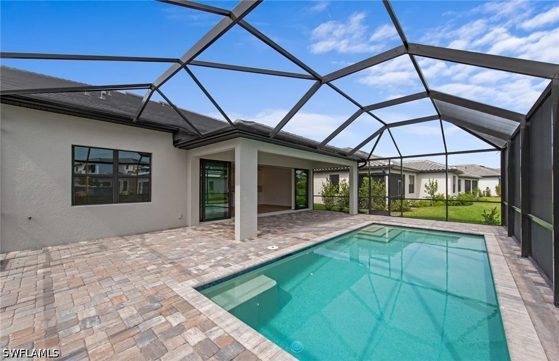
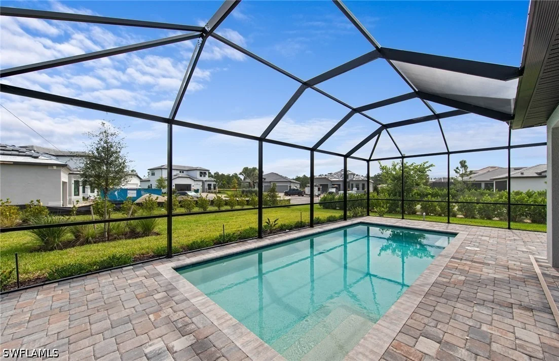
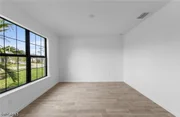
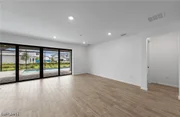
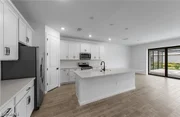
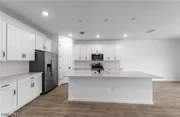
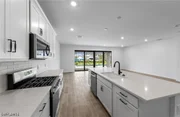
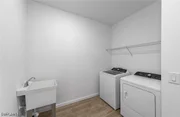
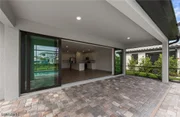
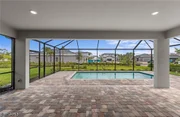
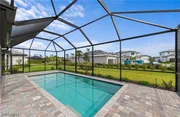
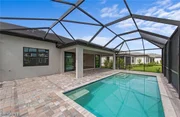
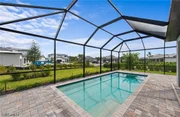
Additional highlights of this exceptional home are a versatile den that could function as a home office, an extra bedroom, or as a media room, a useful laundry tub, 8' doors, and gleaming tile flooring on the first floor. Your own, private backyard oasis awaits you! When you step through the pocket sliding glass door leading to the covered lanai, you will find the quintessential spot to enjoy your beverage of choice with friends while gazing at a breathtaking sunset. You will make quite a splash by hosting a party at the spectacular, sparkling pool! This amazing Screened-In Pool is also perfect for enjoying a relaxing, refreshing dip in the water solo!
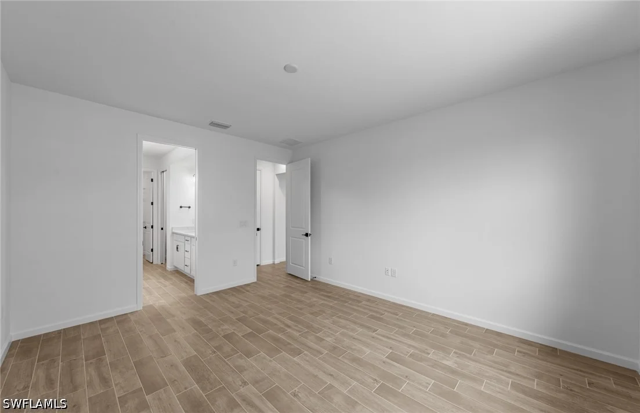
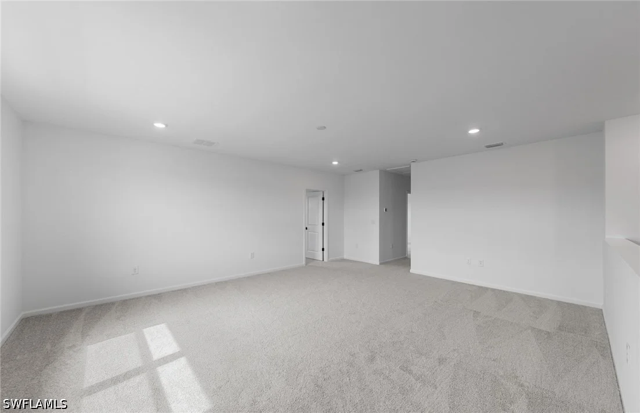
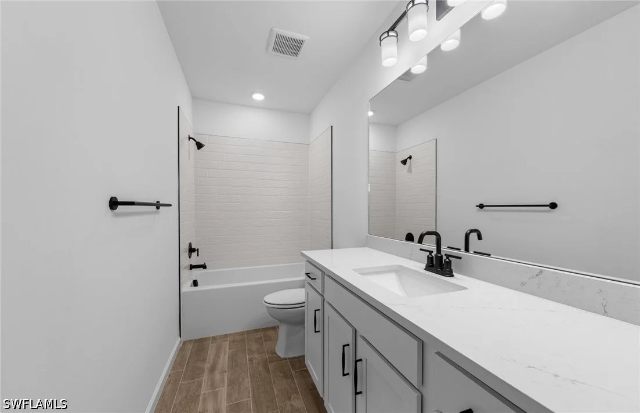
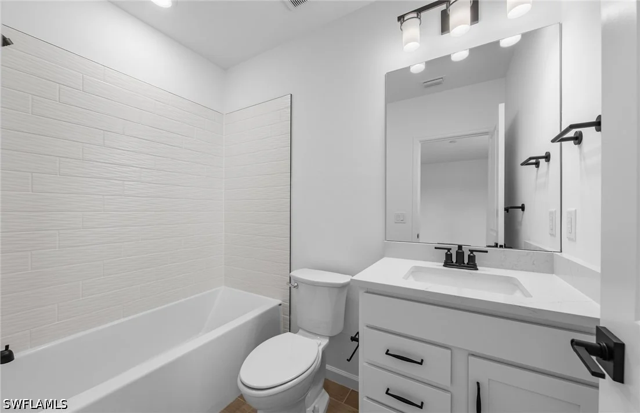
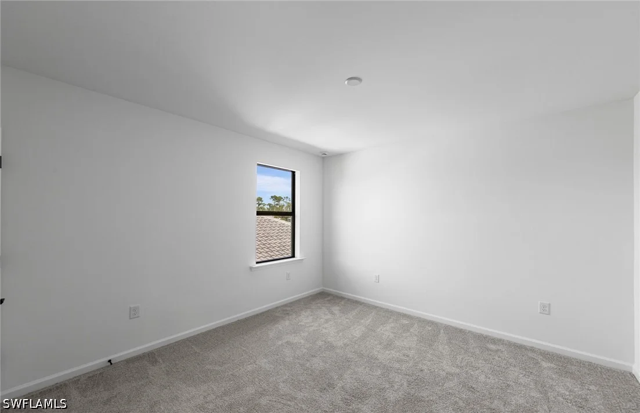
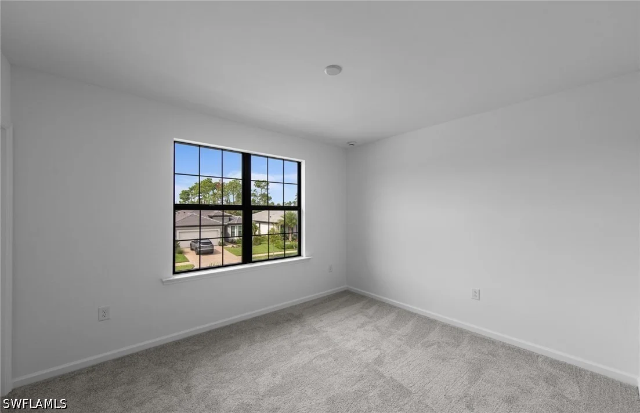
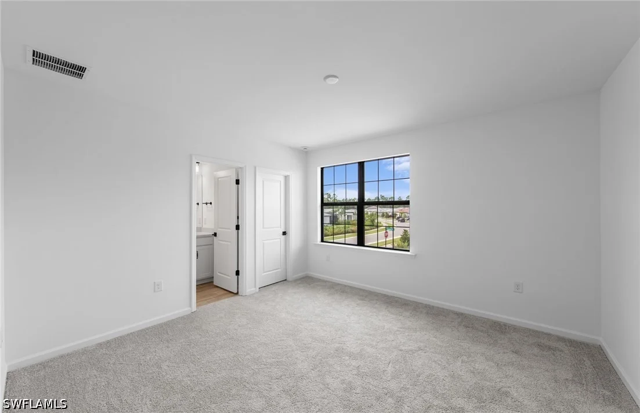
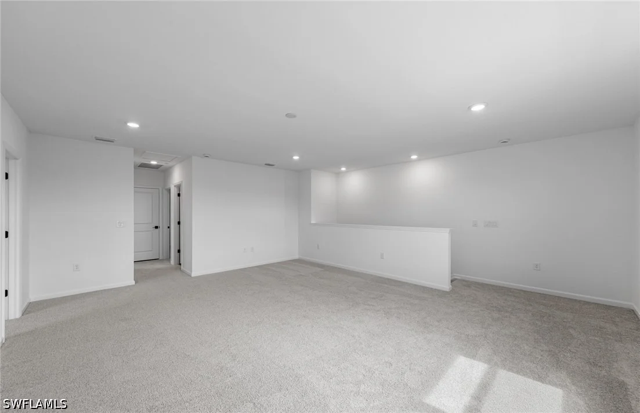
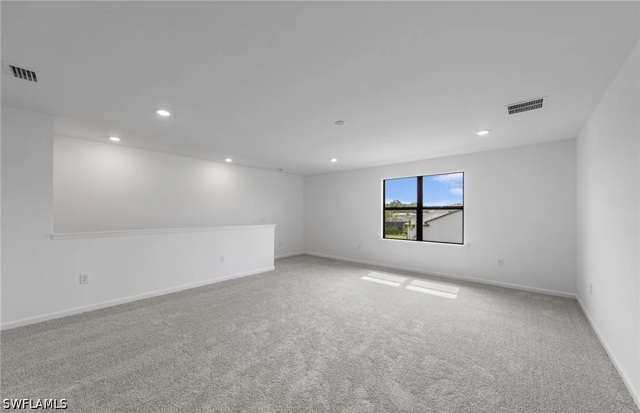
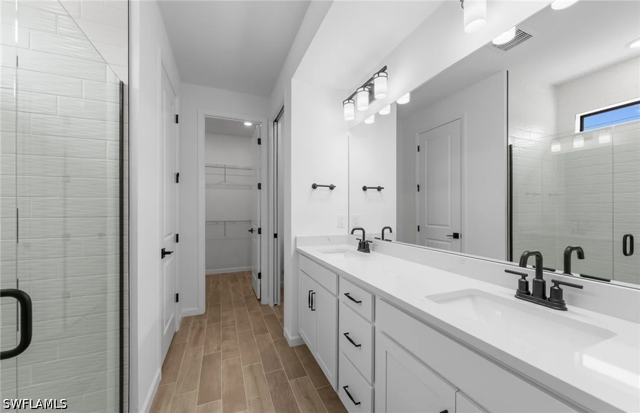
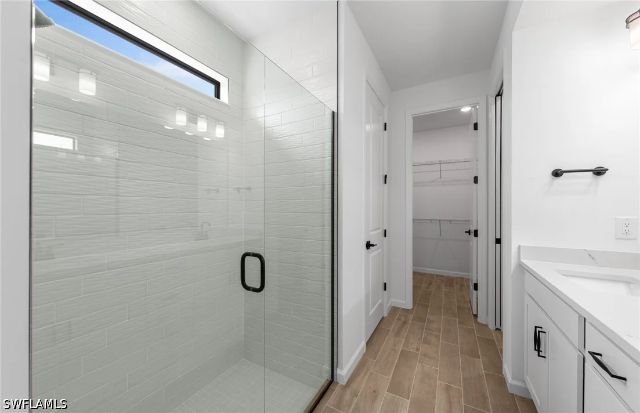
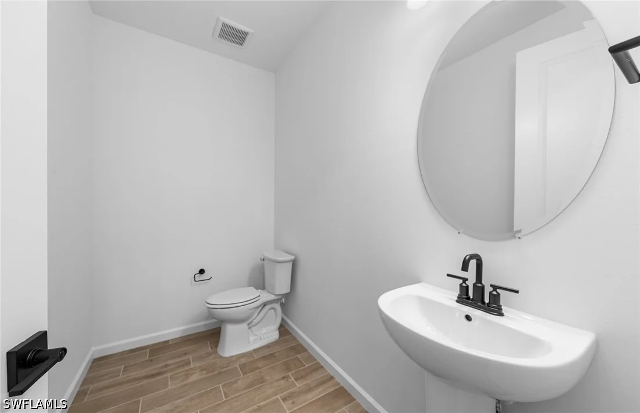
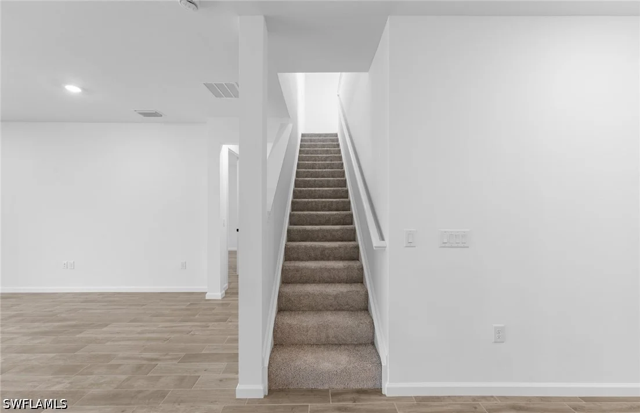
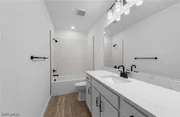
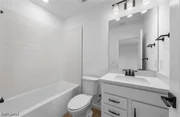
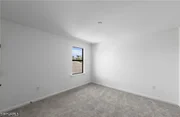
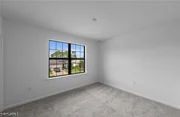
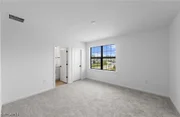
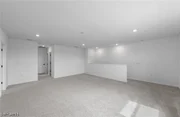
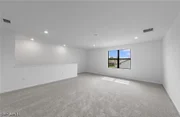
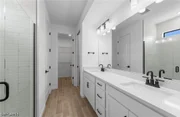
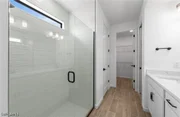
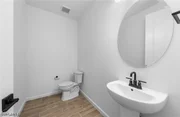
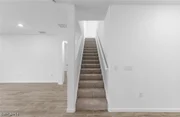
Escape into the spacious, primary suite conveniently located on the first floor for comfort, privacy, and relaxation. Experience pure bliss when you enter the luxurious primary bathroom featuring white cabinetry with Matte Black Hardware, elegant Silestone countertops, dual sinks, and a roomy walk-in closet. This lovely primary bathroom also offers a wonderful shower with sleek wall tile, stylish tile flooring, and a useful 12" x 12" shower niche. A powder room on the first floor and a loft, three additional bedrooms, and two additional bathrooms on the second floor provide excellent guest accommodations.
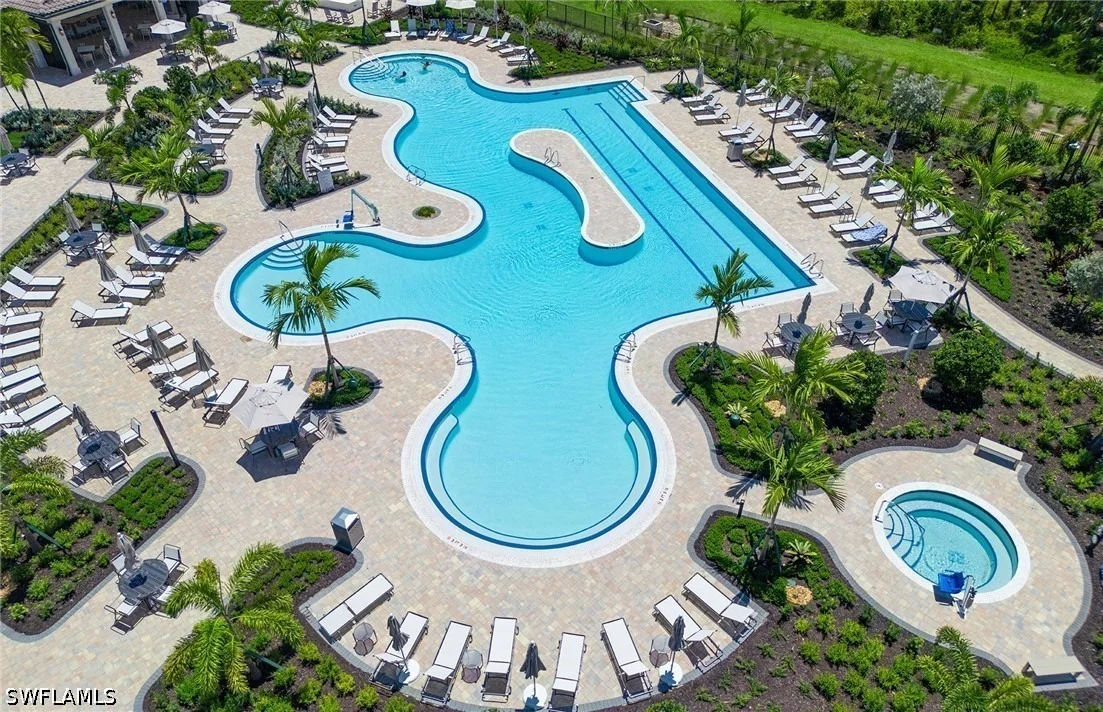
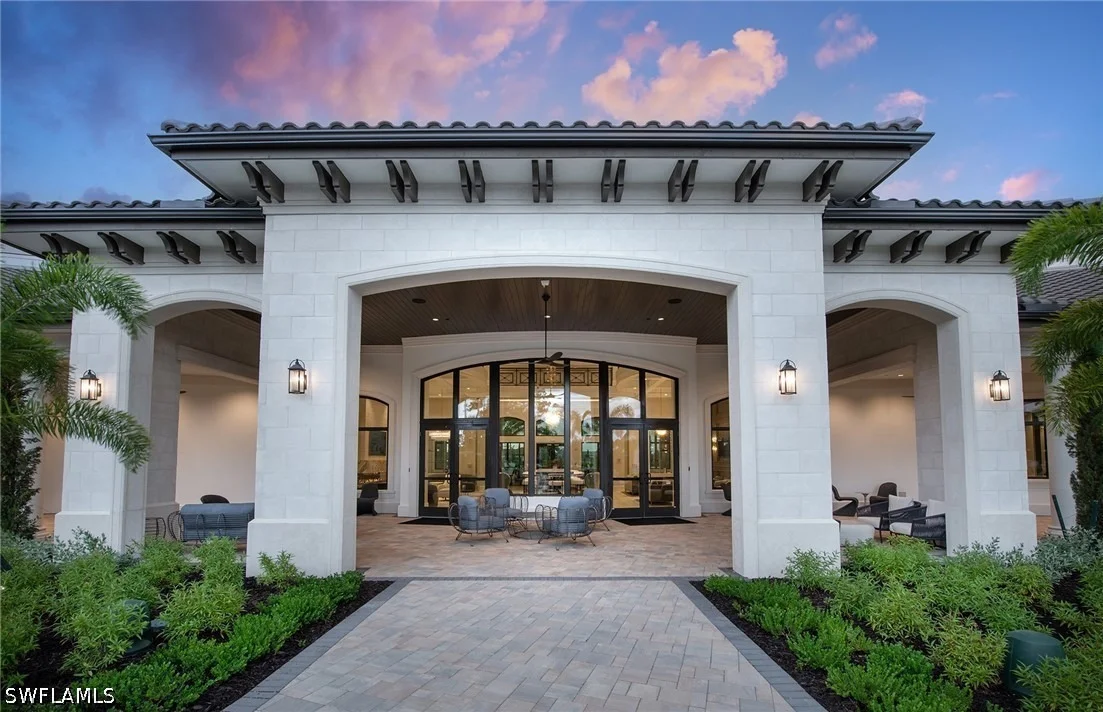
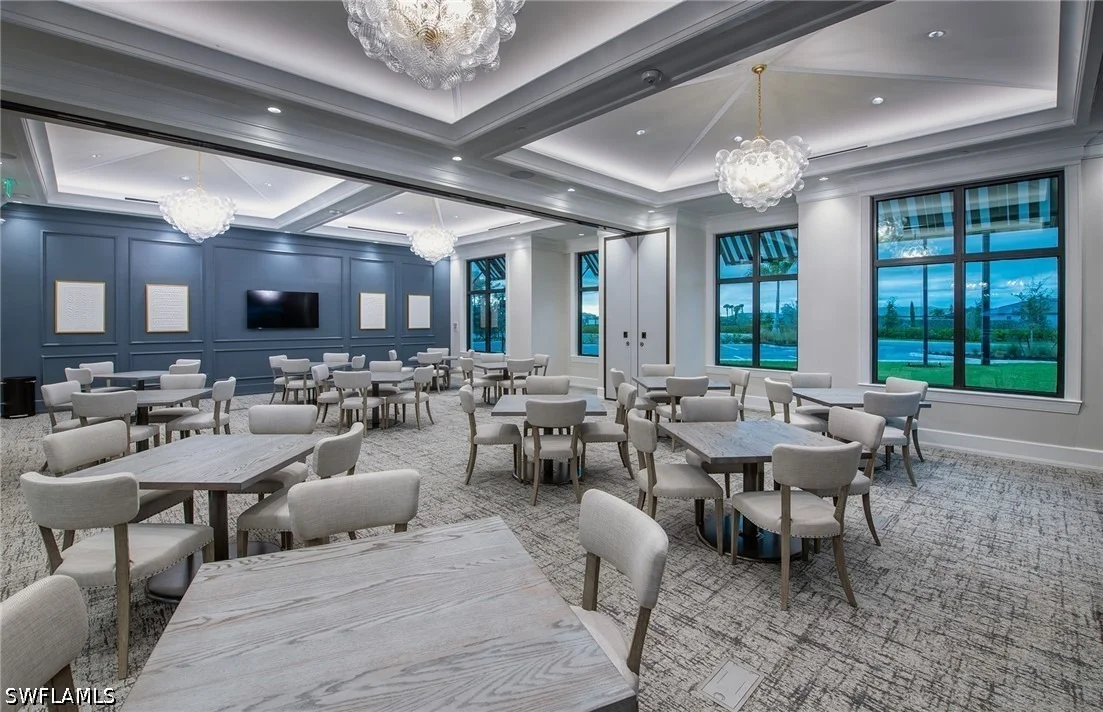
Terreno's fantastic amenities include a 15,000 sq ft grand clubhouse with large community room for events, a catering kitchen, a state-of-the art fitness center, exercise studio, 8 pickleball courts, 4 tennis courts(2 courts are shared with Valencia Golf and Country Club), a dog park, a playground, a firepit lounge, a resort style pool, lap lanes, a heated spa, a full-service restaurant bar & grille, food-truck drive-up, 18-hole public golf course next door & more! Make your dream home a reality by scheduling a tour soon!
Listed By
Payment Calculator
Your Estimated Monthly Payment
Cap Rate Calculator
What does this mean?
Based on our analysis, the cap rate of this property is 1.25%. A negative cap rate indicates that the property might not be feasible as an income-producing asset. The median cap rate for a near zip code 11238 is 4.23%.
How much can I actually make?
Actual monthly rental income may vary between $4,760 and $7,140 depending on unit-specific characteristics. You can change the amount using the slider to further explore.
How is cap rate calculated?
Cap Rate = Net Operating Income (NOI) / Property Asset Value.
When calculating the cap rate, we assume 100% occupancy. Leverage (mortgage) is not considered.
Cap Rate provided by RealtyHop and RentHop, learn more about cap rate here.
Price History
| Date / Event | Date | Event | Price |
|---|---|---|---|
| Oct 12, 2026 | In contract | - | |
| In contract | |||
| Oct 9, 2026 | Listed by Pulte Realty Inc | $715,990 | |
| Listed by Pulte Realty Inc | |||
   | |||
| Sep 18, 2026 | Listed by Pulte Realty Inc | $715,990 | |
| Listed by Pulte Realty Inc | |||
Property Highlights
Comparables
Status
Price/ft²
Listed On
Sold On
About Rural Estates
Similar Homes for Sale
Currently no similar homes aroundNearby Rentals
$7,500 /mo
- 4 Beds
- 3 Baths
- 2,027 ft²
$6,000 /mo
- 3 Beds
- 2 Baths
- 1,558 ft²













 Your Privacy Choices
Phone: 425-283-2930
Address: 335 Madison Avenue, New York, NY 10017