See Home Value
Wheaton 60187
2084 Childs Court
$512,500
● House - Off Market

2084 Childs Court

Wheaton, IL 60187
bedrooms
4 Beds
bathrooms
3 Baths, 1 Half Bath
square feet
1,805 Ft²
$3,148
Est. Monthly
6.73%
Cap Rate

About This Property

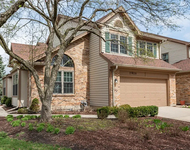
Welcome to this beautifully maintained, well-loved home perfectly nestled in a peaceful cul-de-sac within desirable north Wheaton. Featuring four bedrooms, two full and one half baths, this home offers ample space including a partial finished basement. The rich solid wood floors flow from the front door thru the living room, dining room and large eat-in kitchen. Great space for entertaining with the open concept from kitchen to family room with Levolor top down, bottom up blinds allowing you to adjust the natural sunlight along with privacy.  Step out the sliding glass door to the HUGE 21x15 deck with built in seating and views of the gorgeous landscaped backyard. Ideal for outdoor gatherings or tranquil moments, this backyard oasis is sure to impress. The second story offers 4 spacious bedrooms with new carpet.  The primary suite boasts an updated en suite bath with walk in shower.  Fabulous reading nook in the 4th bedroom and plenty of closet space in all 4 bedrooms.  The full hall bath has been nicely refreshed. The basement offers wonderful built ins, vinyl plank flooring and a great space for a home office, teen hangout, extra family room, etc.  And if you are looking for storage, hold on because this home offers a spacious 20x12 crawl space with easy access in mind.  Recent updates include Roof & Siding 2021 ~ Sump Pump 2024 ~ Dishwashesr 2022 ~ Carpet and Driveway Replaced 2022 ~ Hardwood Floors 2018 ~ HVAC 2013 ~ Garage Door 2019 ~ Marvin Windows and Deck 2005 ~ Water Heater 2016. Six panel white doors and trim throughout the home. A beautiful home that welcomes you to make a lifetime of memories combining tranquiulty and comfort.   Unbeatable location in highly sought after Wheaton North HS district and all that Wheaton has to offer.
Unit Size
1,805 Ft²
Days on Market
-
Land Size
0.17 acres
Price per sqft
$277
Property Type
House
Property Taxes
$693
HOA Dues
-
Year Built
1991

Payment Calculator

Cap Rate Calculator

Last updated: 3 years ago (MRED MLS #12161132)

Price History

Date / Event Date Event Price
Nov 12, 2024 Sold
Sold
Sep 25, 2024 In contract -
In contract
Sep 19, 2024 Listed by RE/MAX All Pro $499,900
Listed by RE/MAX All Pro

Property Highlights

Air Conditioning

Building Info

Overview

    General

  • Year Built: 1991
  • Effective Year Built: 1991
  • Building Count: 1
  • Total Rooms: 8
  • Bedroom Count: 4
  • Bathroom Count: 3
  • Full Bathrooms: 2
  • Partial Bathrooms: 3
  • Building Condition: 0
  • Building Quality: 0
  • Construction Type: 6
  • Building Style: 28
  • Exterior Walls Type: 0
  • Interior Walls Type: 0
  • Roof Shape Type: 1
  • Roof Cover Type: 15
  • Floor Count: 200
  • Living Units: 1
  • Floor Cover: 0
  • Basement Type: 8
  • Basement Area: 976
  • Garage Type: 1
  • Garage Square Area: 420
  • Parking Space Count: 2
  • Patio Type: 59
  • Porch Type: 102
  • Pool Type: 0
  • Location Influence Type: 85

    Dimensions

  • Lot Size Square Feet: 7,405
  • Total Building Area: 3,201
  • Gross Building Area: 3,201
  • Building Area: 1,805
  • Building Area Measurement: L

    Heating and Cooling

  • Air Conditioning: 1
  • Heating: 3
  • Heated Square Feet: 1,805
  • Heating Fuel Type: 0

    Utilities

  • Sewer System: 0
  • Water Service: 0

Building

  • Building Type: 0
  • Property Class: R
  • Subdivision: KEIMS RESUB
  • Land Acres: 0000000170
  • Standard Land Use Code: 1001
  • County Land Use Code: R
  • Legal Description 1: KEIMS RESUB OF WHTN PARK MANOR ALL

Neighborhood

  • School District Name: Community Unit School District 200
  • School Tax School District: DISTRICT 200
  • Census Tract: 842604

Zoning

  • Zoning: R

Geography

  • Assessors Map Reference: 3023-E7
  • Parcel: 05-18-439-011
  • Lot: 11
  • Municipality: MILTON
  • Latitude: 41.8615
  • Longitude: -88.1369

    Address

  • Full Address: 2084 Childs Ct
  • Address - House Number: 2084
  • Address - Street Name: Childs
  • Address - Suffix Type: Ct
  • State: IL
  • City Name: Wheaton
  • Carrier Code: C041
  • 4-Digit Zip Code: 4522
  • Zip Code: 60187

Valuation

    Tax

  • Tax Year: 2022
  • Tax Amount: $816,436
  • Tax Rate Code Area: 5012

    Appraisal Valuation

  • Standard Deviation: 0.1526
  • Valuation Date: Jan 10, 2024
  • Confidence Score: 81
  • Final Value: 464,051
  • High Value: 534,893
  • Low Value: 393,209

    Market Valuation

  • Market Total Value: $371,670
  • Market Land Value: $71,790
  • Market Improvement Value: $299,880

    Assessments Valuation

  • Assessed Year: 2022
  • Assessed Total Value: $123,890
  • Assessed Land Value: $23,930
  • Assessed Improvements Value: $99,960

    Exemptions

  • Homeowner Exemption: Yes

    Sales

  • Current Sale Contract Date: Mar 29, 2000
  • Current Sale Recording Date: May 08, 2000
  • Current Sale Price:
  • Current Sale Document Type: 71
  • Current Sale Input Document Number: R2000-066988

    Financing

  • First Mortgage Financing Type: FIX
Data used for valuation calculations is provided by RealtyHop, and other third party sources

Comparables

Unit
Status
Type
Beds
Baths
ft²
Price/ft²
Asking Price
Listed On
Closing Price
Sold On
HOA + Taxes

About Wheaton


Similar Homes for Sale

Currently no similar homes around

Nearby Rentals

Unit for rent at 27w220 Chelsea Circle N, Winfield, IL, 60190

$3,750 /mo

  • 3 Beds
  • 2 Baths
  • 2,181 ft²
27w220 Chelsea Circle N, Winfield, IL, 60190 Listing by Kiara Poole


Frequently Asked Questions

When was property at 2084 Childs Court built and last sold?
The property at 2084 Childs Court was built in 1991 and last sold on Mar 29, 2000 for $257,000.
How much is this home worth?
The estimated value of the home located at 2084 Childs Court is $505,826.
What are some comparable homes to 2084 Childs Court?
There are currently no comparable homes to 2084 Childs Court.