See Home Value
$570,000
● House - Off Market

2083 Shadow Rider Cir

Castle Rock, CO 80104
bedrooms
3 Beds
bathrooms
2 Baths, 1 Half Bath
square feet
2,420 Ft²
$3,167
Est. Monthly
$86
HOA / Fees

About This Property

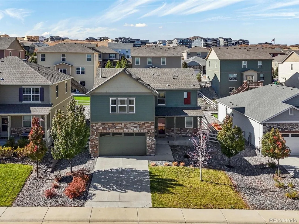
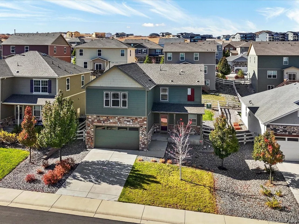
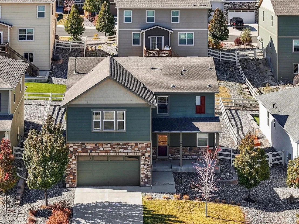
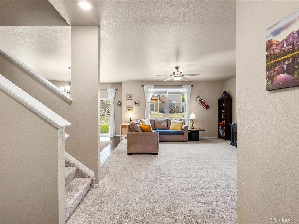
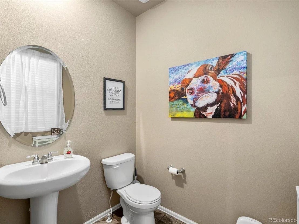
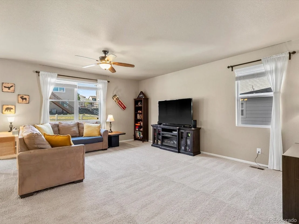
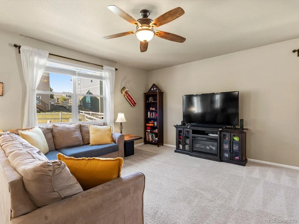
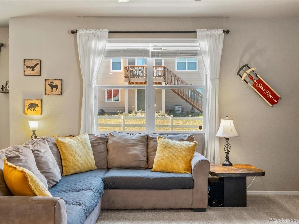
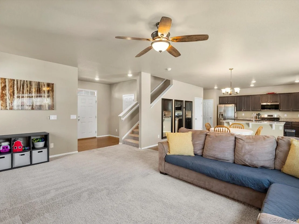
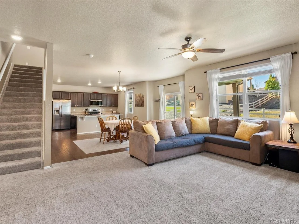
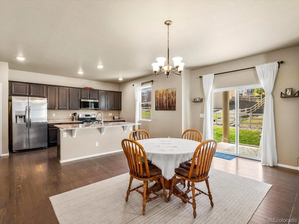
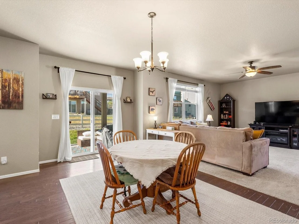
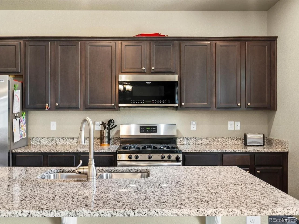
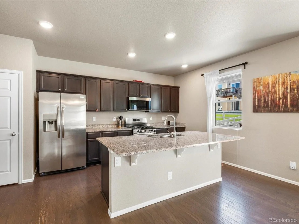
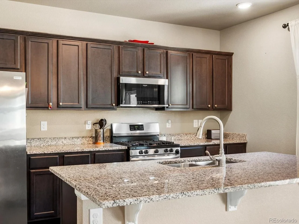
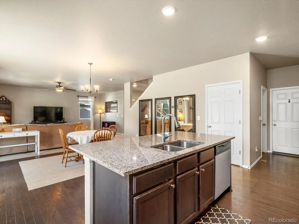
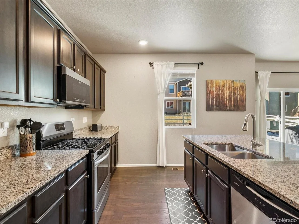
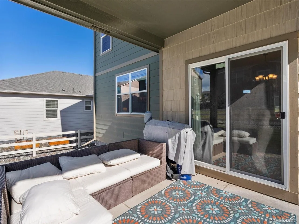
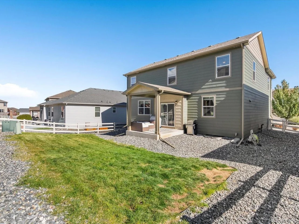
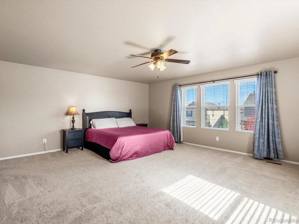
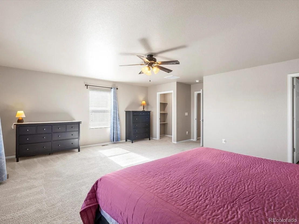
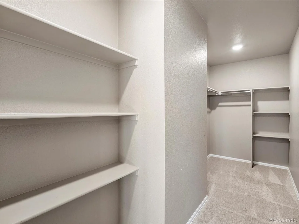
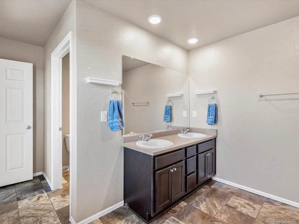
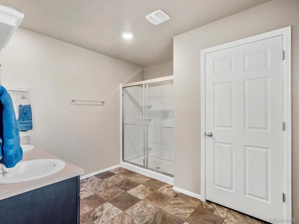
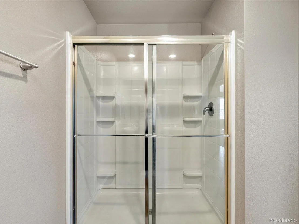
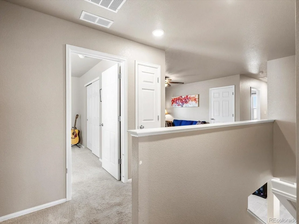
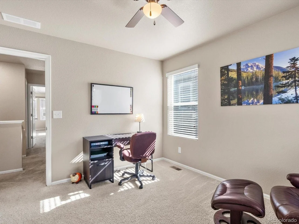
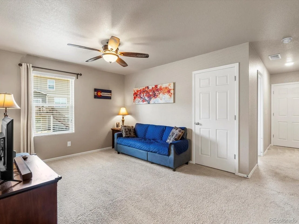
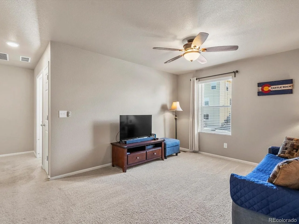
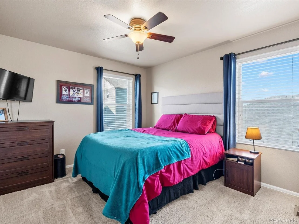
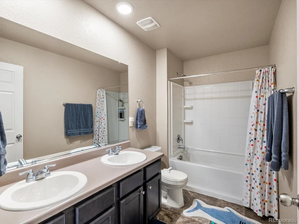
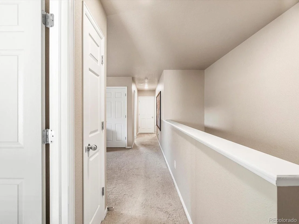
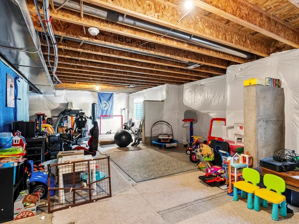
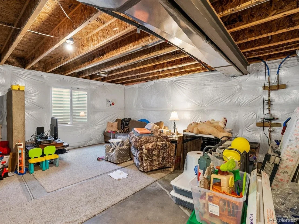
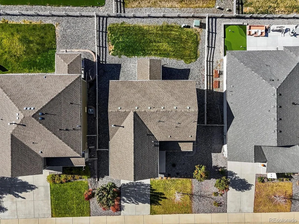
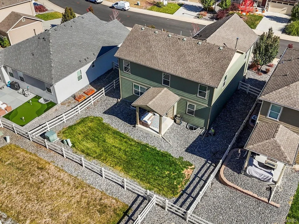
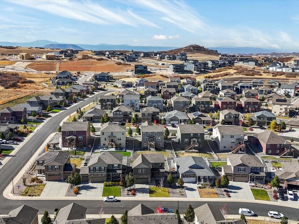
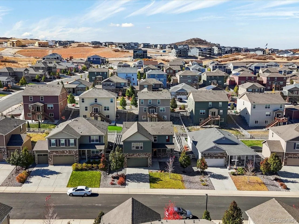
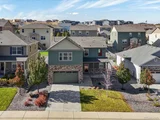
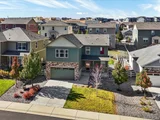
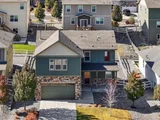
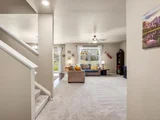
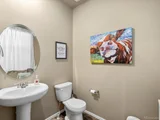
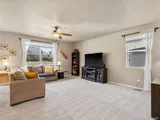
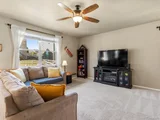
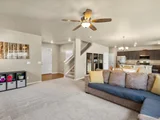
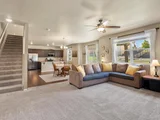
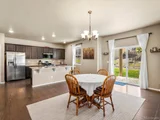
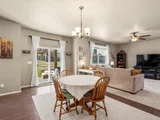
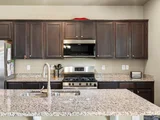
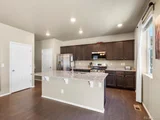
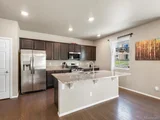
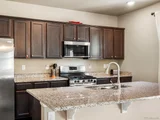
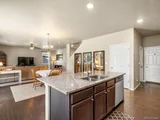
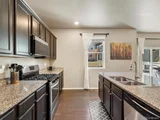
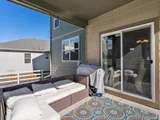
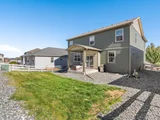
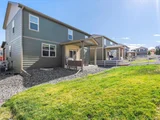
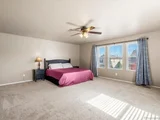
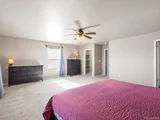
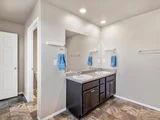
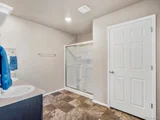
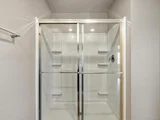
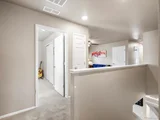
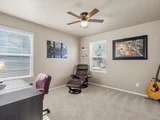
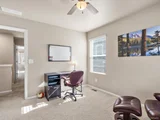
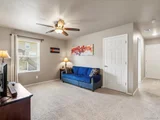
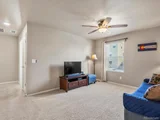
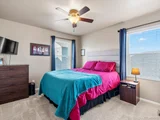
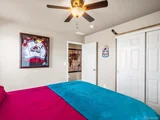
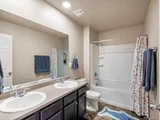
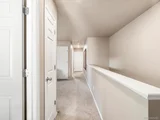
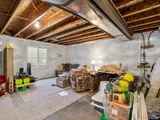
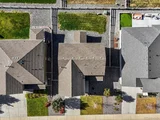
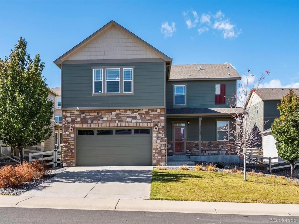
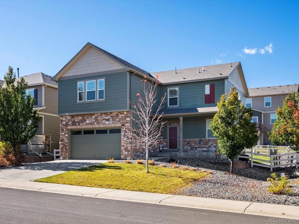
Welcome to this beautiful two-story home in the desirable Crystal Valley Ranch community of Castle Rock. Perfectly situated across from Pine Meadow Park, this property combines modern design, functional living, and an unbeatable location. The open-concept floor plan features a spacious great room with abundant natural light, a dining area that opens to the backyard, and a gourmet kitchen with granite countertops, charcoal cabinetry, stainless steel appliances, and a large center island perfect for entertaining. The main level also includes hardwood flooring, and a powder bath. Upstairs, the inviting primary suite is expansive and offers a walk-in closet and luxurious en-suite bath with dual vanities and a walk-in shower. Two additional bedrooms, a full bath, large open loft for playing or entertaining, and a convenient upstairs laundry room complete the upper level. The unfinished basement offers plenty of room to expand or customize with additional living space, a home gym, or recreation area. Outside, the landscaped backyard and patio provide a peaceful setting for outdoor dining and relaxation, while the park across the street adds a natural extension of your outdoor space. Residents of Crystal Valley enjoy access to the highly rated Douglas County School District, future Costco and LifeTime Fitness planned at Plum Creek & I-25, and miles of scenic trails. With easy access to downtown Castle Rock and nearby shopping and dining, this home offers the perfect balance of comfort, style, and convenience. Priced to sell and offered as-is, this home presents a rare opportunity to capture immediate built-in equity and personalize the finishing touches to your taste. Schedule a showing today!
Unit Size
2,420 Ft²
Days on Market
-
Land Size
0.15 acres
Price per sqft
$238
Property Type
House
Property Taxes
$258
HOA Dues
$86
Year Built
2018

Payment Calculator

Cap Rate Calculator

Last updated: 4 months ago (REcolorado MLS #IRE2474182)

Price History

Date / Event Date Event Price
Dec 8, 2025 Sold
Sold
Nov 12, 2025 In contract -
In contract
Oct 31, 2025 Listed by eXp Realty, LLC $575,000
Listed by eXp Realty, LLC
Welcome to this beautiful two-story home in the desirable Crystal Valley Ranch community of Castle Rock. Perfectly situated across from Pine Meadow Park, this property combines modern design, functional living, and an unbeatable location. The open-concept floor plan features a spacious great room with abundant natural light, a dining area that opens to the backyard, and a gourmet kitchen with granite countertops, charcoal cabinetry, stainless steel appliances, and a large center island perfect for entertaining. The main level also includes hardwood flooring, and a powder bath. Upstairs, the inviting primary suite is expansive and offers a walk-in closet and luxurious en-suite bath with dual vanities and a walk-in shower. Two additional bedrooms, a full bath, large open loft for playing or entertaining, and a convenient upstairs laundry room complete the upper level. The unfinished basement offers plenty of room to expand or customize with additional living space, a home gym, or recreation area. Outside, the landscaped backyard and patio provide a peaceful setting for outdoor dining and relaxation, while the park across the street adds a natural extension of your outdoor space. Residents of Crystal Valley enjoy access to the highly rated Douglas County School District, future Costco and LifeTime Fitness planned at Plum Creek & I-25, and miles of scenic trails. With easy access to downtown Castle Rock and nearby shopping and dining, this home offers the perfect balance of comfort, style, and convenience. Priced to sell and offered as-is, this home presents a rare opportunity to capture immediate built-in equity and personalize the finishing touches to your taste. Schedule a showing today!
May 1, 2019 Sold
Sold
Jun 9, 2016 Sold
Sold

Property Highlights

Garage
Air Conditioning

Building Info

Overview

    General

  • Year Built: 2018
  • Effective Year Built: 2018
  • Building Count: 1
  • Bedroom Count: 3
  • Bathroom Count: 3
  • Full Bathrooms: 3
  • Partial Bathrooms: 3
  • Building Condition: 6
  • Building Quality: 7
  • Construction Type: 6
  • Building Style: 0
  • Exterior Walls Type: 19
  • Interior Walls Type: 0
  • Roof Shape Type: 1
  • Roof Cover Type: 3
  • Floor Count: 200
  • Living Units: 1
  • Floor Cover: 0
  • Basement Type: 7
  • Basement Area: 902
  • Garage Type: 7
  • Garage Square Area: 430
  • Parking Space Count: 0
  • Patio Type: 0
  • Porch Type: 8
  • Pool Type: 0

    Dimensions

  • Lot Size Square Feet: 6,621
  • Total Building Area: 3,322
  • Gross Building Area: 3,322
  • Building Area: 2,420
  • Building Area Measurement: L

    Heating and Cooling

  • Air Conditioning: 1
  • Heating: 3
  • Heated Square Feet: 2,420
  • Heating Fuel Type: 0

    Utilities

  • Sewer System: 0
  • Water Service: 0

Building

  • Building Type: 0
  • Property Class: R
  • Subdivision: CRYSTAL VALLEY RANCH
  • Land Acres: 0000000152
  • Standard Land Use Code: 1001
  • County Land Use Code: 1112
  • Legal Description 1: LOT 11 BLOCK 5 CRYSTAL VALLEY RANCH 12A 0.152 AM/L

Neighborhood

  • School District Name: Douglas County School District RE-1
  • Census Tract: 014506

Geography

  • Account Number: R0493161
  • Parcel: 0493161
  • Block: 5
  • Lot: 11
  • Meridian: SEC 25 TWN 08S RNG 67W QTR SW
  • Municipality: DOUGLAS COUNTY RE 1
  • Latitude: 39.3194
  • Longitude: -104.841

    Address

  • Full Address: 2083 Shadow Rider Cir
  • Address - House Number: 2083
  • Address - Street Name: Shadow Rider
  • Address - Suffix Type: Cir
  • State: CO
  • City Name: Castle Rock
  • Carrier Code: C031
  • 4-Digit Zip Code: 3468
  • Zip Code: 80104

Valuation

    Tax

  • Total Area: 3,322
  • Tax Year: 2022
  • Tax Amount: $214,866
  • Tax Rate Code Area: 2151

    Appraisal Valuation

  • Standard Deviation: 0.111
  • Valuation Date: Jun 21, 2023
  • Confidence Score: 88
  • Final Value: 608,667
  • High Value: 676,236
  • Low Value: 541,098

    Market Valuation

  • Market Total Value: $414,244
  • Market Land Value: $113,349
  • Market Improvement Value: $300,895

    Assessments Valuation

  • Assessed Year: 2022
  • Assessed Total Value: $28,790
  • Assessed Land Value: $7,880
  • Assessed Improvements Value: $20,910

    Sales

  • Current Sale Contract Date: Apr 29, 2019
  • Current Sale Recording Date: May 01, 2019
  • Current Sale Price:
  • Current Sale Document Type: 68
  • Current Sale Input Document Number: 2019023094
  • Previous Sale Recording Date: Jun 09, 2016
  • Previous Sale Contract Date: Jun 09, 2016
  • Previous Sale Amount: $8,036,000
  • Previous Sale Document Type: 68
Data used for valuation calculations is provided by RealtyHop, and other third party sources

Comparables

Unit
Status
Type
Beds
Baths
ft²
Price/ft²
Asking Price
Listed On
Closing Price
Sold On
HOA + Taxes

About Crystal Valley Ranch


Similar Homes for Sale

Currently no similar homes around

Nearby Rentals


Frequently Asked Questions

When was property at 2083 Shadow Rider Circle built and last sold?
The property at 2083 Shadow Rider Circle was built in 2018 and last sold on Apr 29, 2019 for $405,000.
How much is this home worth?
The estimated value of the home located at 2083 Shadow Rider Circle is $585,413.
What are some comparable homes to 2083 Shadow Rider Circle?
There are currently no comparable homes to 2083 Shadow Rider Circle.

Nearby Counties