See Home Value
Lexington Park 20653
20810 MIDDLEGATE DRIVE
$475,000
● House - Off Market

20810 MIDDLEGATE DRIVE

LEXINGTON PARK, MD 20653
bedrooms
4 Beds
bathrooms
3 Baths, 1 Half Bath
square feet
3,278 Ft²
$2,718
Est. Monthly
$29
HOA / Fees

About This Property

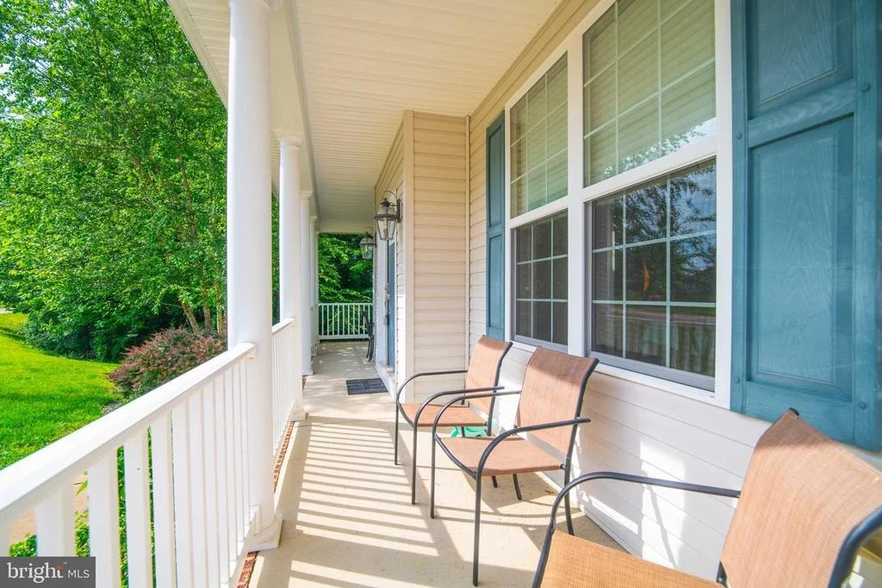
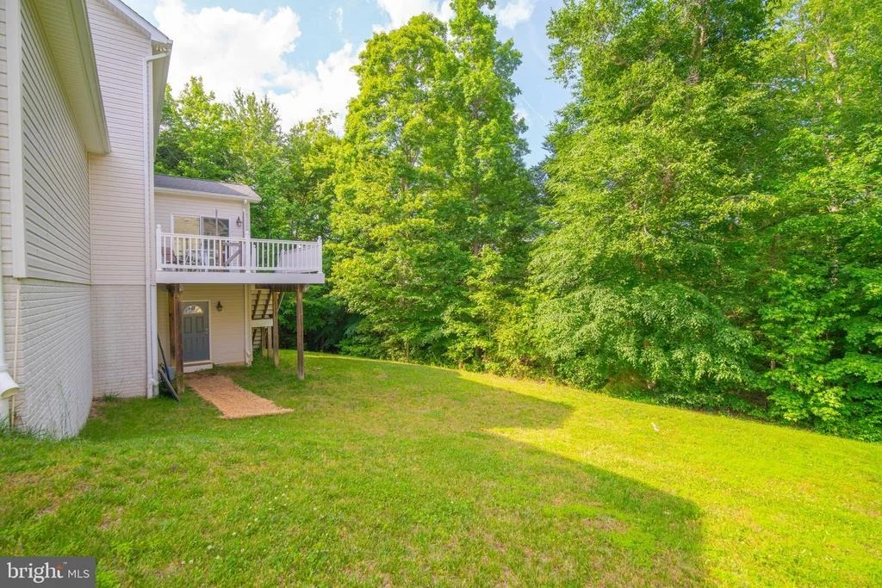
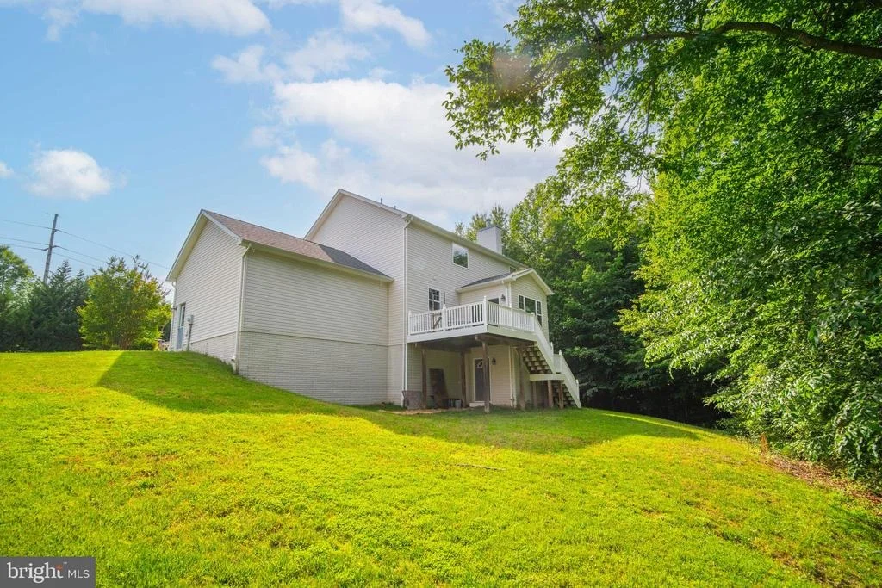
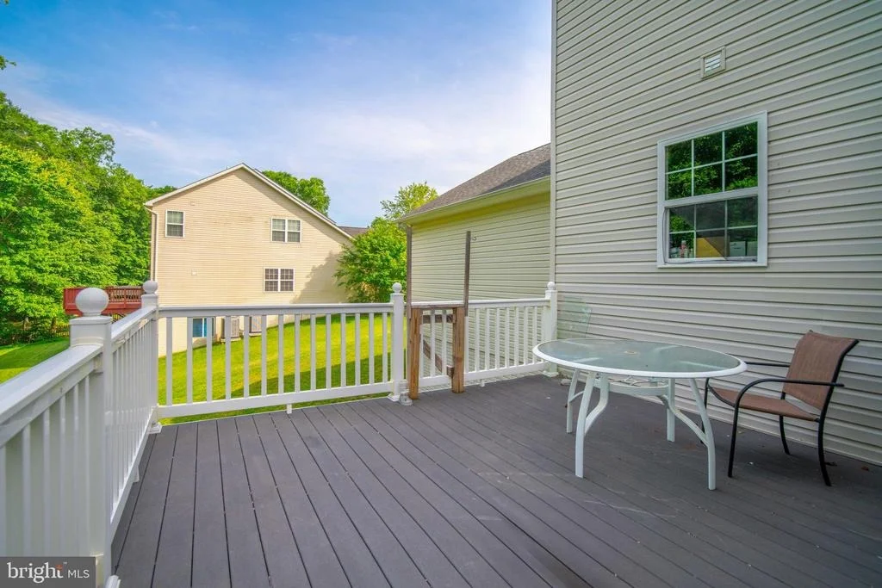
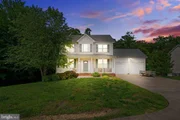
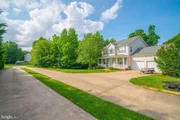
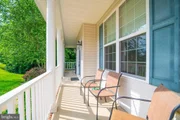
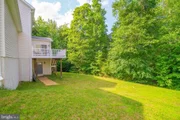
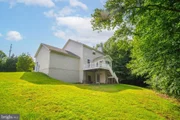
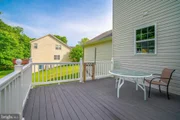
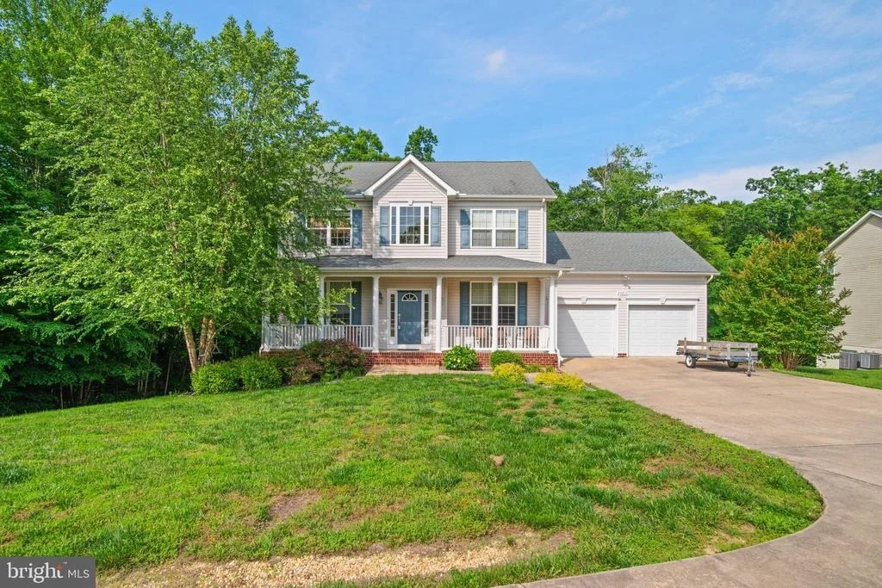
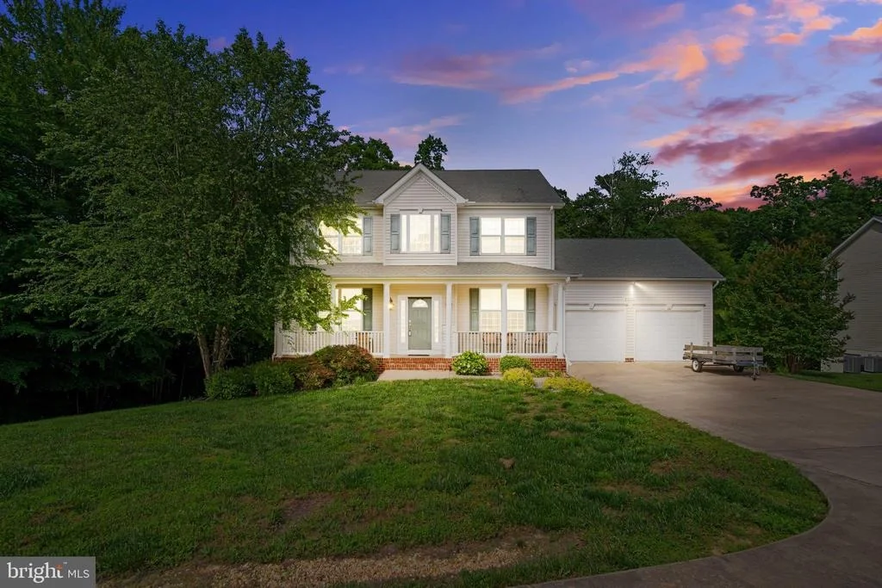
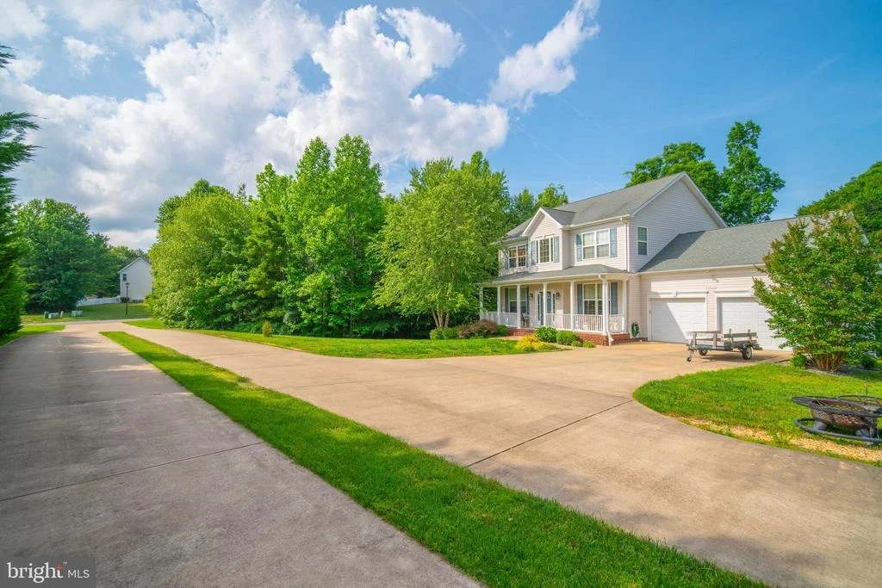
Welcome to your dream home Pembrooke! This Stafford Model by Quality Built Homes features 4 bedrooms and 3.5 baths, offering a secluded retreat backed by trees. Enjoy the best of both worlds: a welcoming neighborhood and complete privacy, all at once. The main level's interconnected rooms offer an ideal setting for any occasion, creating the perfect ambiance. The gorgeous kitchen shines with Granite countertops, a Double Wall Oven, and soft-close drawers. The morning room, bathed in natural light from large windows, leads to a finely crafted composite deck with stairs descending to the basement's sliding glass doors. The living room is a cozy haven with a wood-burning fireplace and built-in surround sound wiring for your entertainment needs.  Upstairs, you'll find three spacious bedrooms, including a massive primary suite. The en-suite primary bathroom features tiled flooring, dual vanities, a large soaking tub, and a walk-in shower with dual shower heads. The primary walk-in closet, located within the bathroom, offers ample storage space. The fully finished basement, equipped with hard-wired entertainment and projector systems, is expansive and open. It includes a fourth bedroom and a full bath, perfect for guests or an in-law suite. Additional amenities include a 5-zone sprinkler system, hard-wired internet throughout the house, a tankless hot water heater, and ceiling fans in all bedrooms. Conveniently located near schools, shopping, and many dining options. Easy access to Route 5 and Naval Air Station Patuxent River. Don't miss the opportunity to make this house your home sweet home!
Unit Size
3,278 Ft²
Days on Market
-
Land Size
0.34 acres
Price per sqft
$149
Property Type
House
Property Taxes
$282
HOA Dues
$29
Year Built
2012

Payment Calculator

Cap Rate Calculator

Last updated: 5 months ago (Bright MLS #MDSM2018828)

Price History

Date / Event Date Event Price
Jul 19, 2024 Sold
Sold
Jun 1, 2024 In contract -
In contract
May 25, 2024 Listed by Home Towne Real Estate $489,900
Listed by Home Towne Real Estate
Welcome to your dream home Pembrooke! This Stafford Model by Quality Built Homes features 4 bedrooms and 3.5 baths, offering a secluded retreat backed by trees. Enjoy the best of both worlds: a welcoming neighborhood and complete privacy, all at once. The main level's interconnected rooms offer an ideal setting for any occasion, creating the perfect ambiance. The gorgeous kitchen shines with Granite countertops, a Double Wall Oven, and soft-close drawers. The morning room, bathed in natural light from large windows, leads to a finely crafted composite deck with stairs descending to the basement's sliding glass doors. The living room is a cozy haven with a wood-burning fireplace and built-in surround sound wiring for your entertainment needs. Upstairs, you'll find three spacious bedrooms, including a massive primary suite. The en-suite primary bathroom features tiled flooring, dual vanities, a large soaking tub, and a walk-in shower with dual shower heads. The primary walk-in closet, located within the bathroom, offers ample storage space. The fully finished basement, equipped with hard-wired entertainment and projector systems, is expansive and open. It includes a fourth bedroom and a full bath, perfect for guests or an in-law suite. Additional amenities include a 5-zone sprinkler system, hard-wired internet throughout the house, a tankless hot water heater, and ceiling fans in all bedrooms. Conveniently located near schools, shopping, and many dining options. Easy access to Route 5 and Naval Air Station Patuxent River. Don't miss the opportunity to make this house your home sweet home!
Nov 3, 2022 No longer available -
No longer available
Oct 5, 2022 Listed by EXP Realty, LLC $459,990
Listed by EXP Realty, LLC
*******Seller offering $5,000 to be placed in escrow for flooring allowance********Find tranquility in this beauty!! Sit back on your composite deck in this home backed to trees for peaceful privacy. The rooms on the main level completely flow for perfect balance. Ease of use with this gorgeous chef's kitchen with granite countertops, double wall oven and soft close drawers. Let the morning light shine bright with the large windows in your morning room while enjoying a cup of coffee, a good book or your morning podcast. Enjoy sitting beside the wood burning fireplace while listening to your favorite music on your surround sound entertainment system. Walk upstairs to your spacious bedrooms. Find a huge master bedroom that has an upgraded bath with tile, dual vanities, a large soaking tub, and a walk-in shower with dual shower heads. Walk through the bathroom to your extremely large walk-in closet. Walk down to your fully finished basement hard wired for surround sound and a projector. A wonderful addition is your fourth bedroom and a full bath to make it a breeze for in-laws or guests. For the gardening enthusiast you have a 5-zone sprinkler system. For the one who works from home you'll find hard wired internet throughout the home. Enjoy long showers with your tank-less hot water heater. The manager has listed the unit size as 3278 square feet.
Show More

Property Highlights

Garage
Air Conditioning
Fireplace

Building Info

Overview

    General

  • Year Built: 2012
  • Effective Year Built: 2012
  • Bedroom Count: 0
  • Bathroom Count: 4
  • Full Bathrooms: 3
  • Partial Bathrooms: 4
  • Building Condition: 6
  • Building Quality: 9
  • Construction Type: 0
  • Building Style: 0
  • Exterior Walls Type: 25
  • Interior Walls Type: 0
  • Roof Shape Type: 0
  • Roof Cover Type: 3
  • Floor Count: 200
  • Living Units: 1
  • Floor Cover: 0
  • Basement Type: 3
  • Basement Area: 1,014
  • Garage Type: 1
  • Garage Square Area: 528
  • Parking Space Count: 2
  • Patio Type: 0
  • Porch Type: 7
  • Pool Type: 0

    Dimensions

  • Lot Size Square Feet: 14,961
  • Total Building Area: 2,264
  • Gross Building Area: 2,264
  • Building Area: 2,264
  • Building Area Measurement: T

    Heating and Cooling

  • Fireplace Count: 1
  • Air Conditioning: 13
  • Heating: 8
  • Heated Square Feet: 3,278
  • Heating Fuel Type: 0

    Utilities

  • Sewer System: 5
  • Water Service: 0

Building

  • Building Type: 0
  • Property Class: R
  • Subdivision: PEMBROOKE
  • Land Acres: 0000000343
  • Standard Land Use Code: 1001
  • County Land Use Code: R-C001
  • Legal Description 1: LOT 37 PLAT 8 PHASE 4 PLAT 64/115 PEMBROOKE

Neighborhood

  • School District Name: St. Marys County Public Schools
  • Census Tract: 875906

Zoning

  • Zoning: RL

Geography

  • Assessors Map Reference: 51 17 671
  • Account Number: 171467
  • District: 08
  • Subdivision Phase Number: 4
  • Parcel: 08-171467
  • Lot: 37
  • Latitude: 38.2388
  • Longitude: -76.4506

    Address

  • Full Address: 20810 Middlegate Dr
  • Address - House Number: 20810
  • Address - Street Name: Middlegate
  • Address - Suffix Type: Dr
  • State: MD
  • City Name: Lexington Park
  • Carrier Code: R008
  • 4-Digit Zip Code: 8247
  • Zip Code: 20653

Valuation

    Tax

  • Tax Year: 2023
  • Tax Amount: $383,202

    Appraisal Valuation

  • Standard Deviation: 0.077
  • Valuation Date: Sep 13, 2023
  • Confidence Score: 94
  • Final Value: 464,570
  • High Value: 500,374
  • Low Value: 428,766

    Market Valuation

  • Market Total Value: $353,100
  • Market Land Value: $98,900
  • Market Improvement Value: $254,200

    Assessments Valuation

  • Assessed Year: 2023
  • Assessed Total Value: $353,100
  • Assessed Land Value: $98,900
  • Assessed Improvements Value: $254,200

    Exemptions

  • Homeowner Exemption: Yes

    Sales

  • Current Sale Contract Date: Jan 03, 2020
  • Current Sale Recording Date: Jan 08, 2020
  • Current Sale Price:
  • Current Sale Document Type: 27
  • Previous Sale Recording Date: Jun 08, 2012
  • Previous Sale Contract Date: May 25, 2012
  • Previous Sale Amount: $332,693
  • Previous Sale Document Type: 27
Data used for valuation calculations is provided by RealtyHop, and other third party sources

Comparables

Unit
Status
Type
Beds
Baths
ft²
Price/ft²
Asking Price
Listed On
Closing Price
Sold On
HOA + Taxes

About Lexington Park


Similar Homes for Sale

Currently no similar homes around

Nearby Rentals

Unit for rent at 46670 Midway Drive, LEXINGTON PARK, MD, 20653

$1,700 /mo

  • 3 Beds
  • 1 Bath
  • 1,475 ft²
46670 Midway Drive #B, LEXINGTON PARK, MD, 20653 Listing by Towania S Riller
Unit for rent at 21822 Ronald Drive, LEXINGTON PARK, MD, 20653

$1,895 /mo

  • 3 Beds
  • 1 Bath
  • 1,596 ft²
21822 Ronald Drive, LEXINGTON PARK, MD, 20653 Listing by Joycelyn E Clark-Young
Unit for rent at 21676 N Essex Drive, LEXINGTON PARK, MD, 20653

$2,100 /mo

  • 4 Beds
  • 2 Baths
  • 1,100 ft²
21676 N Essex Drive, LEXINGTON PARK, MD, 20653 Listing by Anthony R Beharry


Frequently Asked Questions

When was property at 20810 Middlegate Drive built and last sold?
The property at 20810 Middlegate Drive was built in 2012 and last sold on Jan 3, 2020 for $360,000.
How much is this home worth?
The estimated value of the home located at 20810 Middlegate Drive is $491,155.
What are some comparable homes to 20810 Middlegate Drive?
There are currently no comparable homes to 20810 Middlegate Drive.