See Home Value
$910,000
● House - Off Market

20800 N Glengarry Circle

Deer Park, IL 60010
bedrooms
4 Beds
bathrooms
5 Baths, 1 Half Bath
square feet
4,400 Ft²
$5,859
Est. Monthly
2.83%
Cap Rate

About This Property

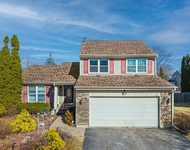
This beautiful and very spacious home is perched on a rolling 1.29 acre waterfront lot in Deer Park.  The setting is spectacular as the yard gently rolls down to a serene pond with nature preserve beyond.  The tranquility brings a peacefulness as you enjoy nature at your doorstep. An extensive porch graces the front of the home and welcomes you from the circular drive & beautiful landscaping. A formal sun-drenched Living Room boasts crown molding and a gas log fireplace with marble surround, french doors add elegance.  Enter the delightful sunroom which takes advantage of the spectacular views through the walls of windows.  The Family Room is graced with sliding glass doors that are flanked with stationary glass panels affording a full wall of glass allowing the outside in while the cozy fireplace beckons you to curl up and watch the cooler seasons unfold.  There is also a beverage center with granite counters, task lighting, stacked stone design and beverage refrigerator.  The Kitchen has been updated and is stunning.  Custom white cabinetry with crown has a soft close design, a full wall cabinet pantry, lit glass fronts and a contrasting island. Granite counters grace the exterior counters while a cool slab of quartz sets atop the large island with breakfast bar.  Stainless steel appliances, a deep SS sink with goose neck faucet, purified water spigot w/ instant hot & cold water, coffee bar area, custom range hood and decorator pendant lights all add to the flair of this entertainers dream.  Breakfast Room has sliders to the huge deck affording even more lofty views of the yard.  Office and a full bath are located off the rear hall as is the large laundry room. The Primary Bedroom has a volume ceiling and great space for a sitting room, the walk in closet is enormous and can be designed to be the closet of your dreams! Primary Bathroom is very spacious - the full wall vanity boasts  dual sinks, a large whirlpool tub with skylight above perfectly placed in the vaulted ceiling and the oversized shower has two separate shower heads & seat.  All bedrooms are spacious in design featuring great closets and the hall bath is compartmented with dual sinks, built in storage benches and a tub/shower.  A full finished Walk-Out lower Level offers so much additional space to spread out and entertain. A brick fireplace with gas logs, large bar area with sink and great space for your game tables. The wall of windows & sliding doors allow for a bright and open basement and fabulous area to unwind and entertain.  A full bath and walk in closet are bonuses as well.  There is a ton of extra storage space too!  Walk out to your covered patio and firepit & there are stairs nestled into the hill to access the tons of extra driveway space.  An upper level deck spans a large majority of the rear of the home for further enjoyment of the setting.  Fish, watch the turtles, frogs and all other wildlife from your own vantage point. The location is unbeatable as you are minutes to the Deer Park mall, close to Rt. 53, the Metra, shopping and dining.  This beautiful residence lies in the prestigious Deer Lake Meadows subdivision and highly rated Barrington schools. Pond maintenance is approximately $600/year. New cedar shake Roof-2015, Complete gut and redesign of Kitchen - 2018, ALL new windows & sliders - 2021.  Please see full list under "additional information".
Unit Size
4,400 Ft²
Days on Market
-
Land Size
1.28 acres
Price per sqft
$210
Property Type
House
Property Taxes
$1,317
HOA Dues
-
Year Built
1986

Payment Calculator

Cap Rate Calculator

Last updated: 3 years ago (MRED MLS #11873261)

Price History

Date / Event Date Event Price
Dec 14, 2023 Sold
Sold
Sep 1, 2023 Listed by Baird & Warner $925,000
Listed by Baird & Warner

Property Highlights

Air Conditioning
Fireplace

Building Info

Overview

    General

  • Year Built: 1986
  • Effective Year Built: 1986
  • Building Count: 1
  • Bedroom Count: 0
  • Bathroom Count: 5
  • Full Bathrooms: 4
  • Partial Bathrooms: 5
  • Building Condition: 6
  • Building Quality: 4
  • Construction Type: 0
  • Building Style: 0
  • Exterior Walls Type: 0
  • Interior Walls Type: 0
  • Roof Shape Type: 0
  • Roof Cover Type: 0
  • Floor Count: 200
  • Living Units: 1
  • Floor Cover: 0
  • Basement Type: 9
  • Basement Area: 2,267
  • Garage Type: 1
  • Garage Square Area: 816
  • Parking Space Count: 3
  • Patio Type: 69
  • Porch Type: 102
  • Pool Type: 0

    Dimensions

  • Lot Size Square Feet: 56,166
  • Total Building Area: 7,451
  • Gross Building Area: 7,451
  • Building Area: 4,368
  • Building Area Measurement: L

    Heating and Cooling

  • Fireplace Count: 1
  • Air Conditioning: 1
  • Heating: 0
  • Heated Square Feet: 4,368
  • Heating Fuel Type: 0

    Utilities

  • Sewer System: 0
  • Water Service: 0

Building

  • Building Type: 0
  • Property Class: R
  • Subdivision: DEER LAKE MEADOWS ESTATES SUB
  • Land Acres: 0000001289
  • Standard Land Use Code: 1001
  • County Land Use Code: 40
  • Legal Description 1: DEER LAKE MEADOWS ESTATES SUB; LT13 LOT 13

Neighborhood

  • School District Name: Barrington Community Unit School District 220
  • Census Tract: 864411

Geography

  • Assessors Map Reference: 2698-D7
  • District: ELA
  • Parcel: 14-32-105-005
  • Lot: 13
  • Municipality: TWP OF ELA
  • Latitude: 42.1658
  • Longitude: -88.0984

    Address

  • Full Address: 20800 N Glengarry Cir
  • Address - House Number: 20800
  • Street Direction: N
  • Address - Street Name: Glengarry
  • Address - Suffix Type: Cir
  • State: IL
  • City Name: Deer Park
  • Carrier Code: C025
  • 4-Digit Zip Code: 3611
  • Zip Code: 60010

Valuation

    Tax

  • Tax Year: 2022
  • Tax Amount: $1,579,832
  • Tax Rate Code Area: 15030

    Appraisal Valuation

  • Standard Deviation: 0.09
  • Valuation Date: Feb 28, 2024
  • Confidence Score: 92
  • Final Value: 888,800
  • High Value: 968,876
  • Low Value: 808,723

    Market Valuation

  • Market Total Value: $858,358
  • Market Land Value: $154,800
  • Market Improvement Value: $703,558

    Assessments Valuation

  • Assessed Year: 2023
  • Assessed Total Value: $286,091
  • Assessed Land Value: $51,595
  • Assessed Improvements Value: $234,496

    Sales

  • Current Sale Contract Date: Dec 13, 2023
  • Current Sale Recording Date: Dec 19, 2023
  • Current Sale Price:
  • Current Sale Document Type: 71
  • Current Sale Input Document Number: 8011109
  • Previous Sale Recording Date: Apr 03, 2001
  • Previous Sale Contract Date: Mar 26, 2001
  • Previous Sale Amount: $725,000
  • Previous Sale Document Type: 27
Data used for valuation calculations is provided by RealtyHop, and other third party sources

Comparables

Unit
Status
Type
Beds
Baths
ft²
Price/ft²
Asking Price
Listed On
Closing Price
Sold On
HOA + Taxes

About Deerlake Meadows


Similar Homes for Sale

Currently no similar homes around

Nearby Rentals

Unit for rent at 97 E Harbor Drive, Lake Zurich, IL, 60047

$3,500 /mo

  • 3 Beds
  • 2 Baths
  • 1,684 ft²
97 E Harbor Drive, Lake Zurich, IL, 60047 Listing by Sofiia Ilchuk


Frequently Asked Questions

When was property at 20800 North Glengarry Circle built and last sold?
The property at 20800 North Glengarry Circle was built in 1986 and last sold on Dec 13, 2023 for $910,000.
How much is this home worth?
The estimated value of the home located at 20800 North Glengarry Circle is $0.
What are some comparable homes to 20800 North Glengarry Circle?
There are currently no comparable homes to 20800 North Glengarry Circle.