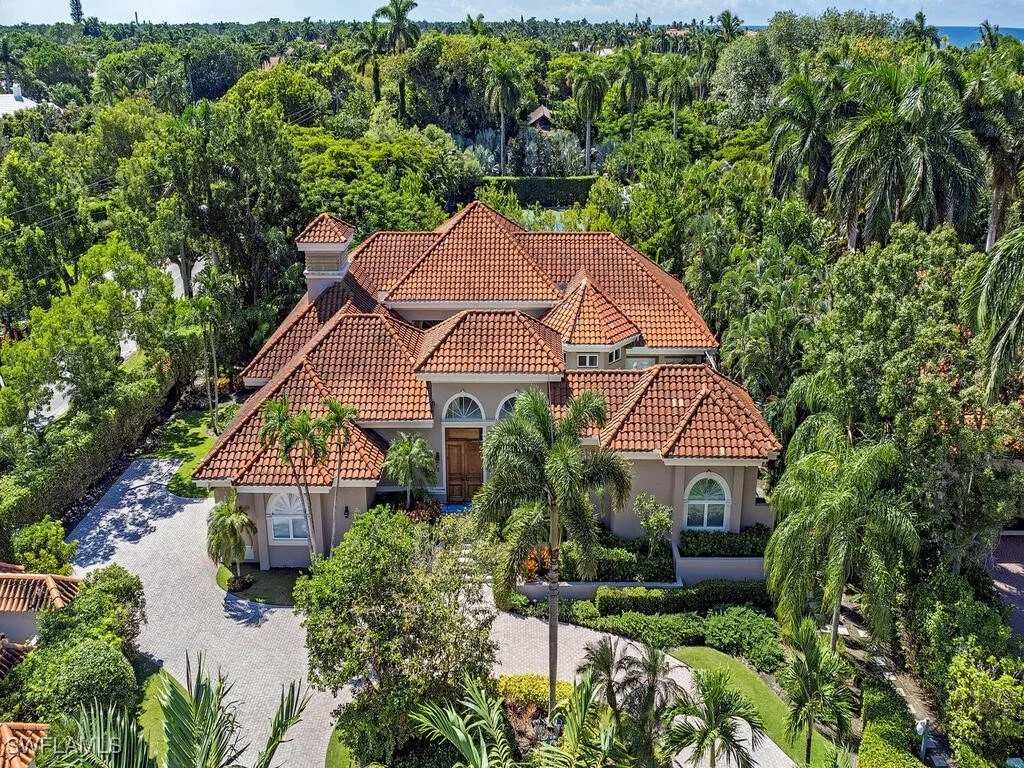
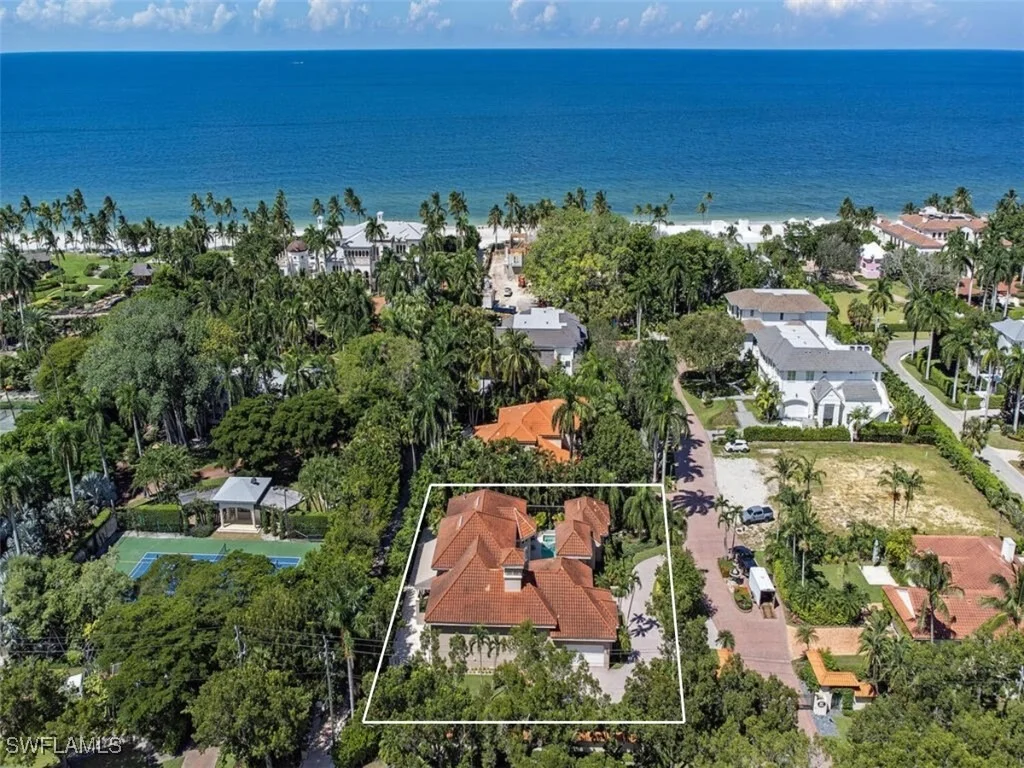
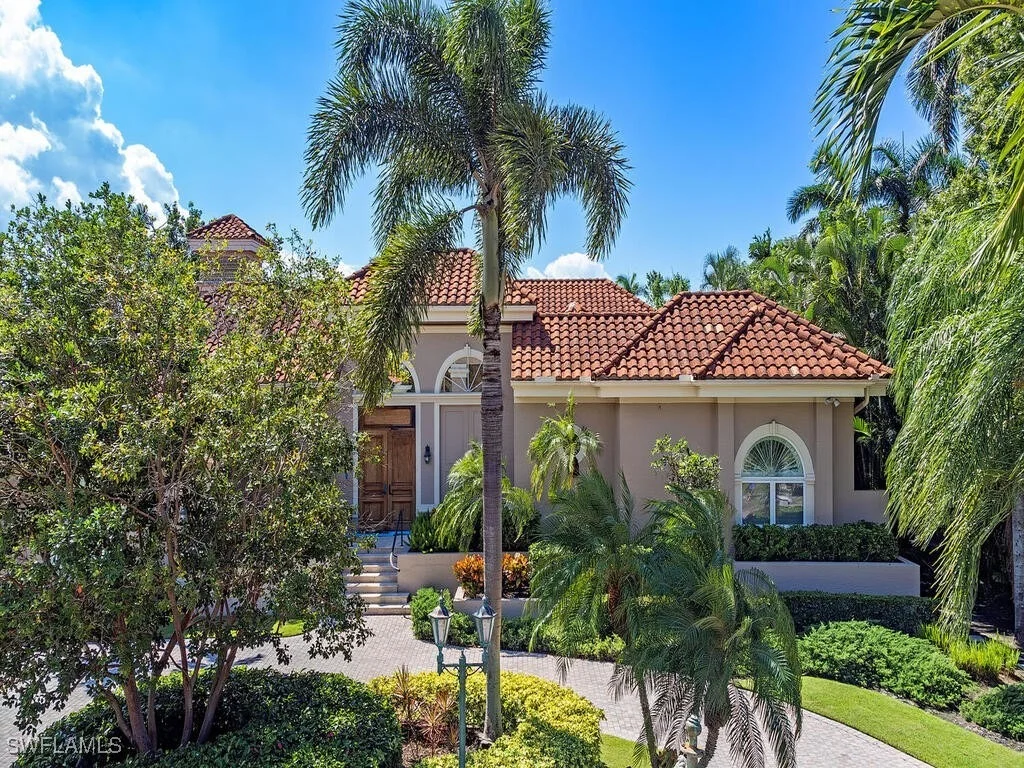
In the private, gated enclave of Gordon Drive Estates a mere three
doors from the sugar sand coastline, lies this meticulously
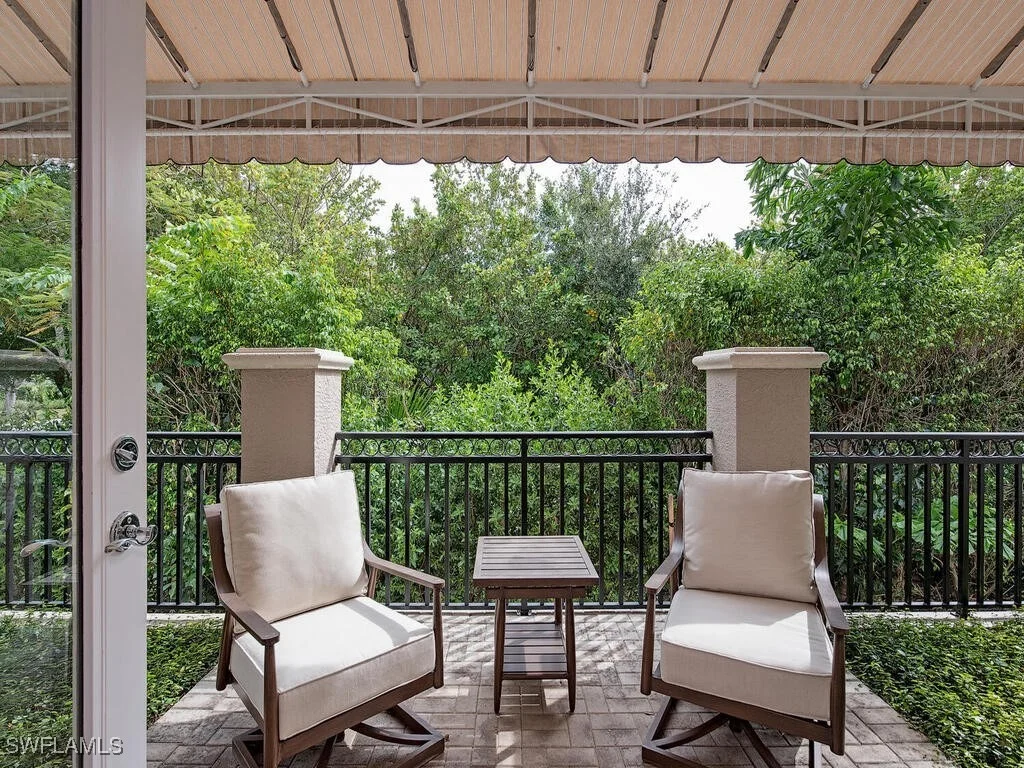
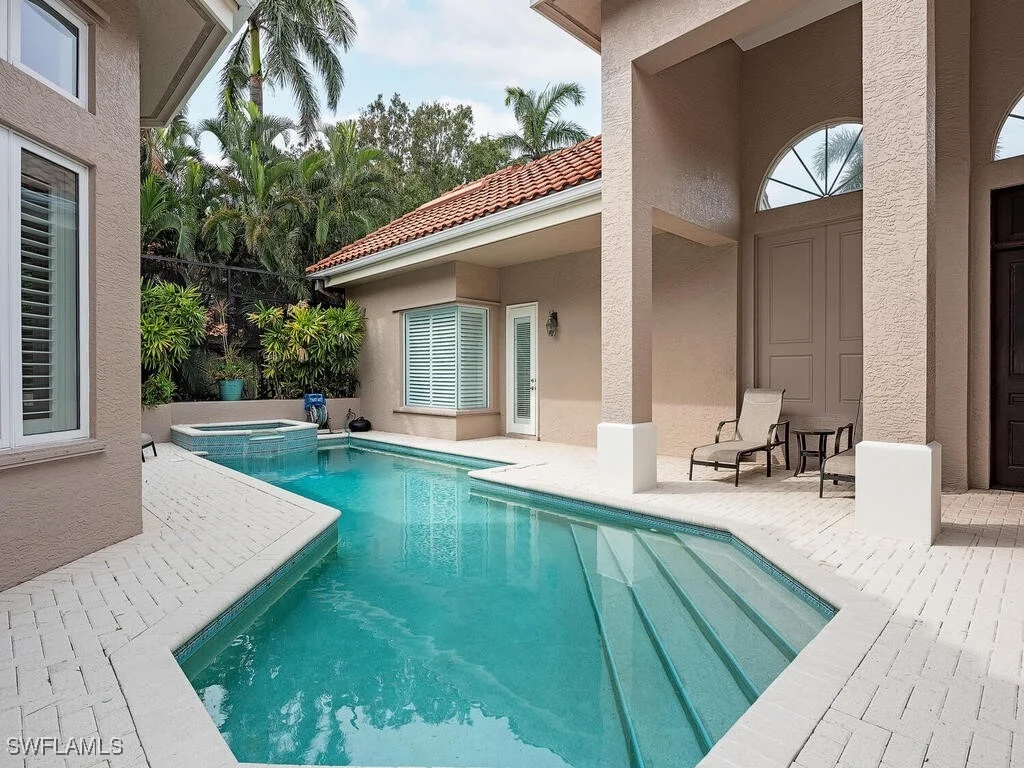
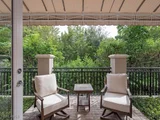
maintained, custom home enveloped by lush, tropical foliage. The
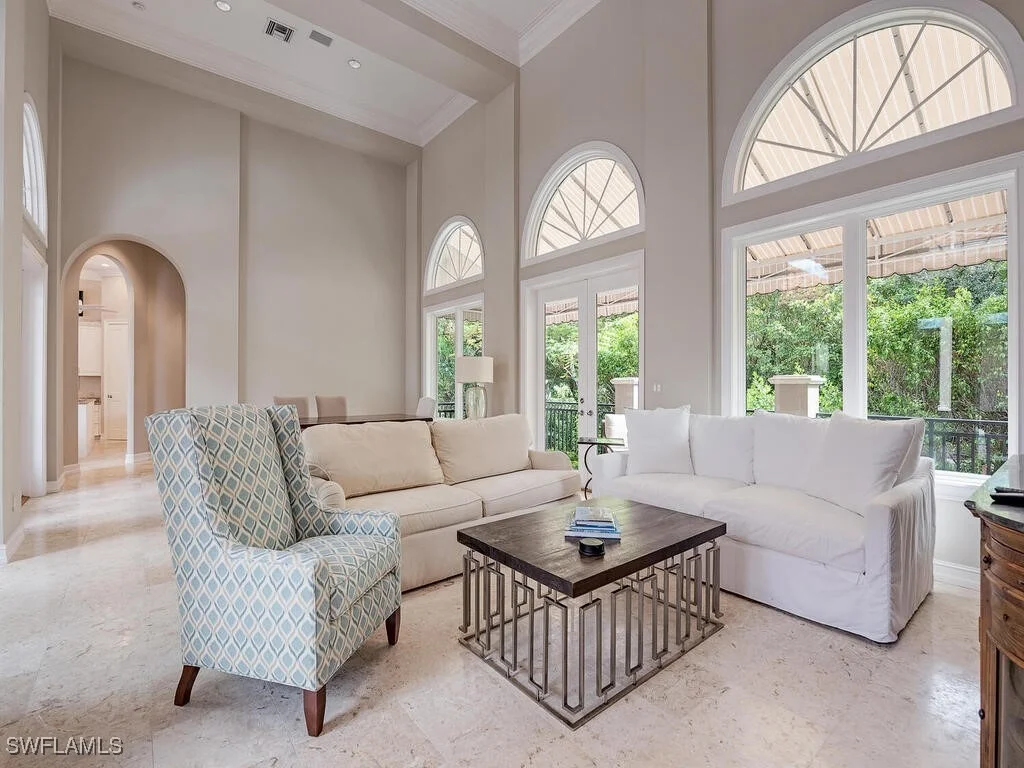
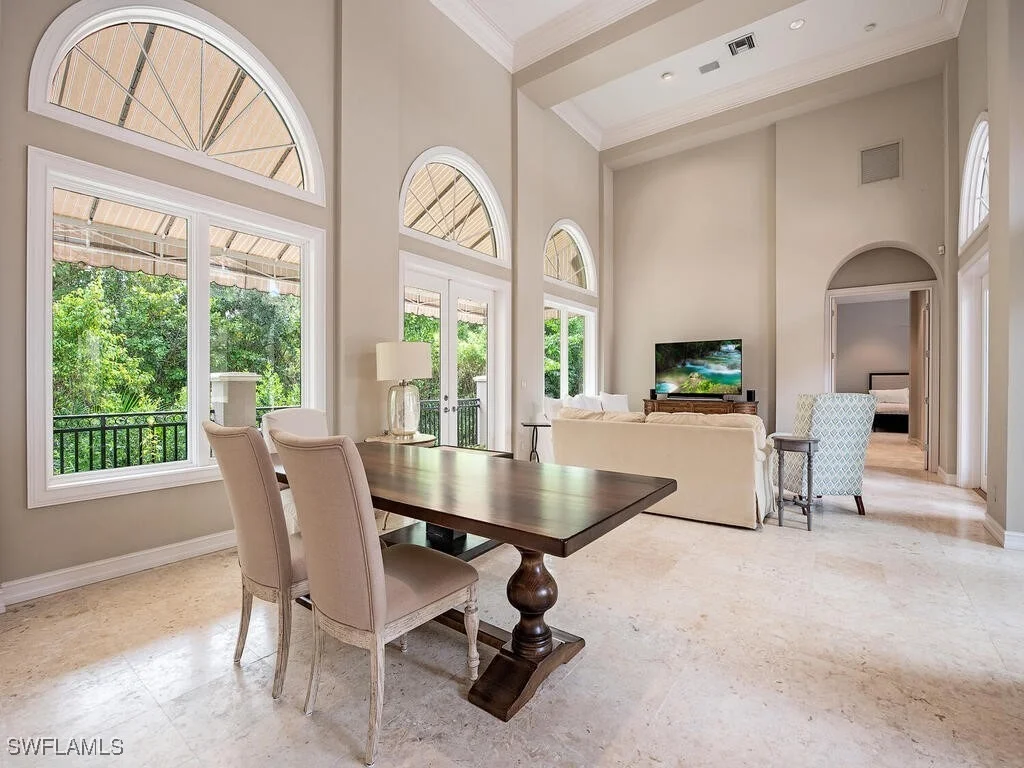
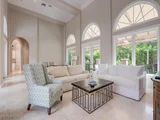
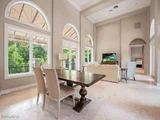
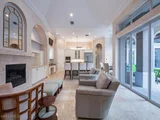
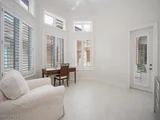
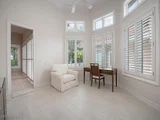
entire residence is defined by volume ceilings, as well as large
sliders and transom windows that allow natural light to pour in and
create a warm, comfortable ambiance. The floor plan flows through
3,033 sq. ft. of living space - all culminating in the spacious
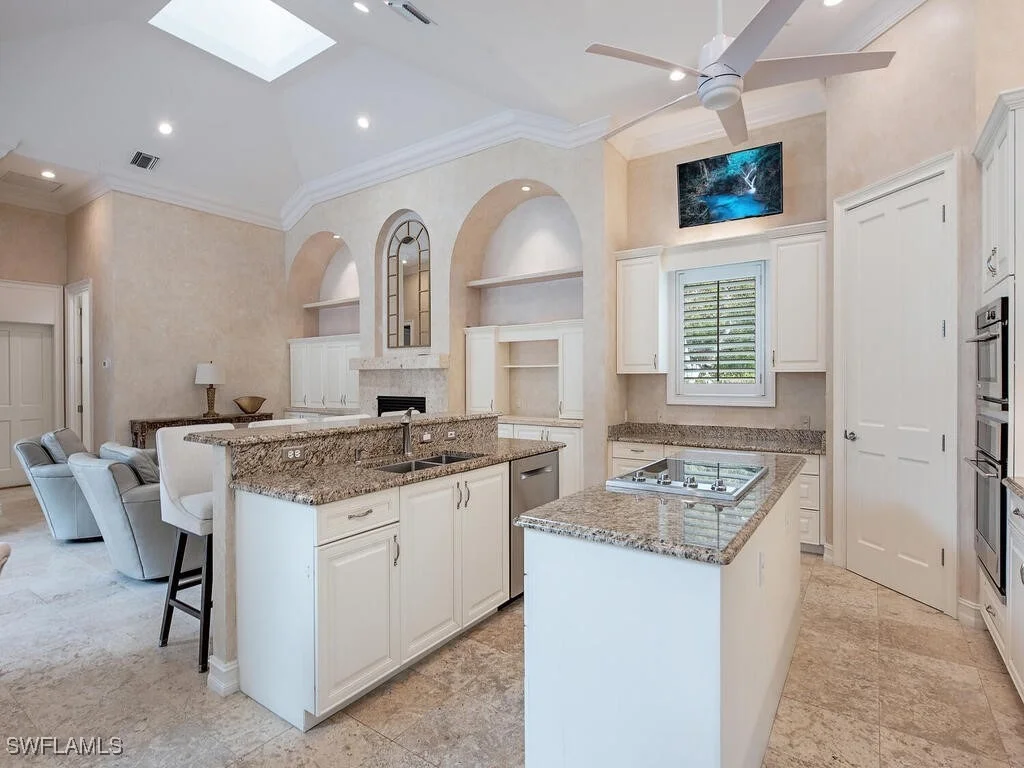
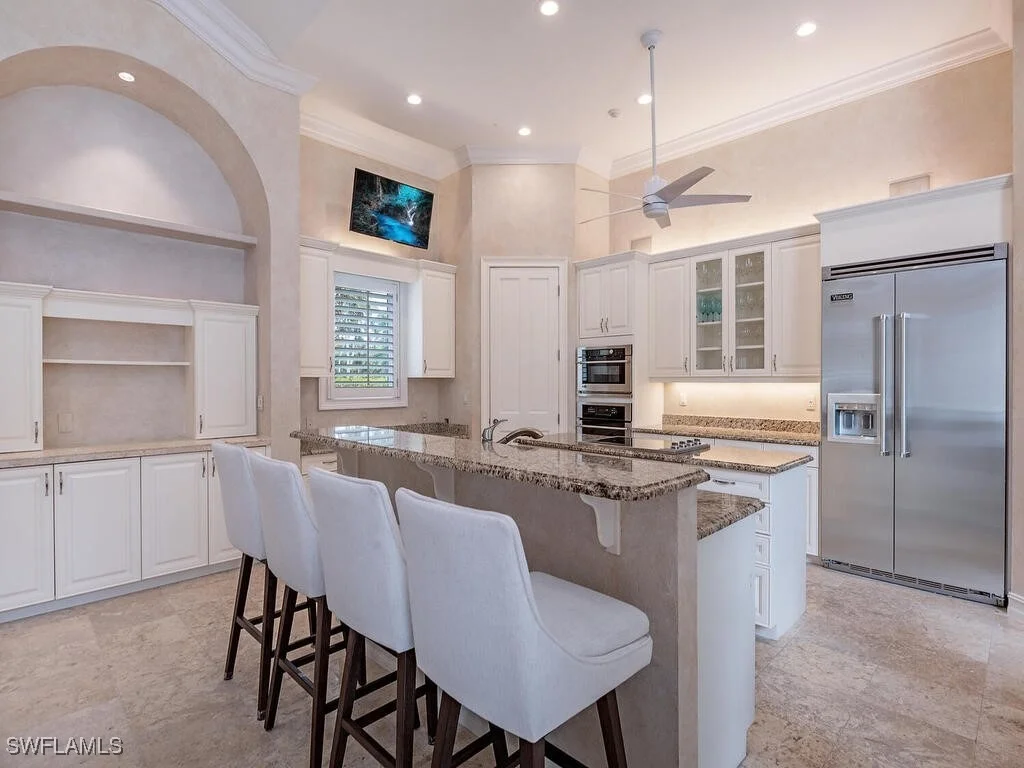
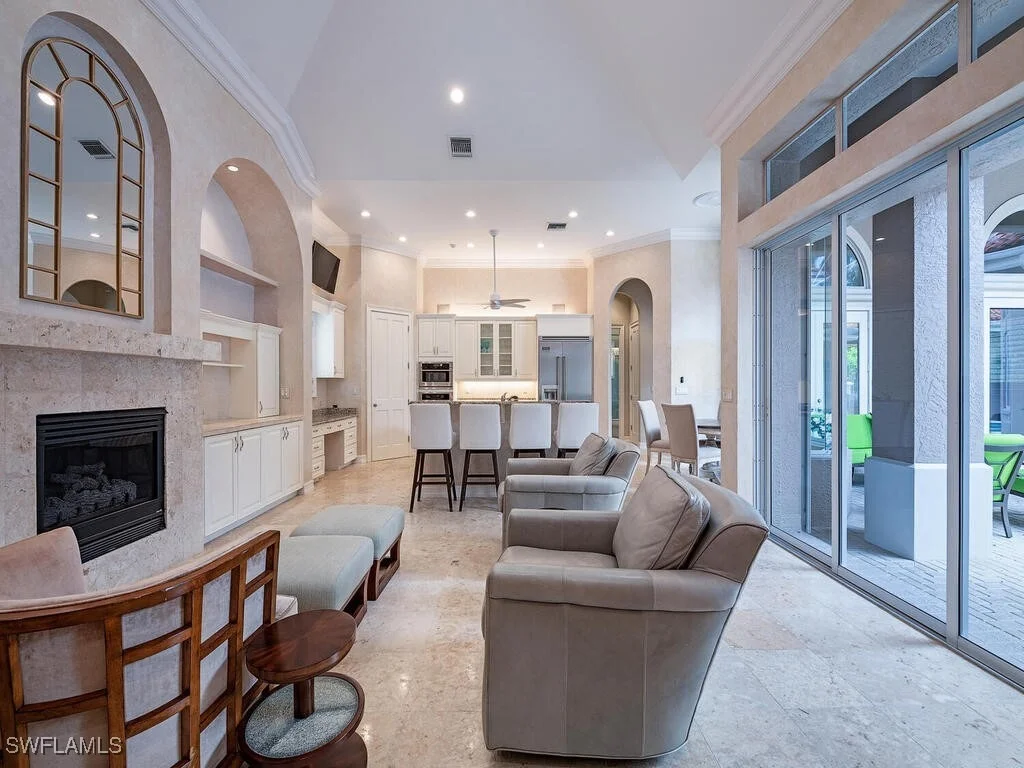
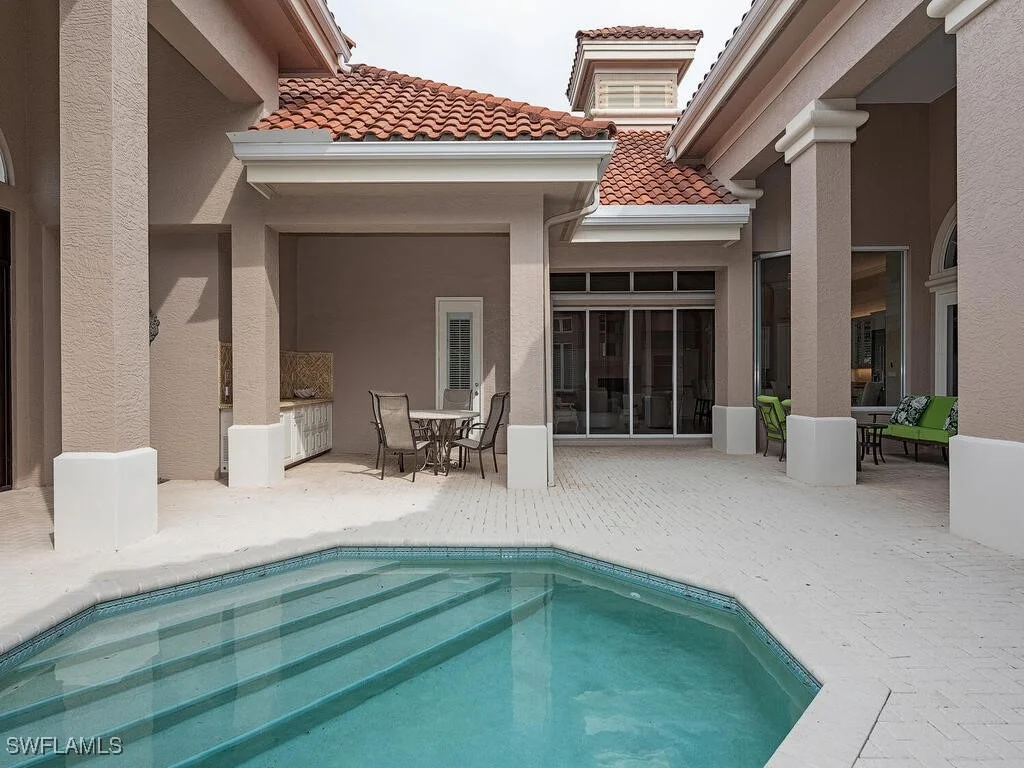
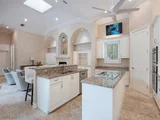
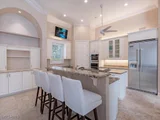
atrium that is perfect for entertaining. The kitchen is open to the
family room and features two center islands, granite countertops,
Viking appliances, a pantry, and custom cabinetry. Secluded and
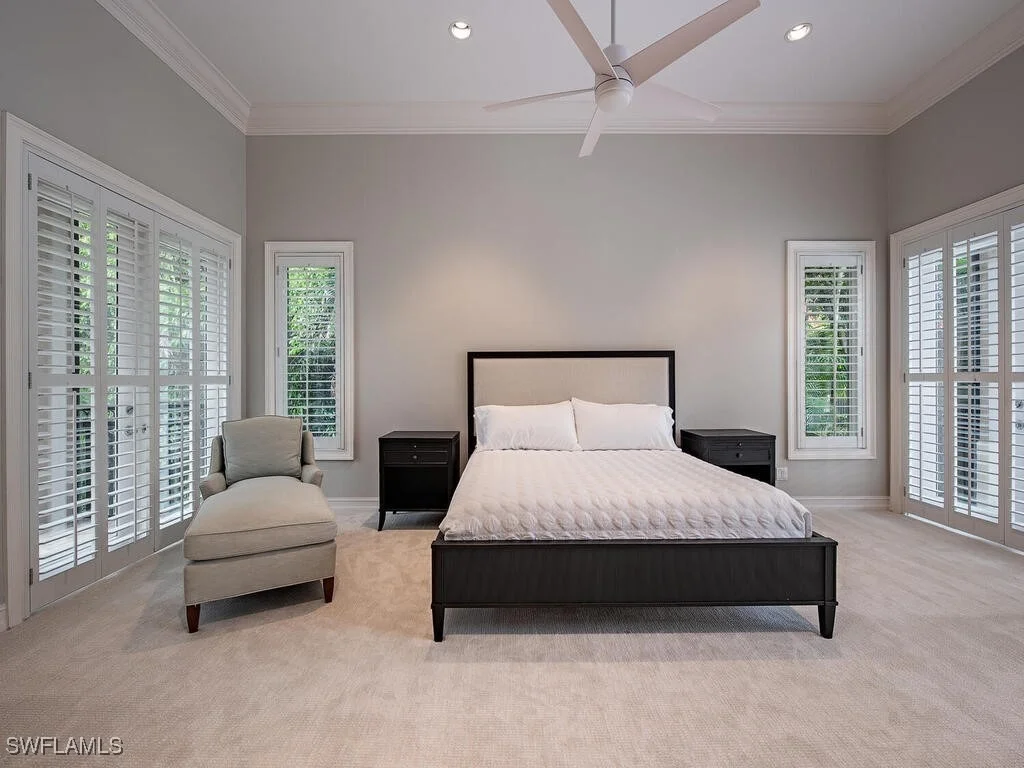
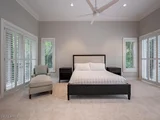
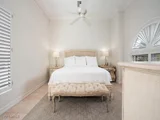
offering the utmost in privacy, the master suite is sprawling and
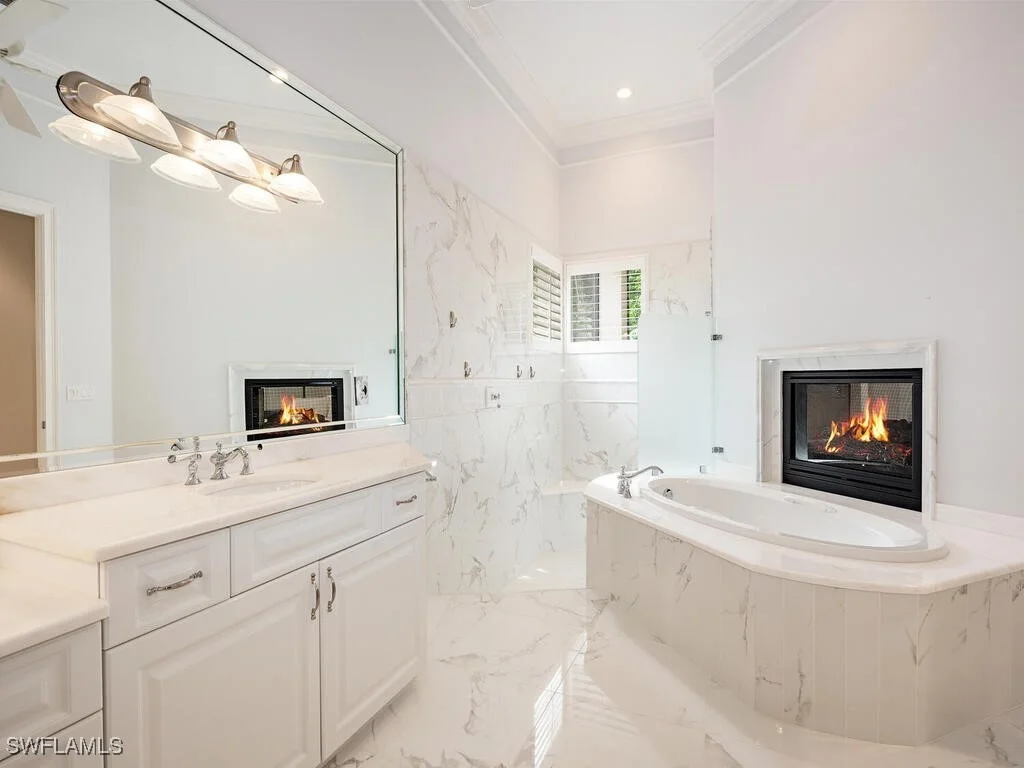
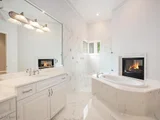
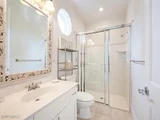
is accompanied by a luxurious bath with Carrera marble flooring, a
soaking tub that is flanked by a fireplace, and spacious walk-in
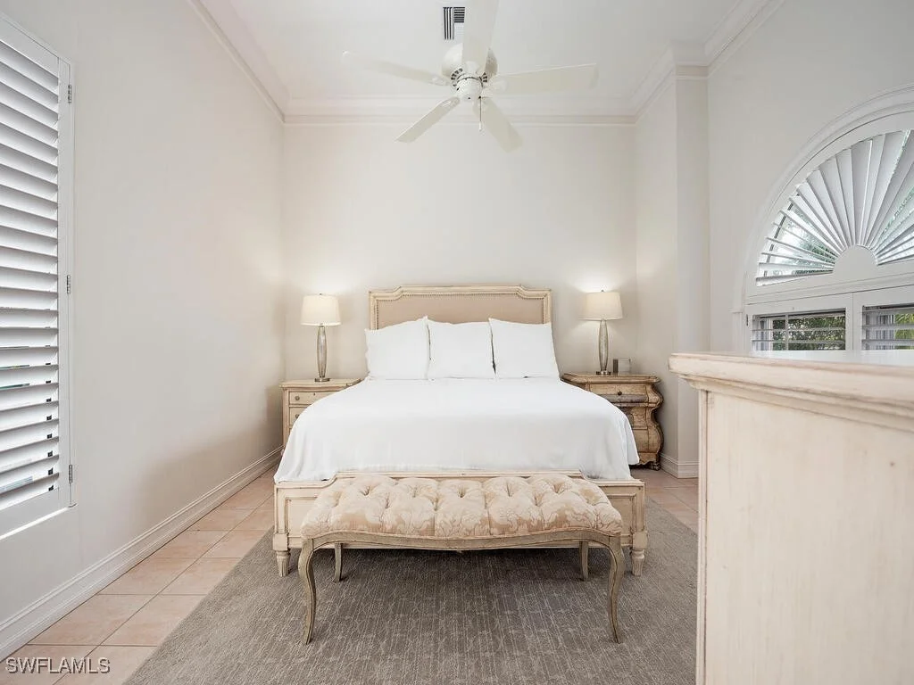
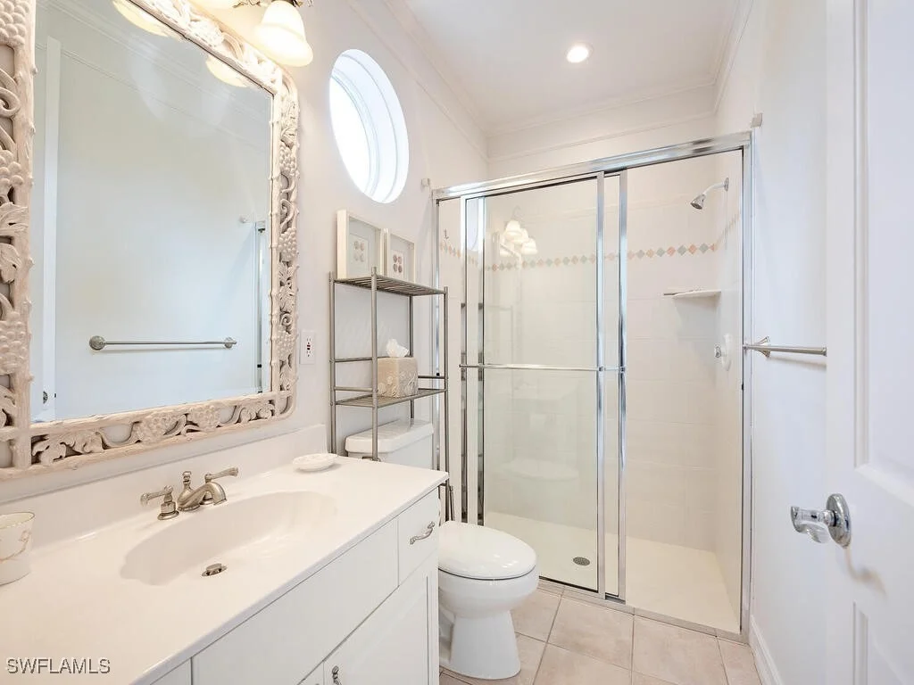
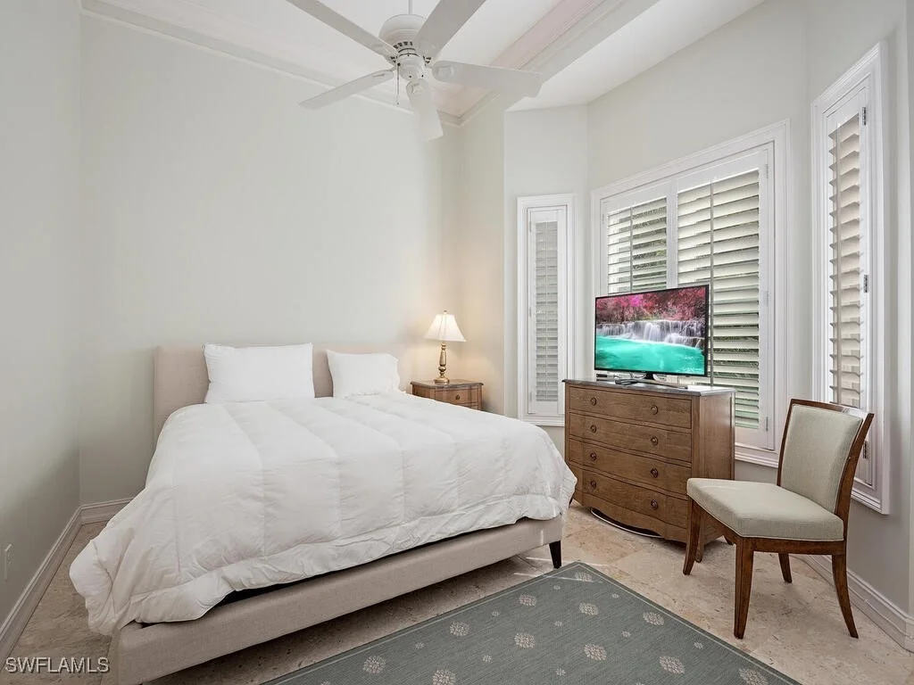
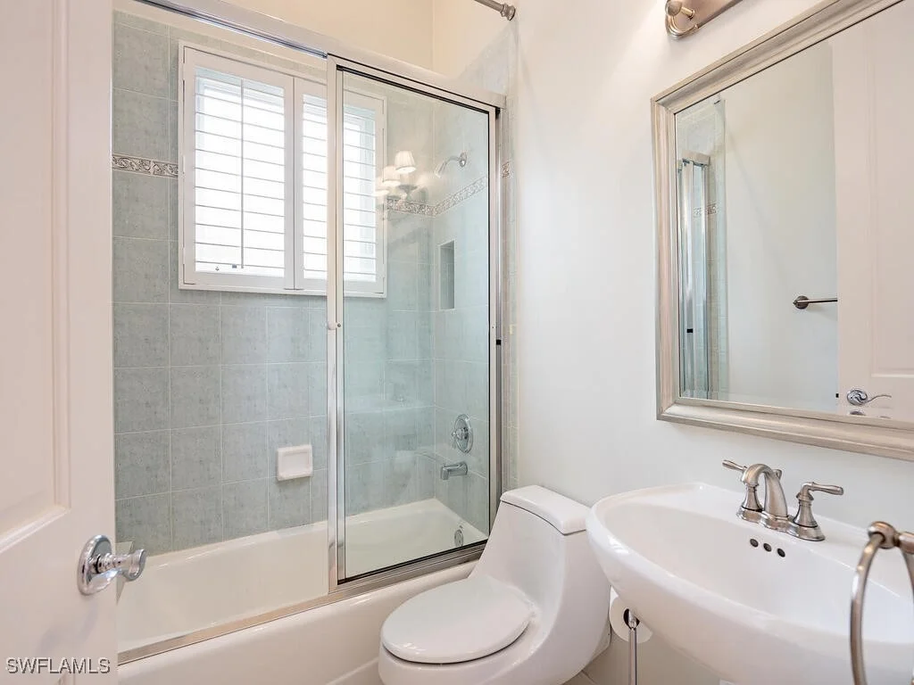
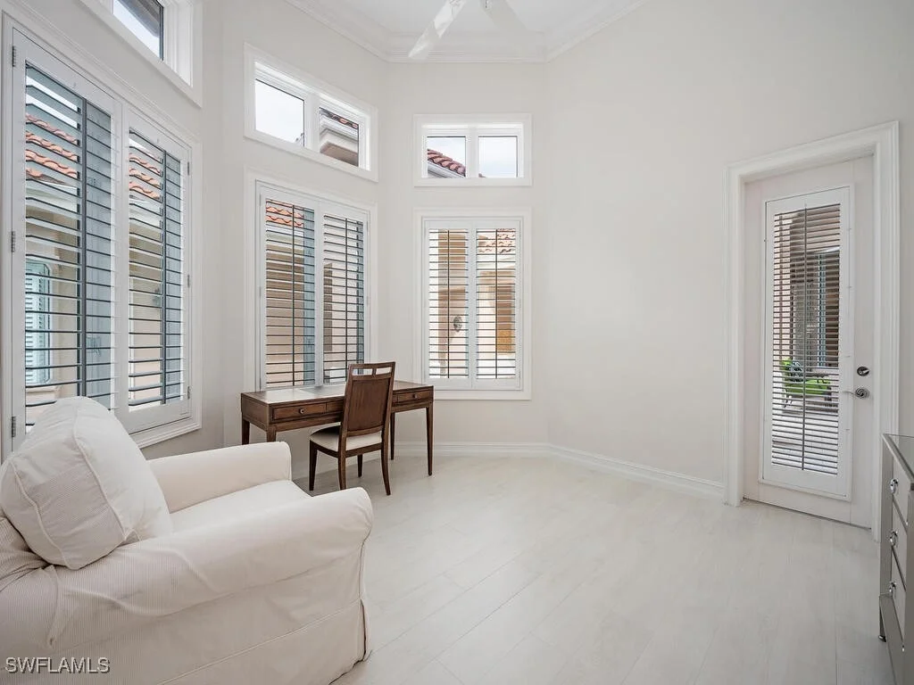
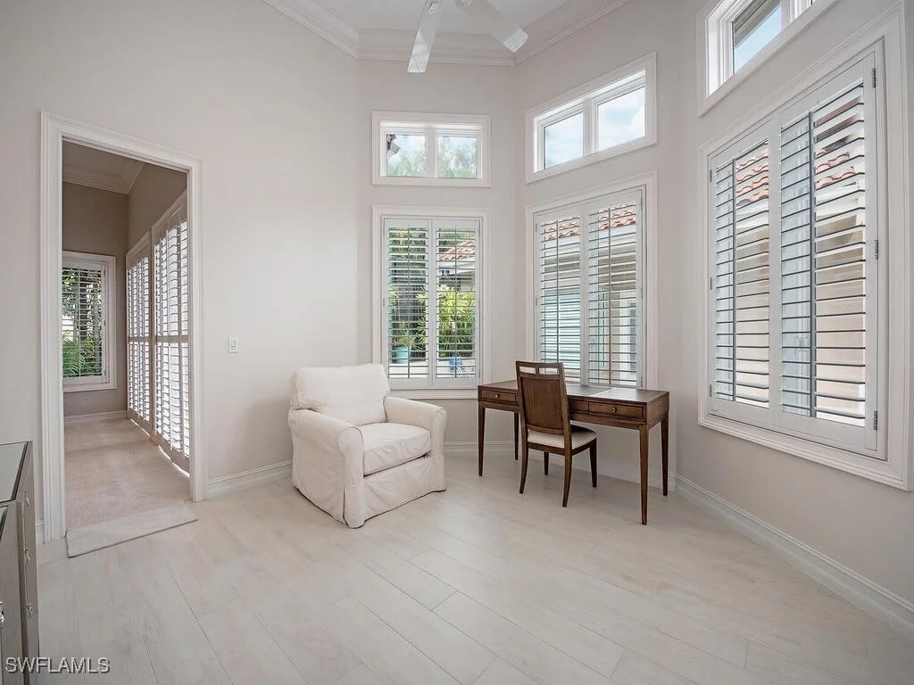
shower. The home also encompasses a charming second bedroom with
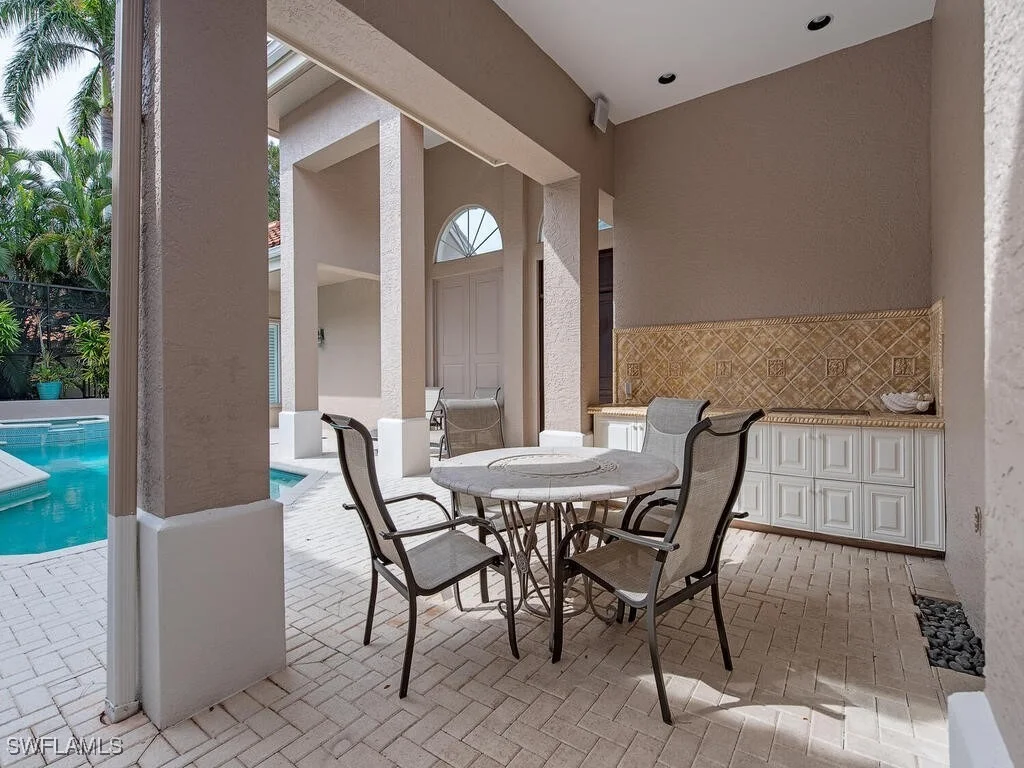
private bath, a cabana guest suite with private entrance, and a
study. Gordon Drive Estates offers tranquility and luxury with its
resident-only gated beach access, as well as enjoys the convenience
of being located within seconds to the renowned shopping and dining
found on Third Street South. Additionally desirable and worth note
is that this home did not receive any interior water intrusion
during recent storms, including Ian.
Based on our analysis, the cap rate of this property is 1.25%. A negative cap rate indicates that the property might not be feasible as an income-producing asset. The median cap rate for a near zip code 11238 is 4.23%.
How much can I actually make?
Actual monthly rental income may vary between $4,760 and $7,140 depending on unit-specific characteristics. You can change the amount using the slider to further explore.
How is cap rate calculated?
Cap Rate = Net Operating Income (NOI) / Property Asset Value.
When calculating the cap rate, we assume 100% occupancy. Leverage (mortgage) is not considered.
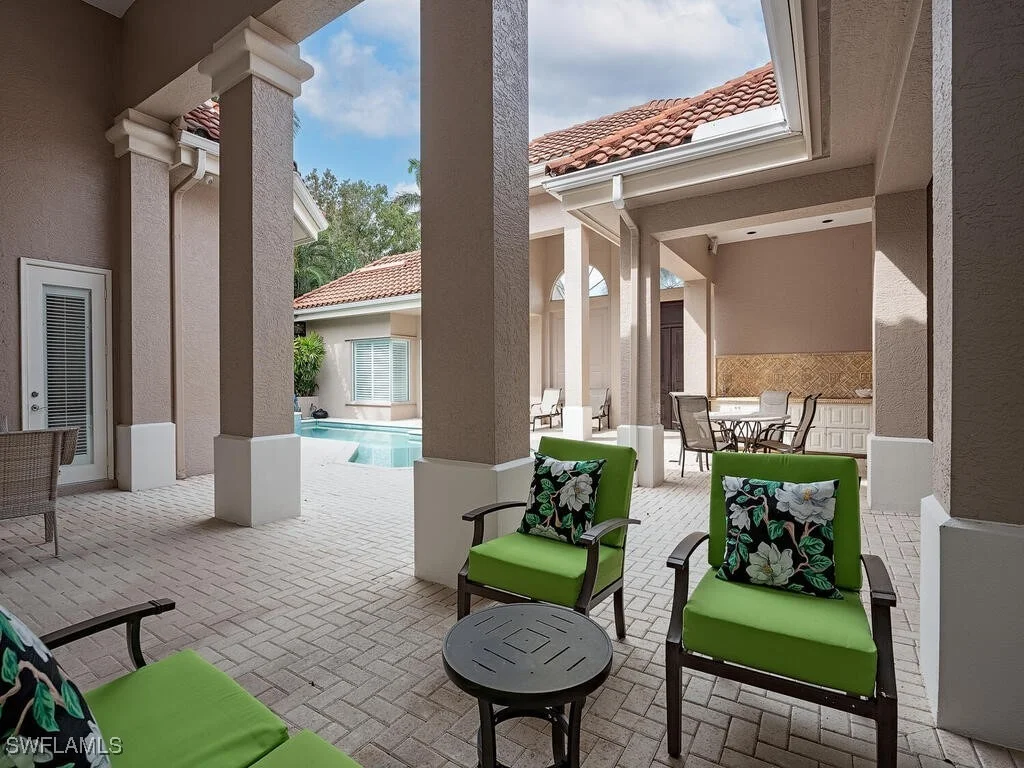
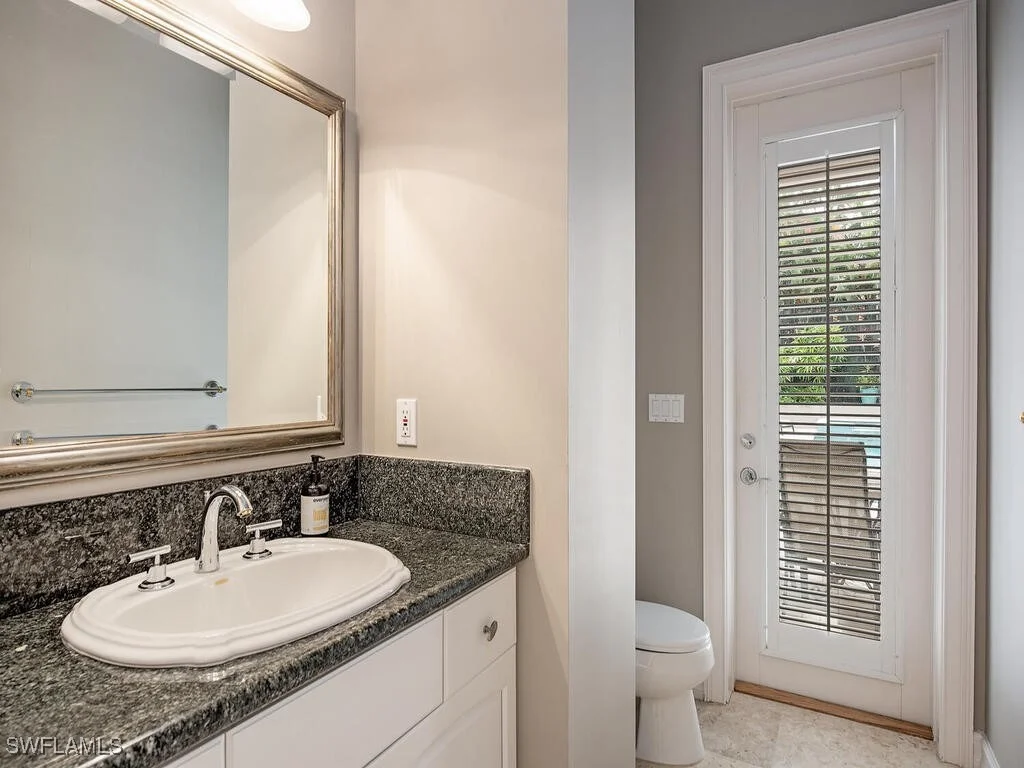
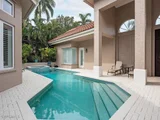
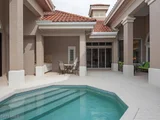
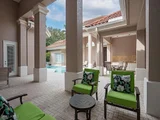
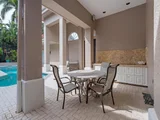
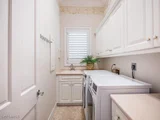
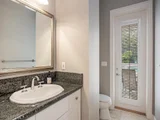
In the private, gated enclave of Gordon Drive Estates a mere three doors from the sugar sand coastline, lies this meticulously maintained, custom home enveloped by lush, tropical foliage. The entire residence is defined by volume ceilings, as well as large sliders and transom windows that allow natural light to pour in and create a warm, comfortable ambiance. The floor plan flows through 3,033 sq. ft. of living space - all culminating in the spacious atrium that is perfect for entertaining. The kitchen is open to the family room and features two center islands, granite countertops, Viking appliances, a pantry, and custom cabinetry. Secluded and offering the utmost in privacy, the master suite is sprawling and is accompanied by a luxurious bath with Carrera marble flooring, a soaking tub that is flanked by a fireplace, and spacious walk-in shower. The home also encompasses a charming second bedroom with private bath, a cabana guest suite with private entrance, and a study. Gordon Drive Estates offers tranquility and luxury with its resident-only gated beach access, as well as enjoys the convenience of being located within seconds to the renowned shopping and dining found on Third Street South. Additionally desirable and worth note is that this home did not receive any interior water intrusion during recent storms, including Ian.
By proceeding, you consent to receive calls and texts at the number you provided, including marketing by autodialer and prerecorded and artificial voice, and email, from realtor.com and others about your inquiry and other home-related matters, but not as a condition of purchase (More...)California Privacy Notice
By submitting your information, you agree RealtyHop can share your information with its network of real estate &
mortgage professionals (or through their agents) and consent to receive marketing emails, calls, & texts related
to your inquiry (including via automatic telephone dialing system, or artificial or pre-recorded voice technology)
from Movoto or their affiliates to the email address or number you provided.
By proceeding, you agree to our Terms of Service. California Privacy Notice











 Your Privacy Choices
Phone: 425-283-2930
Address: 335 Madison Avenue, New York, NY 10017