


67
Map

2080 CROWN Drive


About This Property
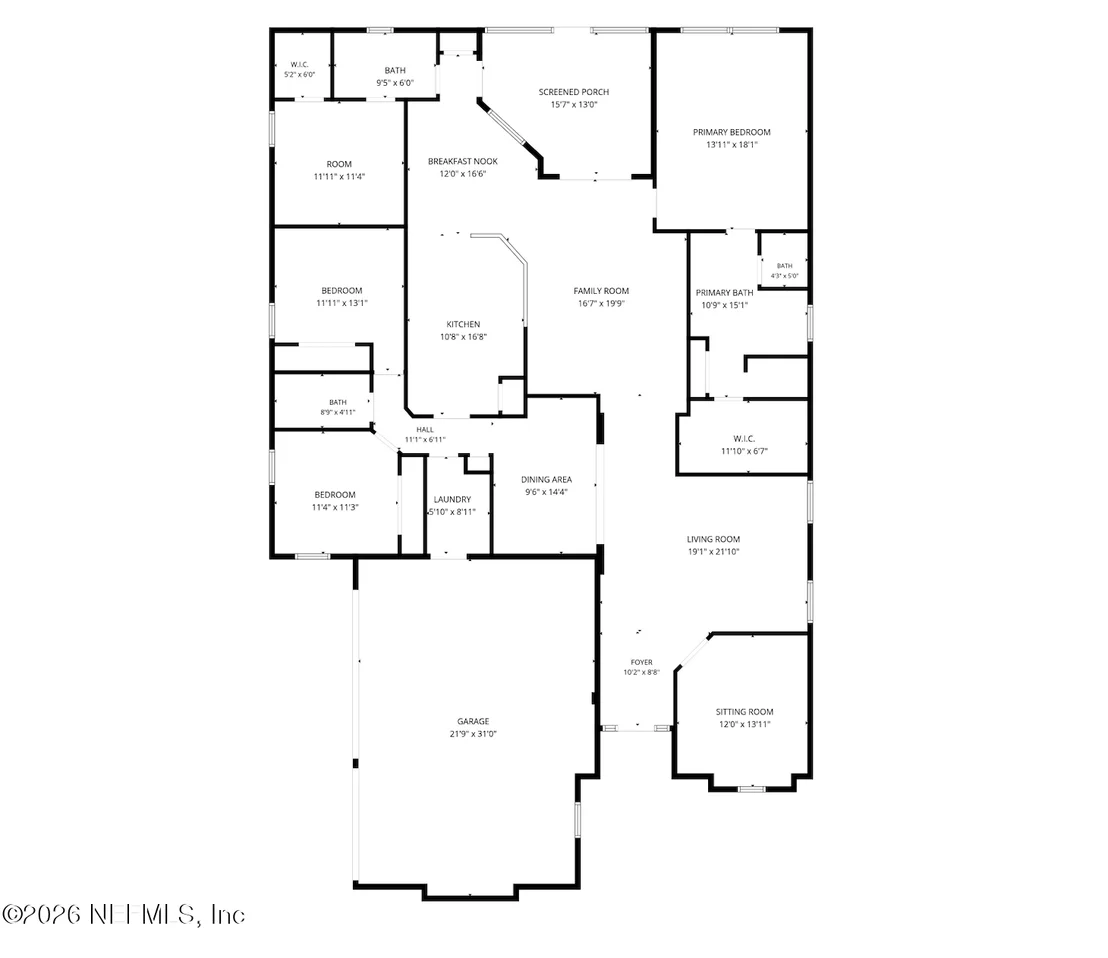
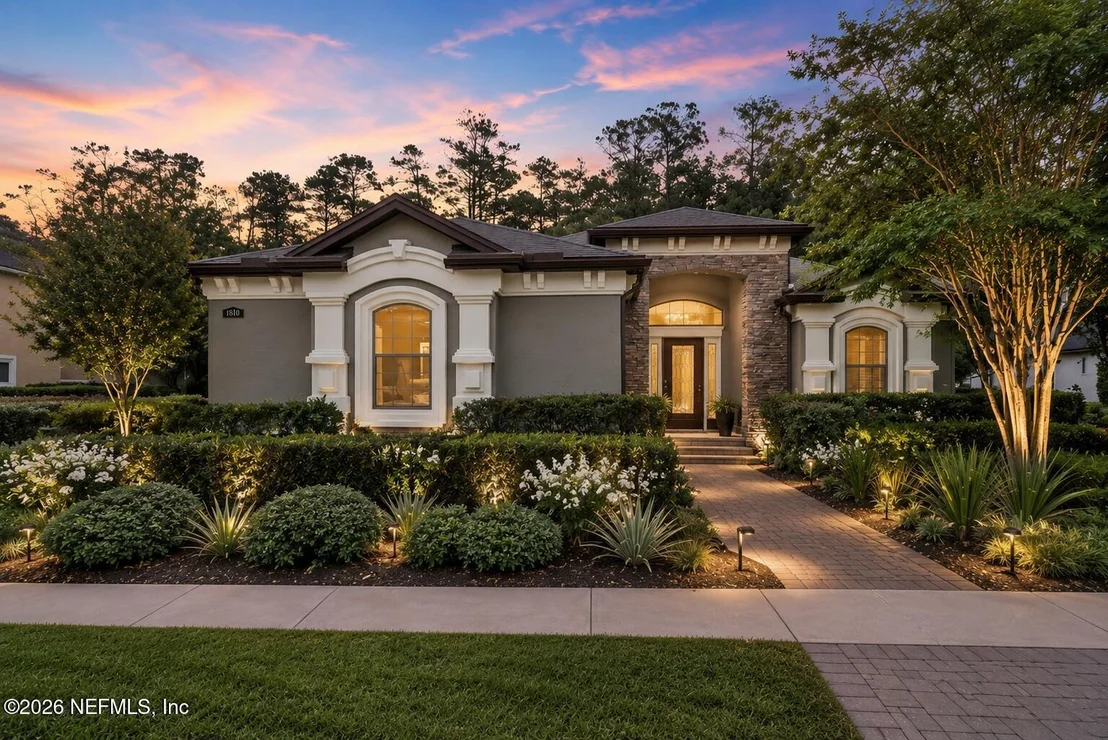
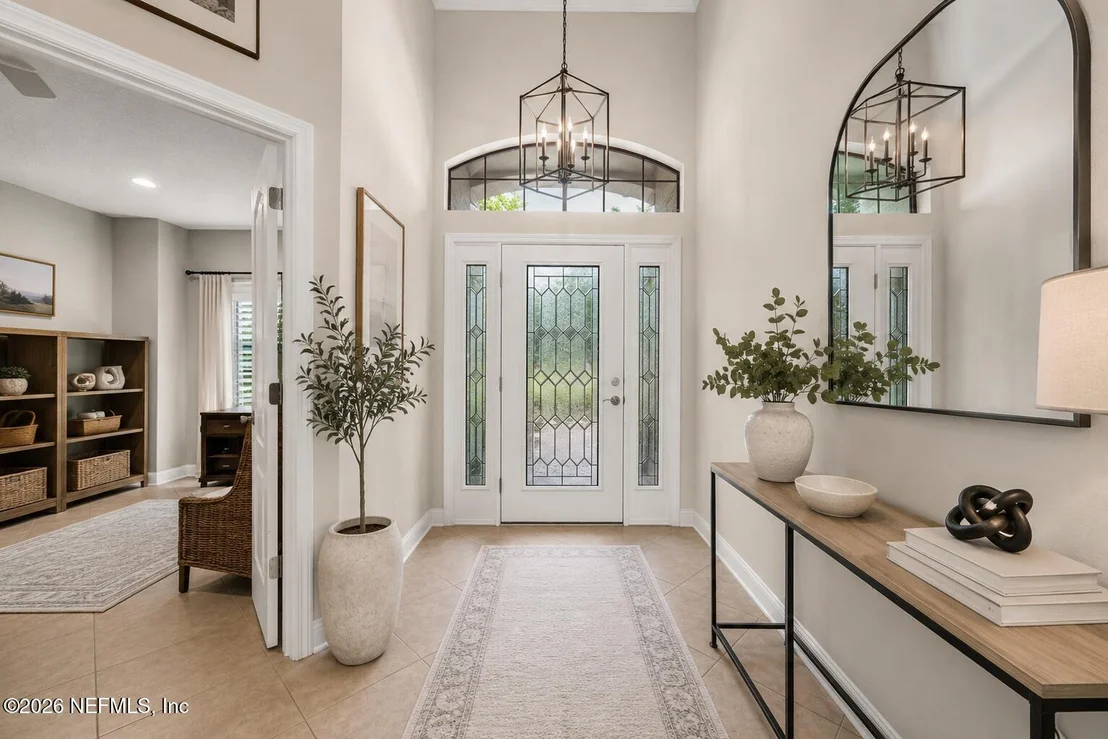
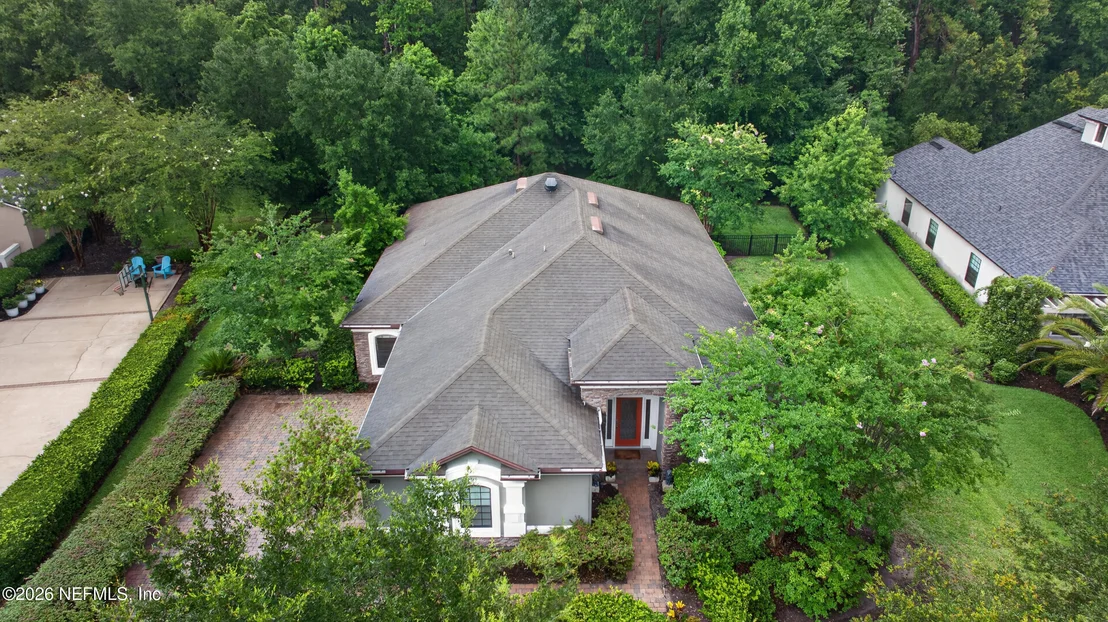
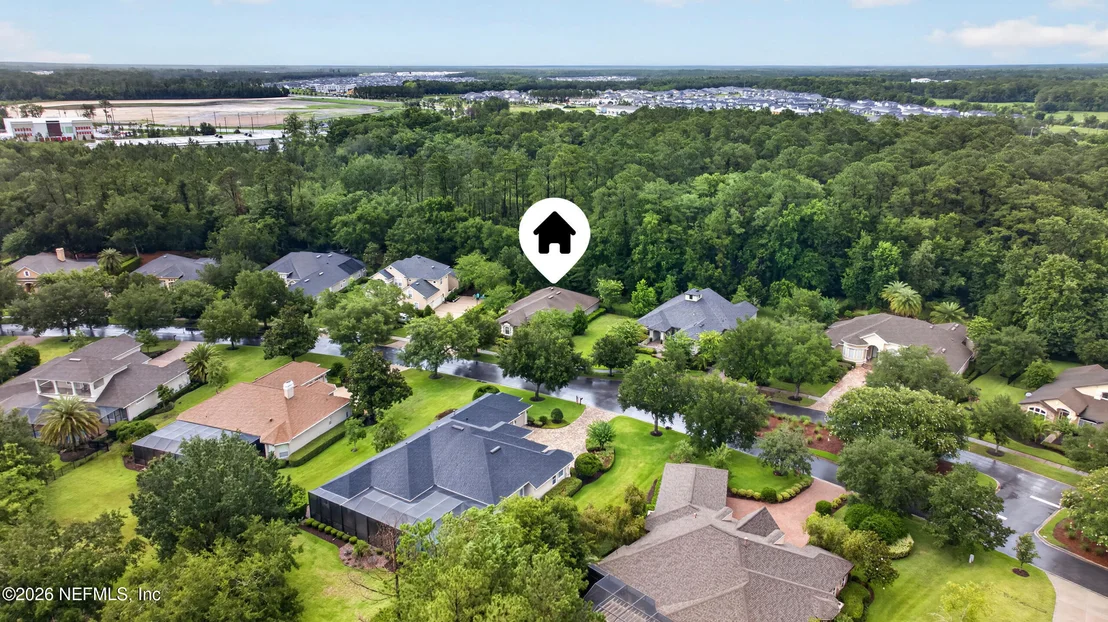
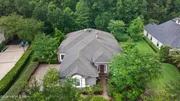
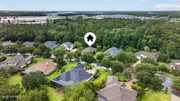
Why choose between the character and architectural details of an established luxury home and the benefits of newer construction when you can have both? Built more than a decade later than many homes in King & Bear, this exceptional 4-bedroom, 3-bath PLUS 2 additional office/flex spaces-- this residence offers the soaring ceilings, crown molding, flexible additional rooms, custom details, and architectural character rarely found in today's new construction--along with a private wooded setting in one of St. Augustine's most sought-after gated golf communities.
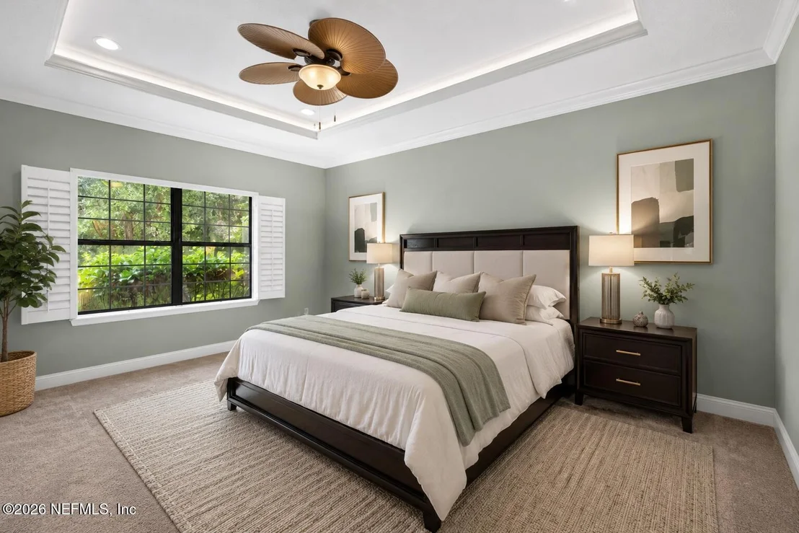
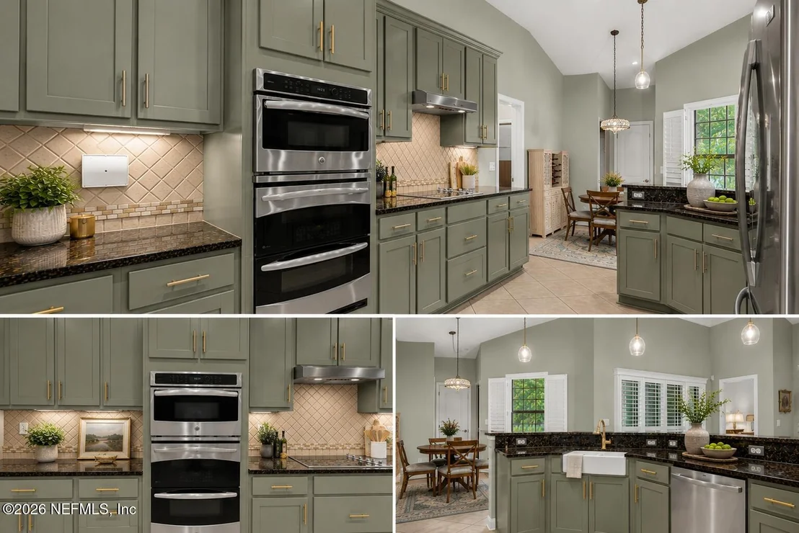
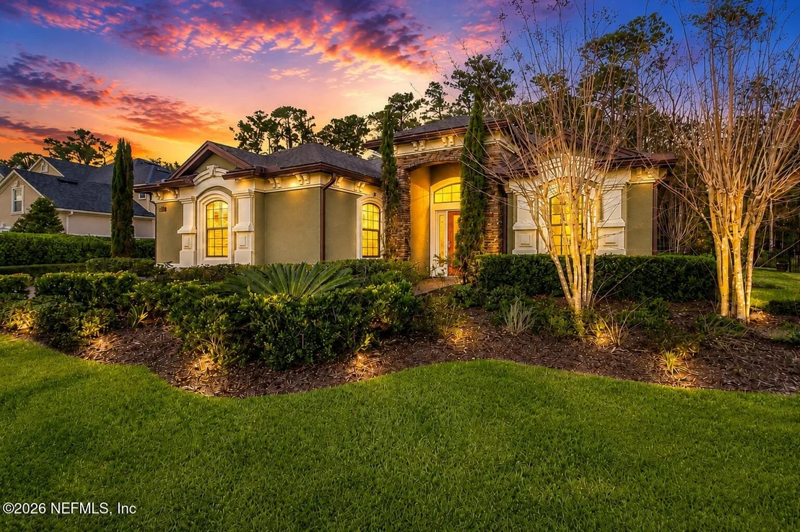
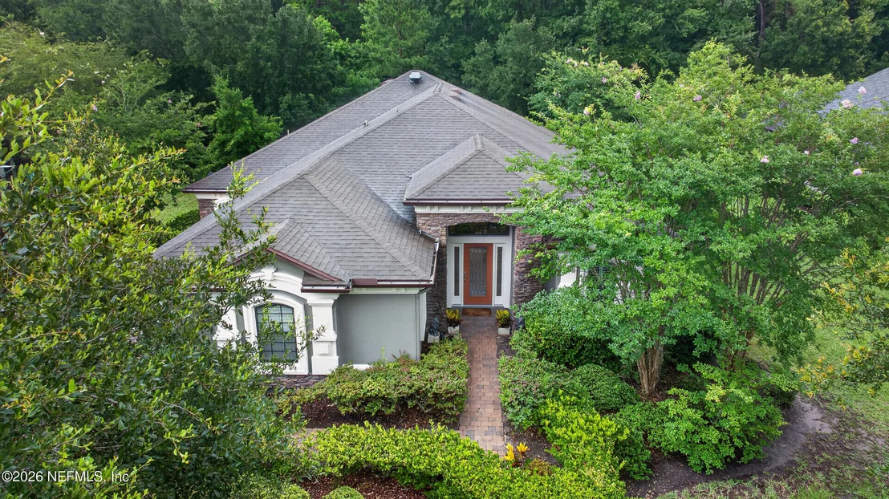
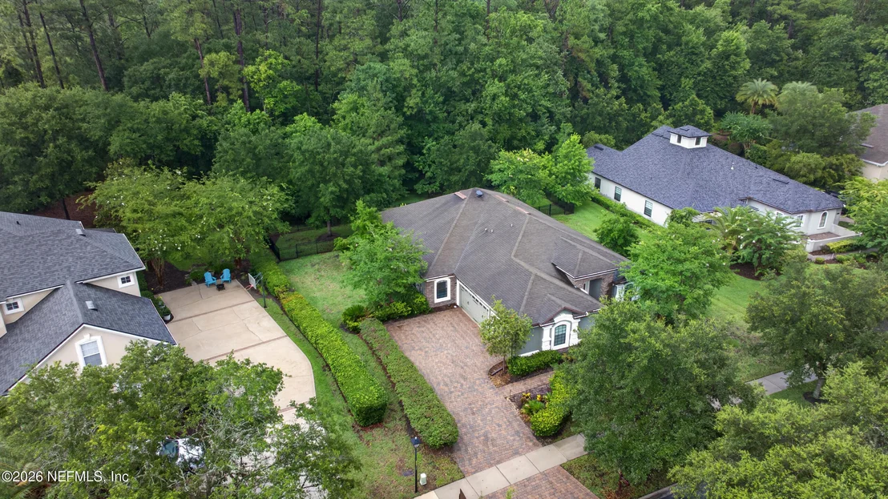
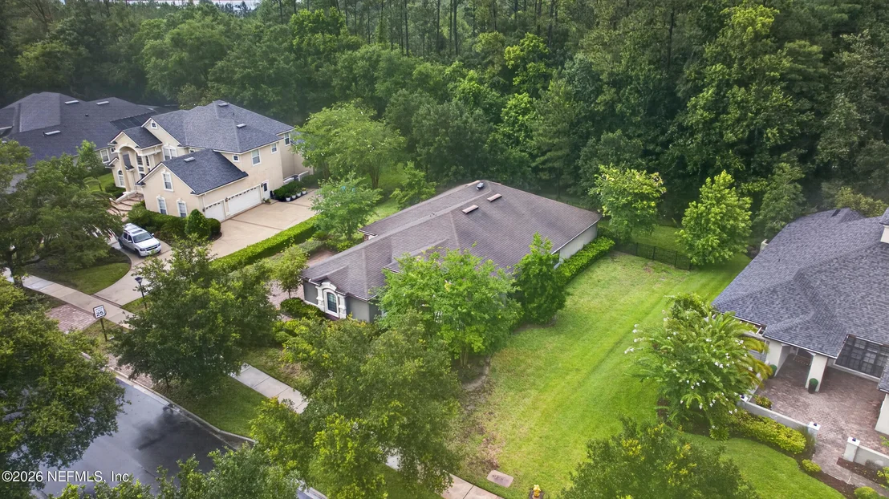
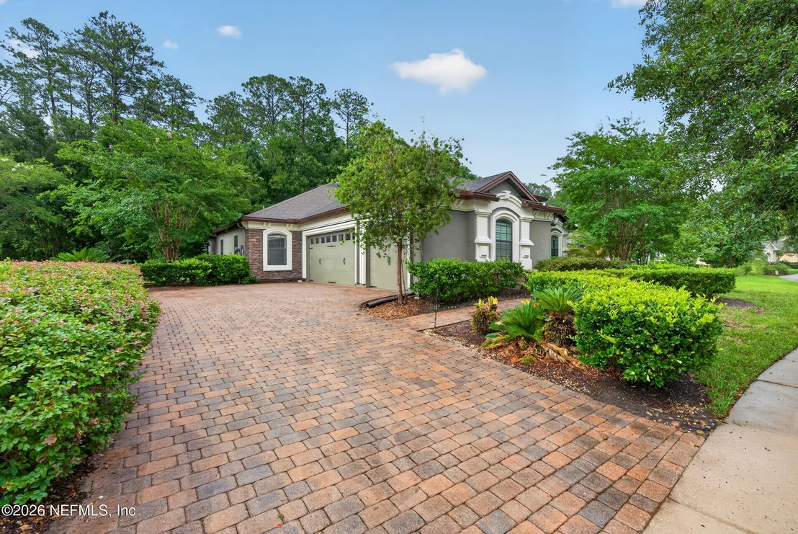
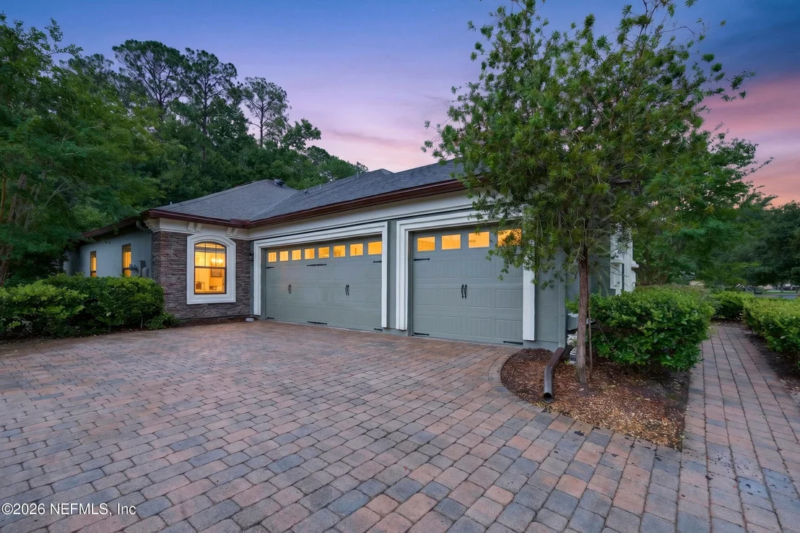
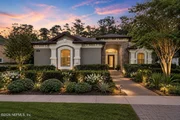
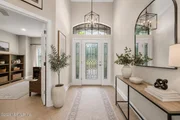
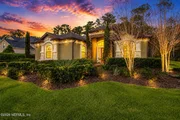
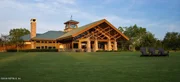
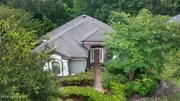
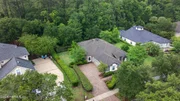
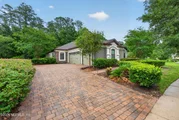
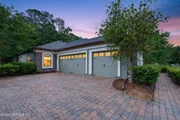
From the moment you arrive, the home makes an impression with its distinctive architecture, paver driveway, three-car side-entry garage, and mature landscaping. Inside, soaring 11-foot ceilings, abundant natural light, crown molding, and an open, flowing floor plan create a sense of space and sophistication. Best of all, buyers can easily make the home their own. The major elements are already here: an impressive floor plan, additional flexible rooms, custom cabinetry, granite countertops, stainless steel appliances, architectural details, and a beautiful private lot. Simple cosmetic updates such as fresh paint and personalized decor could quickly transform the interior into a lighter, more contemporary space without the expense or disruption of a major renovation.
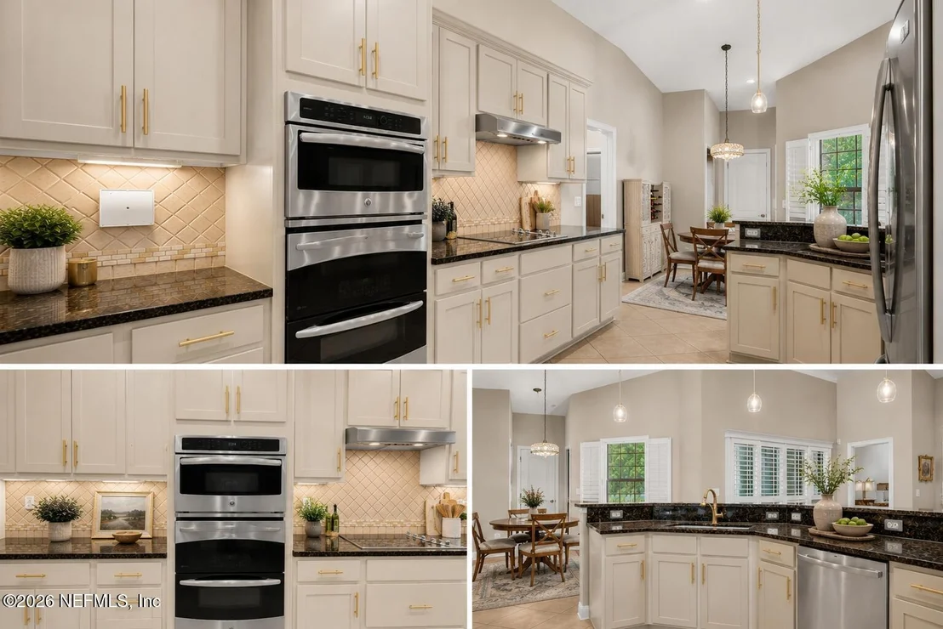
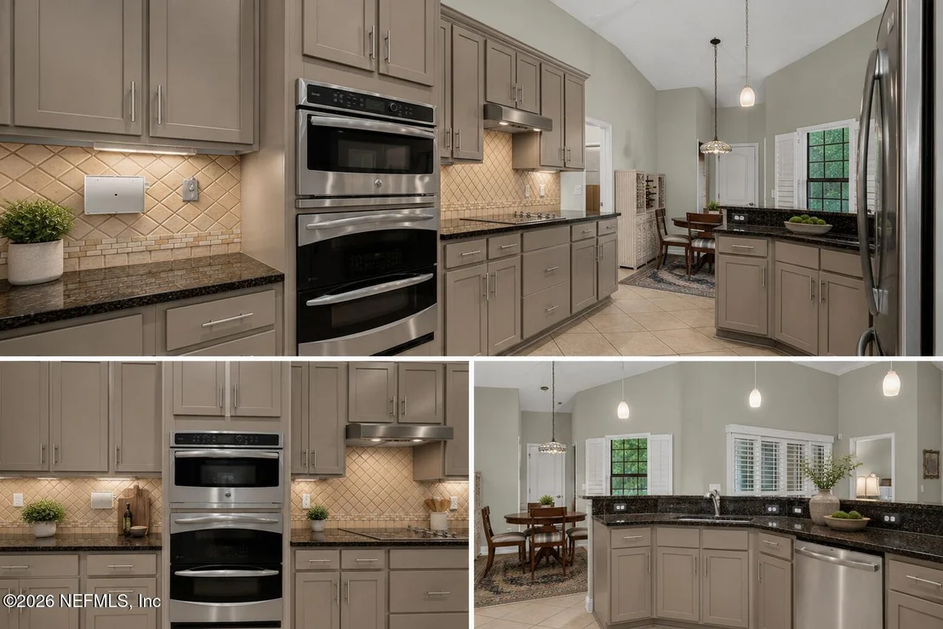
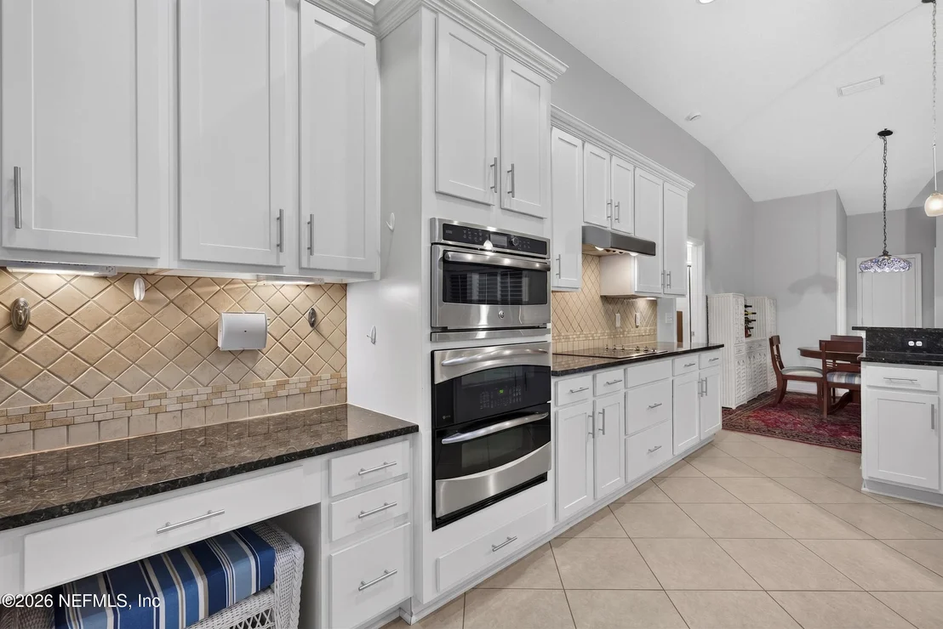
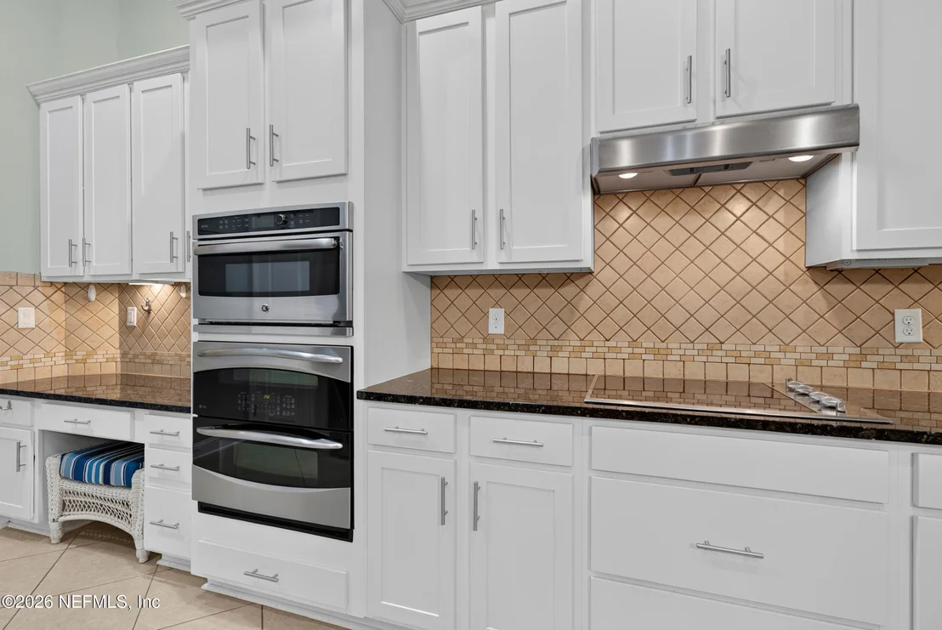
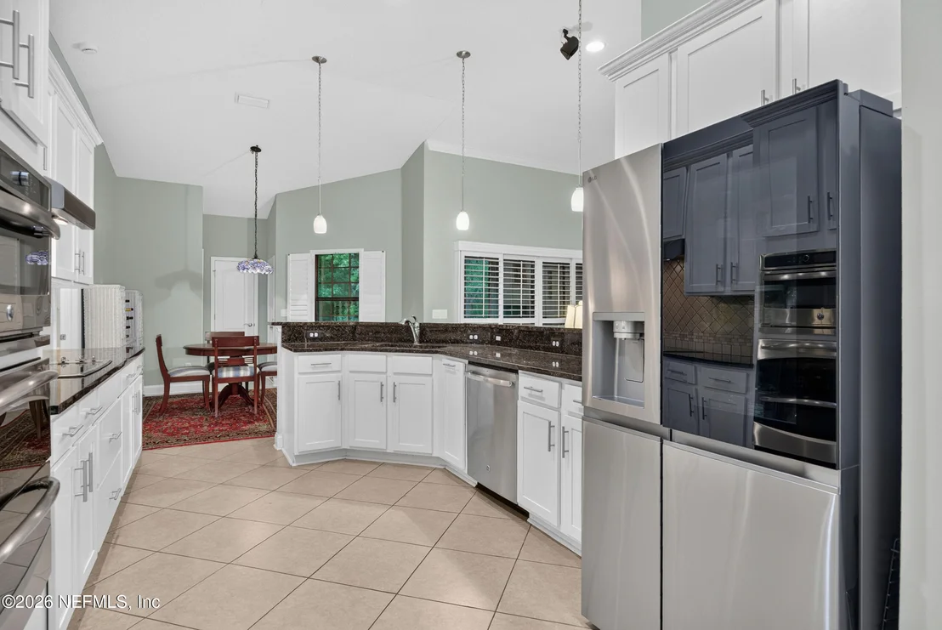
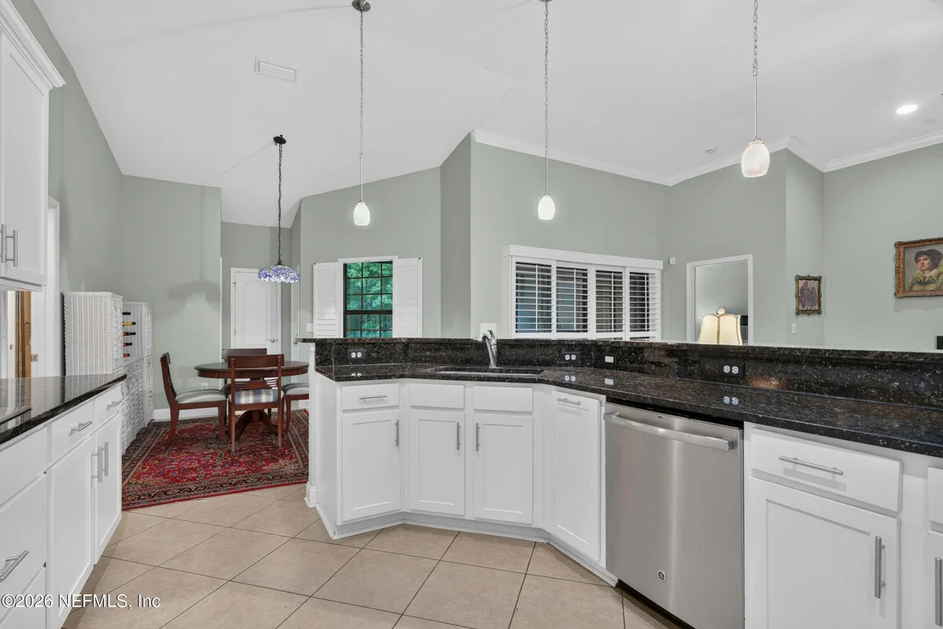
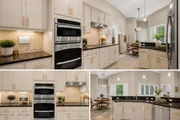
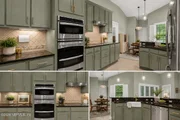
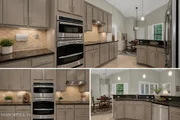
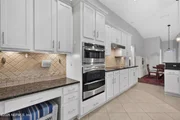
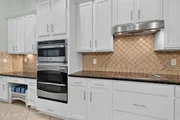
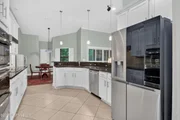
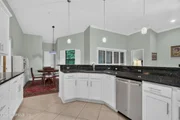
At the heart of the home, the spacious kitchen features granite countertops, abundant cabinetry, stainless steel appliances, double ovens, a convection microwave, generous prep space. The open layout connects seamlessly to the main living areas, making the home equally comfortable for relaxed everyday living and large gatherings.
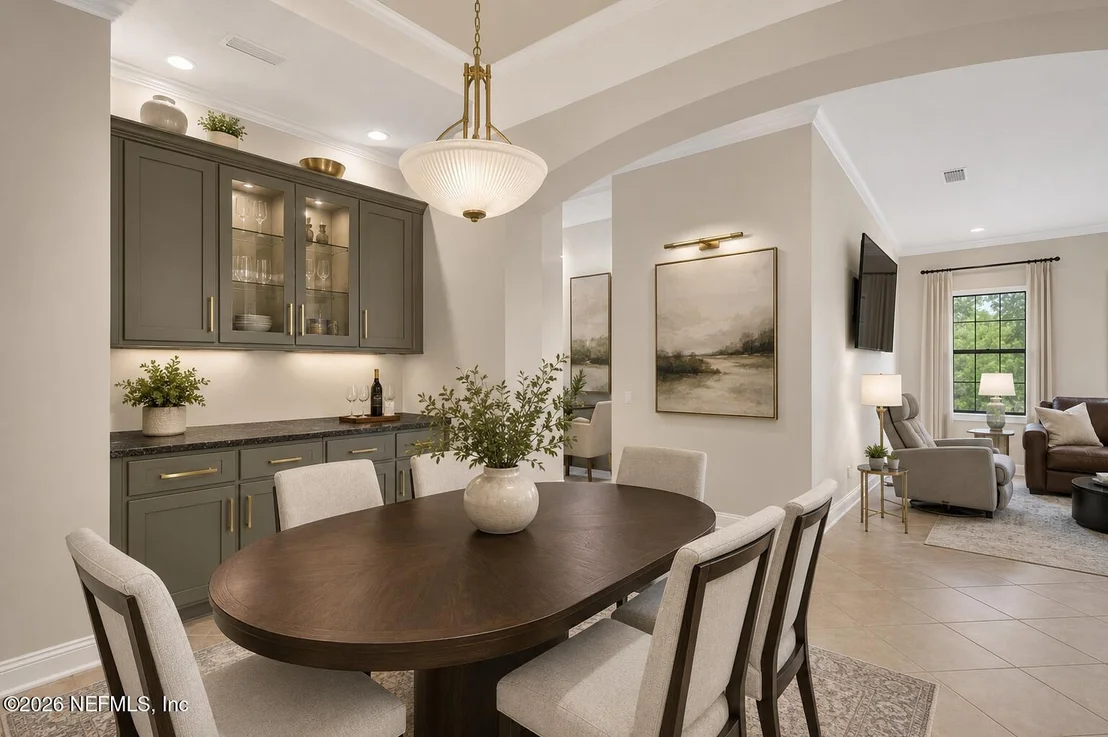
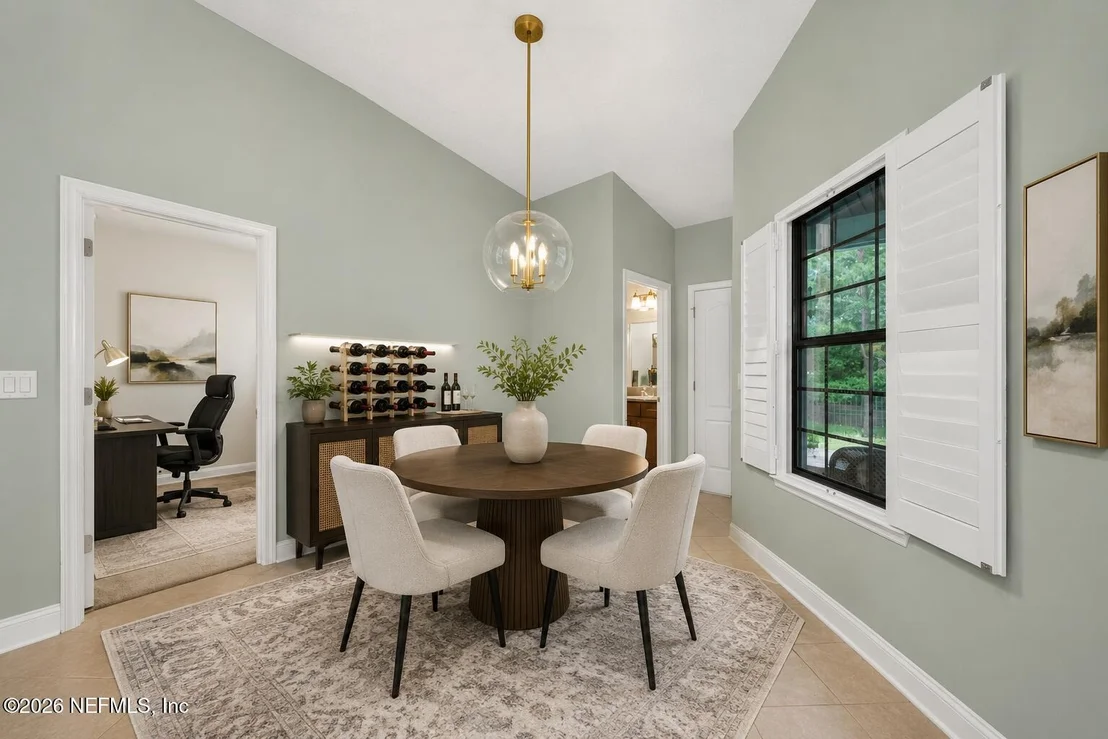
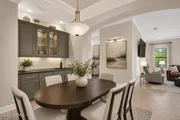
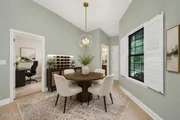
The formal dining room adds another feature rarely found in today's new construction: a custom built-in cabinetry with granite serving area, providing both beautiful storage and an ideal space for entertaining.
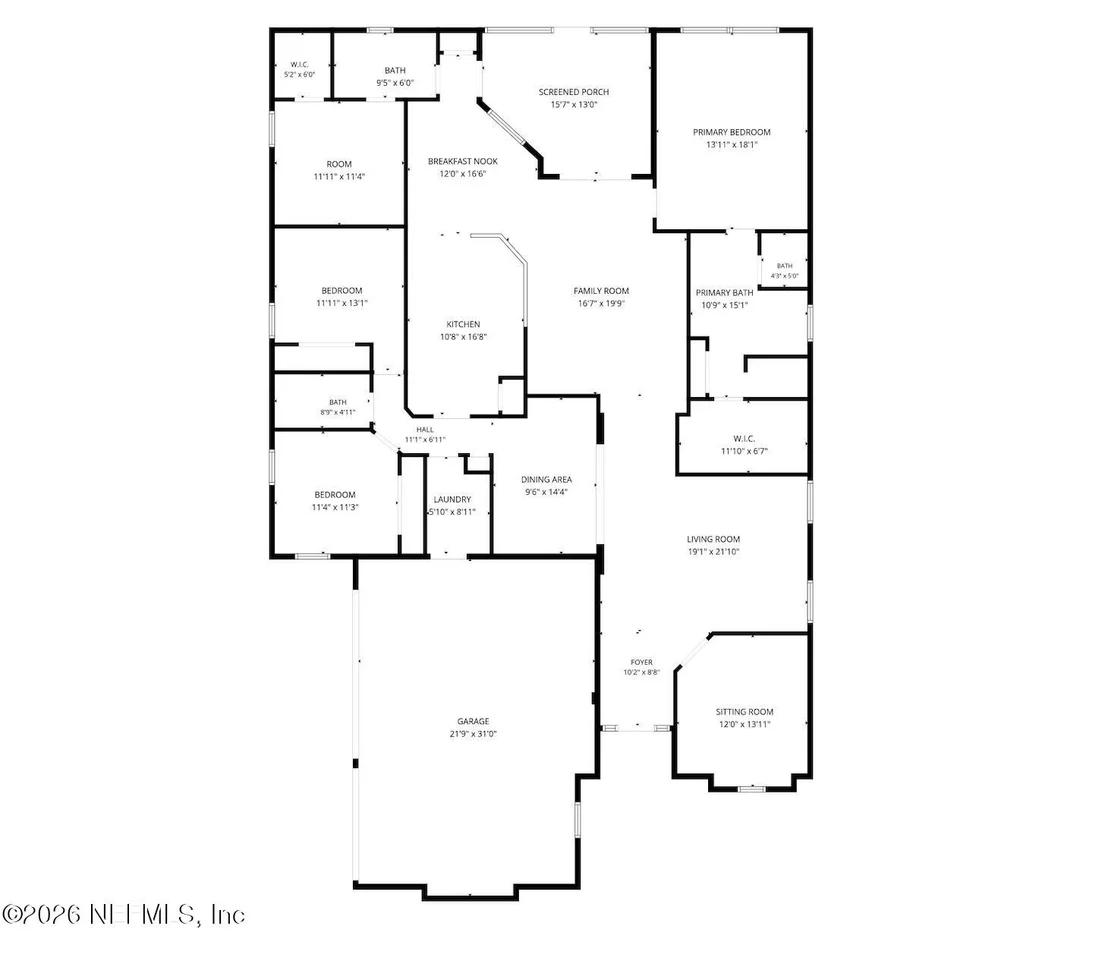
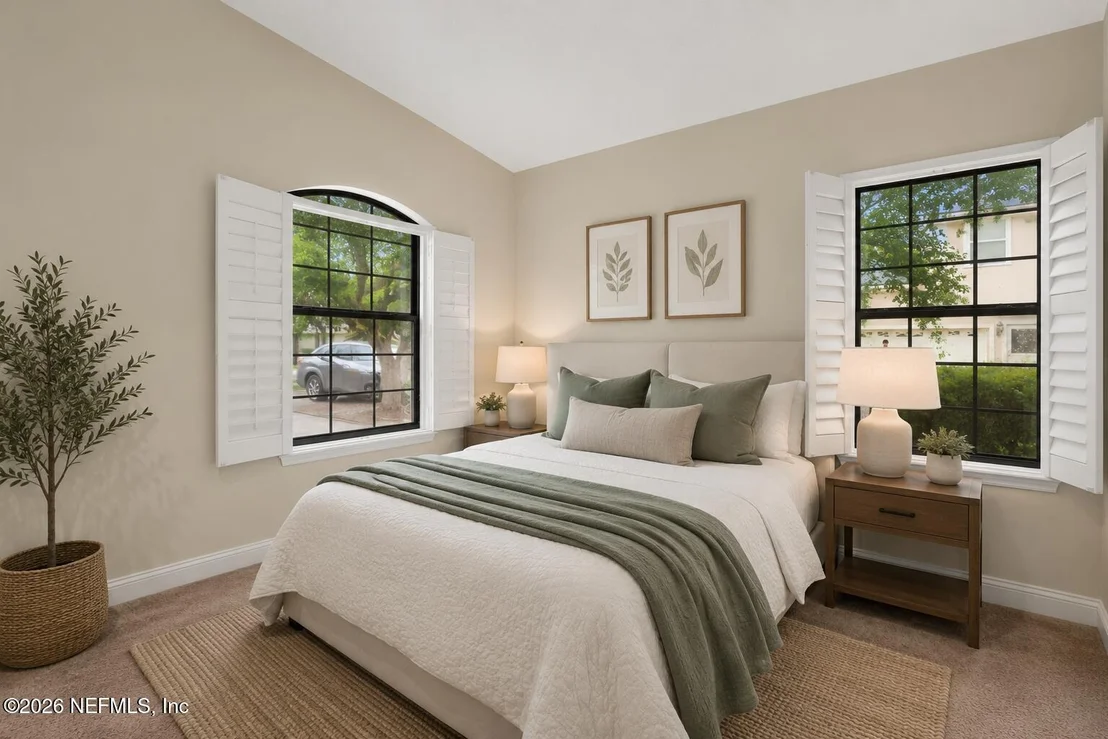
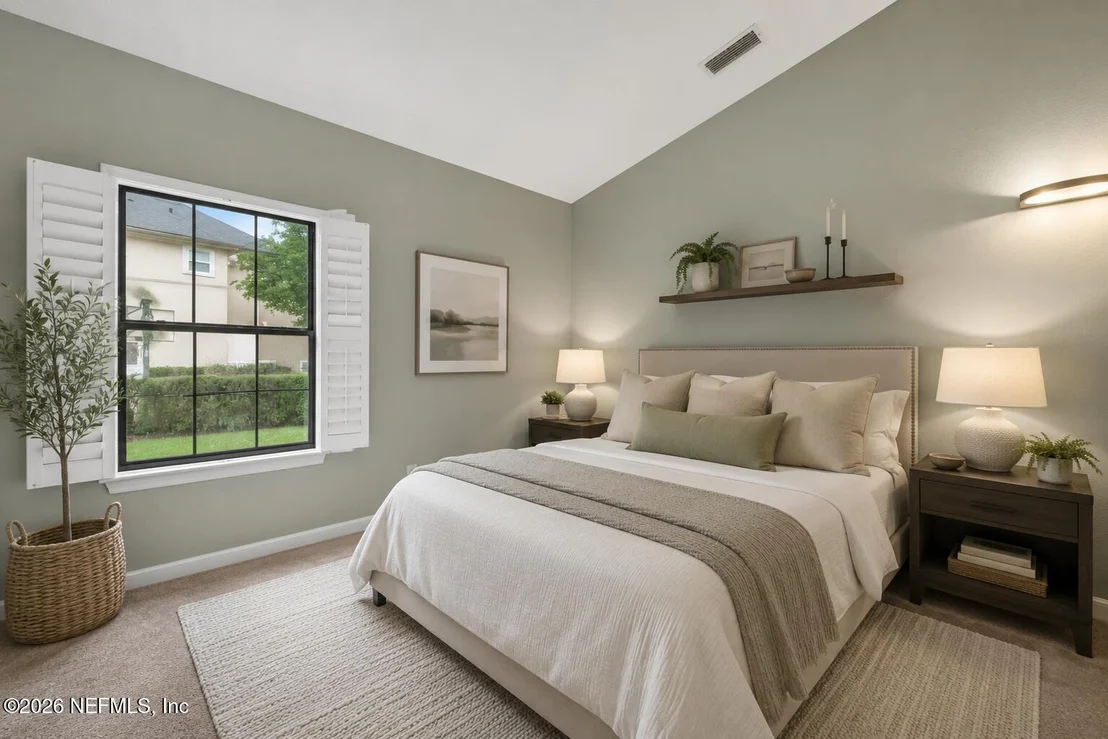
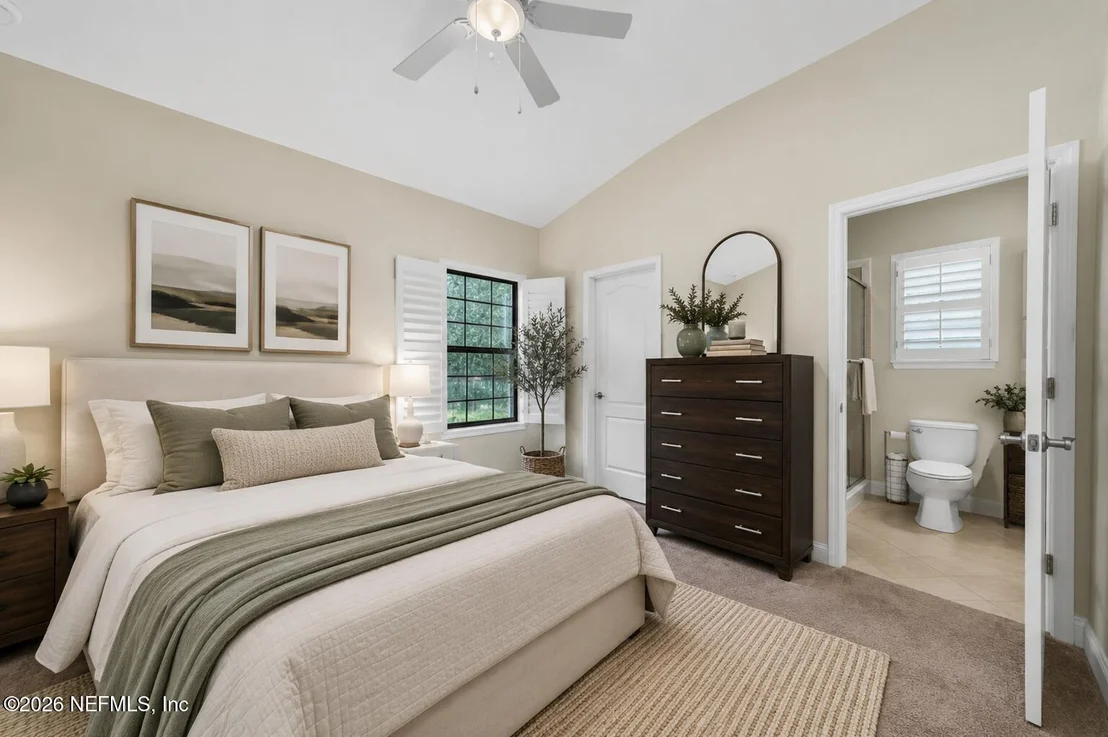
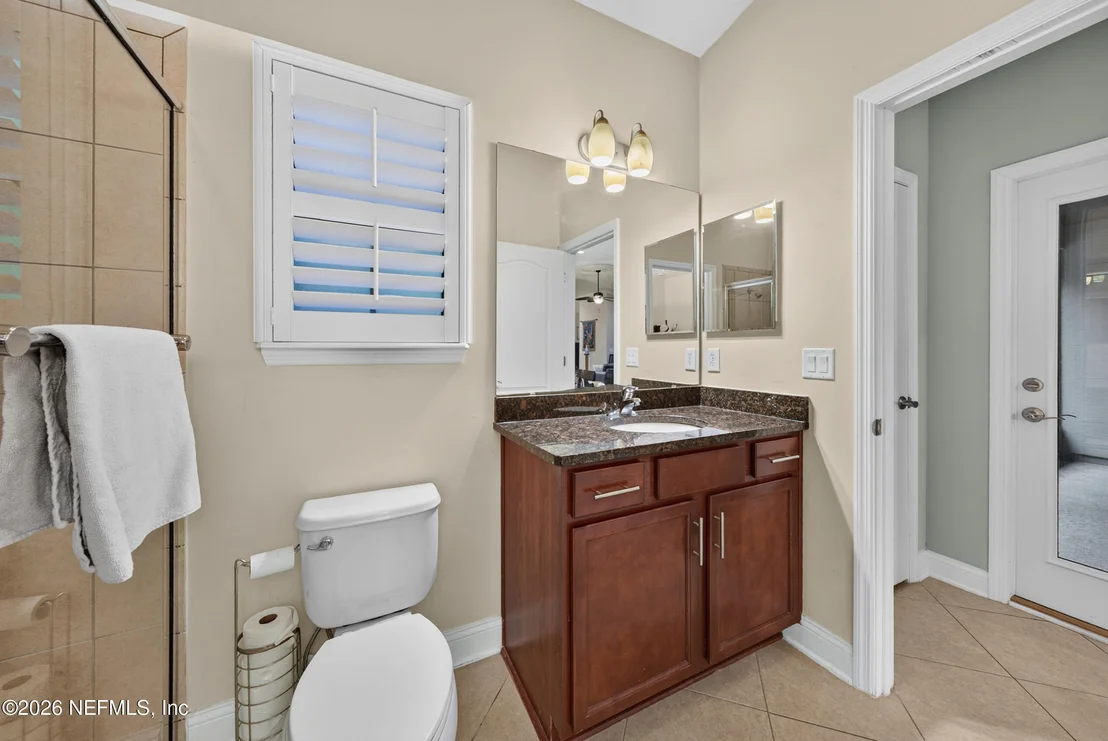
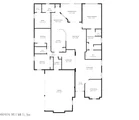
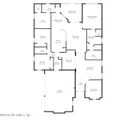
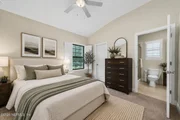
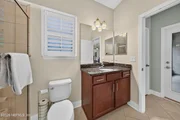
An exceptionally versatile floor plan includes two spacious primary suites, two additional bedrooms connected by a Jack-and-Jill bath, and a separate bonus/flex room. Whether you need space for extended guests, multigenerational living, working from home, hobbies, or simply room to spread out, this home adapts beautifully to changing needs.
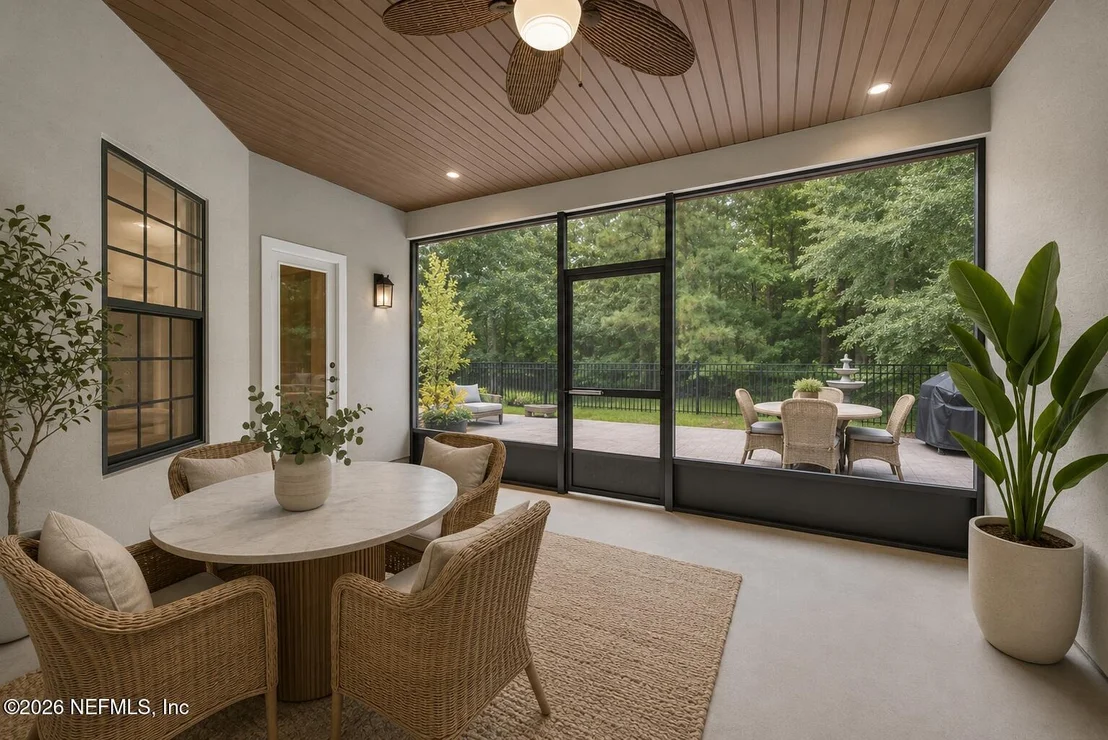
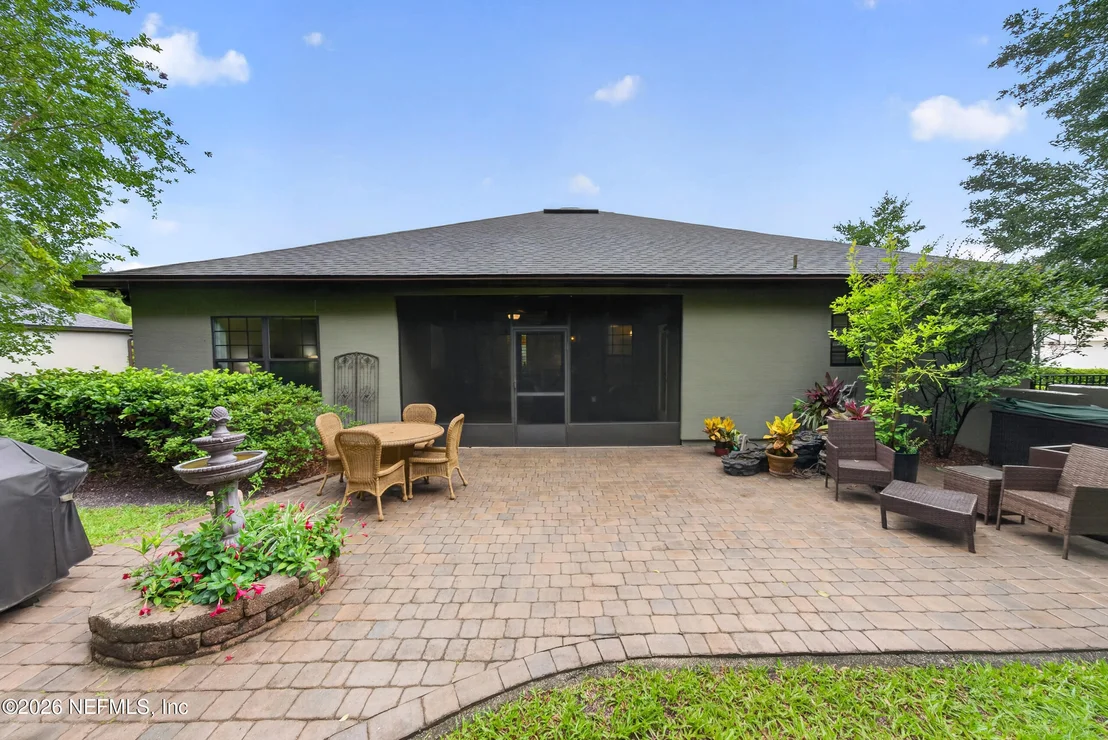
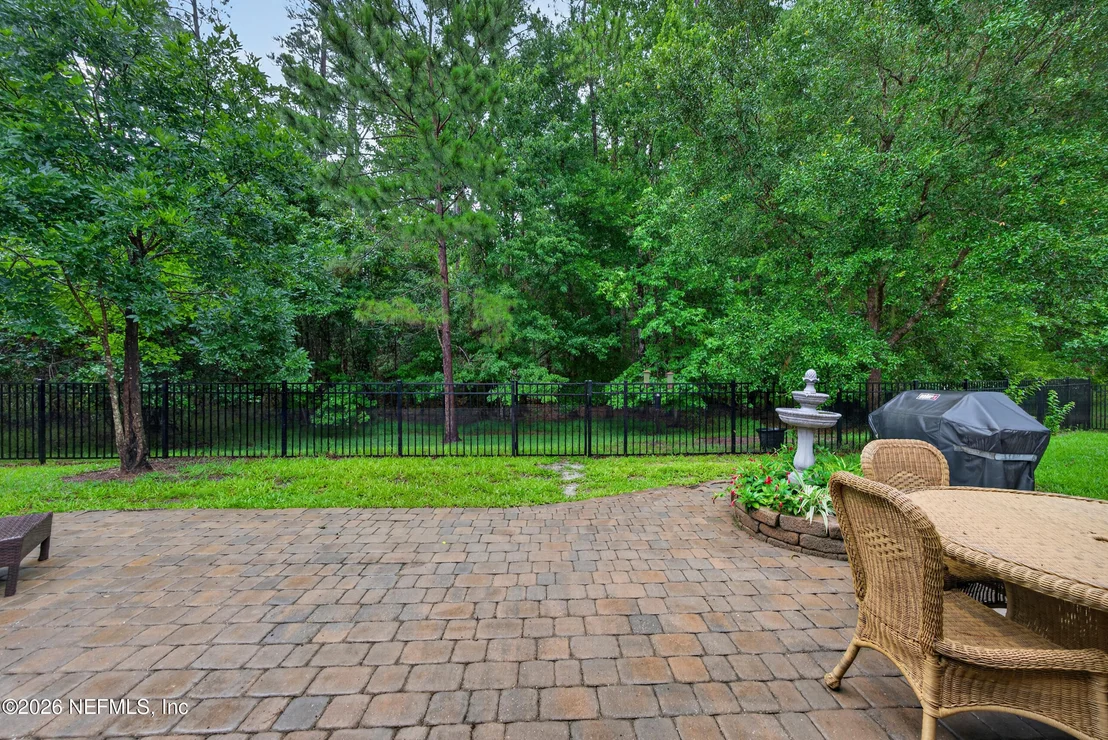
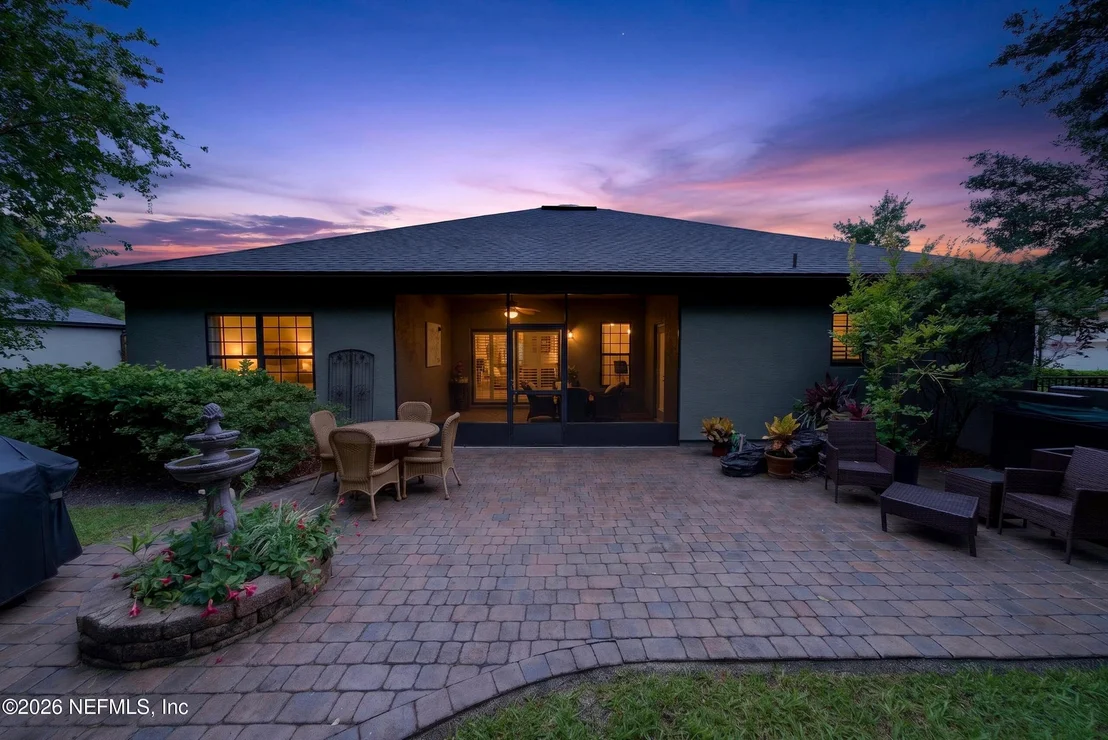
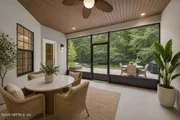
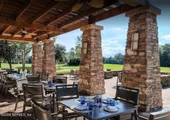
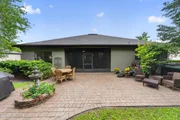
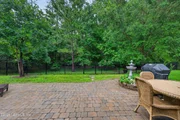
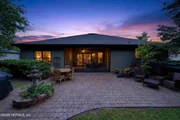
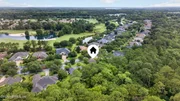
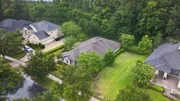
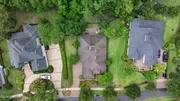
Outside, the private wooded setting creates a peaceful retreat. Enjoy morning coffee or evening cocktails from the covered, screen lanai, or enjoy some sun on the expansive custom paver patio. Mature landscaping and wooded views provide the privacy buyers want without sacrificing the convenience of community living.
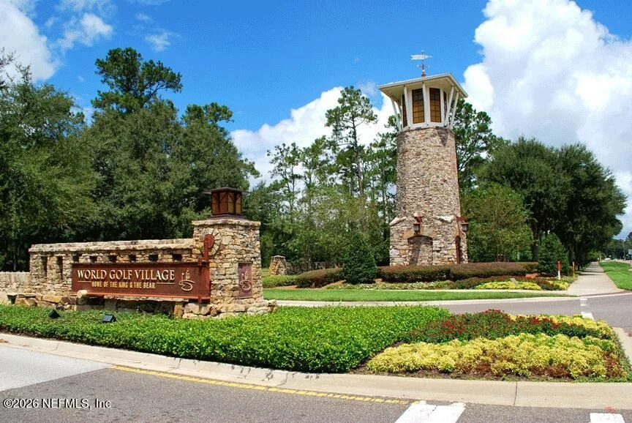
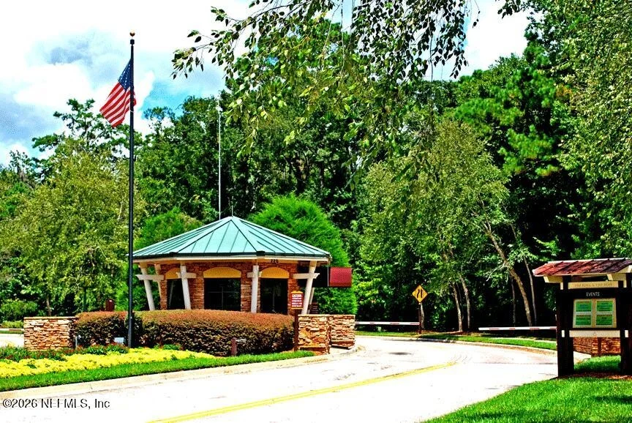
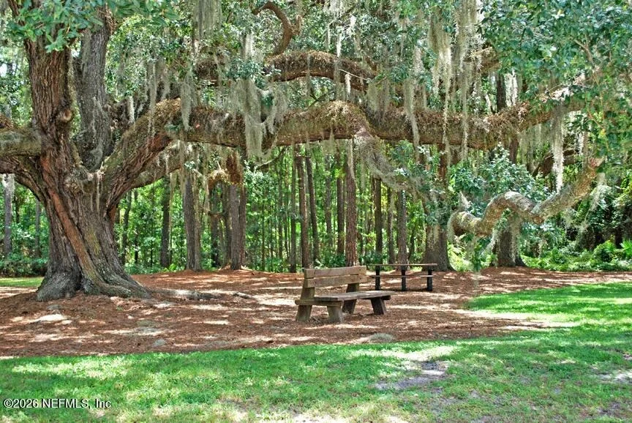
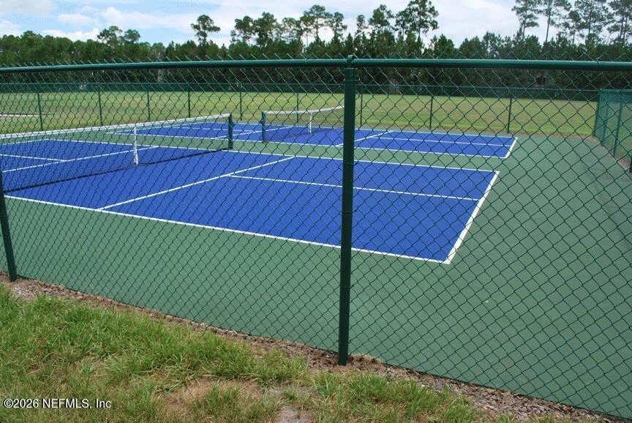
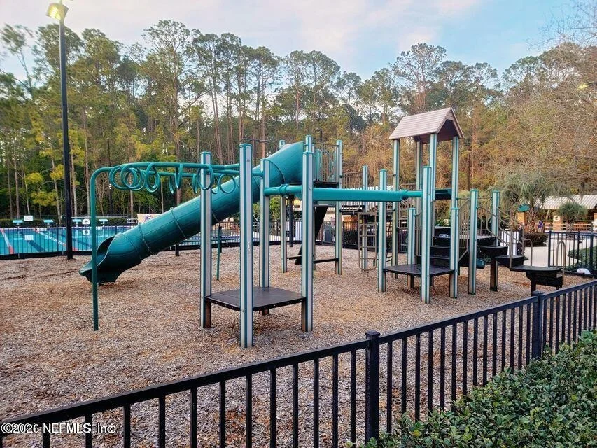
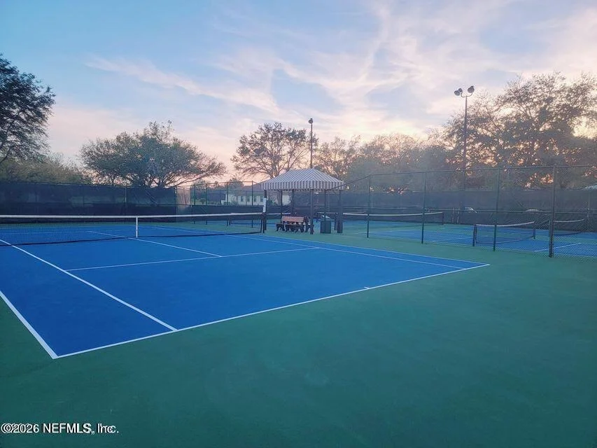
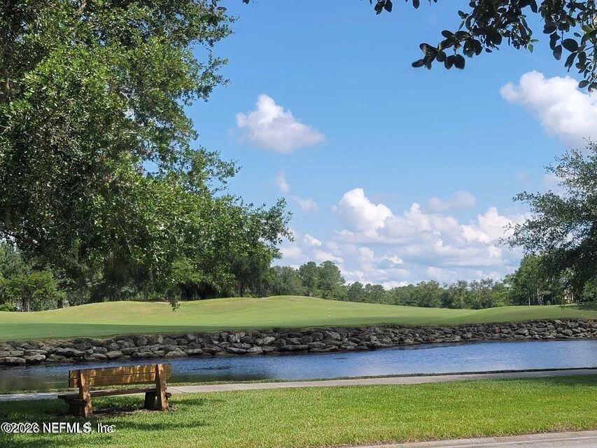
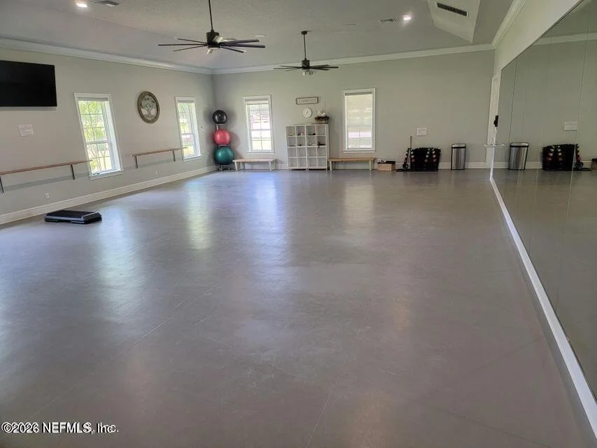
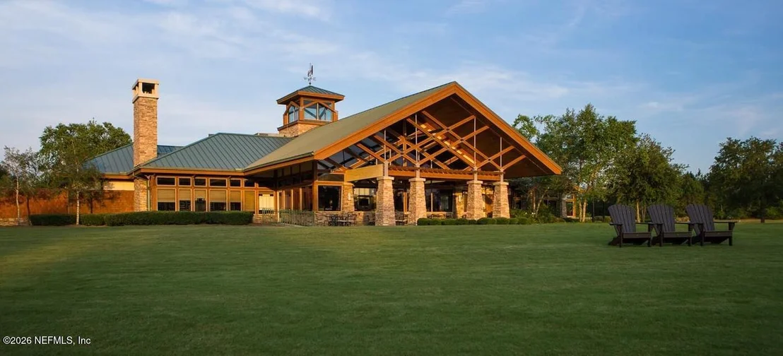
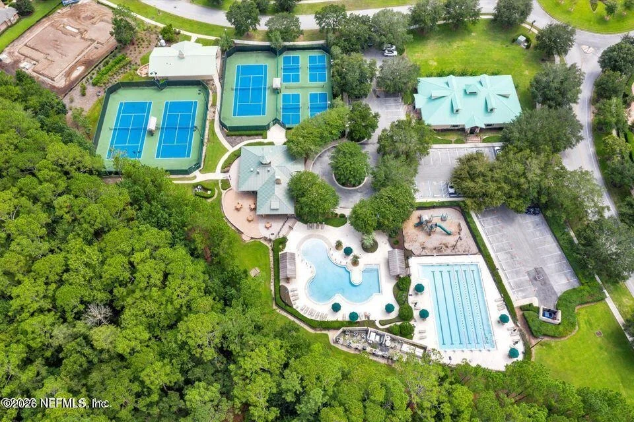
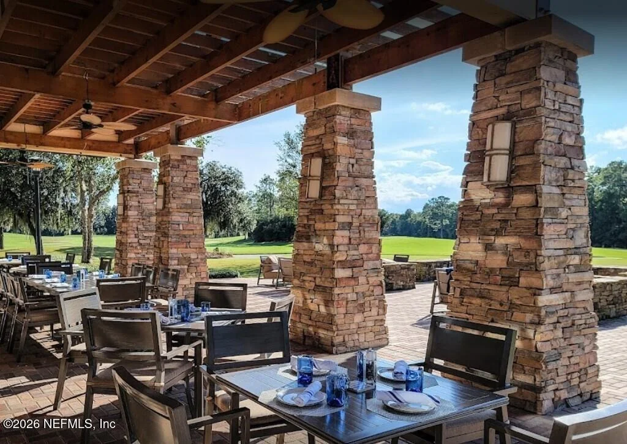
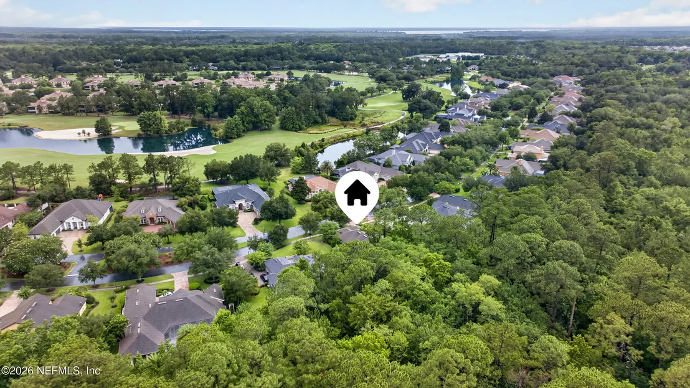
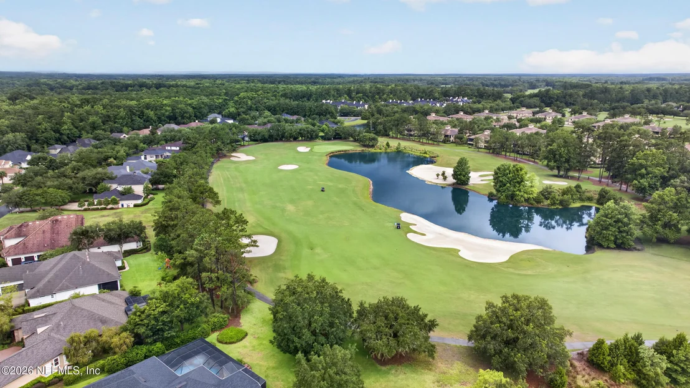
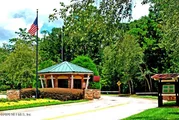
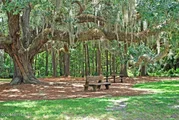
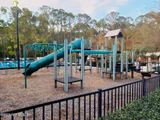
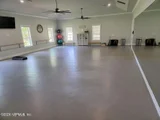
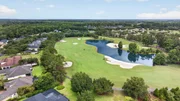
And the location within King & Bear makes everyday life even easier. Enjoy convenient access to the community gate, clubhouse, golf, and exceptional resort-style amenities, including multiple pools, fitness facilities, tennis, pickleball, walking trails, dog park, and community activities.
Located in the heart of World Golf Village with convenient access to I-95, shopping, dining, historic St. Augustine, Ponte Vedra, and the beaches, this home offers something increasingly difficult to find: newer construction, exceptional architecture, flexible living spaces, a private lot, three-car garage, and an incredible amenity-rich location--all in one of St. Johns County's most established and desirable communities.
If you've been searching for a home with more space, more character, more privacy, and more potential than today's typical new construction, this one deserves to be at the top of your list.
Listed By
Payment Calculator
Your Estimated Monthly Payment
Cap Rate Calculator
What does this mean?
Based on our analysis, the cap rate of this property is 1.25%. A negative cap rate indicates that the property might not be feasible as an income-producing asset. The median cap rate for a near zip code 11238 is 4.23%.
How much can I actually make?
Actual monthly rental income may vary between $4,760 and $7,140 depending on unit-specific characteristics. You can change the amount using the slider to further explore.
How is cap rate calculated?
Cap Rate = Net Operating Income (NOI) / Property Asset Value.
When calculating the cap rate, we assume 100% occupancy. Leverage (mortgage) is not considered.
Cap Rate provided by RealtyHop and RentHop, learn more about cap rate here.
Price History
| Date / Event | Date | Event | Price |
|---|---|---|---|
| Sep 25, 2026 | In contract | - | |
| In contract | |||
| Jul 10, 2026 | Price Decreased |
$679,000
↓ $16K
(2.3%) | |
| Price Decreased | |||
| Jul 2, 2026 | Price Decreased |
$695,000
↓ $80K
(10.3%) | |
| Price Decreased | |||
| Jun 23, 2026 | Listed by COMPASS FLORIDA LLC | $775,000 | |
| Listed by COMPASS FLORIDA LLC | |||
| Mar 8, 2019 | Sold | ||
| Sold | |||

Property Highlights
Building Info
Comparables
Status
Price/ft²
Listed On
Sold On
About World Golf Village
Similar Homes for Sale
Currently no similar homes aroundNearby Rentals
$2,600 /mo
- 3 Beds
- 2 Baths
- 1,979 ft²
$2,150 /mo
- 1 Bed
- 1 Bath
- 875 ft²

Last Updated: 2 days ago
Data Source: Real MLS, MLS# 2151924




















































 Your Privacy Choices
Phone: 425-283-2930
Address: 335 Madison Avenue, New York, NY 10017