Check Availability
$524,900
● House - For Sale

208 Ulupau CIR

Bastrop, TX 78602
bedrooms
4 Beds
bathrooms
3 Baths, 2 Half Baths
square feet
2,900 Ft²
$2,578
Est. Monthly

About This Property

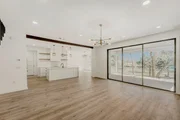
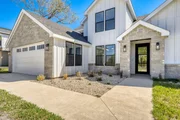
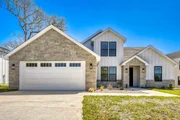
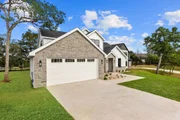
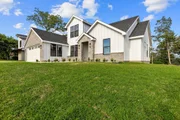
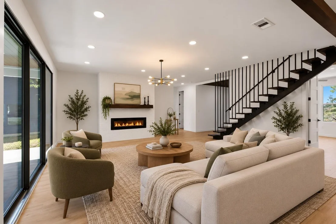
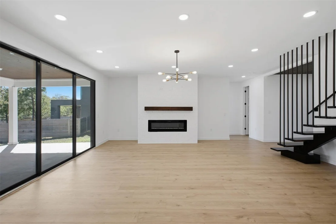
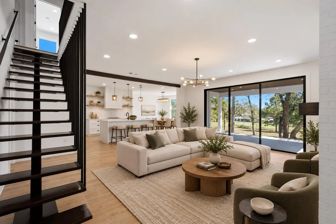
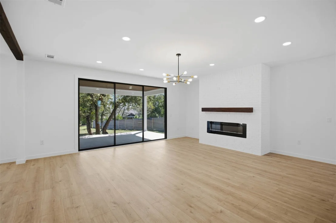
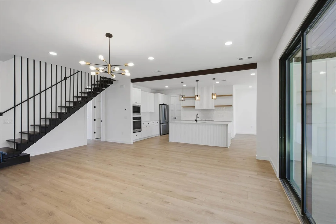
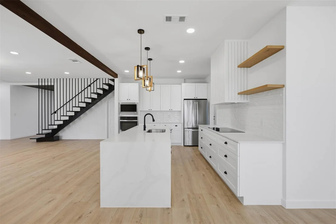
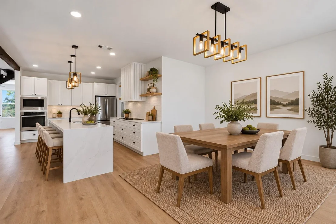
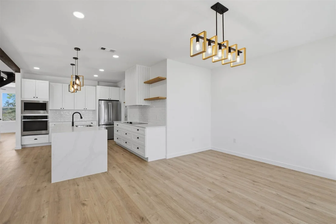
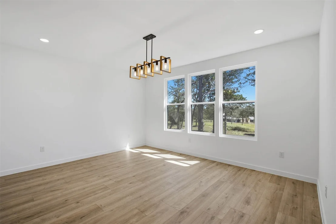
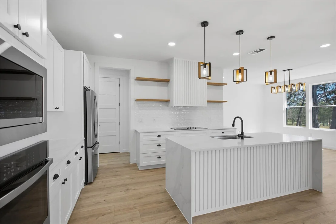
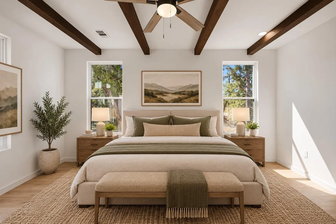
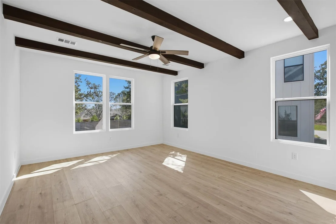
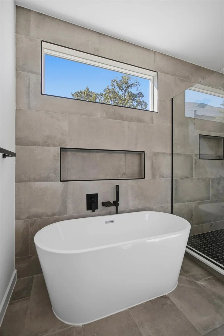
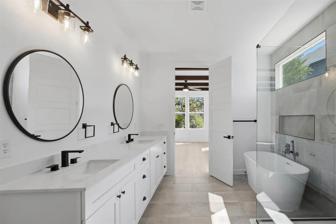
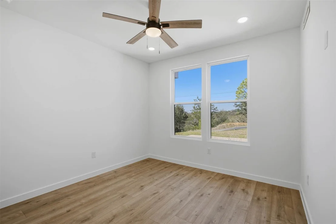
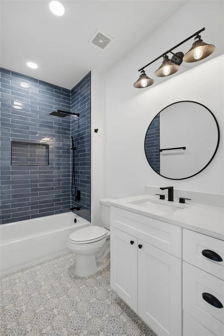
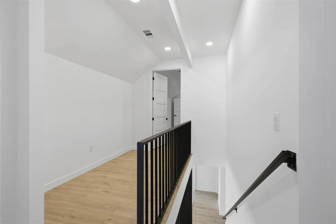
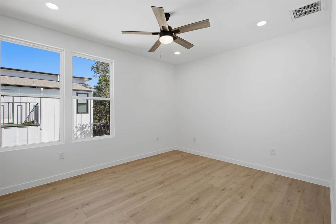
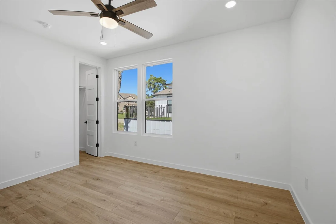
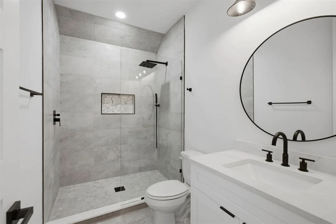
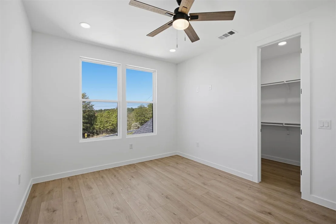
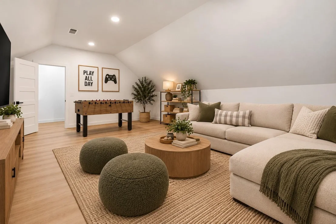
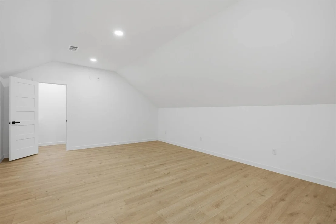
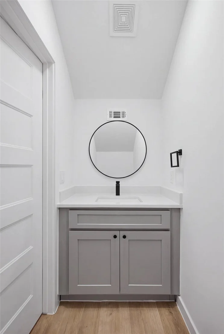
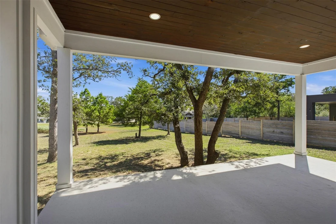
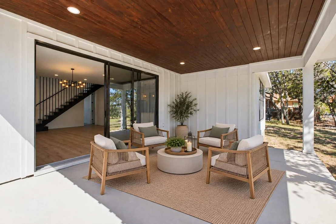
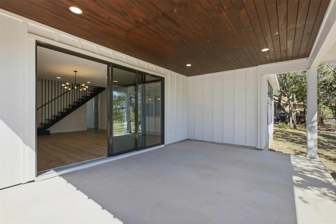
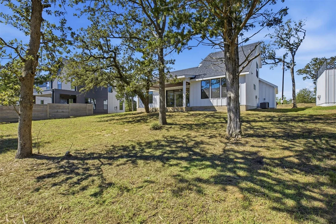
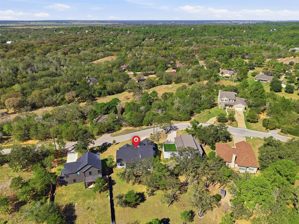
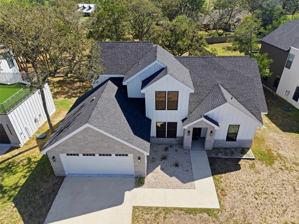
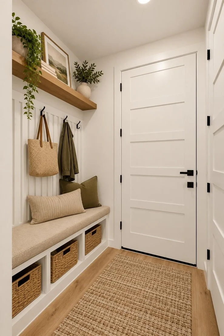
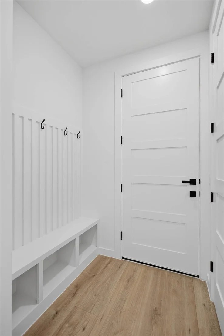
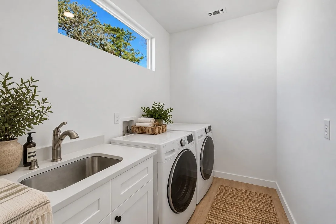
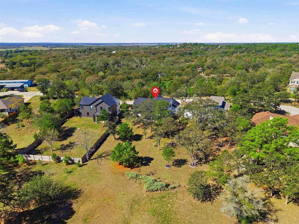
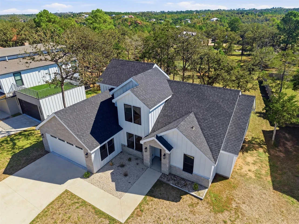
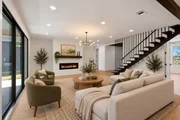
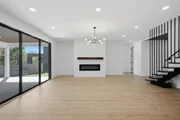
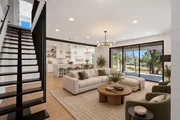
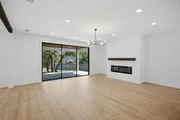
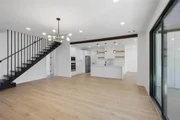
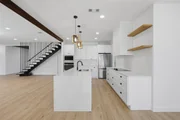
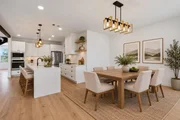
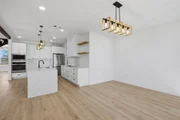
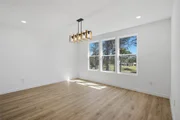
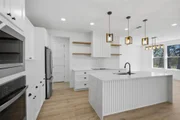
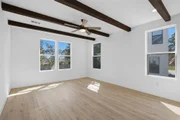
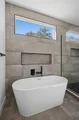
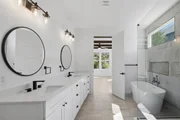
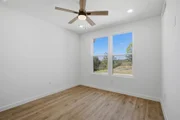
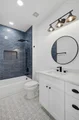
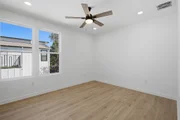
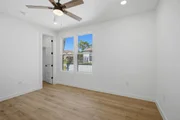
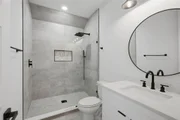
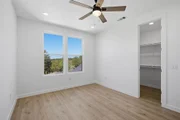
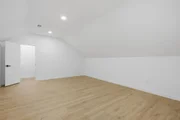
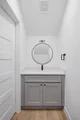
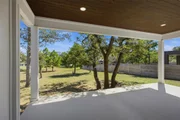
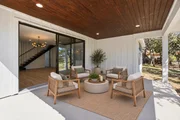
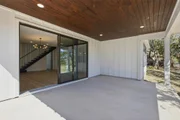
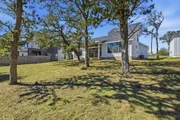
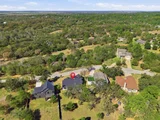
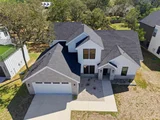
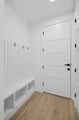
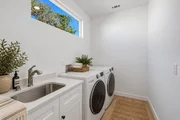
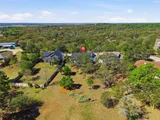
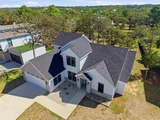
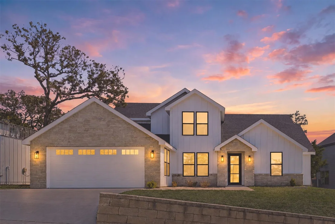
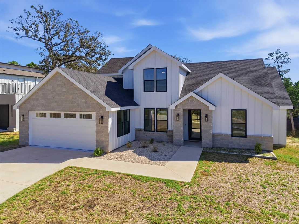
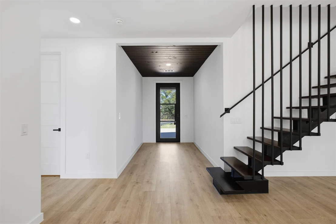
Imagine the holidays here-everyone gathered around the oversized kitchen island, dinner at the table, game on in the living room, and plenty of room for everyone to feel at home. With approx. 2,900 sq ft, 4 bedrooms, 3 full baths and 2 half baths, this home offers space to gather, grow & enjoy everyday life. Soaring ceilings, exposed wood beams and abundant natural light create a warm, welcoming feel. The open kitchen is the heart of the home with a quartz waterfall island, beautiful cabinetry and stainless appliances, flowing seamlessly into the living area with a modern fireplace and out to the covered patio and spacious backyard-perfect for morning coffee, weekend cookouts and evenings with friends.  The main-level primary suite offers a peaceful retreat with a spa-inspired bath, soaking tub, walk-in shower with 2 shower heads and glass enclosure as well as a dual vanity. A second downstairs bedroom with en-suite bath is ideal for guests, extended family or a home office. Upstairs, additional bedrooms and a generous game room offer flexible space for movie nights, a playroom, home gym or second living area. The laundry room sink and mud room area make living here easy! And the foam insulation helps keep the home more energy efficient! Set on approx. one-third acre along a quiet street, this is more than extra square footage-it's room for holiday traditions, visiting family, celebrations and all the everyday moments in between. AND, Bastrop County is experiencing exciting growth, with major investments and planned expansions from SpaceX, EdgeConneX, Acutronic, and new film studio developments projected for 2026–2028, bringing the potential for new jobs, economic opportunities, and continued growth to the area! Come and get it while you can!
Unit Size
2,900 Ft²
Days on Market
-
Land Size
0.33 acres
Price per sqft
$181
Property Type
House
Property Taxes
-
HOA Dues
-
Year Built
-

Listed By

Erin Dunnigan
Team Price Real Estate

Payment Calculator

Cap Rate Calculator

Last updated: 25 days ago (Unlock MLS #ACT1977791)

Price History

Date / Event Date Event Price
Oct 11, 2026 Listed by Team Price Real Estate $524,900
Listed by Team Price Real Estate
Sep 1, 2026 No longer available -
No longer available
Aug 18, 2026 Price Decreased $549,900
↓ $9K (1.5%)
Price Decreased
Jul 25, 2026 Price Decreased $558,500
↓ $500 (0.1%)
Price Decreased
May 29, 2026 Price Decreased $559,000
↓ $26K (4.4%)
Price Decreased
Show More

Property Highlights

Air Conditioning
Fireplace
With View
Parking Details
Has Garage
Has Open Parking
Parking Features: Driveway, Garage Faces Front
Garage Spaces: 2
Interior Details
Half Bathrooms: 2
Full Bathrooms: 3
Interior Features: Ceiling Fan(s), Double Vanity, High Speed Internet, Kitchen Island, Open Floorplan, Pantry, Recessed Lighting, Soaking Tub, Walk-In Closet(s), Two Primary Suties, Ceiling-High, Quartz Counters, Interior Steps, Multiple Living Areas, Primary Bedroom on Main
Appliances: Cooktop, Dishwasher, Disposal, Electric Cooktop, Exhaust Fan, Microwave, Electric Oven, Refrigerator, Stainless Steel Appliance(s)
Flooring Type: Laminate, Tile
Has Fireplace
Fireplace Features: Electric
Fireplaces: 1
Exterior Details
Square Footage: 2900
Square Footage Source: $0
Green Sustainability
Security Features: See Remarks
Property Condition: New Construction
Year Built Source: Builder
Year Built: 2025
Waterfront Features: None
Builder Name: JOCJ Investments
Levels: Two
Other Structures: None
Window Features: Double Pane Windows
Construction Materials: HardiPlank Type, Stone
Patio and Porch Features: Covered, Patio
Pool Features: None
Lot Features: Back Yard, Front Yard, Gentle Sloping, Near Golf Course, Many Trees, Wooded, Views, Public Maintained Road
Lot Size Area: 14374.8
Lot Size Units: Square Feet
Lot Size Acres: 0.33
Lot Size Square Feet: 14374.8
Water Source: Public
Financial Details
Tax Map Number: LOT1621
Tax Assessed Value: $65,000
Utilities Details
Cooling Type: Central Air, Electric
Heating Type: Central, Electric
Sewer : Public Sewer
Location Details
HOA/Condo/Coop Fee Includes: Maintenance Grounds
HOA/Condo/Coop Amenities: Barbecue, Picnic Area, Trail(s)
HOA Fee Frequency: Annually

Comparables

Unit
Status
Type
Beds
Baths
ft²
Price/ft²
Asking Price
Listed On
Closing Price
Sold On
HOA + Taxes

About Tahitian Village


Similar Homes for Sale

Currently no similar homes around

Nearby Rentals

Unit for rent at 110 N Kanaio Dr, Bastrop, TX, 78602

$1,600 /mo

  • 3 Beds
  • 2 Baths
  • 975 ft²
110 N Kanaio Dr #B, Bastrop, TX, 78602 Listing by Jeanette Chacon
Unit for rent at 131 Molokini Dr, Bastrop, TX, 78602

$2,800 /mo

  • 4 Beds
  • 2 Baths
  • 2,378 ft²
131 Molokini Dr, Bastrop, TX, 78602 Listing by Ashley White
Unit for rent at 122 N Pohakea Dr, Bastrop, TX, 78602

$2,300 /mo

  • 4 Beds
  • 2 Baths
  • 2,014 ft²
122 N Pohakea Dr, Bastrop, TX, 78602 Listing by Kim Luttrull


Frequently Asked Questions

When was property at 208 Ulupau Circle built and last sold?
The property at 208 Ulupau Circle was built in and last sold on Jan 1, 1970 for $0.
How much is this home worth?
The estimated value of the home located at 208 Ulupau Circle is $534,012.
What are some comparable homes to 208 Ulupau Circle?
There are currently no comparable homes to 208 Ulupau Circle.