


208 SPRUCE RD


About This Property
Payment Calculator
Your Estimated Monthly Payment
Cap Rate Calculator
What does this mean?
Based on our analysis, the cap rate of this property is 1.25%. A negative cap rate indicates that the property might not be feasible as an income-producing asset. The median cap rate for a near zip code 11238 is 4.23%.
How much can I actually make?
Actual monthly rental income may vary between $4,760 and $7,140 depending on unit-specific characteristics. You can change the amount using the slider to further explore.
How is cap rate calculated?
Cap Rate = Net Operating Income (NOI) / Property Asset Value.
When calculating the cap rate, we assume 100% occupancy. Leverage (mortgage) is not considered.
Cap Rate provided by RealtyHop and RentHop, learn more about cap rate here.
Price History
| Date / Event | Date | Event | Price |
|---|---|---|---|
| Sep 7, 2023 | Sold | ||
| Sold | |||
| Jul 29, 2023 | In contract | - | |
| In contract | |||
| Jul 16, 2023 | Listed by Long & Foster Real Estate, Inc. | $550,000 | |
| Listed by Long & Foster Real Estate, Inc. | |||
| Jul 13, 2023 | In contract | - | |
| In contract | |||
| Jun 29, 2023 | Listed by RE/MAX Of Cherry Hill | $550,000 | |
| Listed by RE/MAX Of Cherry Hill | |||
| | |||
|
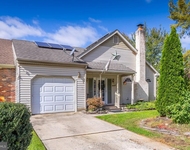
This home sits in a quiet neighborhood of the Great Kingsway School District. The house grabs you when you pull up with its elegant curb appeal. Tastefully designed and updated front of the house with beautiful Pella front door with sidelights. The striking driveway and walkways which extends up to the front steps which are custom curved paver blocks (2022) with accent trim and with accent lighting, that give a great introduction to extensive professional landscaping and hidden gem of a garden.
Enter this lovely home into a dramatic 2-story foyer. There is a good-sized living room with tall windows & crown molding that flows into the dining room/sitting room, which features a triple bowed window area and accent crown molding with wainscotting & chair rail molding. The open concept kitchen is very impressive with 15ft of granite countertops and functionally worthy of a professional chef. Beautiful, engineered wood flooring that flows through the first floor provides for a warm feeling of home enhanced only with a gas fireplace framed with an impressive stone mantel. The powder room features a pedestal sink, recently updated as well as the laundry room with cabinets and newer (2018) washer/dryer that give access to the 2-car garage with 2 garage door openers.
The gourmet kitchen and breakfast area were remodeled in (2015) with lots of beautiful cabinetry, which features in addition to the expanded chefs island, a tiled backsplash, granite counter tops, and all stainless-steel appliances too. The breakfast area features lots of windows for extensive views of the beautiful back garden that includes a beautiful deck, with a pergola with grapes growing for extra shade, amazing extensive landscaping for privacy to make your backyard a beautiful oasis for entertaining and relaxing. Additional landscaping includes 2 Fig trees, a Cherry Tree, several grape vines, and also Elderberry, Mulberry, Hazelnut, Apple & Blackberry trees! Every amenity was thought out, even an extra patio for the BBQ.
Back inside to the warm and cozy family room with recessed lighting, and a dramatic stone fireplace & mantel which is the focal point of the room.
Downstairs the finished basement carefully designed and renovated in 2022 includes a huge family/game room with a stacked stone accent wall, laminate wood look flooring, and extra game/bar area with a very beautiful custom bar with wood in a chevron pattern and shelving to display your prized possessions.
There is also a newer full bathroom with a tiled shower w/frameless shower doors & a large vanity (2017). There is also a large utility/storage area, with a newer HVAC (2014) and a whole house water softener/reverse Osmosis water filter in the kitchen (2014), and lots of built in storage shelving.
Upstairs the Primary suite is amazing! Remodeled in (2016), from the sumptuous sized bedroom with a cathedral ceiling, 2 professionally organized large walk-in closets and a stunning double door entry Primary bathroom recently remodeled (2015) with the center piece a free standing oval shaped tapered tub, a beautiful vanity, and an enlarged corner tiled shower. Inside the frameless shower doors is a rain shower and multiple shower heads and removable shower spray arm.
3 additional good-sized bedrooms with ample closet space, and a stunning full hall bathroom (2018) absolutely beautiful stone flooring, stunning tiled shower and a pebbled stone shower pan and frameless glass shower doors.
Numerous amenities include - newer carpeting upstairs, newer window blinds t/o, updated light fixtures throughout the home. Completely refinished and redesigned and renovations with a full bathroom, and six panel doors throughout.
A fantastic investment for you and your family!!! This house is worth your trip to see it!!!
| |||
Property Highlights
Building Info
Comparables
Status
Price/ft²
Listed On
Sold On
About Gloucester
Similar Homes for Sale
Currently no similar homes aroundNearby Rentals

Long & Foster Real Estate, Inc.
Last Updated: 5 hours ago
Data Source: Bright MLS , MLS# NJGL2031680
 Your Privacy Choices
Phone: 425-283-2930
Address: 335 Madison Avenue, New York, NY 10017