


56
Map
Video Tour
208 RIVER RDG


About This Property
Listed By
Payment Calculator
Your Estimated Monthly Payment
Cap Rate Calculator
What does this mean?
Based on our analysis, the cap rate of this property is 1.25%. A negative cap rate indicates that the property might not be feasible as an income-producing asset. The median cap rate for a near zip code 11238 is 4.23%.
How much can I actually make?
Actual monthly rental income may vary between $4,760 and $7,140 depending on unit-specific characteristics. You can change the amount using the slider to further explore.
How is cap rate calculated?
Cap Rate = Net Operating Income (NOI) / Property Asset Value.
When calculating the cap rate, we assume 100% occupancy. Leverage (mortgage) is not considered.
Cap Rate provided by RealtyHop and RentHop, learn more about cap rate here.
Price History
| Date / Event | Date | Event | Price |
|---|---|---|---|
| Aug 5, 2026 | Listed by Niemeyer & Associates, REALTORS | $1,390,000 | |
| Listed by Niemeyer & Associates, REALTORS | |||
| Jul 1, 2026 | No longer available | - | |
| No longer available | |||
| Sep 1, 2025 | Listed by Niemeyer & Associates, REALTORS | $1,390,000 | |
| Listed by Niemeyer & Associates, REALTORS | |||
   | |||
|
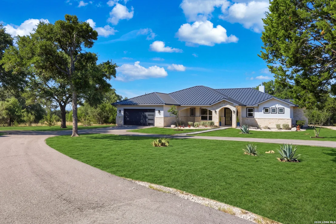
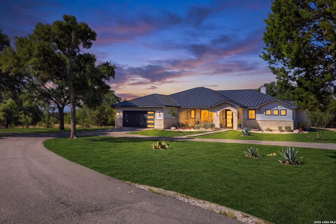
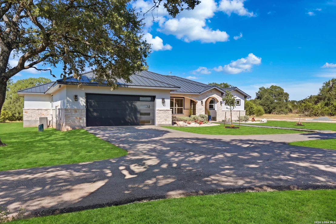
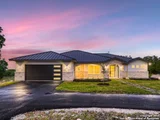
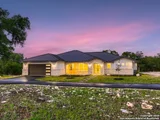
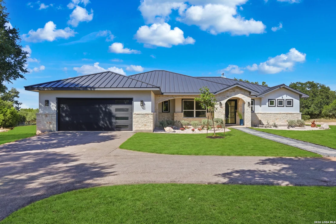
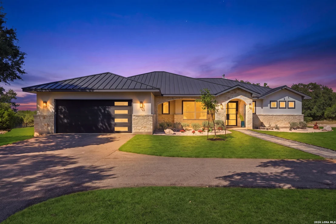
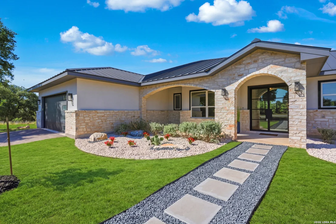
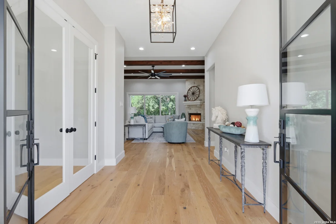
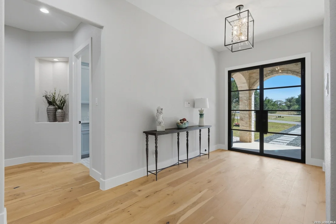
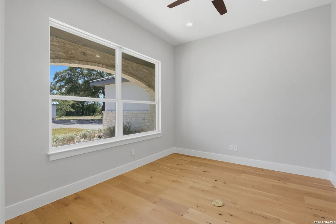
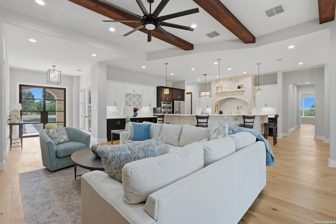
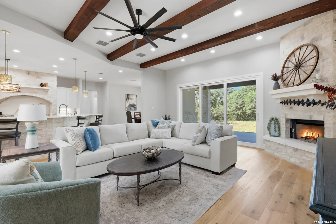
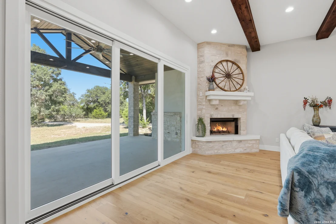
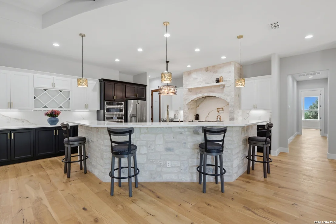
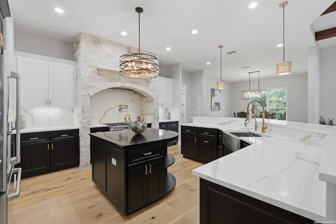
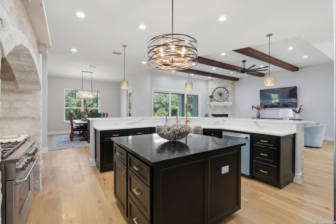
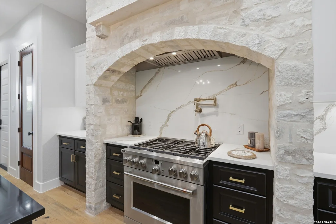
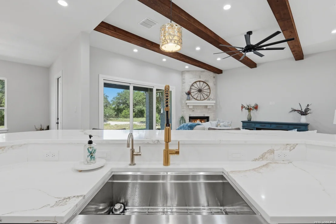
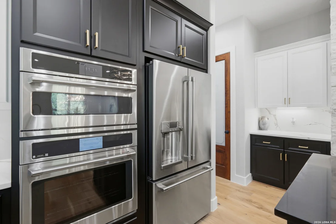
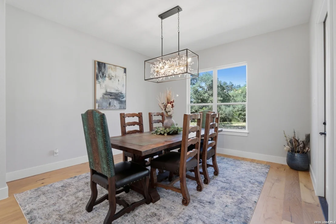
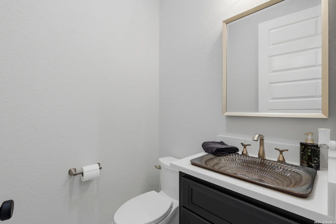
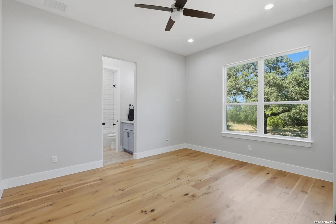
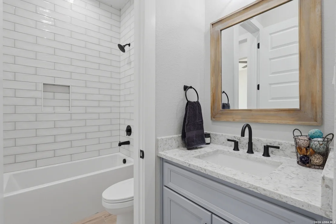
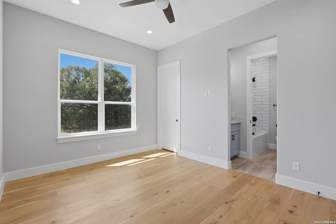
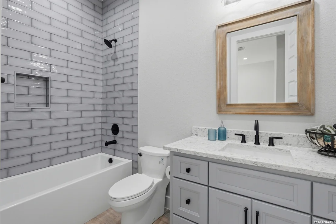
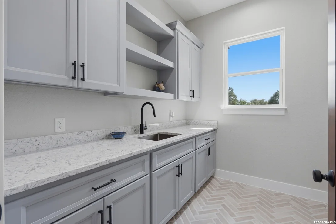
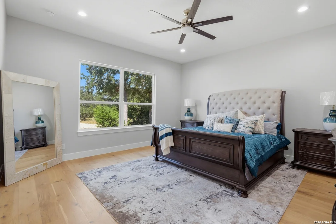
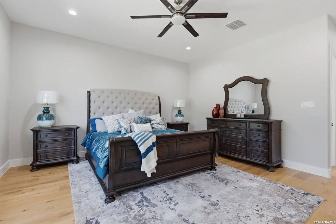
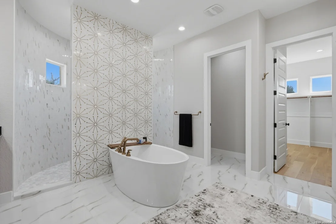
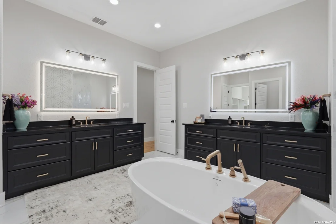
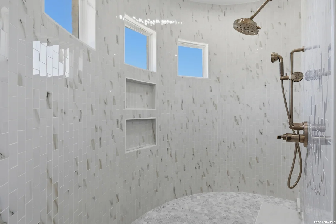
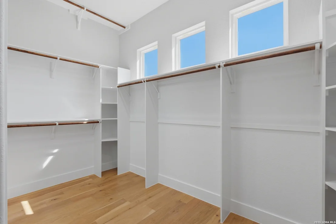
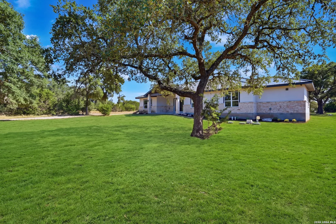
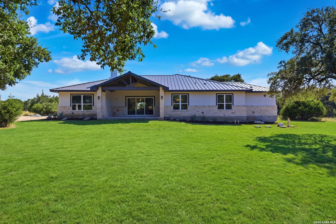
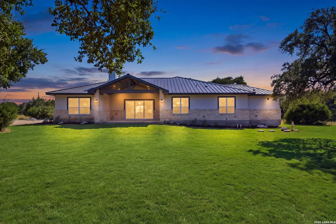
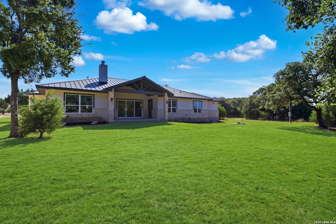
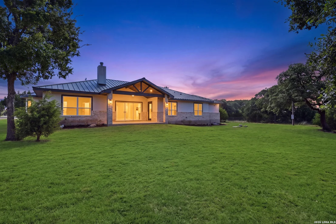
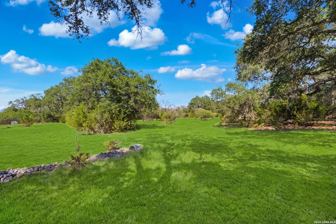
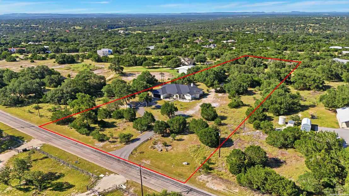
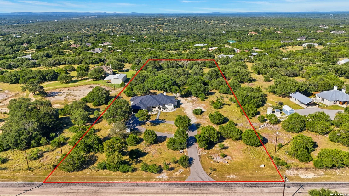
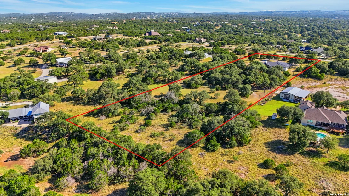
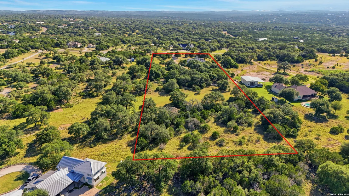
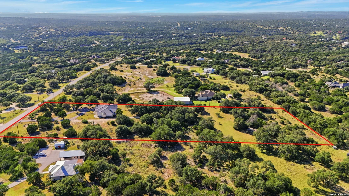
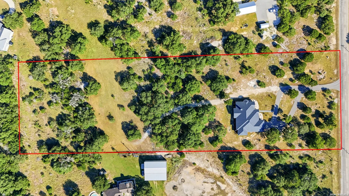
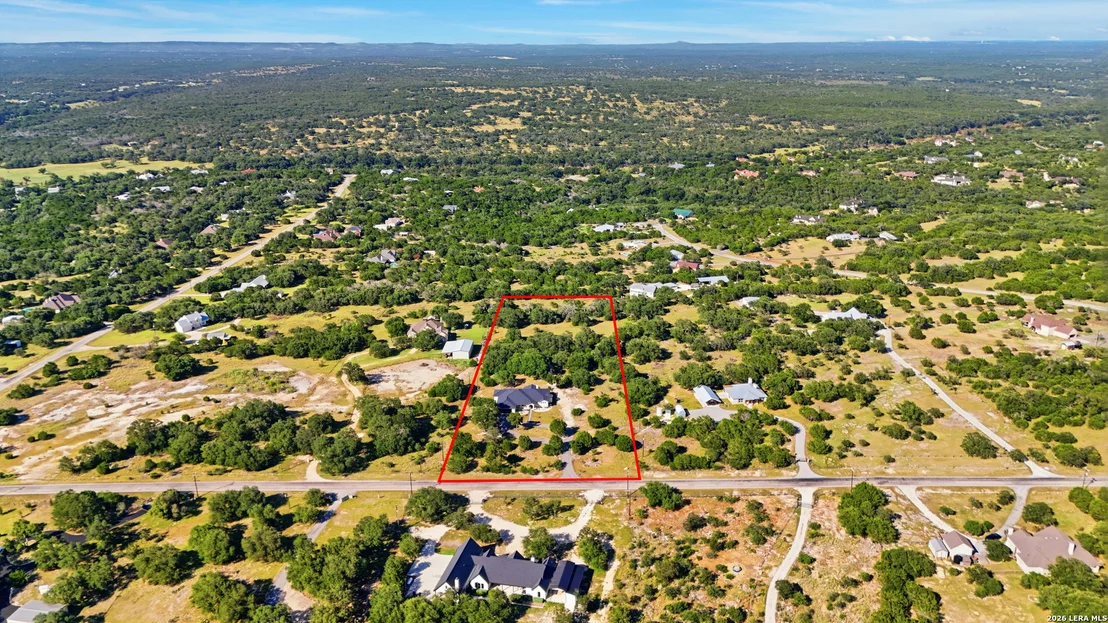
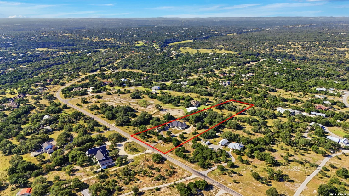
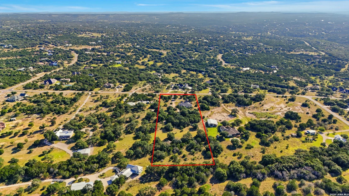
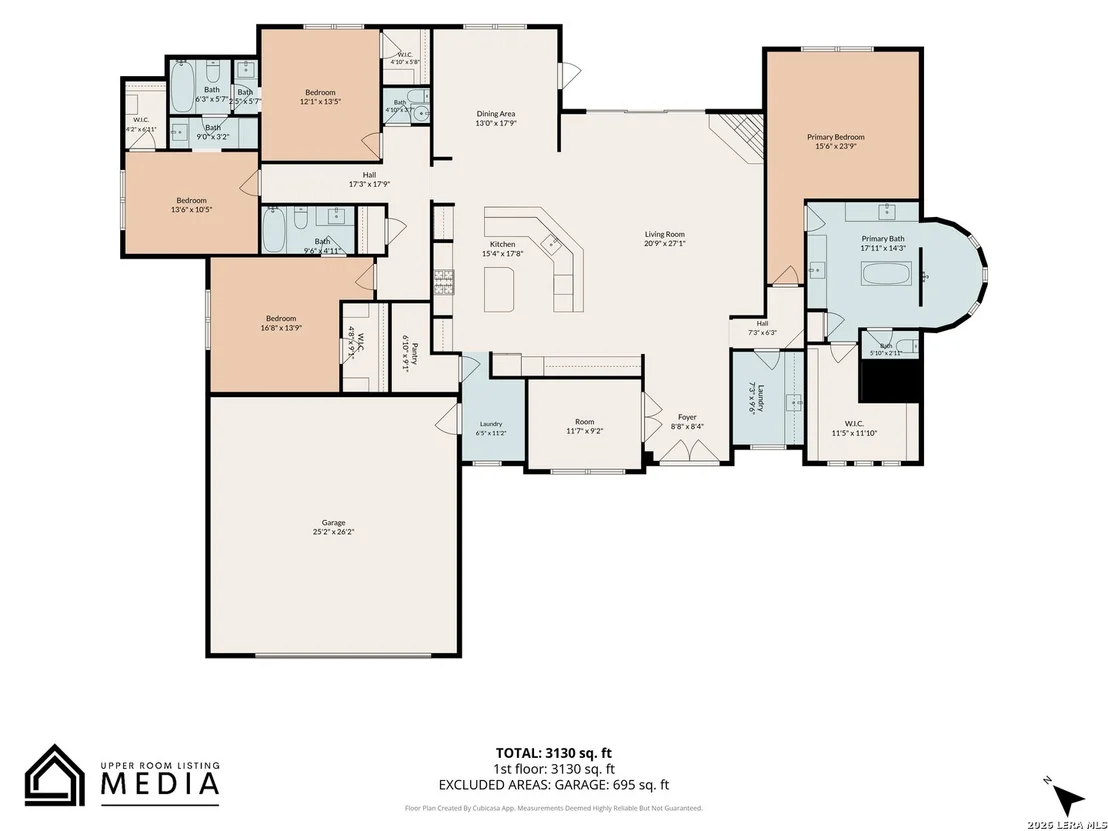
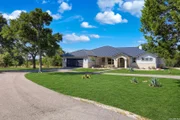
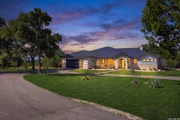
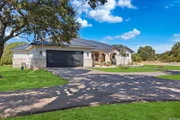
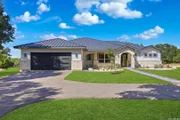
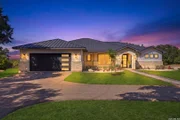
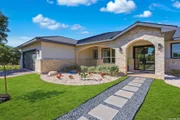
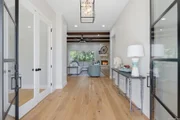
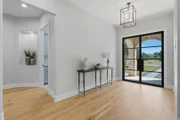
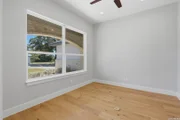
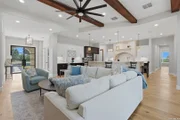
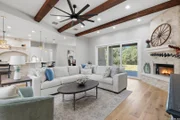
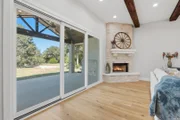
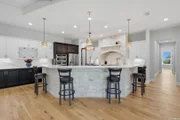
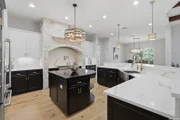
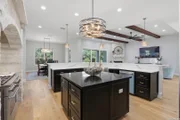
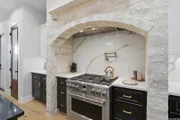
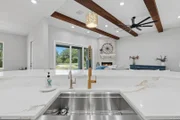
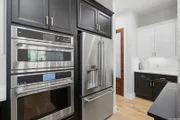
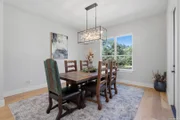
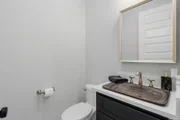
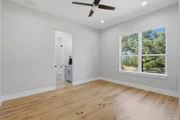
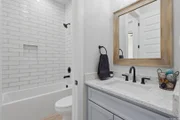
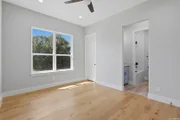
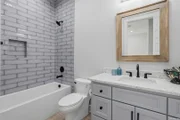
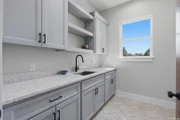
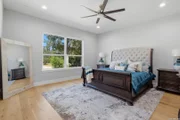
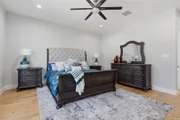
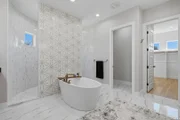
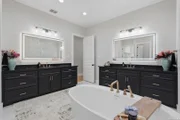
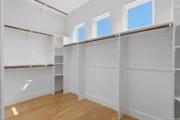
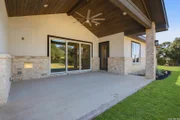
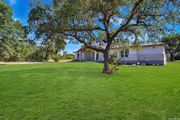
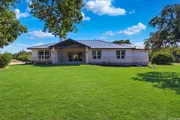
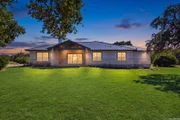
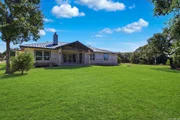
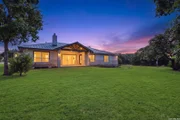
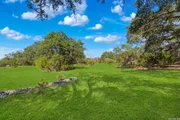
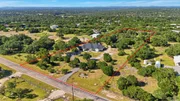
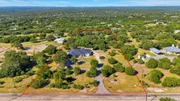
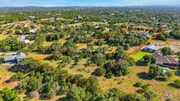
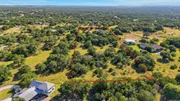
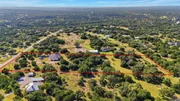
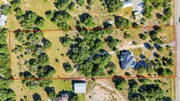
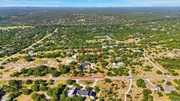
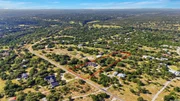
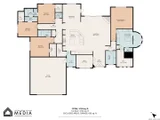
Discover your slice of heaven in the coveted River Mountain Ranch subdivision with this exceptional new construction home. Situated on an expansive 5-acre lot, this property offers the perfect blend of tranquility and modern living. Escape the burden of city taxes while enjoying the renowned Boerne Independent School District. Embrace the true essence of community living as the neighborhood provides exclusive access to the picturesque Guadalupe River, inviting you to indulge in fishing from the pier or relish in the park's playground area. Approaching the house, you'll be greeted by a level lot, almost entirely fenced, and a captivating circular drive that adds a touch of elegance. The house itself harmoniously combines modern contemporary elements with a hint of ranch-style design, appealing to a wide range of tastes. Step inside to discover the beauty of mostly hardwood flooring, exuding warmth and sophistication, while the bathrooms boast stylish tile finishes. The utility and powder rooms showcase a captivating herringbone brick layout, adding a charming twist to the overall aesthetic. Prepare to be enchanted by the meticulously designed kitchen featuring stunning quartz countertops and a complete backsplash, an exquisite centerpiece for culinary enthusiasts. Efficiency is key in this home, with energy-saving features such as spray foam insulation, tankless gas water heaters, and electric heat pumps for HVAC units. The home is even pre-plumbed for a water softener, ensuring a comfortable and luxurious lifestyle. The garage is thoughtfully oversized, accommodating long-bed trucks effortlessly, and equipped with a quiet and sleek garage door opener high lift set up. Each bedroom boasts a spacious walk-in closet, while the kitchen is complemented by an oversized pantry, perfect for storing culinary treasures. Designed for entertainment, the open-concept kitchen seamlessly flows into the dining and living areas, granting captivating views of the backyard. Experience the gentle caress of a breeze by simply opening the stackable sliding glass door, connecting you to the inviting patio. Delight in the convenience of double ovens and a pot filler, completing the gas cooking experience. Additionally, a gas stub out is strategically placed on the patio, inviting future outdoor kitchen aspirations or a refreshing pool to enhance your outdoor oasis. The patio is prewired for an outdoor TV, ensuring your entertainment needs are met. Expanding across 5 acres, this property provides a blank canvas for your imagination. Whether you dream of a barn for your beloved animals or a workshop to indulge in hobbies, the possibilities are endless. Revel in the privacy that surrounds you, offering an escape from the outside world. No expense was spared during the construction of this home, evident in the meticulously chosen selections and attention to detail. The list of features is extensive, with many more awaiting your discovery. Your personal haven awaits, a sanctuary where comfort, luxury, and natural beauty converge harmoniously. This home is nearing completion, with only a few minor details in the process of being finalized. Act now to secure your place in this unparalleled masterpiece.
| |||
| Aug 30, 2025 | No longer available | - | |
| No longer available | |||
| Jan 17, 2024 | Listed by Niemeyer & Associates, REALTORS | $1,399,000 | |
| Listed by Niemeyer & Associates, REALTORS | |||
   | |||
|
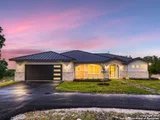
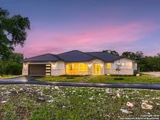
**Open House 6/29 1pm-4pm**Discover your slice of heaven in the coveted River Mountain Ranch subdivision with this exceptional new construction home. Situated on an expansive 5-acre lot, this property offers the perfect blend of tranquility and modern living. Escape the burden of city taxes while enjoying the renowned Boerne Independent School District. Embrace the true essence of community living as the neighborhood provides exclusive access to the picturesque Guadalupe River, inviting you to indulge in fishing from the pier or relish in the park's playground area. Approaching the house, you'll be greeted by a level lot, almost entirely fenced, and a captivating circular drive that adds a touch of elegance. The house itself harmoniously combines modern contemporary elements with a hint of ranch-style design, appealing to a wide range of tastes. Step inside to discover the beauty of mostly hardwood flooring, exuding warmth and sophistication, while the bathrooms boast stylish tile finishes. The utility and powder rooms showcase a captivating herringbone brick layout, adding a charming twist to the overall aesthetic. Prepare to be enchanted by the meticulously designed kitchen featuring stunning quartz countertops and a complete backsplash, an exquisite centerpiece for culinary enthusiasts. Efficiency is key in this home, with energy-saving features such as spray foam insulation, tankless gas water heaters, and electric heat pumps for HVAC units. The home is even pre-plumbed for a water softener, ensuring a comfortable and luxurious lifestyle. The garage is thoughtfully oversized, accommodating long-bed trucks effortlessly, and equipped with a quiet and sleek garage door opener high lift set up. Each bedroom boasts a spacious walk-in closet, while the kitchen is complemented by an oversized pantry, perfect for storing culinary treasures. Designed for entertainment, the open-concept kitchen seamlessly flows into the dining and living areas, granting captivating views of the backyard. Experience the gentle caress of a breeze by simply opening the stackable sliding glass door, connecting you to the inviting patio. Delight in the convenience of double ovens and a pot filler, completing the gas cooking experience. Additionally, a gas stub out is strategically placed on the patio, inviting future outdoor kitchen aspirations or a refreshing pool to enhance your outdoor oasis. The patio is prewired for an outdoor TV, ensuring your entertainment needs are met. Expanding across 5 acres, this property provides a blank canvas for your imagination. Whether you dream of a barn for your beloved animals or a workshop to indulge in hobbies, the possibilities are endless. Revel in the privacy that surrounds you, offering an escape from the outside world. No expense was spared during the construction of this home, evident in the meticulously chosen selections and attention to detail. The list of features is extensive, with many more awaiting your discovery. Your personal haven awaits, a sanctuary where comfort, luxury, and natural beauty converge harmoniously. This home is nearing completion, with only a few minor details in the process of being finalized. Act now to secure your place in this unparalleled masterpiece.
| |||

Property Highlights
Building Info
Comparables
Status
Price/ft²
Listed On
Sold On
About River Mountain Ranch
Similar Homes for Sale
Currently no similar homes aroundNearby Rentals

Last Updated: 3 months ago
Data Source: LERA, MLS# 2006055



















 Your Privacy Choices
Phone: 425-283-2930
Address: 335 Madison Avenue, New York, NY 10017