See Home Value
Listed by: Nicholas Abbadessa, RE/MAX MASTERS REALTY
$1,345,000
● House - Off Market

208 Oak Tree Drive

Glendora, CA 91741
bedrooms
4 Beds
bathrooms
2 Baths
square feet
2,550 Ft²
$6,629
Est. Monthly

About This Property

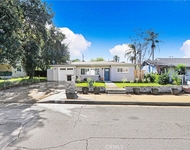
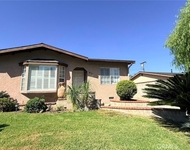
Discover this redesigned and remodeled ranch-style home in the coveted Oak Tree Rancho neighborhood of Glendora. The exterior presents stunning curb appeal with a circular driveway, lush grass, mature shade trees, landscape lighting, and stacked stone planters. A flagstone walkway leads to an inviting covered front porch. Step inside to find engineered hardwood flooring that flows throughout, opening to the living and family room where you can see through to the backyard through sliding glass doors. The living room is highlighted by a showpiece light fixture, a floor-to-ceiling white brick fireplace, large picture windows framing the front yard, and a cozy separate sitting area with access to a deck. The custom kitchen features modern cream finish cabinetry, quartz countertops, a central island with a prep sink, and top-of-the-line stainless steel appliances, including a professional Forno range with 8 burners and double ovens, a built-in hood, and a pot filler. This open-plan kitchen connects seamlessly to the family room, which is bathed in LED lighting and features a wall of windows and sliders that transition effortlessly to outdoor living, plus an adjacent dining room. The primary bedroom is a retreat with dual closets, direct backyard access, and an ensuite. This spa like primary bathroom is equipped with a vanity, a lighted mirror, a freestanding jetted tub, and a luxurious walk-in shower boasting custom tiled walls, a rain shower head, a linear shower drain, and a frameless glass enclosure.  Three additional bedrooms offer views of the front yard, accompanied by a remodeled venetian style hall bathroom that showcases a vanity with a beautiful circular mirror, a freestanding tub set against full marble walls, and a shower equipped with a rain head, handheld sprayer, linear drain, and frameless glass enclosure. Convenient centrally located laundry space in the hallway and direct access to the rear-facing, attached two-car garage with a 220v plug. The backyard is your private park, shaded by majestic oak trees, a huge lawn, concrete decking, and a patio off the family room, perfect for entertaining. The rear faces the backyard, offering extra parking, with potential for RV parking. Additional upgrades new: exterior paint, windows, 5 ton full HVAC, bat insulation, copper plumbing, gas pipe, drains, tankless water heater, water purifier, reverse osmosis, filtered water spigot in backyard, garage door, irrigation system, water main, 200a panel upgrade.

Unit Size
2,550 Ft²
Days on Market
104 days
Land Size
0.37 acres
Price per sqft
$529
Property Type
House
Property Taxes
-
HOA Dues
-
Year Built
1956

Payment Calculator

Cap Rate Calculator

Last updated: 2 years ago (CRMLS #CV24247849)

Price History

Date / Event Date Event Price
Mar 25, 2025 Sold
Sold
Dec 11, 2024 Listed by RE/MAX MASTERS REALTY $1,350,000
Listed by RE/MAX MASTERS REALTY

Property Highlights

Garage
Air Conditioning
Fireplace

Building Info

Overview

    General

  • Year Built: 1956
  • Effective Year Built: 1956
  • Building Count: 1
  • Total Rooms: 11
  • Bedroom Count: 3
  • Bathroom Count: 3
  • Full Bathrooms: 3
  • Partial Bathrooms: 3
  • Building Condition: 0
  • Building Quality: 1
  • Construction Type: 17
  • Building Style: 15
  • Exterior Walls Type: 12
  • Interior Walls Type: 0
  • Roof Shape Type: 8
  • Roof Cover Type: 13
  • Floor Count: 100
  • Living Units: 1
  • Floor Cover: 0
  • Basement Type: 0
  • Basement Area: 0
  • Garage Type: 0
  • Parking Space Count: 1
  • Patio Type: 0
  • Porch Type: 0
  • Pool Type: 0

    Dimensions

  • Lot Size Square Feet: 16,071
  • Lot Size Depth Feet: 1,500
  • Lot Size Frontage Feet: 1,070
  • Total Building Area: 2,550
  • Building Area: 2,550
  • Building Area Measurement: L

    Heating and Cooling

  • Fireplace Count: 1
  • Air Conditioning: 0
  • Heating: 3
  • Heated Square Feet: 2,550
  • Heating Fuel Type: 0

    Utilities

  • Sewer System: 0
  • Water Service: 0

Building

  • Building Type: 0
  • Property Class: R
  • Subdivision: 21280
  • Land Acres: 0000000369
  • Standard Land Use Code: 1001
  • County Land Use Code: 0100
  • Legal Description 1: TRACT NO 21280 LOT/SEC 7

Neighborhood

  • School District Name: Glendora Unified School District
  • Census Tract: 400404

Zoning

  • Zoning: GDE5

Geography

  • Assessors Map Reference: 87-D5
  • Subdivision Tract Number: 21280
  • Parcel: 8659-010-011
  • Lot: 7
  • Municipality: EAST /GLENDORA
  • Latitude: 34.1384
  • Longitude: -117.834

    Address

  • Full Address: 208 Oak Tree Dr
  • Address - House Number: 208
  • Address - Street Name: Oak Tree
  • Address - Suffix Type: Dr
  • State: CA
  • City Name: Glendora
  • Carrier Code: C008
  • 4-Digit Zip Code: 3056
  • Zip Code: 91741

Valuation

    Tax

  • Tax Year: 2022
  • Tax Amount: $1,180,574
  • Tax Rate Code Area: 04-132

    Appraisal Valuation

  • Standard Deviation: 0.2132
  • Valuation Date: Aug 04, 2023
  • Confidence Score: 70
  • Final Value: 1,292,707
  • High Value: 1,568,371
  • Low Value: 1,017,042

    Assessments Valuation

  • Assessed Year: 2023
  • Assessed Total Value: $1,024,793
  • Assessed Land Value: $722,661
  • Assessed Improvements Value: $302,132

    Sales

  • Current Sale Contract Date: Oct 21, 2020
  • Current Sale Recording Date: Nov 18, 2020
  • Current Sale Price:
  • Current Sale Document Type: 36
  • Current Sale Input Document Number: 20-1477994
Data used for valuation calculations is provided by RealtyHop, and other third party sources

Comparables

Unit
Status
Type
Beds
Baths
ft²
Price/ft²
Asking Price
Listed On
Closing Price
Sold On
HOA + Taxes

About Glendora


Similar Homes for Sale

Currently no similar homes around

Nearby Rentals

Unit for rent at 128 E Penn, SAN DIMAS, CA, 91773

$3,350 /mo

  • 2 Beds
  • 1 Bath
  • 804 ft²
128 E Penn, SAN DIMAS, CA, 91773 Listing by Enrique Huerta
Unit for rent at 813 Caballo Avenue, GLENDORA, CA, 91740

$3,800 /mo

  • 3 Beds
  • 3 Baths
  • 1,792 ft²
813 Caballo Avenue, GLENDORA, CA, 91740 Listing by Corina Burns
Unit for rent at 448 E Walnut Avenue, GLENDORA, CA, 91741

$3,699 /mo

  • 3 Beds
  • 2 Baths
  • 1,459 ft²
448 E Walnut Avenue, GLENDORA, CA, 91741 Listing by Terry Gao


Frequently Asked Questions

When was property at 208 Oaktree Drive built and last sold?
The property at 208 Oaktree Drive was built in 1956 and last sold on Oct 21, 2020 for $985,000.
How much is this home worth?
The estimated value of the home located at 208 Oaktree Drive is $1,359,464.
What are some comparable homes to 208 Oaktree Drive?
There are currently no comparable homes to 208 Oaktree Drive.