See Home Value
Bucks 19047
208 BRITTANY DR
$669,900
● House - Off Market

208 BRITTANY DR

LANGHORNE, PA 19047
bedrooms
4 Beds
bathrooms
3 Baths, 1 Half Bath
square feet
2,646 Ft²
$676,092
RealtyHop Estimate
-0.56%
Since Sep 1, 2023
National-US
Primary Model

About This Property

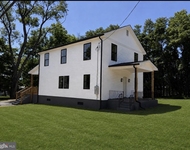
Welcome to this beautiful 4 bedroom corner property in the Neshaminy Pointe neighborhood of Langhorne located close to I 295, the PA Turnpike, SEPTA bus station and the Langhorne Train station. The landscaped pathway takes you to the front entry door graced with etched glass and matching side lights. As you come inside, notice the oak hardwood flooring which continues down the hall. To the left is a spacious, carpeted dining room, with long windows welcoming abundant sunlight. Adjacent to the dining room, just beyond the archway, you step into your office with natural light from windows with a view to the backyard, decorative chair rail, LED ceiling light and oak hardwood flooring which flows into the kitchen.  The newly remodeled kitchen features stainless steel appliances, gas cooktop and oven with air fryer capability, built-in microwave, granite countertops and ample cabinet space. Sliding glass doors access the covered outdoor patio. The kitchen flows nicely into an oversized family room separated by a half wall. A wood burning fireplace surrounded by a wood and marble mantel, ceiling fan, crown molding, and sliding doors to the outside deck compliments the family room. Direct access to the 2-car garage is available from the family room.

Upstairs offers 4 spacious bedrooms, all with carpeting and ceiling fans and two full bathrooms, both recently remodeled to perfection! The large master bedroom features vaulted ceilings, a separate sitting/dressing room with a built in mirrored vanity and closets on each side. The upgraded luxurious master bathroom features wood grain ceramic tile flooring, soaking tub faced with marble tile molding, enlarged stall shower with built in seating and shampoo/soap shelf, wall to wall vanity with marble countertop decorative towers above for your storage needs. Moving down the hall you find a remodeled full bathroom, terracotta tile flooring and expanded shower with convenient sitting space and recessed shelf, vanity with oak cabinetry. A laundry closet completes this floor providing the sought-after upper floor laundry! This home comes with a partially finished basement complete with a cedar closet, carpeted family room perfect for extra space and another room with waterproof flooring that can be used as an extra bedroom or office! The backyard is truly an entertainer's dream featuring a covered stamped patio, Trex deck with retractable remote Sun Setter Awning with wind detection capability and a Kayak above ground pool with newer liner and pump. This home comes with a two-car garage and extended paved driveway for plenty of parking space! Other upgrades include Whole House Generac Generator, carpeting, newer Anderson windows and sliding doors, HVAC and Gutter Guards.

This neighborhood has the advantage of nearby restaurants and shopping for just about anything. Neshaminy School District too! This home could be yours. Come and see this beautiful dream home!
Unit Size
2,646 Ft²
Days on Market
-
Land Size
0.26 acres
Price per sqft
$257
Property Type
House
Property Taxes
$663
HOA Dues
-
Year Built
1991

Payment Calculator

Cap Rate Calculator

Last updated: 4 years ago (Bright MLS #PABU2049966)

Price History

Date / Event Date Event Price
Aug 4, 2023 Sold
Sold
Jun 7, 2023 In contract -
In contract
May 24, 2023 Listed by Keller Williams Real Estate-Langhorne $679,900
Listed by Keller Williams Real Estate-Langhorne
Oct 17, 1991 Sold
Sold

Property Highlights

Garage
Air Conditioning
Fireplace

Building Info

Overview

    General

  • Year Built: 1991
  • Effective Year Built: 1991
  • Building Count: 1
  • Total Rooms: 8
  • Bedroom Count: 4
  • Bathroom Count: 3
  • Full Bathrooms: 2
  • Partial Bathrooms: 3
  • Bathroom Plumbing Fixtures: 11
  • Building Condition: 0
  • Building Quality: 0
  • Construction Type: 6
  • Building Style: 15
  • Exterior Walls Type: 0
  • Interior Walls Type: 0
  • Roof Shape Type: 0
  • Roof Cover Type: 0
  • Floor Count: 200
  • Living Units: 1
  • Floor Cover: 0
  • Basement Type: 2
  • Basement Area: 0
  • Garage Type: 0
  • Parking Space Count: 0
  • Patio Type: 0
  • Porch Type: 0
  • Pool Type: 0

    Dimensions

  • Lot Size Square Feet: 11,151
  • Lot Size Depth Feet: 720
  • Lot Size Frontage Feet: 1,070
  • Total Building Area: 2,646
  • Building Area: 2,646
  • Building Area Measurement: L

    Heating and Cooling

  • Fireplace Count: 1
  • Air Conditioning: 1
  • Heating: 3
  • Heated Square Feet: 2,646
  • Heating Fuel Type: 2

    Utilities

  • Sewer System: 1
  • Water Service: 2

Building

  • Building Type: 0
  • Property Class: R
  • Subdivision: NESHAMINY POINTE
  • Land Acres: 0000000256
  • Standard Land Use Code: 1001
  • County Land Use Code: 1001
  • Legal Description 1: 107X72IRR LOT 90 NESHAMINY POINTE 11,180SF

Neighborhood

  • School District Name: Neshaminy School District
  • School Tax School District: NESHAMINY SD
  • Census Tract: 100900

Zoning

  • Zoning: R1

Geography

  • Assessors Map Reference: 22-019
  • District: 22
  • Parcel: 22-019-268
  • Block: 19
  • Lot: 90
  • Municipality: MIDDLETOWN TOWNSHIP
  • Latitude: 40.1545
  • Longitude: -74.9243

    Address

  • Full Address: 208 Brittany Dr
  • Address - House Number: 208
  • Address - Street Name: Brittany
  • Address - Suffix Type: Dr
  • State: PA
  • City Name: Langhorne
  • Carrier Code: C051
  • 4-Digit Zip Code: 5155
  • Zip Code: 19047

Valuation

    Tax

  • Tax Year: 2023
  • Tax Amount: $199,790
  • Tax Rate Code Area: 22

    Appraisal Valuation

  • Standard Deviation: 0.1601
  • Valuation Date: Mar 13, 2024
  • Confidence Score: 80
  • Final Value: 627,241
  • High Value: 727,666
  • Low Value: 526,816

    Market Valuation

  • Market Total Value: $394,893
  • Market Land Value: $57,872
  • Market Improvement Value: $337,021

    Assessments Valuation

  • Assessed Year: 2023
  • Assessed Total Value: $37,120
  • Assessed Land Value: $5,440
  • Assessed Improvements Value: $31,680

    Sales

  • Current Sale Contract Date: Jul 10, 2023
  • Current Sale Recording Date: Aug 04, 2023
  • Current Sale Price:
  • Current Sale Document Type: 27
  • Current Sale Input Document Number: 32627
  • Previous Sale Recording Date: Oct 17, 1991
  • Previous Sale Contract Date: Oct 07, 1991
  • Previous Sale Amount: $186,200
  • Previous Sale Document Type: 27
Data used for valuation calculations is provided by RealtyHop, and other third party sources

Comparables

Unit
Status
Type
Beds
Baths
ft²
Price/ft²
Asking Price
Listed On
Closing Price
Sold On
HOA + Taxes

About Bucks


Similar Homes for Sale

Currently no similar homes around

Nearby Rentals

Unit for rent at 2620 New Falls Rd, LEVITTOWN, PA, 19056

$3,100 /mo

  • 4 Beds
  • 3 Baths
  • 1,870 ft²
2620 New Falls Rd, LEVITTOWN, PA, 19056 Listing by Michael Kuldiner


Frequently Asked Questions

When was property at 208 Brittany Drive built and last sold?
The property at 208 Brittany Drive was built in 1991 and last sold on Jul 10, 2023 for $669,900.
How much is this home worth?
The estimated value of the home located at 208 Brittany Drive is $690,103.
What are some comparable homes to 208 Brittany Drive?
There are currently no comparable homes to 208 Brittany Drive.