See Home Value
$905,000
● House - Off Market

20782 FENWICK DR

ASHBURN, VA 20147
bedrooms
5 Beds
bathrooms
4 Baths, 1 Half Bath
square feet
2,260 Ft²
$4,436
Est. Monthly
$139
HOA / Fees
6.19%
Cap Rate

About This Property

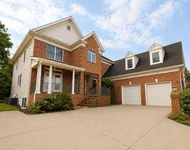
Welcome to this beautiful original owners home. They chose this home because of the premium secluded lot, the magnificent two story foyer and the flowing floor plan.     The nine foot ceilings and the bump out in the family make this home feel even more roomy.                                                                                                                                                 The pride of homeownership is exemplified through the care taken of this home. This property has five bedrooms, three and a half baths, a fireplace, a deck and a full finished basement.                                                                                                                                                   Enjoy relaxing on your deck or getting warm around the fire in the back yard.                                                           The kitchen has new counter tops, stainless steel appliances and an island. It is overlooking the spacious family room with large windows and a wood burning fireplace. The dining room and the living room complete the main level. The property has been freshly painted. There are all new floors on the main level,      The primary bedroom has a spacious walk-in closet, bathroom with a separate shower, soaking tub and two sinks. The three additional bedrooms on this level are all nice size. New carpet in 2024.                                                                                                                                                        The basement is large with lots of storage. There is a bedroom with a walk-in closet, a full bath and a large room perfect for entertaining, working out or a great play area.   The two car garage has extra storage space.  The owners have replaced the roof (2021), water heater, HVAC (2021), bathroom floors, carpet and home has just been painted.                                                                                                                                                                                            

Walk to trails, the sports pavilion, a lake, shopping and restaurants!! Live in sought after Ashburn Village with the amazing sports pavilion (fitness center, pools, tennis courts, a full size gymnasium) and the lakes with catch and release fishing and access for your canoes, kayaks and rowboats. Where else but Ashburn Village would you find all of these amenities covered by your HOA for $139 per month.                                                                                                                                                                                              

The location of Ashburn Village is unsurpassed. EASY access to Routes 7, 28 & 50, and the Dulles Greenway & Toll Roads. It is half a mile from the W&OD trail and 3.9 miles to Ashburn Metro!!! There is also shopping, dining, ONE Loudoun and our spectacular Loudoun County school system!! There is a complete list of updates and upgrades is in BRIGHT documents as well as information about Ashburn Village.
Unit Size
2,260 Ft²
Days on Market
41 days
Land Size
0.18 acres
Price per sqft
$387
Property Type
House
Property Taxes
$564
HOA Dues
$139
Year Built
1998

Payment Calculator

Cap Rate Calculator

Last updated: 2 years ago (Bright MLS #VALO2085802)

Price History

Date / Event Date Event Price
Mar 14, 2025 Sold
Sold
Feb 1, 2025 In contract -
In contract
Jan 30, 2025 Listed by Momentum Realty LLC $875,000
Listed by Momentum Realty LLC
Jul 2, 1998 Sold
Sold

Property Highlights

Garage
Air Conditioning
Fireplace
With View

Building Info

Overview

    General

  • Year Built: 1998
  • Effective Year Built: 2000
  • Bedroom Count: 4
  • Bathroom Count: 3
  • Full Bathrooms: 2
  • Partial Bathrooms: 3
  • Bathroom Plumbing Fixtures: 9
  • Building Condition: 6
  • Building Quality: 9
  • Construction Type: 11
  • Building Style: 5
  • Exterior Walls Type: 19
  • Interior Walls Type: 0
  • Roof Shape Type: 1
  • Roof Cover Type: 15
  • Floor Count: 200
  • Floor Cover: 0
  • Basement Type: 3
  • Basement Area: 837
  • Garage Type: 1
  • Garage Square Area: 400
  • Parking Space Count: 2
  • Patio Type: 0
  • Porch Type: 0
  • Pool Type: 0

    Dimensions

  • Lot Size Square Feet: 7,841
  • Total Building Area: 2,260
  • Building Area: 2,260
  • Building Area Measurement: L

    Heating and Cooling

  • Fireplace Count: 1
  • Air Conditioning: 1
  • Heating: 3
  • Heated Square Feet: 2,260
  • Heating Fuel Type: 3

    Utilities

  • Sewer System: 0
  • Water Service: 0

Building

  • Building Type: 0
  • Property Class: R
  • Subdivision: ASHBURN VILLAGE
  • Land Acres: 0000000180
  • Standard Land Use Code: 1001
  • County Land Use Code: 1
  • Legal Description 1: ASHBURN VILLAGE S.33B LOT 45A (RESUB) 1589--739

Neighborhood

  • School District Name: Loudoun County Public Schools
  • School Tax School District: COUNTY DISTRICT
  • Census Tract: 611017

Zoning

  • Zoning: PDH4

Geography

  • Assessors Map Reference: 62/I/8////45A
  • Section: 33B
  • Parcel: 058-16-6314-000
  • Lot: 45
  • Municipality: BROAD RUN
  • Latitude: 39.0411
  • Longitude: -77.4659

    Address

  • Full Address: 20782 Fenwick Dr
  • Address - House Number: 20782
  • Address - Street Name: Fenwick
  • Address - Suffix Type: Dr
  • State: VA
  • City Name: Ashburn
  • Carrier Code: R017
  • 4-Digit Zip Code: 2854
  • Zip Code: 20147

Valuation

    Tax

  • Tax Year: 2023
  • Tax Amount: $656,443

    Appraisal Valuation

  • Standard Deviation: 0.0916
  • Valuation Date: Sep 21, 2023
  • Confidence Score: 92
  • Final Value: 809,074
  • High Value: 883,245
  • Low Value: 734,903

    Market Valuation

  • Market Total Value: $750,220
  • Market Land Value: $294,300
  • Market Improvement Value: $455,920

    Assessments Valuation

  • Assessed Year: 2023
  • Assessed Total Value: $750,220
  • Assessed Land Value: $294,300
  • Assessed Improvements Value: $455,920

    Sales

  • Current Sale Recording Date: Jul 02, 1998
  • Current Sale Price:
  • Current Sale Document Type: 27

    Financing

  • First Mortgage Financing Type: FIX
Data used for valuation calculations is provided by RealtyHop, and other third party sources

Comparables

Unit
Status
Type
Beds
Baths
ft²
Price/ft²
Asking Price
Listed On
Closing Price
Sold On
HOA + Taxes

About Ashburn Village


Similar Homes for Sale

Currently no similar homes around

Nearby Rentals

Unit for rent at 20964 Nightshade Place, ASHBURN, VA, 20147

$4,995 /mo

  • 5 Beds
  • 5 Baths
  • 5,990 ft²
20964 Nightshade Place, ASHBURN, VA, 20147 Listing by Lawrence C Palmer
Unit for rent at 19871 Naples Lakes Terrace, ASHBURN, VA, 20147

$4,500 /mo

  • 3 Beds
  • 2 Baths
  • 2,787 ft²
19871 Naples Lakes Terrace, ASHBURN, VA, 20147 Listing by Derrick Marandure
Unit for rent at 21381 Maidsville Court, ASHBURN, VA, 20147

$4,500 /mo

  • 4 Beds
  • 3 Baths
  • 3,686 ft²
21381 Maidsville Court, ASHBURN, VA, 20147 Listing by Jonathan Minerick


Frequently Asked Questions

When was property at 20782 Fenwick Drive built and last sold?
The property at 20782 Fenwick Drive was built in 1998 and last sold on Jan 1, 1970 for $229,470.
How much is this home worth?
The estimated value of the home located at 20782 Fenwick Drive is $883,750.
What are some comparable homes to 20782 Fenwick Drive?
There are currently no comparable homes to 20782 Fenwick Drive.