Check Availability
Iroquois 60938
2078 N 1100 Road E
$475,000
● House - For Sale

2078 N 1100 Road E

Danforth, IL 60938
bedrooms
3 Beds
bathrooms
3 Baths, 1 Half Bath
square feet
2,268 Ft²
$3,373
Est. Monthly

About This Property

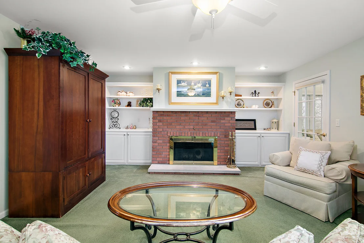
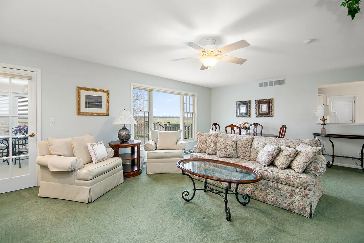
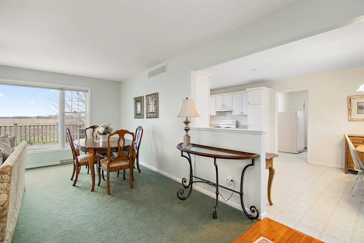
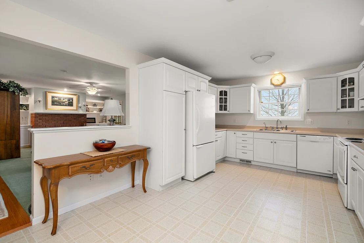
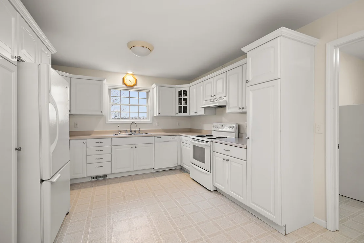
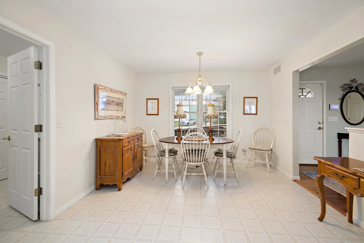
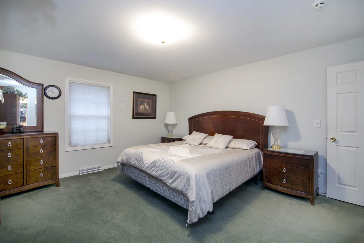
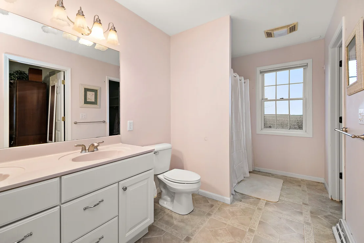
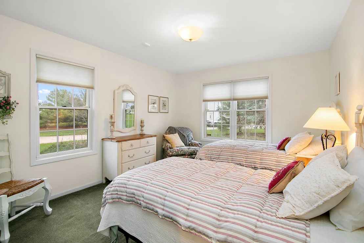
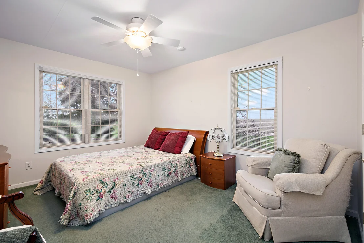
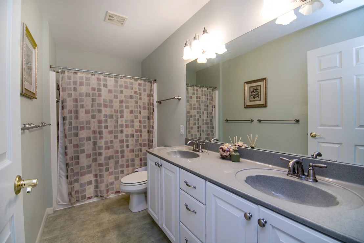
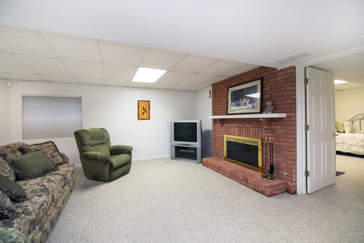
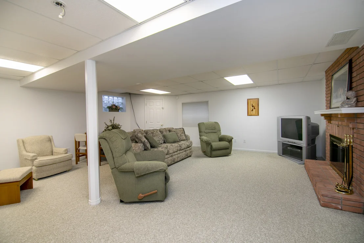
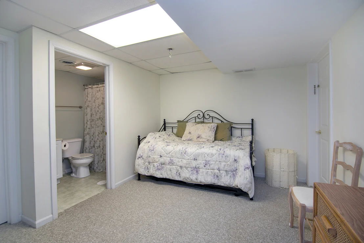
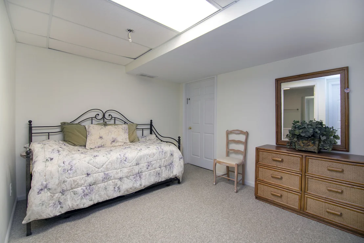
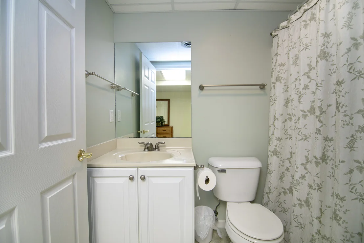
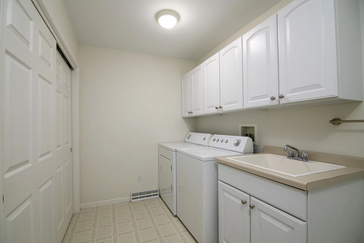
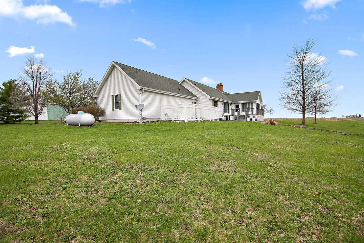
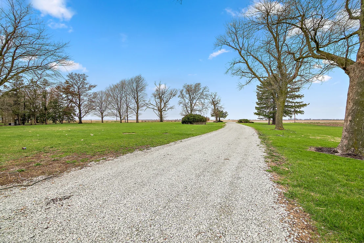
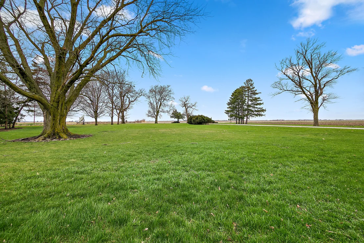
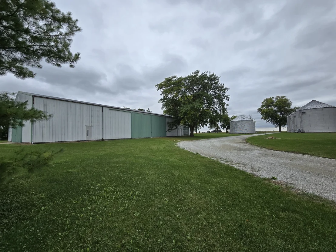
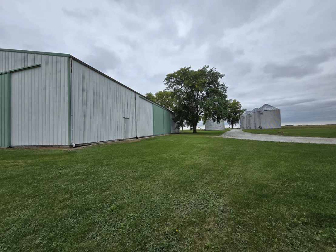
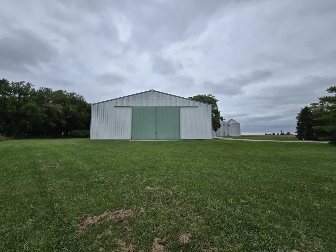
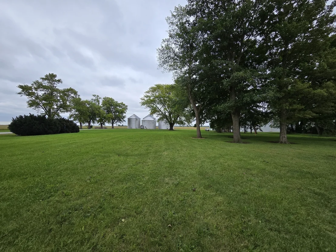
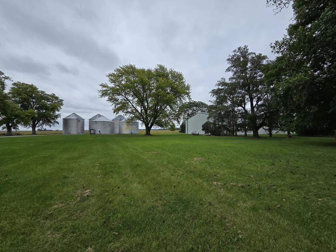
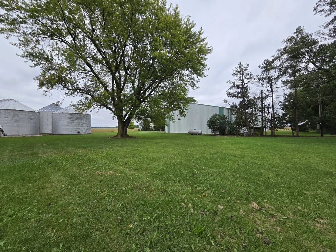
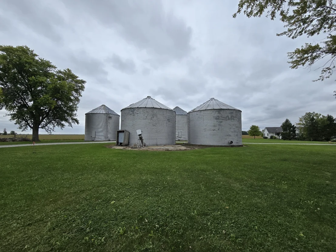
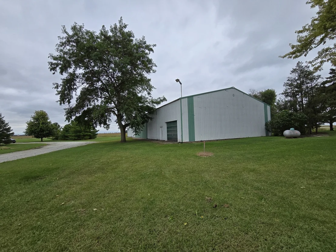
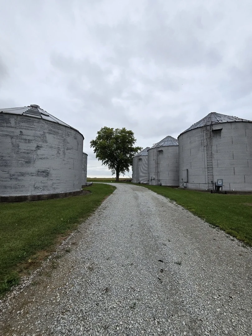
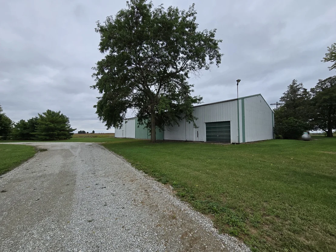
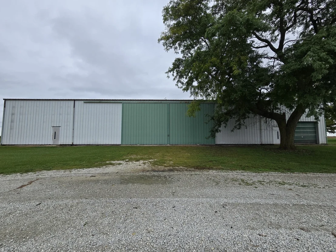
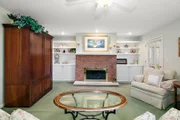
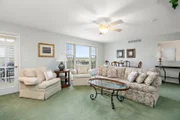
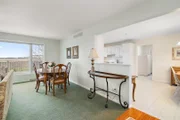
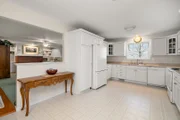
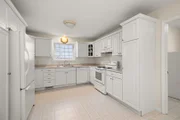
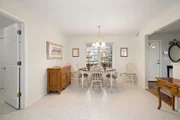
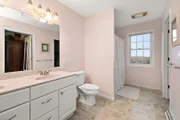
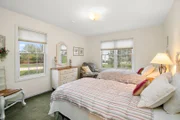
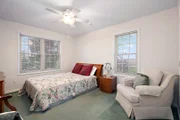
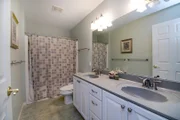
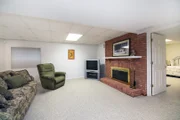
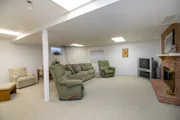
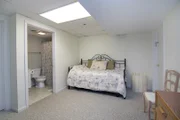
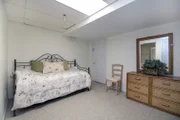
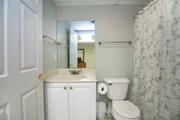
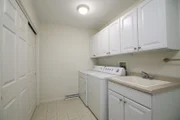
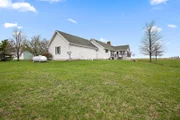
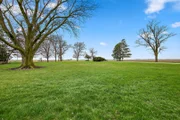
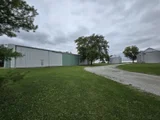
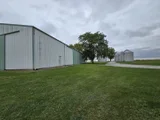
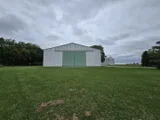
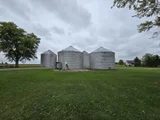
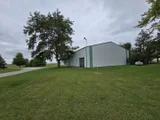
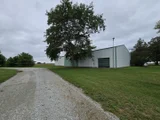
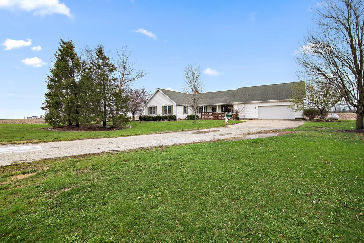
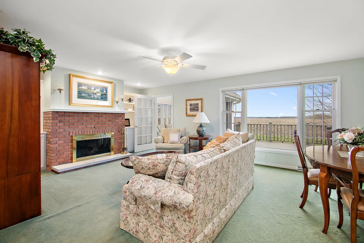
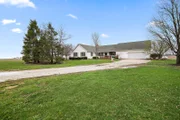
Welcome home to peaceful country living on 6.4 acres in Danforth! Built in 2003, this spacious ranch offers privacy, beautiful farmland views, an impressive 60x126 outbuilding, and grain bins with drying capabilities.  Inside, the open floor plan features a large living room with a wood-burning fireplace, built-in bookshelves, and adjoining dining area. The oversized kitchen provides abundant cabinet and counter space, a generous eat-in area, and room to add an island. The primary suite includes a walk-in closet and private bath with double sinks, soaking tub, and separate shower. Two additional main-level bedrooms share a full bath with double sinks and a tub/shower combination. A large walk-in hallway linen closet offers additional storage. Filled with natural light, the four-seasons room showcases incredible views and provides access to the deck and backyard. The laundry room is conveniently located off the kitchen and includes a utility sink, storage closet, half bath, access to the attached two-car garage, and a separate entrance leading to the backyard and small dog run.  The finished basement expands the living space with a large family room featuring a second wood-burning fireplace, a fourth bedroom with a private full bath, ample storage, and convenient access to the mechanical systems.  The expansive 60x126 outbuilding and grain bins with drying capabilities provide exceptional opportunities for agricultural use, equipment storage, a business operation, or recreational needs. Offering space inside and out, this unique rural property is truly a rare find. Taxes currently reflect a larger parcel. Property is being sold as-is.
Unit Size
2,268 Ft²
Days on Market
-
Land Size
6.40 acres
Price per sqft
$209
Property Type
House
Property Taxes
$1,040
HOA Dues
-
Year Built
-

Listed By

Leanne Provost, ABR,CRS,PSA,SRES
Berkshire Hathaway HomeServices Speckman Realty

Payment Calculator

Cap Rate Calculator

Property Highlights

Garage
Air Conditioning
Fireplace
Parking Details
Has Garage
Has Open Parking
Parking Features: Concrete, Gravel, Garage Door Opener, Garage, Attached, Yes
Garage Spaces: 2
Interior Details
Half Bathrooms: 1
Full Bathrooms: 3
Interior Features: Built-in Features, Walk-In Closet(s), 1st Floor Bedroom, 1st Floor Full Bath
Appliances: Range, Microwave, Dishwasher, Refrigerator, Washer, Dryer
Laundry Features: Main Level, Sink
Rooms: 9
Has Fireplace
Fireplace Features: Wood Burning
Fireplaces: 2
Basement: Finished, Partial
Exterior Details
Square Footage: 2268
Square Footage Source: $0
Architectural Style: Ranch
Year Built: 2003
Other Structures: Grain Storage, Outbuilding
Window Features: Screens
Construction Materials: Vinyl Siding
Patio and Porch Features: Deck
Lot Features: Landscaped, Mature Trees, Backs to Open Grnd
Lot Size Area: 278784
Lot Size Units: Square Feet
Lot Size Acres: 6.4
Lot Size Square Feet: 278784
Lot Size Dimensions: 6.4
Water Source: Well
Financial Details
Tax Annual Amount: $12,480
Utilities Details
Cooling Type: Central Air
Heating Type: Propane, Forced Air
Sewer : Septic Tank
Location Details
HOA/Condo/Coop Fee Includes: None

Building Info

Overview

    General

  • Bedroom Count: 0
  • Building Condition: 0
  • Building Quality: 0
  • Construction Type: 0
  • Building Style: 0
  • Exterior Walls Type: 0
  • Interior Walls Type: 0
  • Roof Shape Type: 0
  • Roof Cover Type: 0
  • Floor Cover: 0
  • Basement Type: 0
  • Basement Area: 0
  • Garage Type: 0
  • Parking Space Count: 0
  • Patio Type: 0
  • Porch Type: 0
  • Pool Type: 0

    Dimensions

  • Lot Size Square Feet: 6,969,600
  • Total Building Area: 0
  • Building Area: 0

    Heating and Cooling

  • Air Conditioning: 0
  • Heating: 0
  • Heating Fuel Type: 0

    Utilities

  • Sewer System: 0
  • Water Service: 0

Building

  • Building Type: 0
  • Property Class: R
  • Land Acres: 0000160000
  • Standard Land Use Code: 1008
  • County Land Use Code: 0011
  • Legal Description 1: NW4

Neighborhood

  • School District Name: Iroquois West Community Unit School District 10
  • Census Tract: 950300

Geography

  • District: 10
  • Parcel: 17 23 100 001
  • Municipality: DANFORTH TOWNSHIP
  • Latitude: 40.8084
  • Longitude: -87.9204
    Address

  • Full Address: 2078 N 1100 East Rd
  • Address - House Number: 2078
  • Street Direction: N
  • Address - Street Name: 1100 East
  • Address - Suffix Type: Rd
  • State: IL
  • City Name: Danforth
  • Zip Code: 60930

Valuation

    Tax

  • Tax Year: 2022
  • Tax Amount: $1,129,308
  • Tax Rate Code Area: 10001

    Appraisal Valuation

  • Standard Deviation: 0.1281
  • Valuation Date: Aug 16, 2023
  • Confidence Score: 74
  • Final Value: 453,467
  • High Value: 511,578
  • Low Value: 395,355

    Market Valuation

  • Market Total Value: $418,377
  • Market Land Value: $136,869
  • Market Improvement Value: $281,508

    Assessments Valuation

  • Assessed Year: 2022
  • Assessed Total Value: $157,666
  • Assessed Land Value: $63,830
  • Assessed Improvements Value: $93,836

    Exemptions

  • Homeowner Exemption: Yes
Data used for valuation calculations is provided by RealtyHop, and other third party sources

Comparables

Unit
Status
Type
Beds
Baths
ft²
Price/ft²
Asking Price
Listed On
Closing Price
Sold On
HOA + Taxes

About Iroquois


Similar Homes for Sale

Currently no similar homes around

Nearby Rentals


Frequently Asked Questions

When was property at 2078 North 1100 E Road built and last sold?
The property at 2078 North 1100 E Road was built in and last sold on Jan 1, 1970 for $0.
How much is this home worth?
The estimated value of the home located at 2078 North 1100 E Road is $468,874.
What are some comparable homes to 2078 North 1100 E Road?
There are currently no comparable homes to 2078 North 1100 E Road.